Vender tu casa
Valoración gratuita de tu hogar
Contacto
Cuéntenos sobre sus necesidades
10143 DUFFY CIRCLE

Casa En Venta
$275,000

BTC: 3.59195402

ETH: 122.22222222

5 días
3 camas
2 baños
1,672 sqft

Visión general

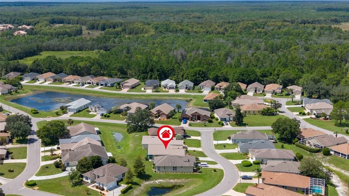
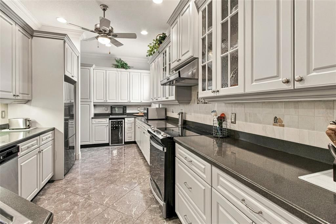
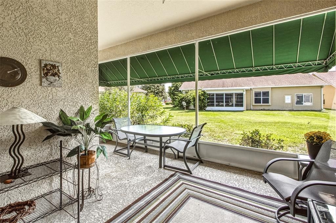
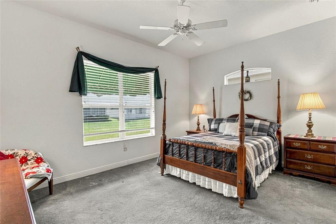
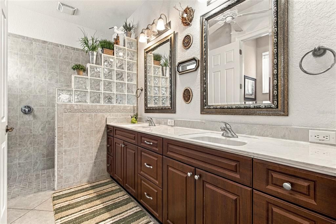
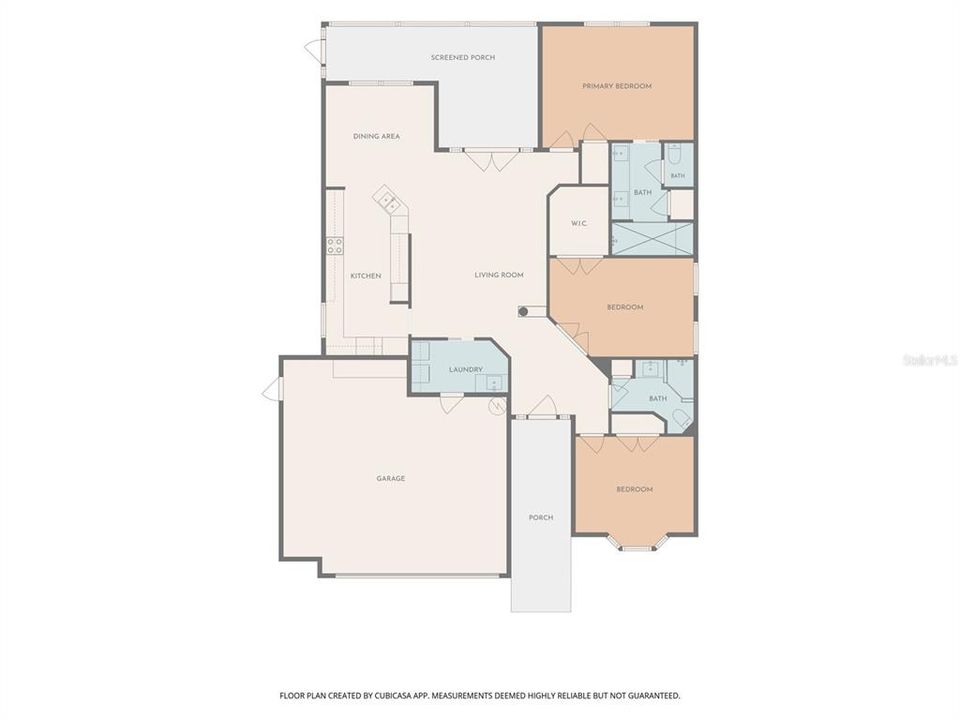
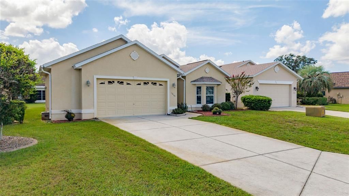
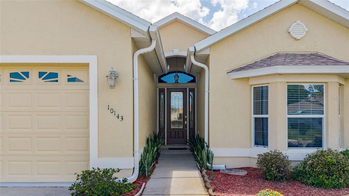
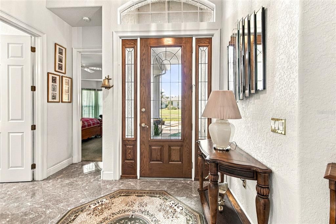
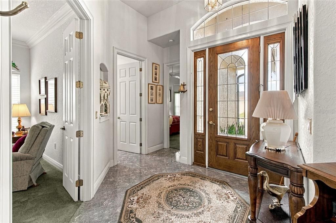
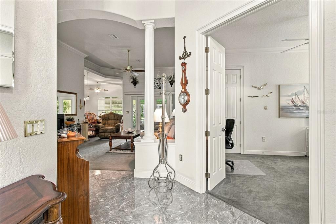
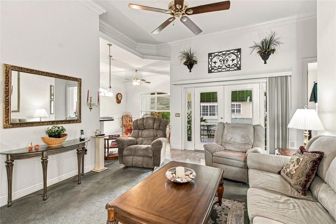
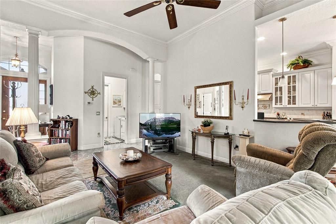
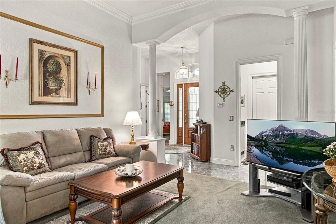
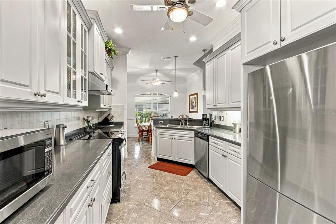
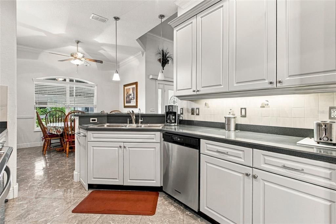
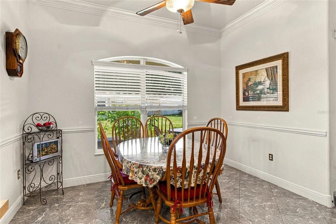
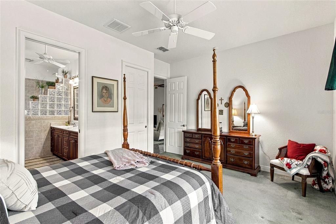
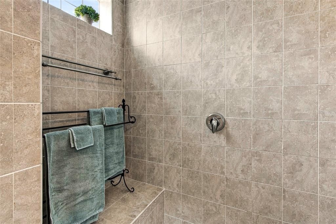
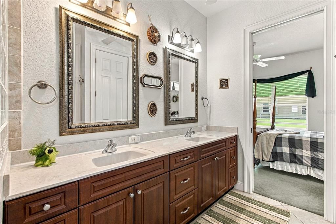
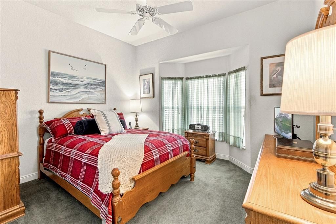
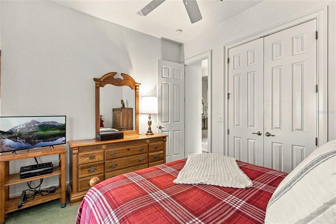
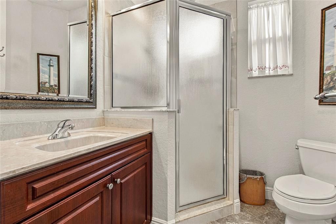
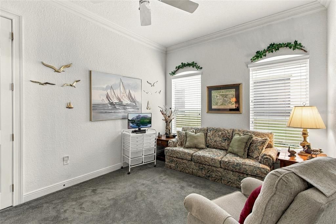
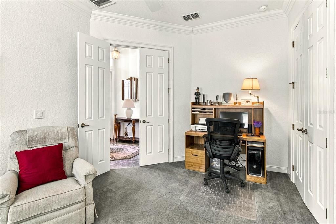
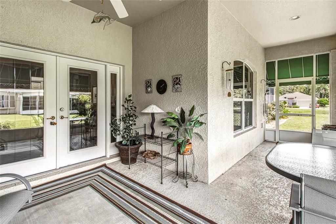
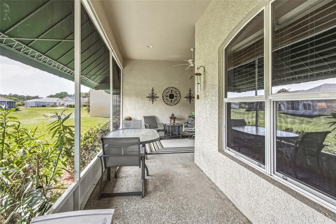
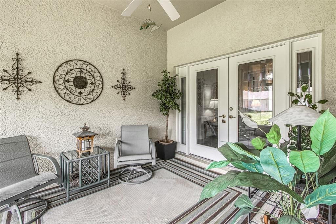
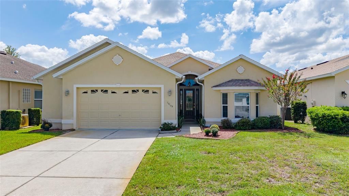
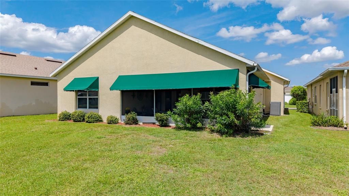
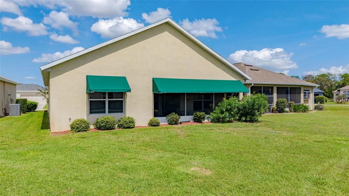
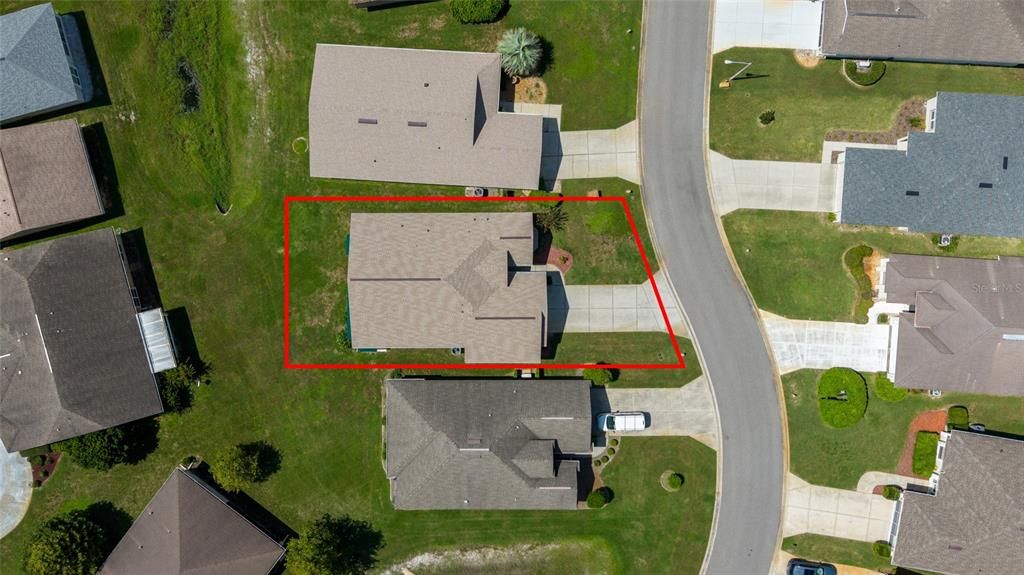
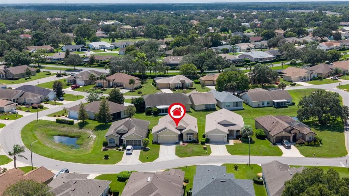
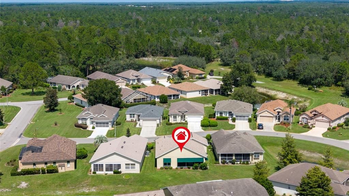
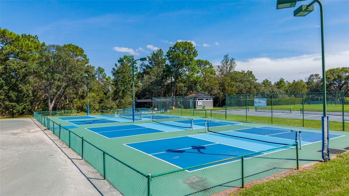
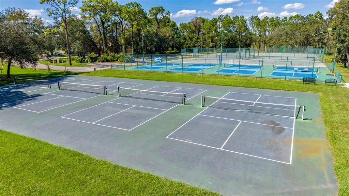
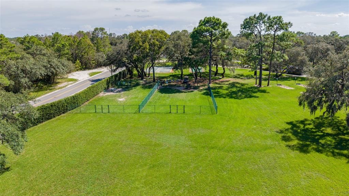
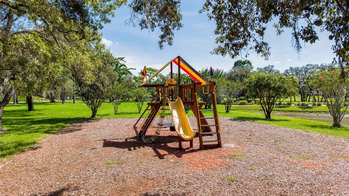
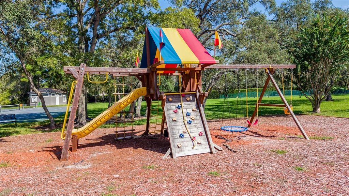
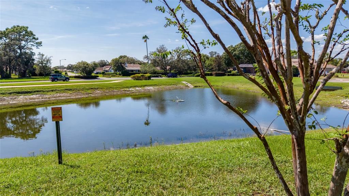
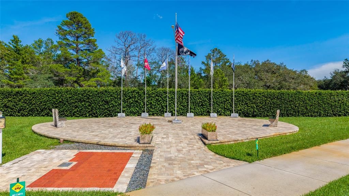
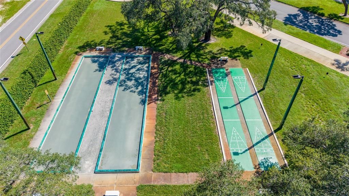
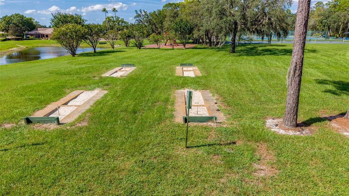
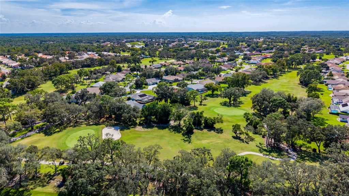
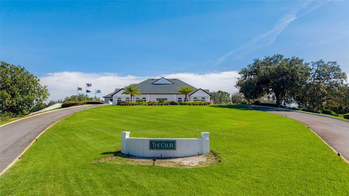
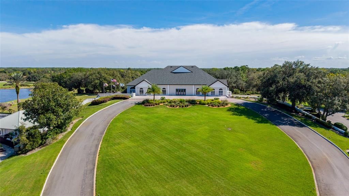
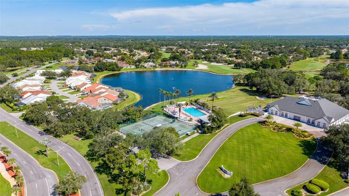
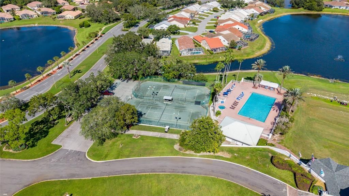
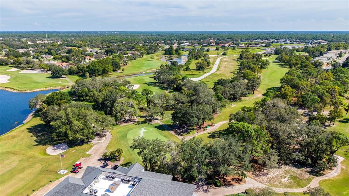
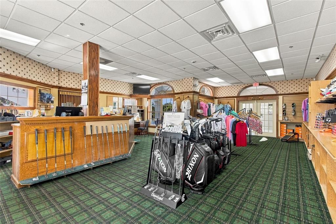
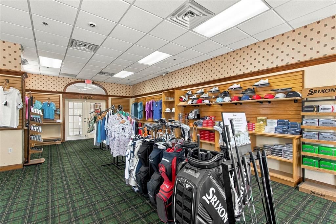
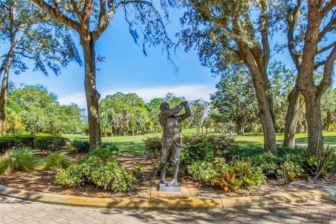
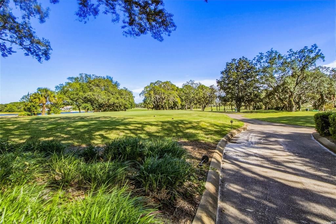
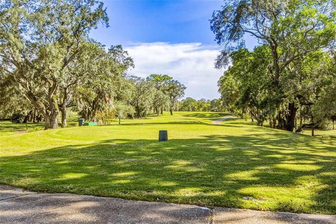
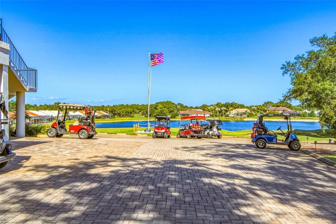
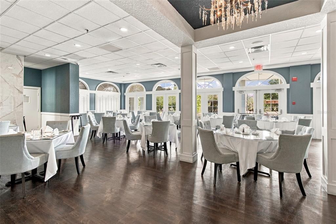
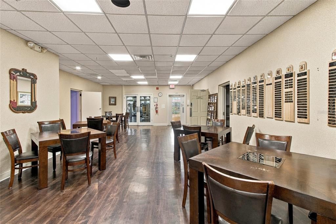
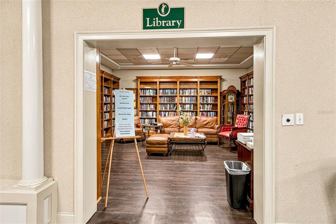
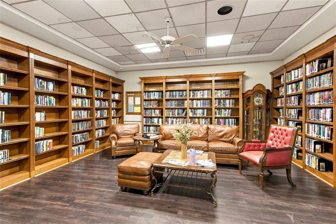
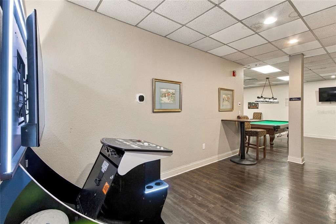
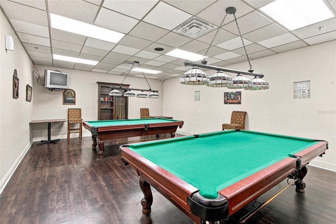
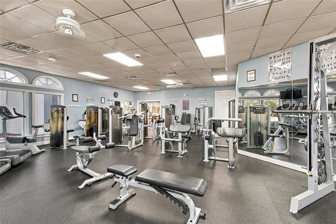
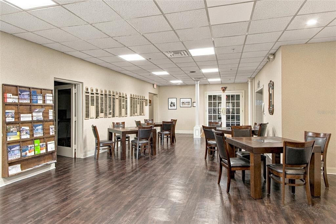
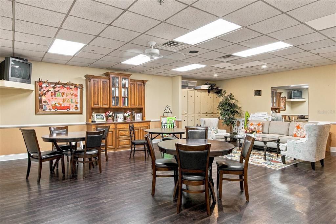
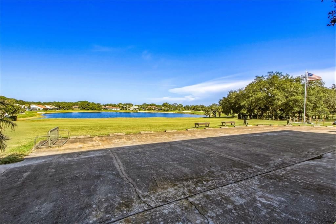
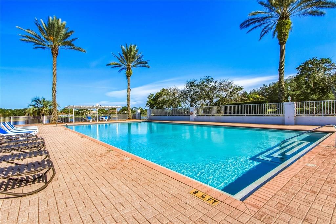
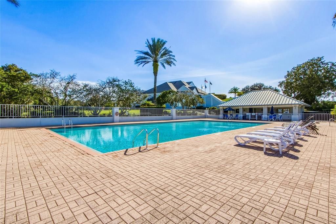
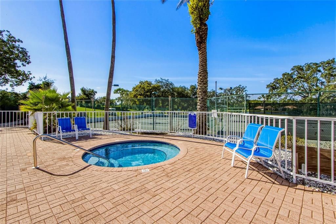
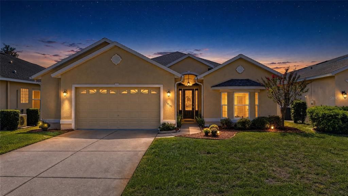
Enjoy comfortable Florida living in this well maintained GlenLakes villa built by Addison Custom Homes, offering a thoughtfully designed layout, quality details, and inviting indoor-outdoor living. An attractive entry opens to a light and spacious living area enhanced by crown molding throughout and architectural details that give the home a polished feel. The split bedroom floor plan provides privacy, while the primary suite features a generous walk-in closet and a beautifully tiled walk-in shower. The kitchen offers abundant cabinetry and counter space, a new refrigerator, newer appliances, and a wine refrigerator, with an adjoining dining area perfect for everyday meals or entertaining. Step outside to the screened lanai with covered awnings, creating a comfortable shaded space for relaxing and enjoying Florida's year round lifestyle. The garage includes a dedicated workshop area, providing additional space for hobbies, projects, and storage. Located within the gated GlenLakes Golf & Country Club community, residents can enjoy a beautifully maintained setting with pedestrian- and golf cart friendly streets, walking trails and an active country club lifestyle. Club amenities include a 35,000 square foot clubhouse with dining and social activities, fitness center, junior Olympic-size pool, tennis, pickleball and an 18-hole championship golf course. Membership requirements and privileges may apply. Well cared for and ready for its next owner, this GlenLakes villa offers the perfect combination of comfort, low-maintenance living, and an active Florida lifestyle. Schedule your private showing today.
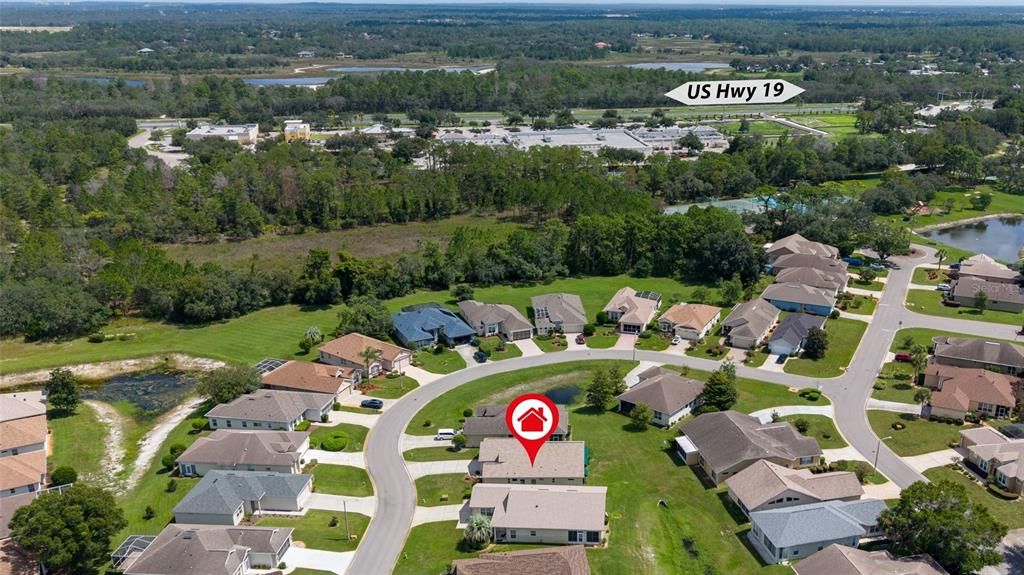
Ubicación

Detalles

Tipo:
Residential
Estacionamiento:
Driveway / Garage Door Opener / Workshop in Garage
Año de construcción:
2005
Lote:
0.15 Hectáreas
Calefacción:
Central / Electric
precio por sq. medidor:
$164
Enfriamiento:
Central Air
HOA:
$1,131

Valuation

Our model vs. what's actually selling nearby.
Estimate
$268,750
$176K – $324K
Confidence Low
List vs. estimate
$6K above estimate
List $275,000 · +2.3%
Our model says this listing is priced above recent comparable activity. Room to negotiate.
Price per sq ft
$164
-15.2% vs. city median $194
Based on
32 MLS comparables
Median of recent comparable listings. Sold comps use closing price, active listings use list price.

Destacados

Annual tax
$1,995
2025
HOA
$1,130/qtr
24-Hour Guard, Cable TV, Internet
Garage
2 car garage
Pets
Allowed
Más hechos y características
  • Piso

    • Carpet

    • Ceramic Tile

    Calefacción

    • Central

    • Electric

    Enfriamiento

    • Central Air

    Accesorios

    • Dishwasher

    • Dryer

    • Electric Water Heater

    • Microwave

    • Range

    • Refrigerator

    • Washer

    Otras características interiores

    • Ceiling Fan(s)

    • Crown Molding

    • Eating Space In Kitchen

    • High Ceilings

    • Open Floorplan

    • Split Bedroom

    • Tray Ceiling(s)

    • Walk-In Closet(s)

    • Window Treatments

    Dormitorios y baños

    • Dormitorios: 3

    • Baños completos: 2

  • Estacionamiento

    • Driveway

    • Garage Door Opener

    • Workshop in Garage

    Propiedad

    • Pisos: One

    • Características Exteriores: Awning(s) / French Doors / Irrigation System / Rain Gutters

    Lote

    • Lote: 0.15 Hectáreas

    Otra Información de Propiedad

    • Número de Parcela: R1322217184400000230

    • Zonificación: PDP

  • Tipo y estilo

    • Tipo de propiedad: Residential

    • Subtipo de propiedad: Villa

  • Utilidad

    • Cable Connected

    • Electricity Connected

    • Sewer Connected

    • Sprinkler Meter

    • Water Connected

  • Otra información financiera

    • HOA: $1,131

    • Frecuencia HOA: Quarterly

    • Importe anual de impuestos: $1,995

  • Detalles de la fuente

    • MLS ID: W7889554

    Otros hechos

    • Materiales de construcción: Block / Stucco

    • Detalles de la fundación: Slab

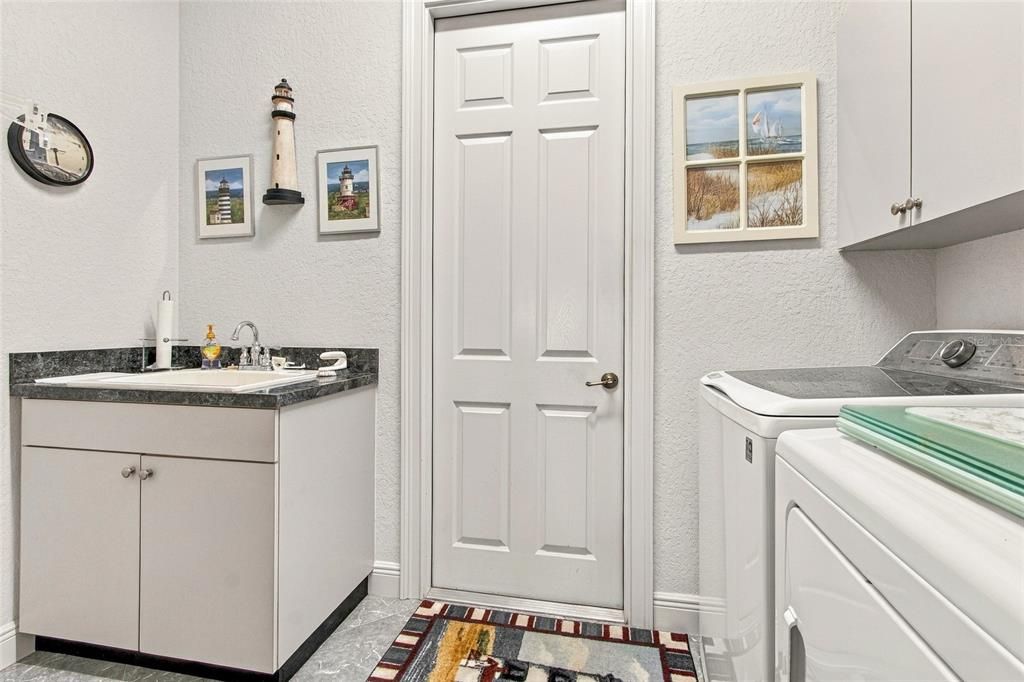
    • Características de lavandería: Electric Dryer Hookup / Inside / Laundry Room / Washer Hookup

    • Características del lote: Landscaped / Near Golf Course

    • Características del patio y el porche: Covered / Front Porch / Rear Porch

    • Caras de dirección: Northeast

    • Espacios de garaje: 2

    • Garaje adjunto: Si

    • Garaje: Si

    • Salón: 1672

    • Fuente de agua: Public

    • Tamaño de la parcela: 58.31 x 128.67 x 55 x 109.68

    • Nombre de subdivisión: GLEN LAKES PH 1

Consulta privada
Habla con el asesor de este inmueble.
Planos, documentos del HOA, comparables off-market, agendar una visita privada — un solo mensaje directo al especialista local.

Más como esta

En Venta
$343,070
Casa
5 camas · 3 baños · 2,077 sqft
LAKE HIDEAWAY, WEEKI WACHEE
10874 HERON CREEK CIRCLE
En Venta
$320,000
Casa
4 camas · 2 baños · 1,828 sqft
LAKE HIDEAWAY, WEEKI WACHEE
10862 HERON CREEK CIRCLE
En Venta
$249,000
3 camas · 2 baños · 1,296 sqft
HIGH POINT MH SUB, BROOKSVILLE
8070 FAIRLANE AVENUE
Nuevo
En Venta
$210,000
Condo / Coop
2 camas · 2 baños · 1,137 sqft
BLUFFS THE AT THE HEATHER V, WEEKI WACHEE
8158 STURBRIDGE COURT UNIT -
En Venta
$335,000
Casa
2 camas · 2 baños · 1,650 sqft
GLEN HILLS VILLAGE, WEEKI WACHEE
9475 MISSISSIPPI RUN
En Venta
$279,900
Casa
3 camas · 2 baños · 1,431 sqft
HAPPY ACRES, WEEKI WACHEE
8270 NORMLEE ROAD
En Venta
$250,000
Casa
3 camas · 2 baños · 1,566 sqft
ROYAL HIGHLANDS UNIT 2, WEEKI WACHEE
10360 GOLDEN AVENUE
En Venta
$324,000
Casa
5 camas · 3 baños · 2,447 sqft
WATERFORD, BROOKSVILLE
11528 MEMORIAL DRIVE

Mercado cerca de esta dirección

Conteos en vivo en la misma zona.
Ver todo

The multiple listing information is provided by the Stellar MLS from a copyrighted compilation of listings. The compilation of listings and each individual listing are ©2026-present Stellar MLS. All Rights Reserved. The information provided is for consumers' personal, noncommercial use and may not be used for any purpose other than to identify prospective properties consumers may be interested in purchasing. All properties are subject to prior sale or withdrawal. All information provided is deemed reliable but is not guaranteed accurate, and should be independently verified. Listing courtesy of: CENTURY 21 ALLIANCE REALTY