Vender tu casa
Valoración gratuita de tu hogar
Contacto
Cuéntenos sobre sus necesidades
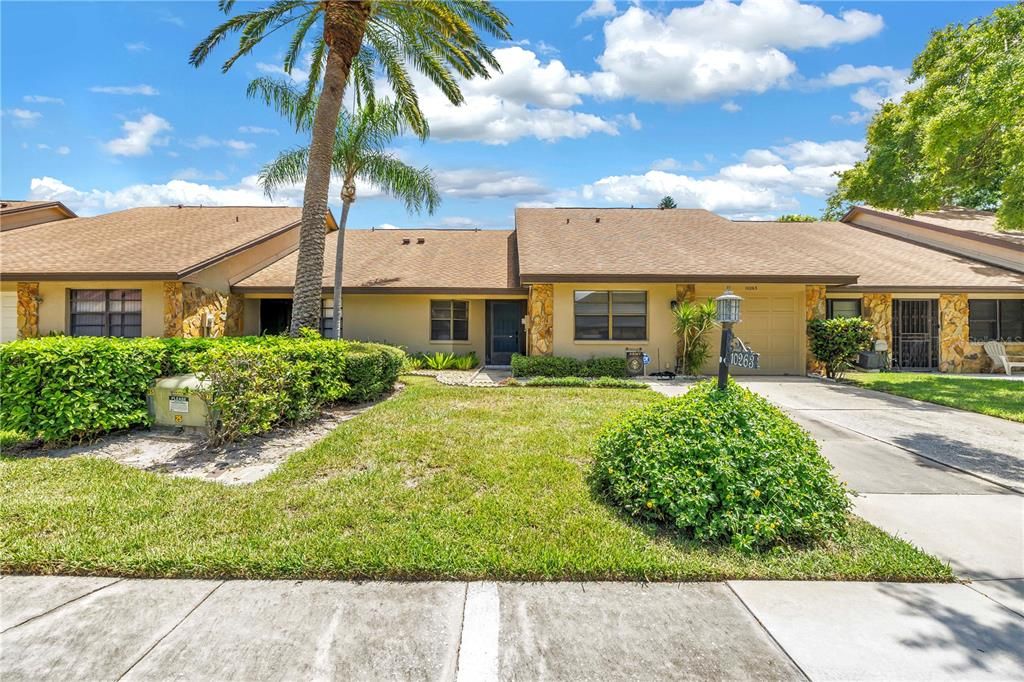
10263 98TH STREET

Casa En Venta
$299,900

BTC: 3.85401272

ETH: 124.95833333

1 días
2 camas
2 baños
1,450 sqft

Visión general

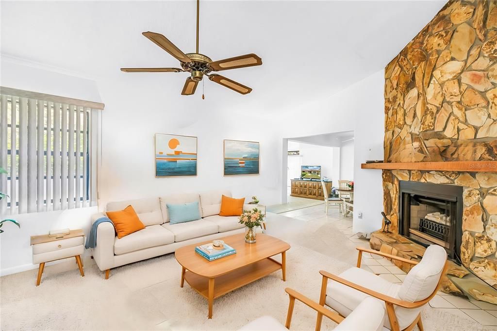
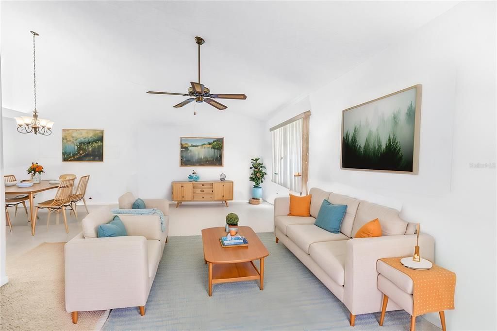
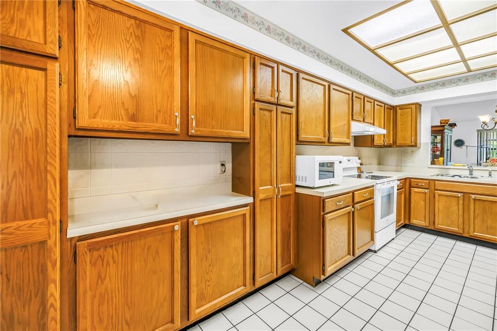
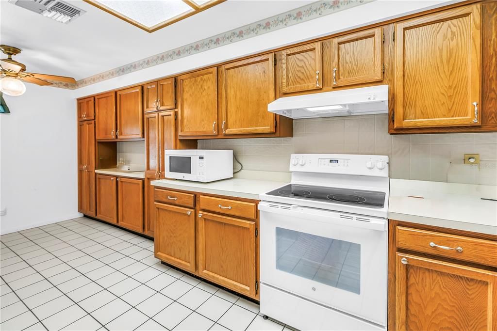
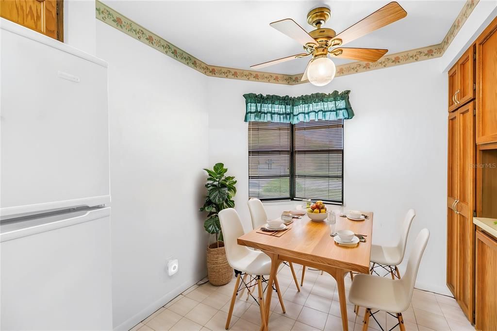
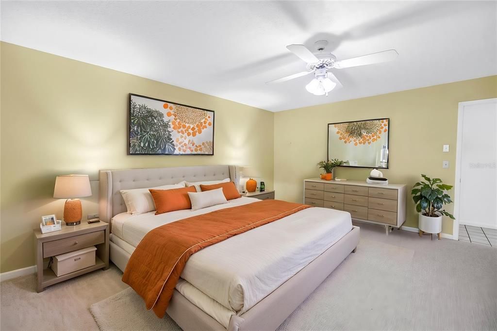
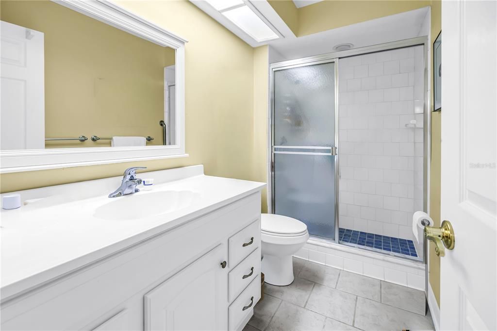
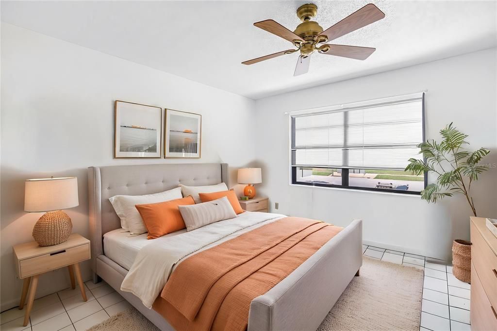
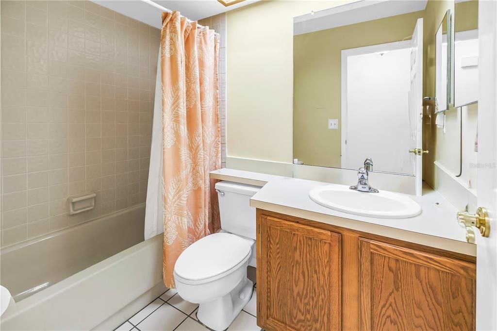
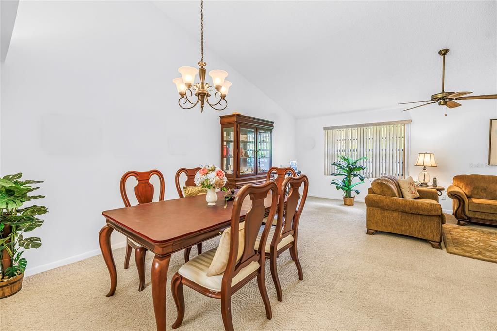
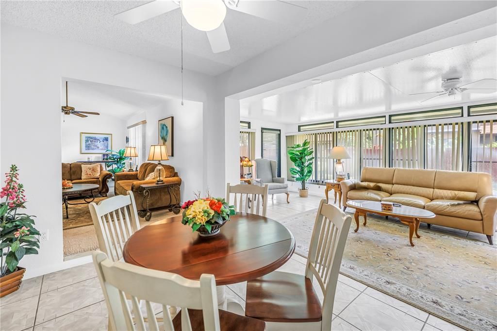
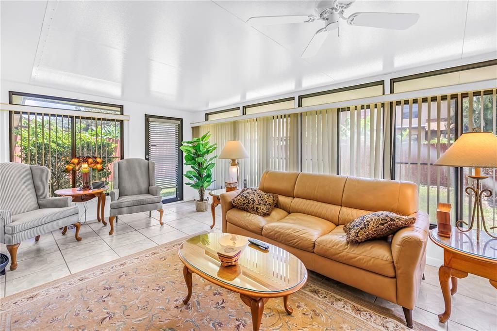
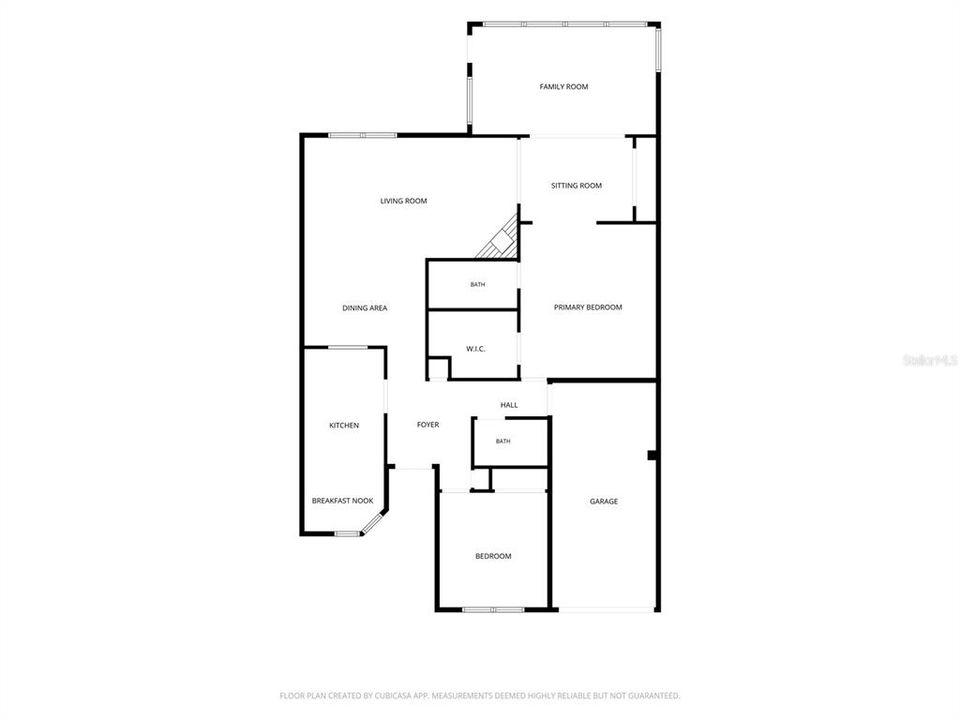
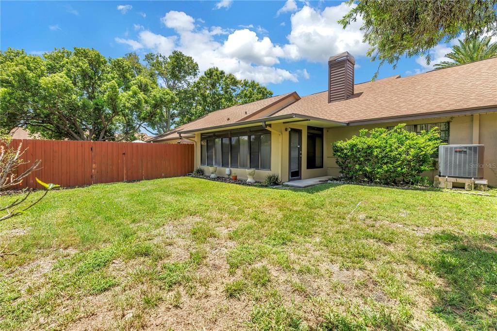
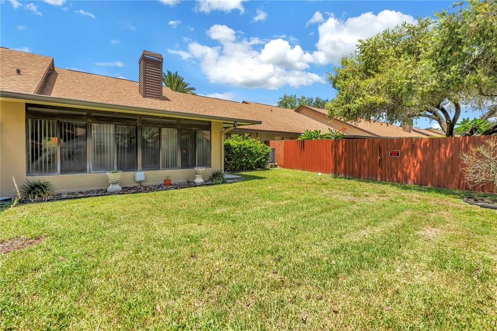
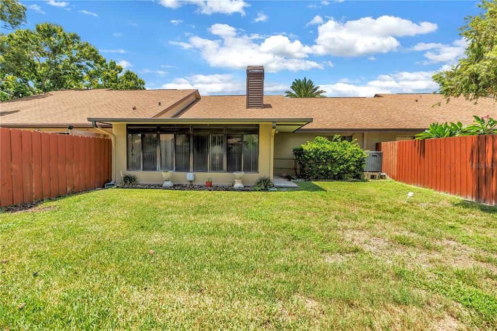
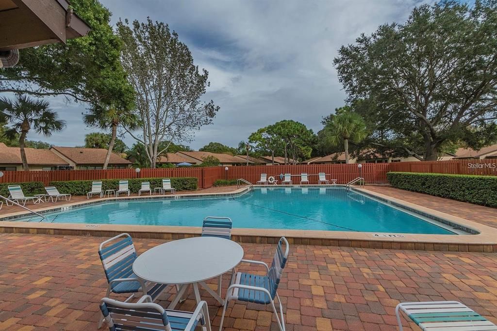
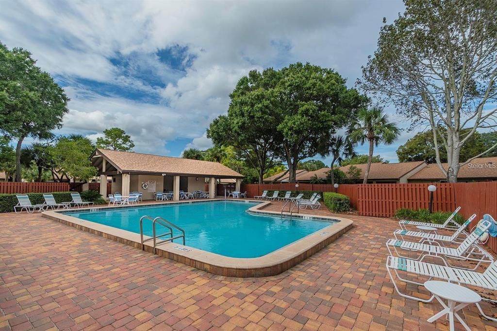
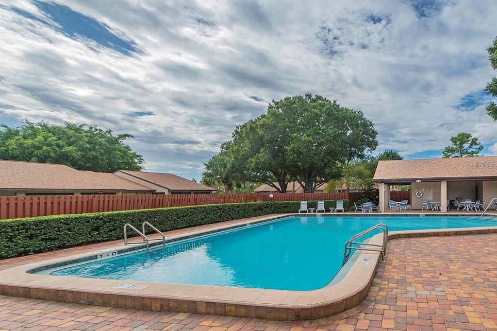
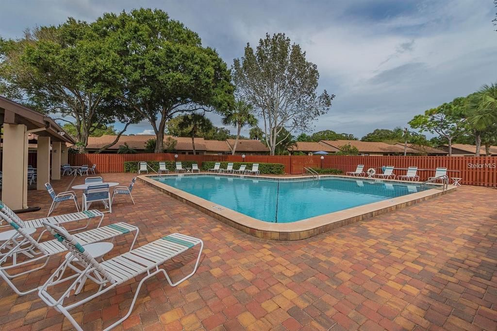
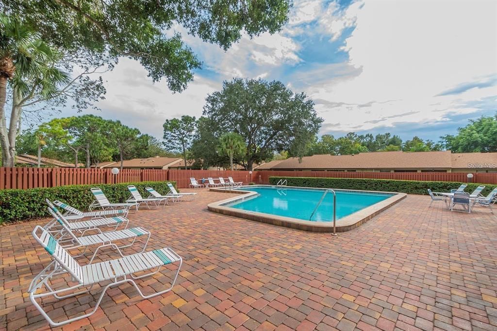
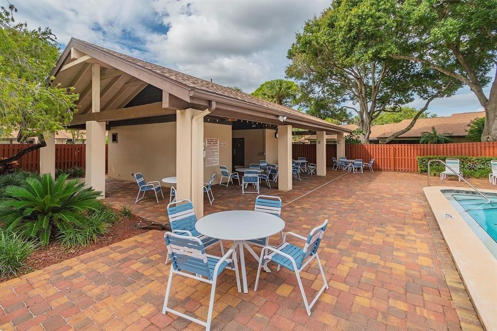
SPACIOUS 3 bedroom, 2 bath villa in Lake Seminole Village! Gorgeous open floor plan and soaring vaulted ceilings accentuates how light and bright this villa is. The home cook is sure to appreciate the generous kitchen with it’s cheerful breakfast nook and abundance of real wood cabinets. Plenty of space to entertain with both the expansive living room AND a family room overlooking the fenced backyard. Split floor plan allows for privacy for everyone. The primary bedroom is spacious and can accommodate large furniture, there is also a hugh walk in closet. Primary bedroom complete with en-suite bathroom featuring a tiled walk-in shower. Additional bedrooms are also generously sized. The guest bathroom is updated with a tub shower combo. Relax with your morning coffee from the comfort of your huge back private patio, or is also a great spot to enjoy a backyard BBQ. Oversized 1 car garage includes plenty of storage space. This home has been lovingly cared for and includes a newer AC (2016), Roof (2016), and Water heater (2021). Located on a peaceful street and just a short stroll from the pool this is a prime location in the neighborhood! Located in a no flood zone! Saves you money and offers peace of mind. Pride of ownership is evident in this community. Lake Seminole Village is a perfectly maintained, deed restricted neighborhood. The association maintains your lawn, exterior painting, irrigation systems, resort style pool, roofs and includes Internet AND cable package. This is an easy living lifestyle conveniently located just minutes from Lake Seminole Park, Seminole City Center & several of Florida’s World Class Beaches.

Ubicación

Florida LARGO 33773 Casa En Venta

Detalles

Tipo:
Residential
Estacionamiento:
Driveway / Garage Door Opener / Oversized
Año de construcción:
1986
Lote:
0.10 Hectáreas
Calefacción:
Central / Electric
precio por sq. medidor:
$207
Enfriamiento:
Central Air
HOA:
$368

Valuation

Our model vs. what's actually selling nearby.
Estimate
$299,949
$246K – $418K
Confidence Low
List vs. estimate
At estimate
List $299,900 · -0.0%
List is in line with recent comparable activity.
Price per sq ft
$206
-37.6% vs. city median $331
Based on
20 MLS comparables
Median of recent comparable listings. Sold comps use closing price, active listings use list price.

Destacados

Annual tax
$1,667
2025
HOA
$368/mo
Cable TV, Community Pool, Internet
Pool
In Ground
Garage
1 car garage
Pets
Allowed
Más hechos y características
  • Piso

    • Carpet

    • Tile

    Calefacción

    • Central

    • Electric

    Enfriamiento

    • Central Air

    Accesorios

    • Dishwasher

    • Dryer

    • Electric Water Heater

    • Microwave

    • Range

    • Refrigerator

    • Washer

    Otras características interiores

    • Eating Space In Kitchen

    • Open Floorplan

    • Solid Wood Cabinets

    • Split Bedroom

    • Walk-In Closet(s)

    Dormitorios y baños

    • Dormitorios: 2

    • Baños completos: 2

  • Estacionamiento

    • Driveway

    • Garage Door Opener

    • Oversized

    Propiedad

    • Pisos: One

    • Características Exteriores: Irrigation System / Sidewalk

    Lote

    • Lote: 0.10 Hectáreas

    Otra Información de Propiedad

    • Número de Parcela: 143015484340000780

    • Zonificación: RPD-10

  • Tipo y estilo

    • Tipo de propiedad: Residential

    • Subtipo de propiedad: Villa

  • Utilidad

    • Cable Available

    • Electricity Connected

    • Phone Available

    • Public

    • Sewer Connected

    • Water Connected

  • Otra información financiera

    • HOA: $368

    • Frecuencia HOA: Monthly

    • Importe anual de impuestos: $1,667

  • Detalles de la fuente

    • MLS ID: TB8540380

    Otros hechos

    • Materiales de construcción: Block / Stucco

    • Detalles de la fundación: Slab

    • Características de la chimenea: Living Room / Wood Burning

    • Características de lavandería: Laundry Room

    • Características del lote: Landscaped / Sidewalk

    • Características del patio y el porche: Rear Porch

    • Características de la piscina: In Ground

    • Caras de dirección: West

    • Hogar: Si

    • Espacios de garaje: 1

    • Garaje adjunto: Si

    • Garaje: Si

    • Salón: 1450

    • Fuente de agua: Public

    • Nombre de subdivisión: LAKE SEMINOLE VILLAGE

Consulta privada
Habla con el asesor de este inmueble.
Planos, documentos del HOA, comparables off-market, agendar una visita privada — un solo mensaje directo al especialista local.

Más como esta

Nuevo
En Venta
$307,500
Casa
3 camas · 2 baños · 943 sqft
LAKESIDE GARDENS, SEMINOLE
8836 79TH PLACE
Nuevo
En Venta
$253,900
Condo / Coop
2 camas · 2 baños · 1,277 sqft
GARDENS THE CONDO, SEMINOLE
209 FERNWOOD CIRCLE UNIT 209
+$10K
En Venta
$330,000
Casa
2 camas · 2 baños · 868 sqft
CLEARWOOD SUB 4TH ADD, SEMINOLE
9372 88TH WAY
Nuevo
En Venta
$365,000
Casa
3 camas · 2 baños · 1,169 sqft
TALL PINES ESTATES PH III, LARGO
3069 138TH PLACE
Nuevo
En Venta
$269,000
Casa
3 camas · 1 baños · 1,129 sqft
SEMINOLE GARDENS, LARGO
10949 105TH STREET
Nuevo
En Venta
$350,000
Casa
3 camas · 1 baños · 1,282 sqft
BAYOU MANOR 1ST ADD, SEMINOLE
8467 77TH AVENUE
Nuevo
En Venta
$319,000
Casa
3 camas · 2 baños · 1,240 sqft
CRESTRIDGE 3RD ADD, SEMINOLE
9374 84TH STREET
Nuevo
En Venta
$212,000
Condo / Coop
2 camas · 2 baños · 1,150 sqft
CORDOVA GREENS CONDO, SEMINOLE
719 CORDOVA GREEN UNIT 719

Mercado cerca de esta dirección

Conteos en vivo en la misma zona.
Ver todo

The multiple listing information is provided by the Stellar MLS from a copyrighted compilation of listings. The compilation of listings and each individual listing are ©2026-present Stellar MLS. All Rights Reserved. The information provided is for consumers' personal, noncommercial use and may not be used for any purpose other than to identify prospective properties consumers may be interested in purchasing. All properties are subject to prior sale or withdrawal. All information provided is deemed reliable but is not guaranteed accurate, and should be independently verified. Listing courtesy of: REALTY EXPERTS