Vender tu casa
Valoración gratuita de tu hogar
Contacto
Cuéntenos sobre sus necesidades

10444 WELDON CORK WAY

Casa En Venta
$275,000

BTC: 3.28103561

ETH: 103.77358491

47 días
2 camas
2 baños
1,614 sqft

Visión general

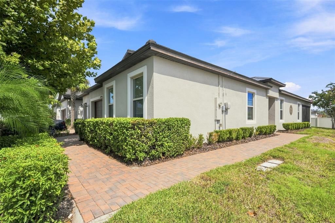
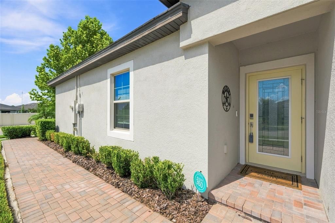
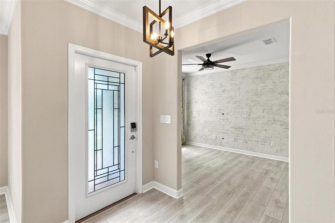
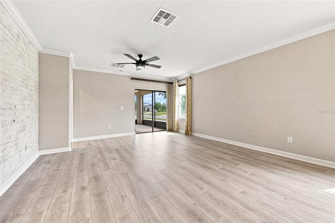
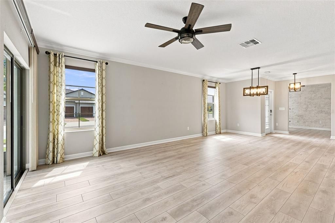
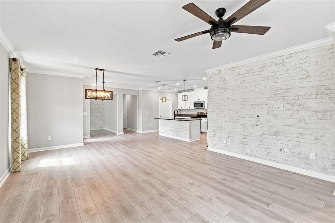
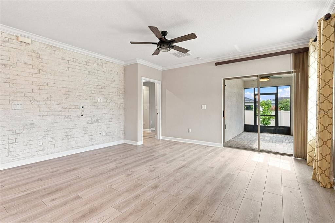
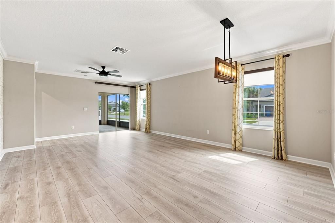
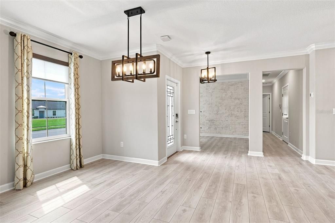
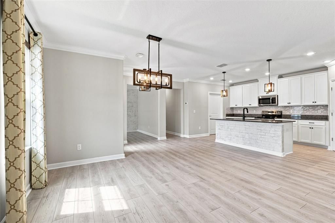
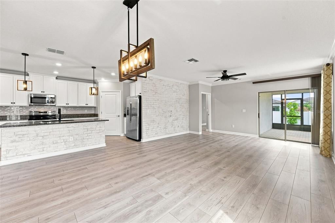
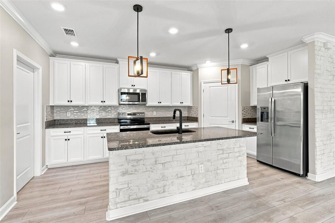
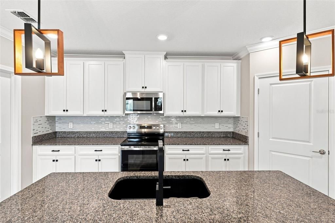
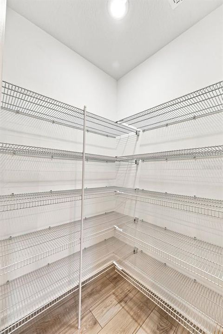
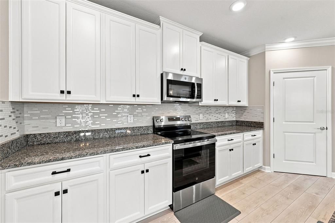
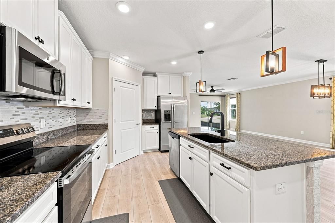
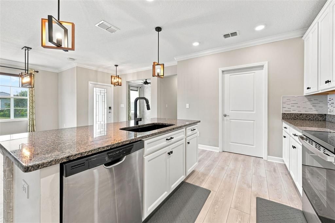
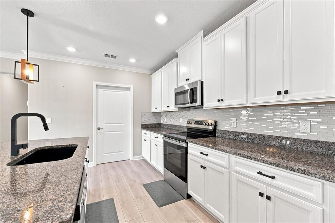
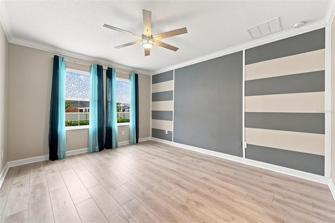
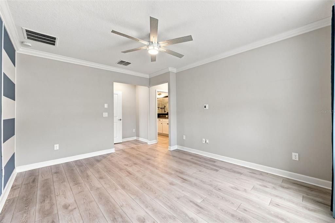
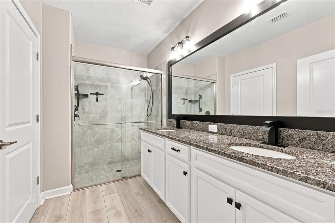
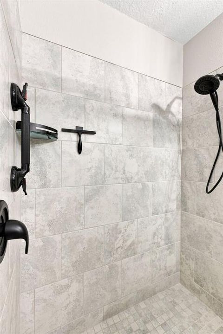
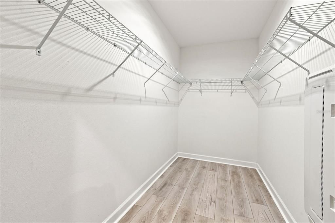
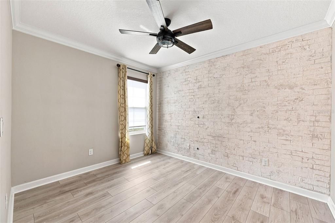
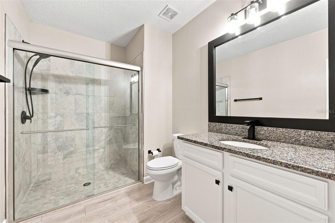
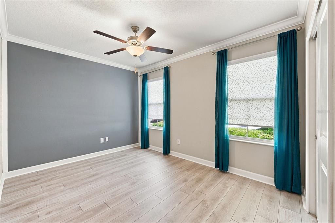
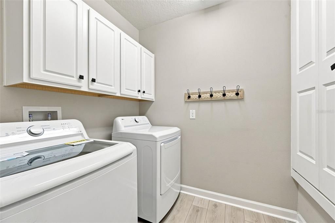
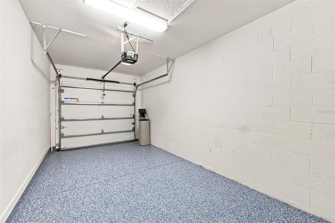
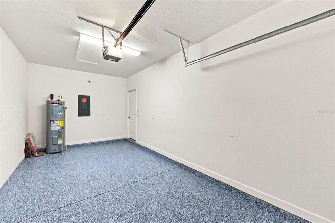
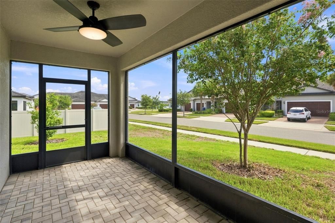
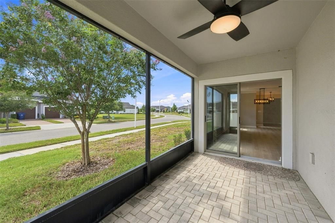
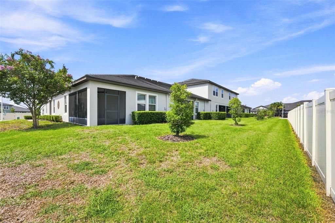
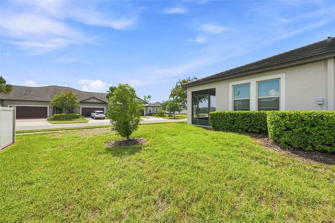
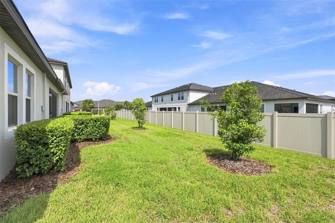
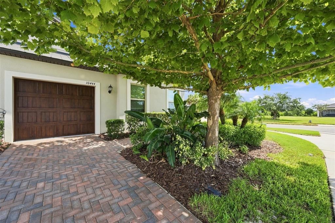
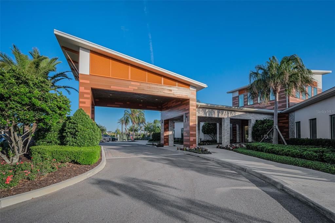
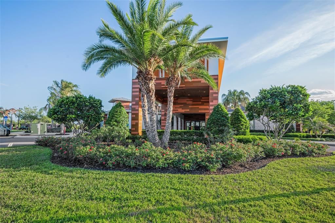
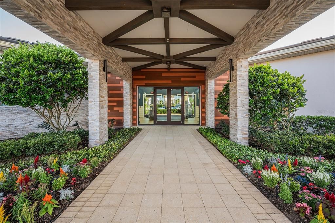
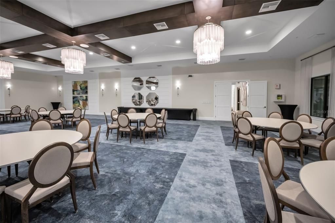
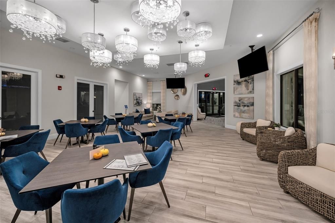
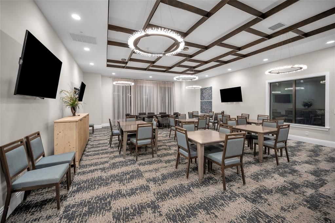
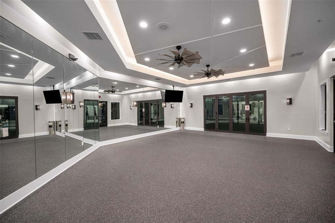
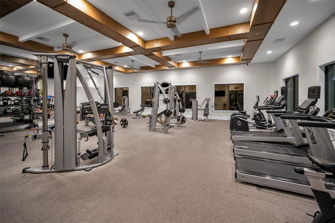
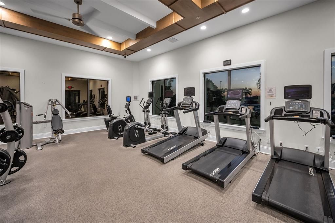
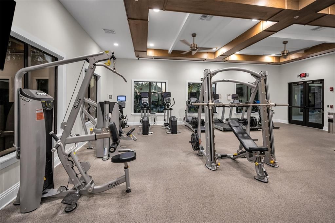
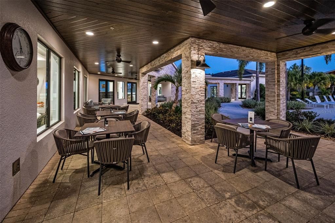
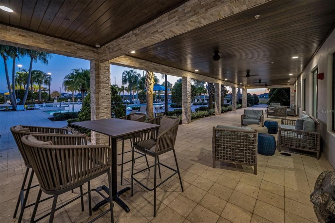
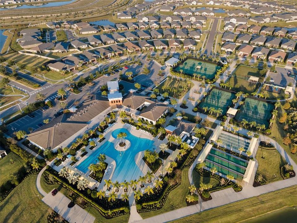
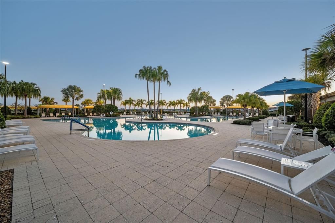
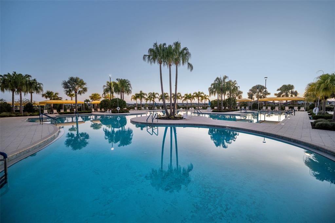
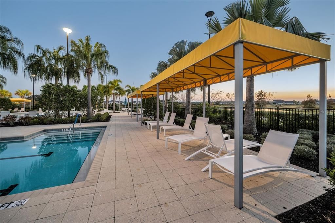
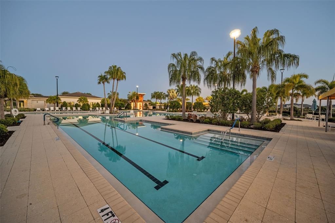
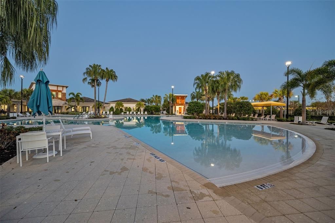
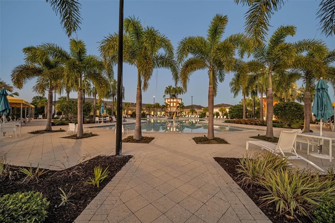
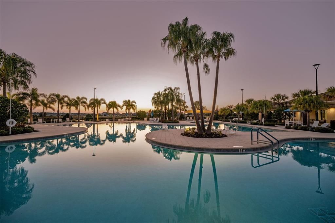
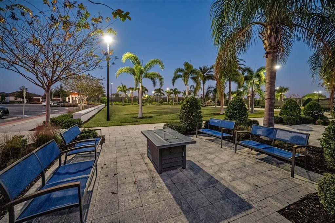
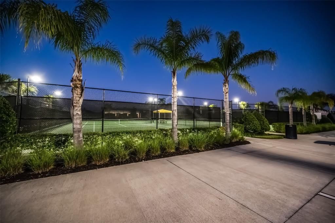
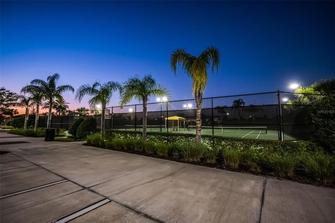
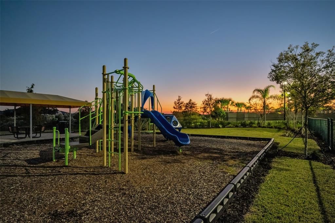
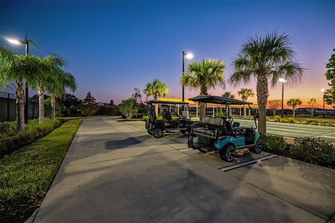
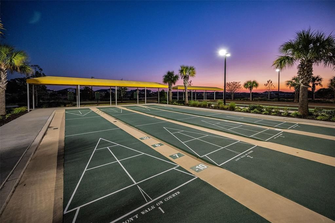
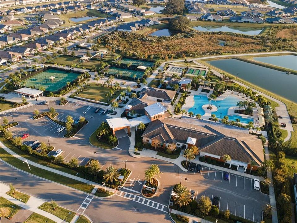
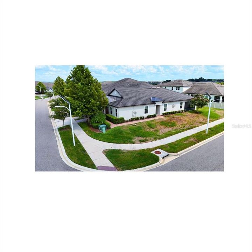
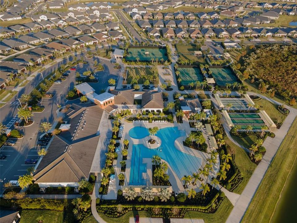
Welcome to carefree resort-style living in Medley at Mirada, a premier residential community designed for 55+ households and complemented by an impressive calendar of amenities, activities, and social events. This beautifully maintained, move-in-ready villa offers 2 spacious bedrooms, 2 full bathrooms, a versatile den or flex room, and a 1-car garage with a newly coated floor. Convenient additional guest parking is located just steps from the home. Inside, an open and inviting floor plan creates a seamless setting for everyday living and entertaining. More than $40,000 in upgrades include wood-look luxury vinyl flooring throughout, designer accent walls, rounded wall corners, crown molding, upgraded lighting and hardware, granite countertops, stainless steel appliances, and an upgraded kitchen sink. The thoughtfully designed kitchen also features upgraded 42-inch cabinets and a walk-in pantry, providing generous storage and workspace. The spacious primary suite is enhanced by a decorator accent wall, crown molding, and a ceiling fan. Its private en-suite bathroom includes dual sinks, upgraded cabinet hardware, framed mirrors, a separate water closet. It also features a walk-in closet designed to help keep everything organized. A second bedroom and full bathroom provide comfortable accommodations for guests, while the den offers flexibility for a home office, hobby room, media room, or additional gathering space. Sliding glass doors extend the living area to a screened, paved lanai, creating the perfect place to enjoy Florida’s beautiful weather in added comfort. Additional move-in-ready features include a new washer and dryer, energy-efficient design, attractive curb appeal, and the newly coated garage floor. Life in Medley offers far more than a beautiful home. Residents enjoy access to a private clubhouse with a full calendar of daily activities and events, along with a grill and bar, heated pool with cabanas, ballroom, billiards room, card room, state-of-the-art fitness center, pickleball and tennis courts, bocce ball, yoga, line dancing, and private active-adult events. The HOA also includes membership to the community’s spectacular 15-acre lagoon, featuring soft sandy beaches, a swim-up bar, kayaking, paddleboarding, an aquatic obstacle course, waterslides, cornhole, and a variety of community events. Guest-pass options are available for visiting friends and family, subject to community policies and applicable fees. The HOA provides additional value by including UltraFi high-speed internet, premium cable, yard maintenance, exterior painting, roof maintenance, and structural insurance coverage. The CDD fess are included in the property tax amount. Enjoy the convenience of traveling by golf cart to the clubhouse, Publix, restaurants, the farmers market, and other neighborhood destinations. The home is also conveniently located near AdventHealth, BayCare Hospital, Florida Medical Clinic, The Shops at Wiregrass, Tampa Premium Outlets, KRATE at the Grove, Sam’s Club, Costco, golf courses, and movie theaters. Easy access to I-75 and I-275 connects you to Downtown Tampa, Tampa International Airport, and Florida’s world-famous Gulf Coast beaches. This exceptional villa delivers the ideal combination of stylish upgrades, low-maintenance living, resort-inspired amenities, and everyday convenience. Your opportunity to enjoy the signature Florida lifestyle at Medley at Mirada awaits.

Ubicación

Detalles

Tipo:
Residential
Estacionamiento:
Sin datos
Año de construcción:
2020
Lote:
0.15 Hectáreas
Calefacción:
Central / Electric / Heat Pump
precio por sq. medidor:
$170
Enfriamiento:
Central Air
HOA:
$267

Valuation

Our model vs. what's actually selling nearby.
Estimate
$350,000
$259K – $399K
Confidence Low
List vs. estimate
$75K below estimate
List $275,000 · -21.4%
Our model says this listing is priced below recent comparable activity. Expect competition.
Price per sq ft
$170
-17.0% vs. city median $205
Based on
49 MLS comparables
Median of recent comparable listings. Sold comps use closing price, active listings use list price.

Destacados

Annual tax
$4,339
2025
HOA
$266/mo
Cable TV, Community Pool, Internet
Garage
1 car garage
Pets
Allowed
Más hechos y características
  • Piso

    • Luxury Vinyl

    Calefacción

    • Central

    • Electric

    • Heat Pump

    Enfriamiento

    • Central Air

    Accesorios

    • Dishwasher

    • Dryer

    • Electric Water Heater

    • Microwave

    • Refrigerator

    • Washer

    • Water Softener

    Otras características interiores

    • Attic Fan

    • Ceiling Fan(s)

    • Crown Molding

    • In Wall Pest System

    • Open Floorplan

    • Primary Bedroom Main Floor

    • Solid Surface Counters

    • Thermostat

    • Walk-In Closet(s)

    • Window Treatments

    Dormitorios y baños

    • Dormitorios: 2

    • Baños completos: 2

  • Propiedad

    • Pisos: One

    • Características Exteriores: Irrigation System / Sidewalk / Sliding Doors / Sprinkler Metered

    Lote

    • Lote: 0.15 Hectáreas

    Otra Información de Propiedad

    • Número de Parcela: 1525200070018003280

    • Zonificación: MPUD

  • Tipo y estilo

    • Tipo de propiedad: Residential

    • Subtipo de propiedad: Villa

  • Utilidad

    • BB/HS Internet Available

    • Cable Connected

    • Electricity Connected

    • Public

    • Water Connected

  • Otra información financiera

    • HOA: $267

    • Frecuencia HOA: Monthly

    • Importe anual de impuestos: $4,339

  • Detalles de la fuente

    • MLS ID: TB8538825

    Otros hechos

    • Materiales de construcción: Block / Concrete / Stucco

    • Detalles de la fundación: Slab

    • Características de lavandería: Electric Dryer Hookup / Inside / Laundry Room / Washer Hookup

    • Características del patio y el porche: Screened

    • Características de la ventana: Shades / Window Treatments

    • Caras de dirección: Northwest

    • Espacios de garaje: 1

    • Garaje adjunto: Si

    • Garaje: Si

    • Salón: 1614

    • Fuente de agua: Public

    • Nombre de subdivisión: MIRADA ACTIVE ADULT PH 1A 1C

Consulta privada
Habla con el asesor de este inmueble.
Planos, documentos del HOA, comparables off-market, agendar una visita privada — un solo mensaje directo al especialista local.

Más como esta

Nuevo
En Venta
$279,990
Adosados
3 camas · 2 baños · 1,674 sqft
MIRADA TOWNHOMES, SAN ANTONIO
11185 SARO SPUR
Nuevo
En Venta
$350,000
Casa
3 camas · 2 baños · 1,745 sqft
TAMPA BAY GOLF TENNIS CLUB PH 03B, SAN ANTONIO
10223 COLLAR DRIVE
Nuevo
En Venta
$290,000
Casa
2 camas · 2 baños · 1,412 sqft
TAMPA BAY GOLF TENNIS CLUB PH 03A, SAN ANTONIO
29548 WAGGLE DRIVE
Nuevo
En Venta
$299,999
Casa
3 camas · 2 baños · 1,564 sqft
MIRADA PCL 3 PH 2, SAN ANTONIO
32852 RUSTIC RISE ROAD
+$10K
En Venta
$285,000
Casa
3 camas · 2 baños · 1,355 sqft
TAMPA BAY GOLF AND TENNIS CLUB, SAN ANTONIO
29335 CADDYSHACK LANE
Nuevo
En Venta
$299,900
Adosados
3 camas · 2 baños · 1,807 sqft
EPPERSON NORTH TWNHMS PH 4, WESLEY CHAPEL
31576 BLUE PASSING LOOP
Nuevo
En Venta
$330,000
Adosados
3 camas · 2 baños · 1,758 sqft
TOWNS AT WOODSDALE, WESLEY CHAPEL
31217 PAPER BIRCH STREET
Nuevo
En Venta
$310,000
Adosados
3 camas · 2 baños · 1,673 sqft
TOWNS AT WOODSDALE, WESLEY CHAPEL
31205 PAPER BIRCH STREET

Mercado cerca de esta dirección

Conteos en vivo en la misma zona.
Ver todo

The multiple listing information is provided by the Stellar MLS from a copyrighted compilation of listings. The compilation of listings and each individual listing are ©2026-present Stellar MLS. All Rights Reserved. The information provided is for consumers' personal, noncommercial use and may not be used for any purpose other than to identify prospective properties consumers may be interested in purchasing. All properties are subject to prior sale or withdrawal. All information provided is deemed reliable but is not guaranteed accurate, and should be independently verified. Listing courtesy of: COLDWELL BANKER REALTY