Vender tu casa
Valoración gratuita de tu hogar
Contacto
Cuéntenos sobre sus necesidades

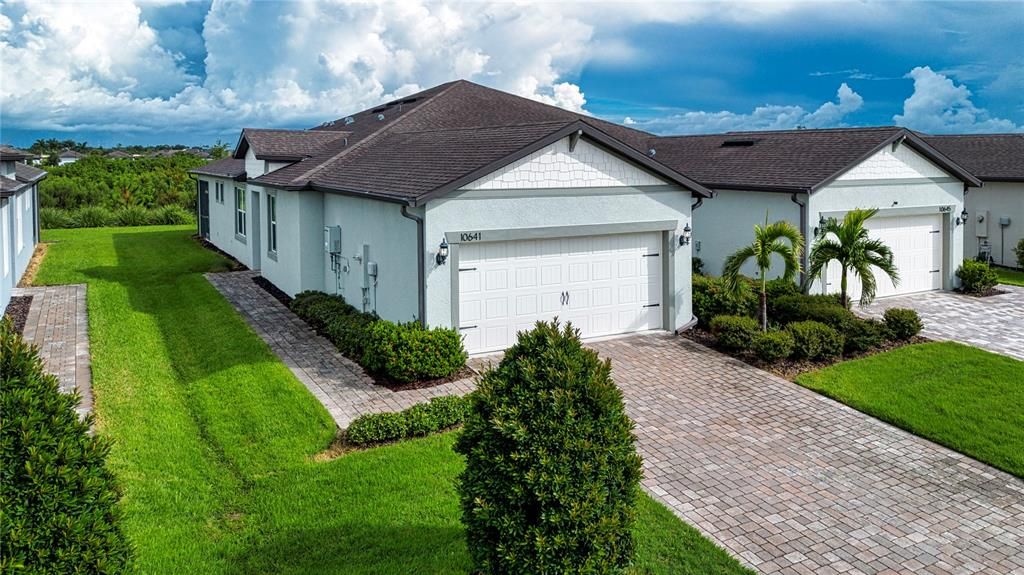
10641 SPRING TIDE WAY

Casa En Venta
$390,000

BTC: 4.95867769

ETH: 154.11973918

1 días
2 camas
2 baños
1,542 sqft

Visión general

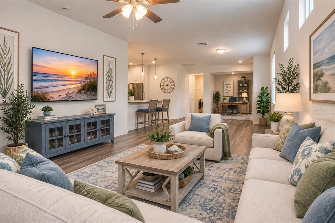
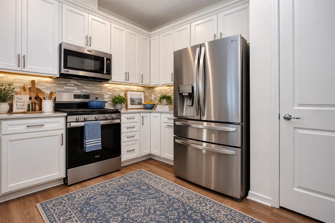
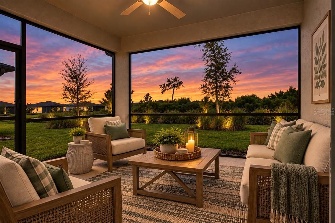
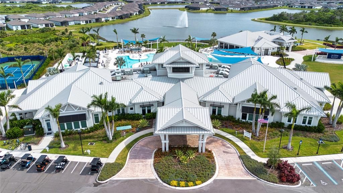
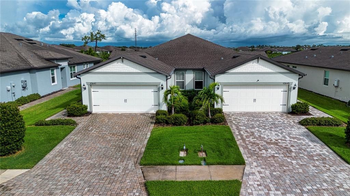
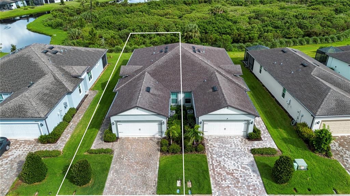
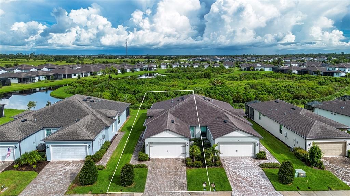
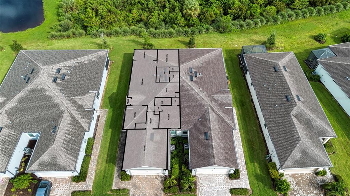
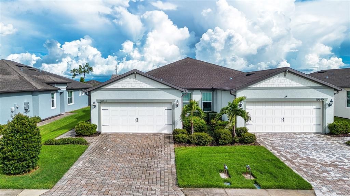
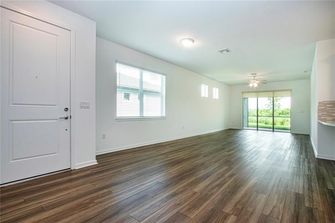
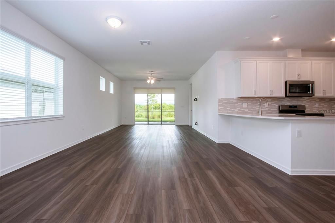
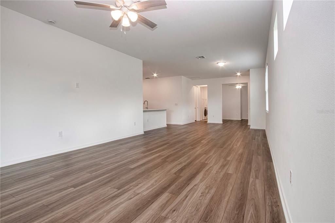
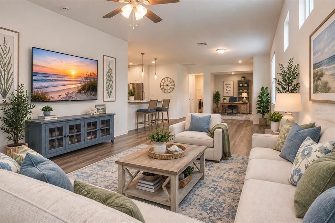
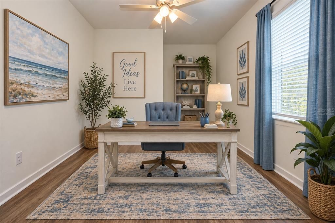
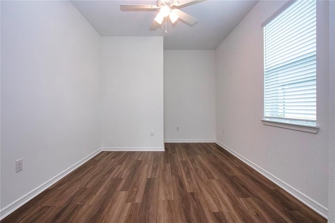
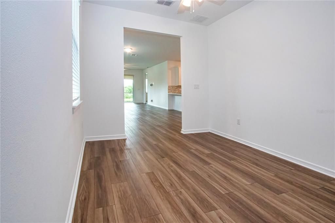
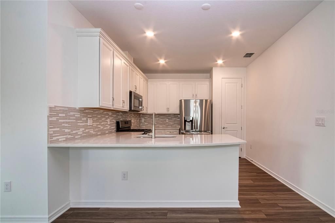
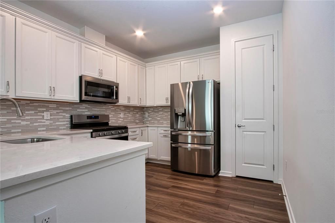
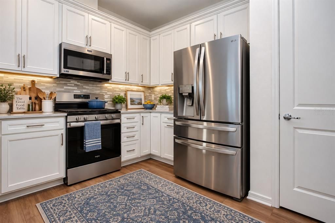
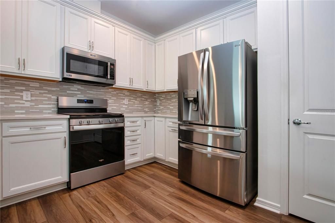
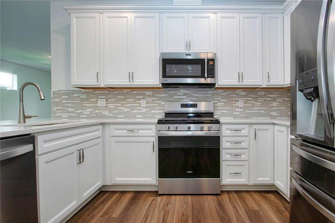
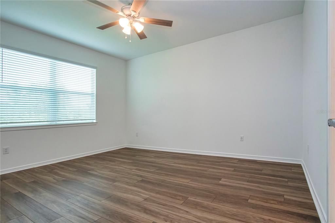
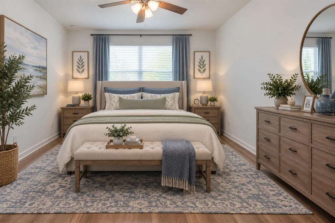
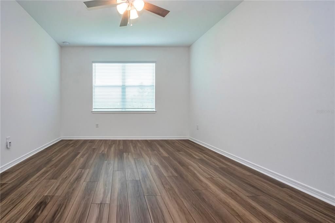
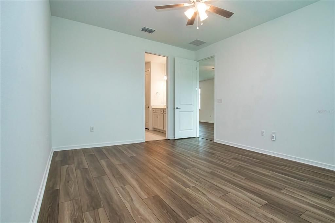
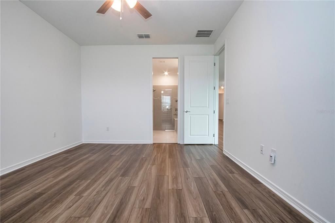
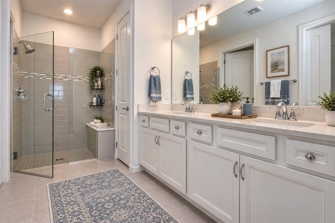
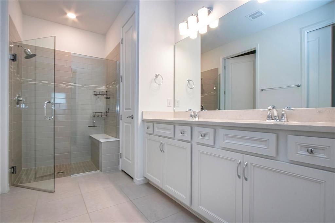
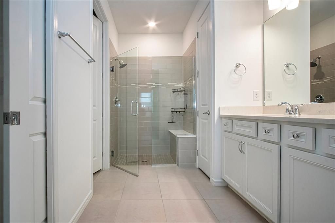
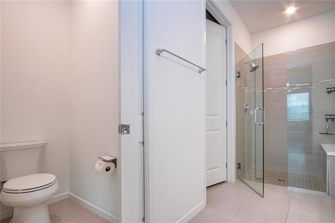
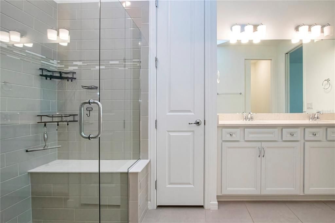
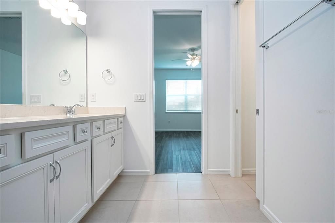
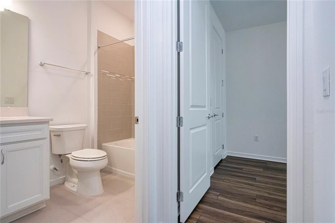
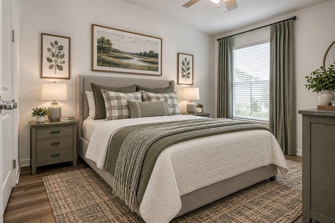
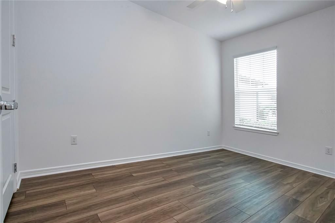
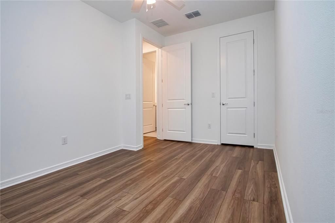
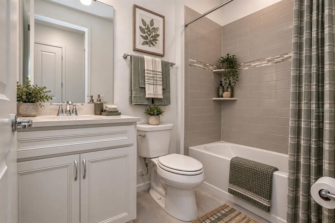
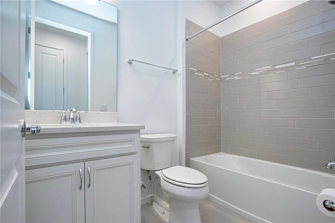
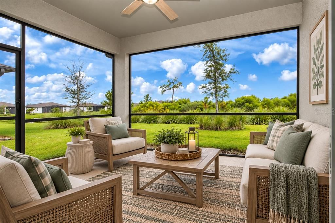
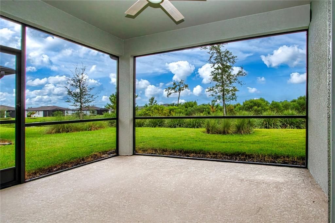
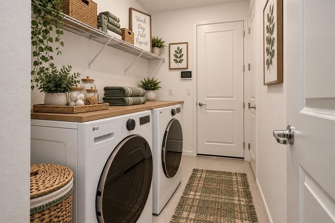
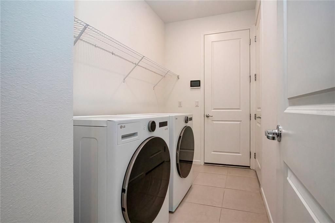
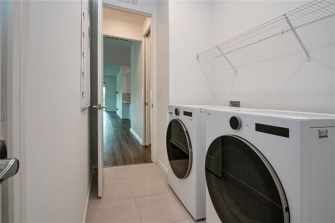
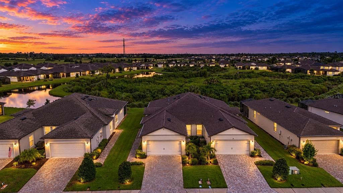
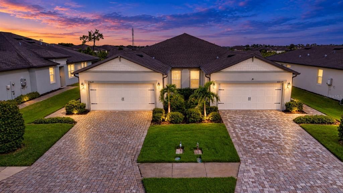
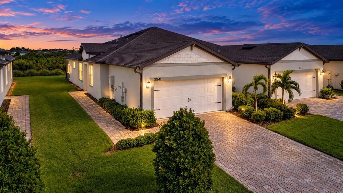
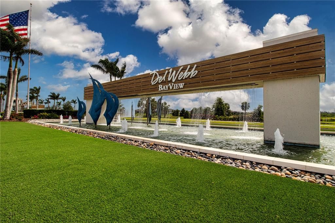
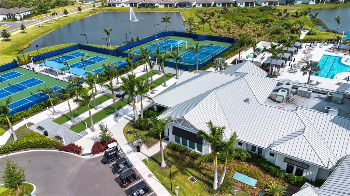
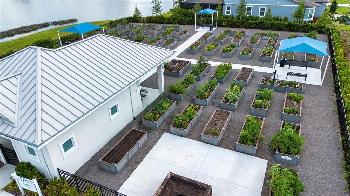
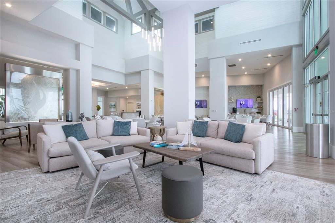
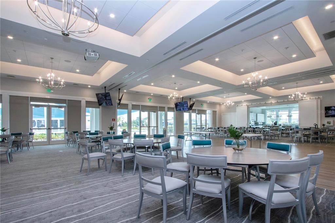
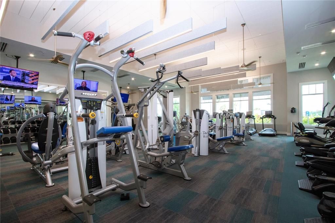
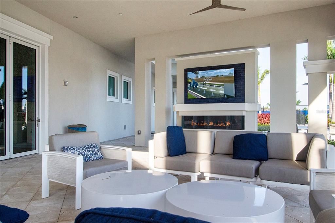
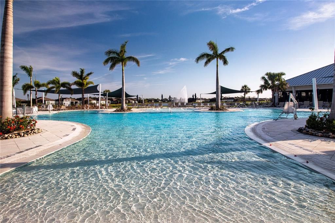
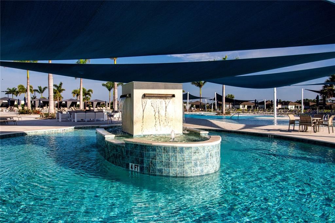
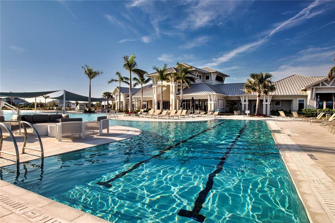
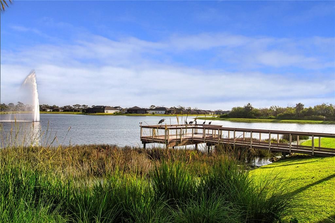
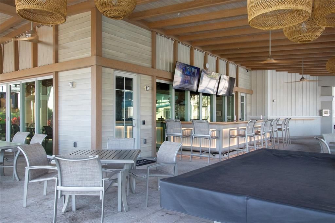
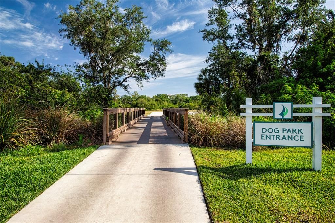
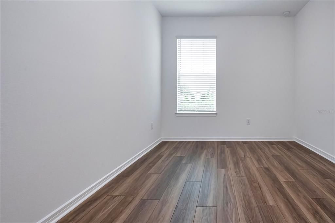
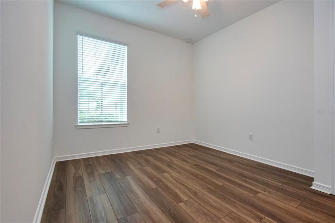
Virtually Staged. Welcome to easy, resort-style Florida living in this beautifully appointed Kendrick villa in Del Webb BayView, one of Parrish’s premier 55+ active adult communities. With 2 bedrooms plus a den, 2 bathrooms, an open and inviting floor plan, and a peaceful conservation view, this home offers the perfect combination of comfort, style and low-maintenance living—giving you more time to enjoy everything this exceptional community has to offer. Step inside and you’ll immediately appreciate the home’s bright, airy feel and thoughtfully designed open-concept layout. Luxury vinyl plank flooring flows throughout the main living areas, creating a warm, cohesive look that is both stylish and easy to maintain, while tile flooring provides durability in the bathrooms and laundry room. Ceiling fans and blinds are already in place throughout the home, making this villa truly move-in ready. At the heart of the home, the kitchen is designed for both everyday living and entertaining. White soft-close cabinetry, quartz countertops, stainless steel appliances and a tile backsplash create a fresh, timeless look. Built-in corner Lazy Susans provide smart, convenient storage, while the open design keeps the kitchen connected to the dining and family room so you can enjoy conversations with guests while preparing dinner or entertaining friends. The family room is filled with natural light and opens directly to the screened lanai and tranquil conservation setting beyond. An electric blind on the patio door provides privacy and light control at the touch of a button. Step outside and you’ll quickly discover one of the best places in the home—the screened lanai, where the peaceful natural backdrop creates the perfect setting for morning coffee, reading a good book, or winding down in the evening with your favorite drink. The private primary suite offers a comfortable retreat, while the second bedroom is ideal for visiting family and friends. Both bathrooms feature upgraded cabinetry and countertops, adding another polished touch to the home. The laundry room includes an LG washer and dryer, and additional features include a natural gas tankless water heater, paver driveway and Kevlar impact screens for the windows and doors for added storm protection. One of the biggest advantages of villa living in Del Webb BayView is the opportunity to spend less time worrying about exterior home maintenance and more time enjoying the Florida lifestyle. HOA fees include roof maintenance and replacement, exterior painting, lawn care and landscaping, plus high-speed internet and cable through Spectrum—taking many of the typical homeownership chores off your list. And then there’s the lifestyle. Del Webb BayView is designed for active adult living, with an impressive array of resort-style amenities and countless opportunities to stay active, meet neighbors and enjoy the Florida sunshine. Whether your ideal day includes relaxing by the resort-style pool, playing pickleball or tennis, working out, joining a club or activity, or simply gathering with friends, there is always something to enjoy. The community’s convenient Parrish location also provides easy access to shopping, dining, medical facilities and the many attractions of Florida’s Gulf Coast. If you’ve been looking for a home where you can lock the door, leave the maintenance behind and start enjoying more of the lifestyle you moved to Florida for, then 10641 Spring Tide Way is ready to welcome you home.

Ubicación

Detalles

Tipo:
Residential
Estacionamiento:
Garage Door Opener
Año de construcción:
2023
Lote:
0.11 Hectáreas
Calefacción:
Central / Electric / Heat Pump
precio por sq. medidor:
$253
Enfriamiento:
Central Air
HOA:
$493

Valuation

Our model vs. what's actually selling nearby.
Estimate
$352,454
$307K – $424K
Confidence Low
List vs. estimate
$37K above estimate
List $390,000 · +10.7%
Our model says this listing is priced above recent comparable activity. Room to negotiate.
Price per sq ft
$252
+21.7% vs. city median $207
Based on
364 MLS comparables
Median of recent comparable listings. Sold comps use closing price, active listings use list price.

Destacados

Annual tax
$4,386
2025
HOA
$492/mo
Cable TV, Community Pool, Maintenance Structure
View
Park/Greenbelt, Trees/Woods
Garage
2 car garage
Pets
Allowed
Más hechos y características
  • Piso

    • Ceramic Tile

    • Luxury Vinyl

    Calefacción

    • Central

    • Electric

    • Heat Pump

    Enfriamiento

    • Central Air

    Accesorios

    • Dishwasher

    • Disposal

    • Gas Water Heater

    • Microwave

    • Range

    • Refrigerator

    • Tankless Water Heater

    Otras características interiores

    • Ceiling Fan(s)

    • High Ceilings

    • In Wall Pest System

    • Living Room/Dining Room Combo

    • Open Floorplan

    • Primary Bedroom Main Floor

    • Solid Surface Counters

    • Split Bedroom

    • Walk-In Closet(s)

    • Window Treatments

    Dormitorios y baños

    • Dormitorios: 2

    • Baños completos: 2

  • Estacionamiento

    • Garage Door Opener

    Propiedad

    • Pisos: One

    • Características Exteriores: Hurricane Shutters / Irrigation System / Rain Gutters / Shade Shutter(s) / Sidewalk / Sliding Doors

    Lote

    • Lote: 0.11 Hectáreas

    Otra Información de Propiedad

    • Número de Parcela: 606238909

    • Zonificación: PD-R

  • Tipo y estilo

    • Tipo de propiedad: Residential

    • Subtipo de propiedad: Villa

  • Utilidad

    • BB/HS Internet Available

    • Cable Connected

    • Electricity Connected

    • Natural Gas Connected

    • Public

    • Sewer Connected

    • Sprinkler Recycled

    • Underground Utilities

    • Water Connected

  • Otra información financiera

    • HOA: $493

    • Frecuencia HOA: Monthly

    • Importe anual de impuestos: $4,386

  • Detalles de la fuente

    • MLS ID: A4705119

    Otros hechos

    • Materiales de construcción: Block / Stucco

    • Detalles de la fundación: Slab

    • Características de lavandería: Electric Dryer Hookup / Gas Dryer Hookup / Inside / Laundry Room / Washer Hookup

    • Características del lote: Conservation Area / Landscaped / Level / Near Golf Course / Sidewalk

    • Características del patio y el porche: Covered / Rear Porch / Screened

    • Características de la ventana: Shutters / Window Treatments

    • Caras de dirección: South

    • Estilo arquitectónico: Coastal

    • Espacios de garaje: 2

    • Garaje adjunto: Si

    • Garaje: Si

    • Salón: 1542

    • Fuente de agua: Canal/Lake For Irrigation / Public

    • Nombre de subdivisión: DEL WEBB AT BAYVIEW PH II SUBPH A & B

Consulta privada
Habla con el asesor de este inmueble.
Planos, documentos del HOA, comparables off-market, agendar una visita privada — un solo mensaje directo al especialista local.

Más como esta

En Venta
$435,000
Casa
2 camas · 2 baños · 1,762 sqft
ESPLANADE NORTH AT ARTISAN LAKES SUBPH I, PALMETTO
5270 SAVINO CIRCLE
Nuevo
En Venta
$450,000
Casa
4 camas · 3 baños · 2,360 sqft
ARTISAN LAKES EAVES BEND PH II SUBPH A,, PALMETTO
10938 FIELDSTONE DRIVE
Nuevo
En Venta
$365,000
Casa
3 camas · 2 baños · 1,677 sqft
NORTH RIVER RANCH PH IA-I, PARRISH
9348 ROYAL RIVER CIRCLE
Nuevo
En Venta
$466,050
Casa
3 camas · 3 baños · 2,262 sqft
OAKFIELD TRAILS PHASE I, PARRISH
9918 TRELLIS VINE WAY
Nuevo
En Venta
$374,900
Casa
4 camas · 2 baños · 1,875 sqft
SEAIRE, PARRISH
8431 BELLA MAR TRAIL
Nuevo
En Venta
$486,300
Casa
5 camas · 3 baños · 2,597 sqft
NORTH RIVER RANCH PH IV-C1, PARRISH
10206 CROSS RIVER TRAIL
Nuevo
En Venta
$320,000
Casa
3 camas · 2 baños · 1,472 sqft
FOSTERS CREEK, PALMETTO
7112 49TH PL E
Nuevo
En Venta
$334,316
Casa
3 camas · 2 baños · 1,504 sqft
OAKFIELD LAKES, PARRISH
10538 CURVING CREEK LOOP

Mercado cerca de esta dirección

Conteos en vivo en la misma zona.
Ver todo

The multiple listing information is provided by the Stellar MLS from a copyrighted compilation of listings. The compilation of listings and each individual listing are ©2026-present Stellar MLS. All Rights Reserved. The information provided is for consumers' personal, noncommercial use and may not be used for any purpose other than to identify prospective properties consumers may be interested in purchasing. All properties are subject to prior sale or withdrawal. All information provided is deemed reliable but is not guaranteed accurate, and should be independently verified. Listing courtesy of: REGAL TOUCH REALTY INC