
Vender tu casa
Valoración gratuita de tu hogar
Contacto
Cuéntenos sobre sus necesidades
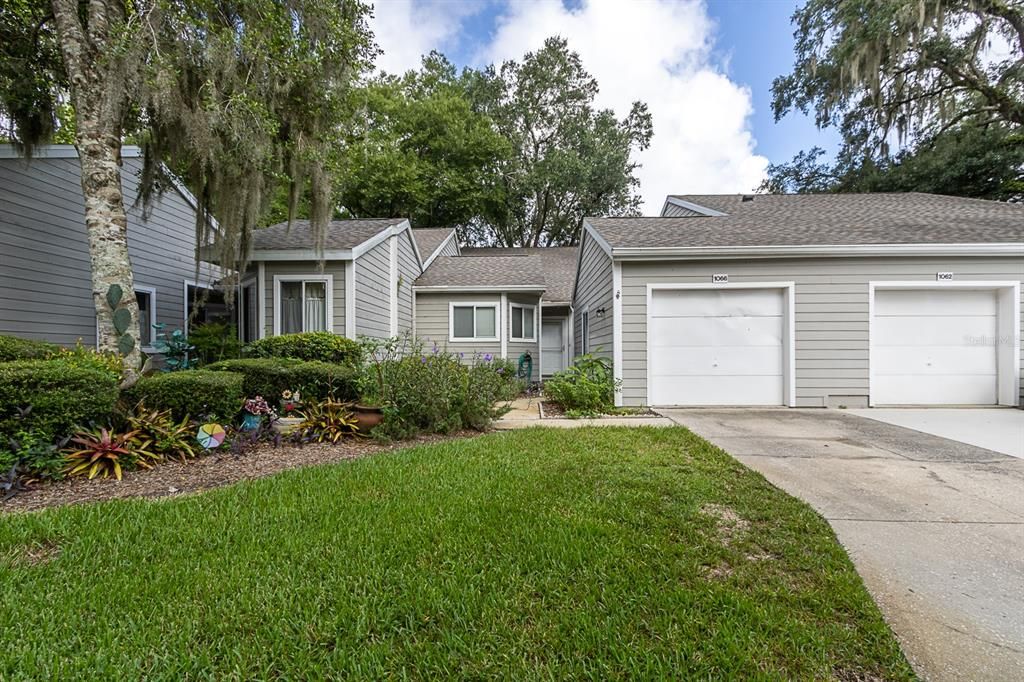
1066 NW 125TH DRIVE

Casa Vendido Recientemente
$199,000

BTC: 2.42682927

ETH: 81.82565789

Fecha de venta: 2024-09-09
10 días
2 camas
2 baños
1,406 sqft

Visión general

Enjoy a carefree and low maintenance lifestyle at The Villas at West End in this move-in ready 2 bedroom/2 bath unit. The vaulted ceilings and open floor plan provide a seemingly larger space. Working kitchen has a breakfast bar with seating for 4. Two closet pantries in kitchen provide plenty of storage. Kitchen appliances include dishwasher, microwave, oven/stove and a nice LG stainless steel french door fridge. Large living room has a large nook area for large TV, sitting area or desk. Separate Dining Room as you enter the unit. A wall of sliders from Dining to outside space (between house and garage) which is currently a blank slate and could be a wonderful garden space. A wall of sliders also exist in Living Room that opens to a huge screened porch with a lovely view. Owner's Suite also has access to screened porch via a slider. Additionally, there is a walk-in closet, roomy walk-in shower, tiled, and a linen closet. The secondary bedroom is in the front of the unit. Guest bath has a tub/shower combo, tiled with a single vanity. Linen closet right outside bathroom door. Several closets throughout the unit, including two just outside of the laundry/utility room and, yes, this property comes with a washer and dryer. To top it off, you have a one car garage just outside your unit with shelving. Clubhouse, pool and tennis are some of the amenities you will enjoy when you join the West End lifestyle. A stone's throw from Town of Tioga which has wonderful shops, dining, etc. . Come take a look today

Ubicación

Detalles

Tipo:
Residential
Estacionamiento:
Sin datos
Año de construcción:
1989
Lote:
0.05 Hectáreas
Calefacción:
Central / Natural Gas
precio por sq. medidor:
$146
Enfriamiento:
Central Air
HOA:
$415

Valuation

Our model vs. what's actually selling nearby.
Estimate
$222,500
$203K – $268K
Confidence Low
List vs. estimate
$17K below estimate
List $205,000 · -7.9%
Our model says this listing is priced below recent comparable activity. Expect competition.
Price per sq ft
$145
-29.5% vs. city median $206
Based on
8 MLS comparables
Median of recent comparable listings. Sold comps use closing price, active listings use list price.

Destacados

Annual tax
$2,696
2023
HOA
$415/mo
Community Pool, Maintenance Structure, Maintenance Grounds
Garage
1 car garage
Pets
Allowed
Más hechos y características
  • Piso

    • Carpet

    • Linoleum

    Calefacción

    • Central

    • Natural Gas

    Enfriamiento

    • Central Air

    Accesorios

    • Cooktop

    • Dishwasher

    • Disposal

    • Dryer

    • Electric Water Heater

    • Exhaust Fan

    • Microwave

    • Refrigerator

    • Washer

    Otras características interiores

    • Ceiling Fan(s)

    • Split Bedroom

    • Vaulted Ceiling(s)

    • Walk-In Closet(s)

    Dormitorios y baños

    • Dormitorios: 2

    • Baños completos: 2

  • Propiedad

    • Pisos: One

    • Características Exteriores: Rain Gutters / Sidewalk

    Lote

    • Lote: 0.05 Hectáreas

    Otra Información de Propiedad

    • Número de Parcela: 04314201020

    • Zonificación: PD

  • Tipo y estilo

    • Tipo de propiedad: Residential

    • Subtipo de propiedad: Villa

  • Utilidad

    • BB/HS Internet Available

    • Cable Available

    • Electricity Connected

    • Natural Gas Connected

    • Sewer Connected

    • Street Lights

    • Water Connected

  • Otra información financiera

    • HOA: $415

    • Frecuencia HOA: Monthly

    • Importe anual de impuestos: $2,696

  • Detalles de la fuente

    • MLS ID: GC524096

    Otros hechos

    • Materiales de construcción: HardiPlank Type

    • Detalles de la fundación: Slab

    • Características de lavandería: Inside / Laundry Room

    • Características del patio y el porche: Patio / Rear Porch / Screened

    • Caras de dirección: South

    • Estilo arquitectónico: Contemporary

    • Espacios de garaje: 1

    • Garaje: Si

    • Salón: 1406

    • Fuente de agua: Public

    • Nombre de subdivisión: THE VILLAS OF WEST END

Consulta privada
Habla con el asesor de este inmueble.
Planos, documentos del HOA, comparables off-market, agendar una visita privada — un solo mensaje directo al especialista local.

Más como esta

Vendido Recientemente
$199,000
Casa
3 camas · 3 baños · 1,844 sqft
OAK CREST ESTATE, GAINESVILLE
921 NW 91ST TERRACE
Vendido Recientemente
$156,259
Lotes / Tierras
0.19 acres
TOWN OF TIOGA PH 21 PB 38 PG 89, NEWBERRY
1092 SW 135TH DRIVE
Vendido Recientemente
$225,000
Condo / Coop
2 camas · 2 baños · 1,293 sqft
GREENS CONDOS AT WEST END, NEWBERRY
13200 W NEWBERRY ROAD UNIT W131
Vendido Recientemente
$212,500
Casa
3 camas · 2 baños · 1,406 sqft
THE VILLAS OF WEST END, NEWBERRY
807 NW 125TH DRIVE
Nuevo
Vendido Recientemente
$232,900
3 camas · 2 baños · 1,715 sqft
FARNSWORTH TIOGA HEIGHTS 1ST ADD, NEWBERRY
15217 NW 5TH AVENUE
Nuevo
Vendido Recientemente
$281,000
Casa
3 camas · 2 baños · 1,385 sqft
COUNTRYSIDE UNIT III, GAINESVILLE
3625 NW 110TH TERRACE
Nuevo
Vendido Recientemente
$205,000
Adosados
2 camas · 2 baños · 1,273 sqft
N/A, GAINESVILLE
3613 NW 104TH DRIVE UNIT 202
Nuevo
Vendido Recientemente
$137,000
Condo / Coop
2 camas · 2 baños · 1,199 sqft
Connemara, Newberry
151 SW 145TH DRIVE UNIT 57

Mercado cerca de esta dirección

Conteos en vivo en la misma zona.
Ver todo

The multiple listing information is provided by the Stellar MLS from a copyrighted compilation of listings. The compilation of listings and each individual listing are ©2026-present Stellar MLS. All Rights Reserved. The information provided is for consumers' personal, noncommercial use and may not be used for any purpose other than to identify prospective properties consumers may be interested in purchasing. All properties are subject to prior sale or withdrawal. All information provided is deemed reliable but is not guaranteed accurate, and should be independently verified. Listing courtesy of: BOSSHARDT REALTY SERVICES LLC