Vender tu casa
Valoración gratuita de tu hogar
Contacto
Cuéntenos sobre sus necesidades
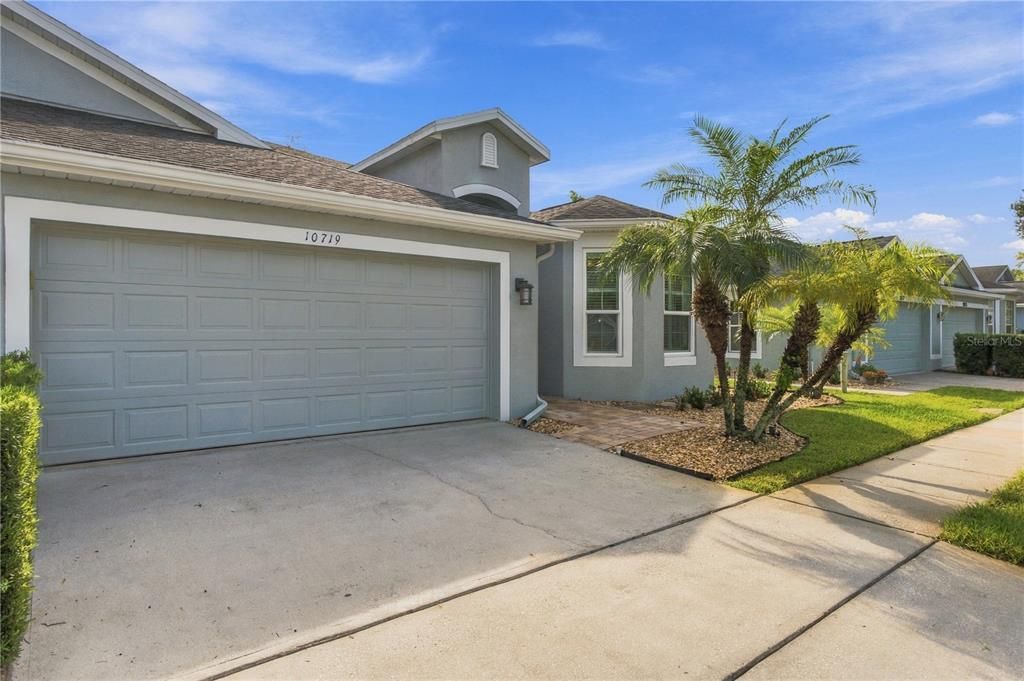
10719 ASHFORD OAKS DRIVE

Casa Activo con contrato
$450,000

BTC: 5.53097345

ETH: 185.03289474

1 días
2 camas
2 baños
1,779 sqft

Visión general

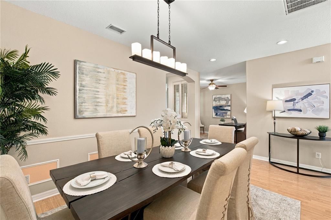
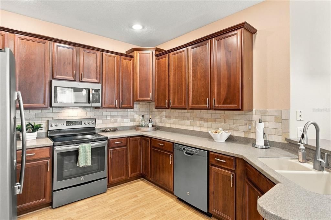
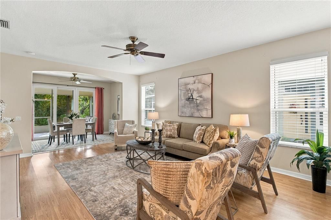
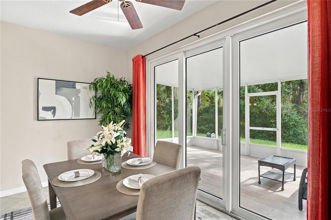
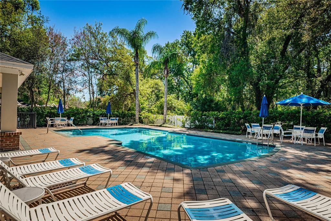
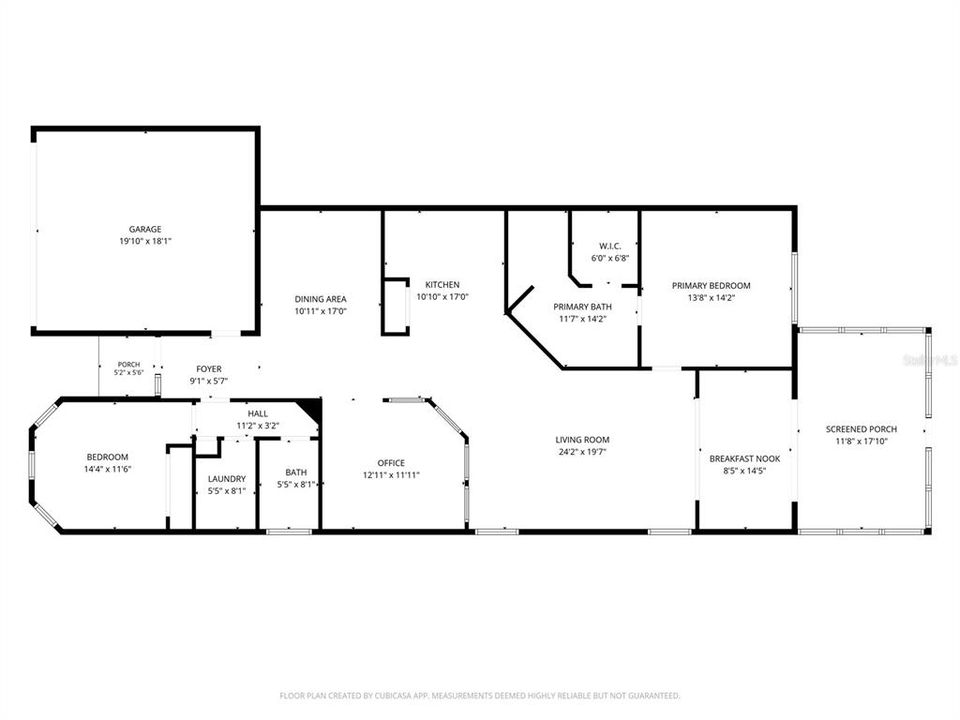
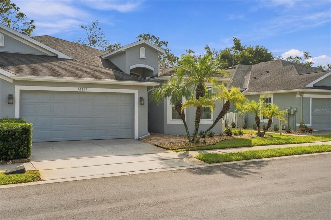
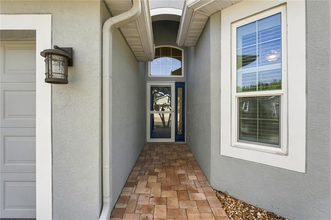
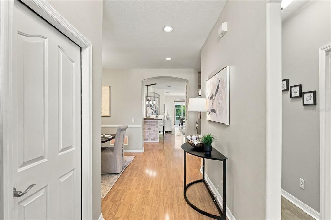
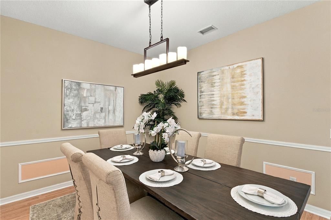
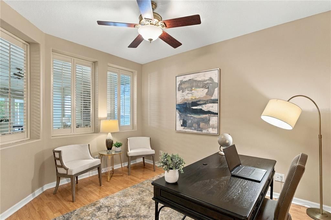
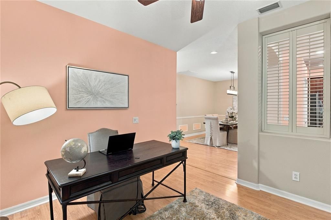
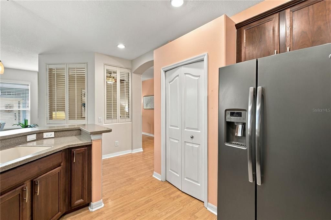
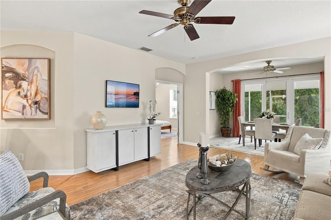
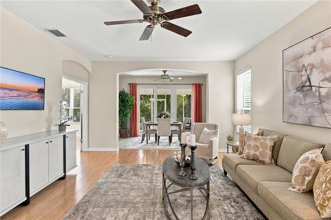
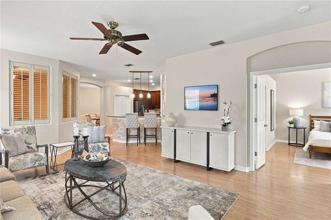
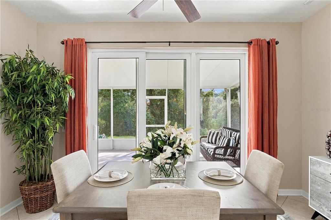
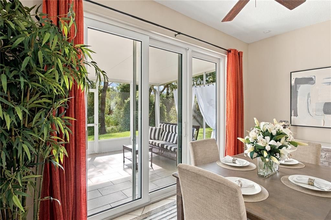
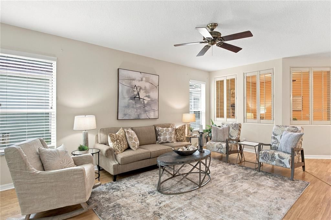
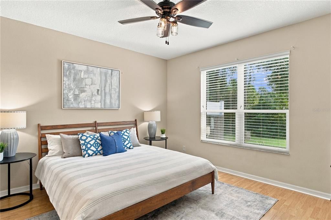
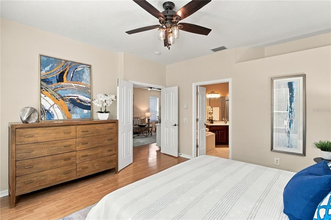
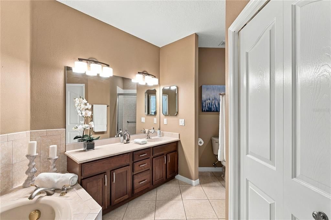
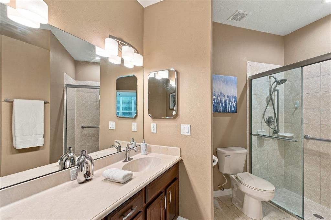
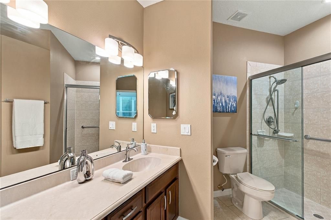
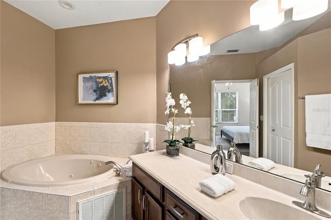
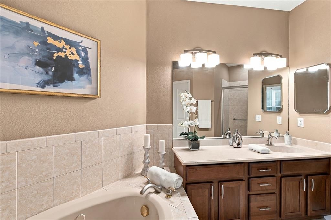
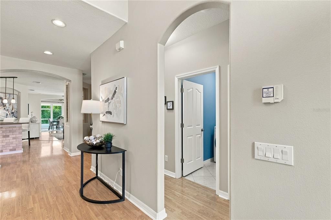
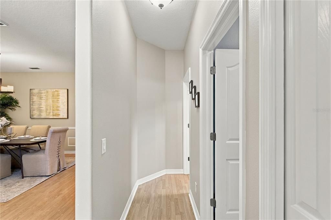
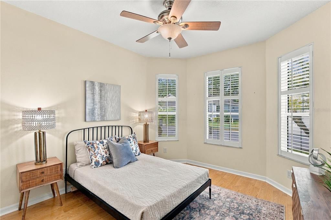
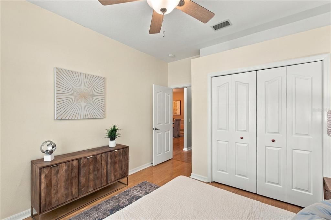
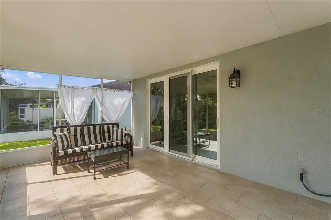
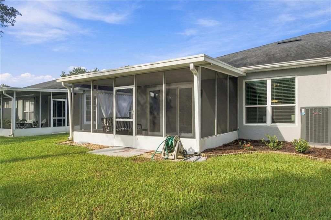
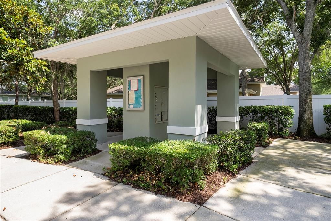
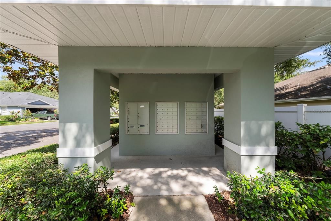
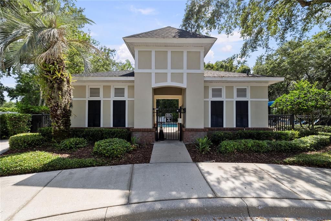
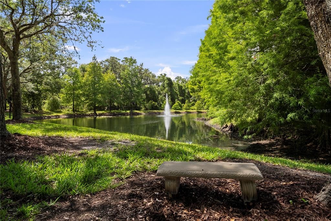
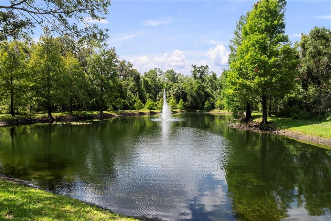
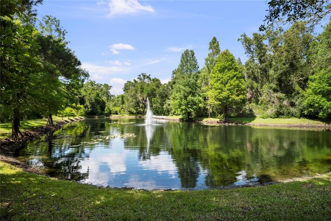
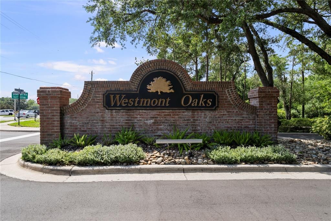
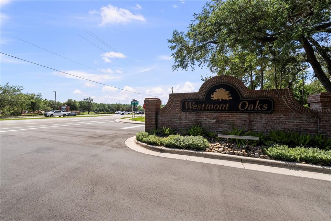
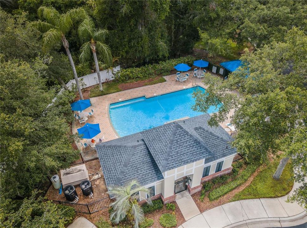
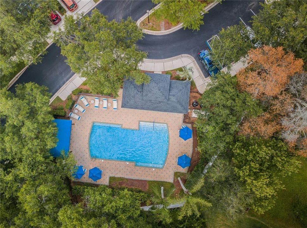
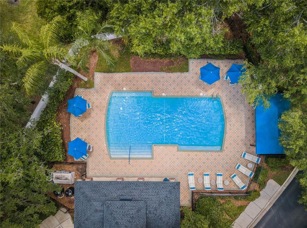
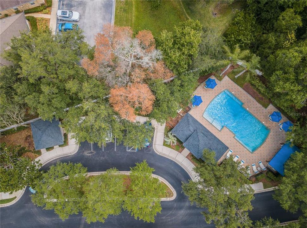
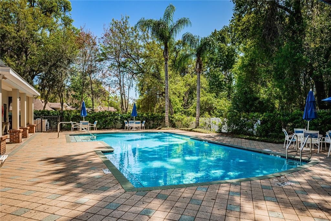
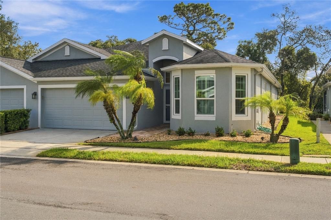
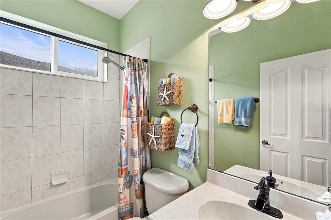
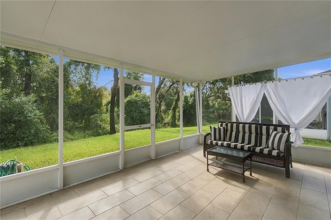
What a great place to call HOME! At almost 1800 square feet, this flexible floor plan offers 2 bedrooms and 2 full baths with lots of extra space to configure best for your lifestyle. With all new impact windows, a fantastic screened in patio, all laminate (no carpet!) floors and a serene wooded backyard view, this lovingly maintained home is a great value, located in a supremely convenient area of Tampa. A hop skip and a jump for the fabulous Tampa International Airport (about 15/20 minutes), close to shopping and dining, right by popular Citrus Park and Westchase areas, and an easy commute to all the wonderful Tampa Bay amenities from downtown Tampa and Riverwalk to the beautiful Pinellas County beaches. Westmont Oaks is a very special boutique neighborhood with a community pool, security gate and the most gorgeous oak trees and landscaping- offering much appreciated shade for walks around the manicured, Homeowner Association covered maintained grounds. HOA itself is very well managed with reasonable fees that cover roofs, exterior paint, all the grounds, basic cable, pool, private roads and gate. If you or someone you love is looking for a easy breezy lifestyle in a very friendly community, look no further and call today to schedule a personal tour!
Ubicación

Detalles

Tipo:
Residential
Estacionamiento:
Driveway / Garage Door Opener
Año de construcción:
2003
Lote:
0.10 Hectáreas
Calefacción:
Central / Electric
precio por sq. medidor:
$253
Enfriamiento:
Central Air
HOA:
$410

Valuation

Our model vs. what's actually selling nearby.
Estimate
$477,450
$387K – $570K
Confidence Low
List vs. estimate
$27K below estimate
List $450,000 · -5.7%
Our model says this listing is priced below recent comparable activity. Expect competition.
Price per sq ft
$252
-13.4% vs. city median $292
Based on
10 MLS comparables
Median of recent comparable listings. Sold comps use closing price, active listings use list price.

Destacados

Annual tax
$3,791
2025
HOA
$410/mo
Cable TV, Common Area Taxes, Community Pool
View
Trees/Woods
Garage
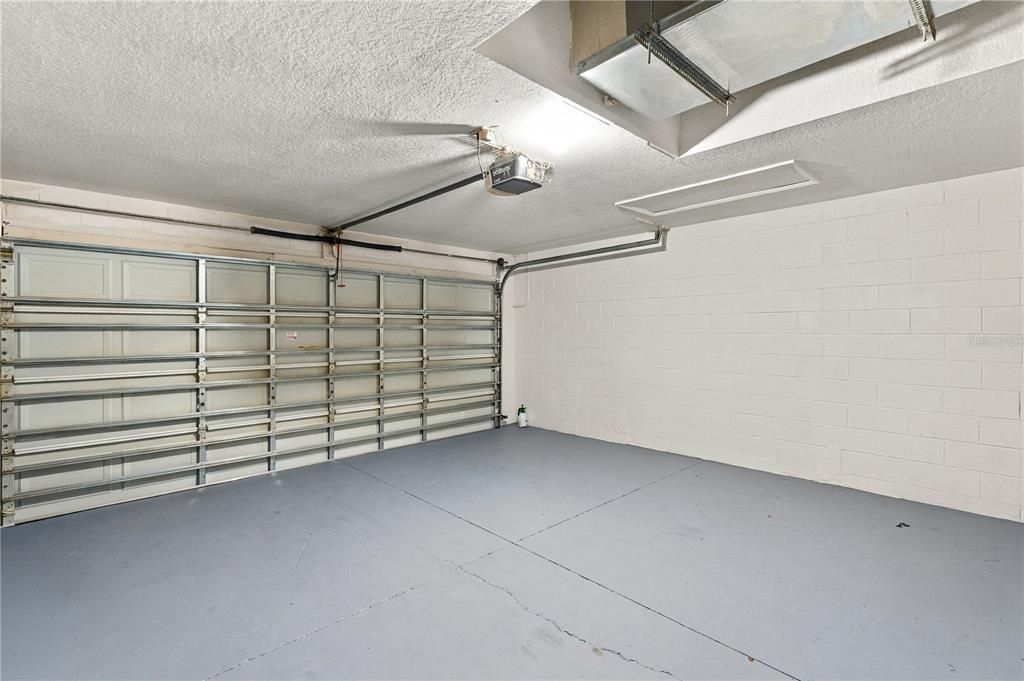
2 car garage
Pets
Allowed
Más hechos y características
  • Piso

    • Laminate

    • Tile

    Calefacción

    • Central

    • Electric

    Enfriamiento

    • Central Air

    Accesorios

    • Dishwasher

    • Dryer

    • Electric Water Heater

    • Microwave

    • Range

    • Refrigerator

    • Washer

    Otras características interiores

    • Ceiling Fan(s)

    • Chair Rail

    • High Ceilings

    • Kitchen/Family Room Combo

    • Open Floorplan

    • Solid Surface Counters

    • Solid Wood Cabinets

    • Split Bedroom

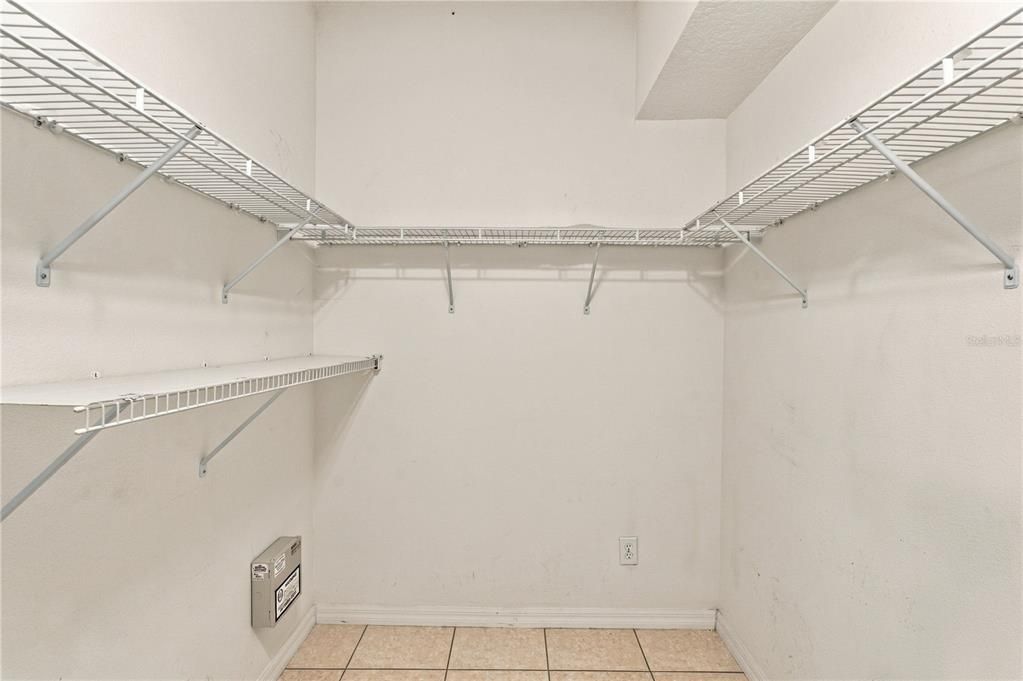
    • Walk-In Closet(s)

    • Window Treatments

    Dormitorios y baños

    • Dormitorios: 2

    • Baños completos: 2

  • Estacionamiento

    • Driveway

    • Garage Door Opener

    Propiedad

    • Pisos: One

    • Características Exteriores: Rain Gutters / Sidewalk / Sliding Doors

    Lote

    • Lote: 0.10 Hectáreas

    Otra Información de Propiedad

    • Número de Parcela: U1428175TZ00000000060.0

    • Zonificación: PD

  • Tipo y estilo

    • Tipo de propiedad: Residential

    • Subtipo de propiedad: Villa

  • Utilidad

    • BB/HS Internet Available

    • Cable Connected

    • Electricity Connected

    • Phone Available

    • Sewer Connected

    • Underground Utilities

    • Water Connected

  • Otra información financiera

    • HOA: $410

    • Frecuencia HOA: Monthly

    • Importe anual de impuestos: $3,791

  • Detalles de la fuente

    • MLS ID: TB8547486

    Otros hechos

    • Materiales de construcción: Block / Stucco

    • Detalles de la fundación: Slab

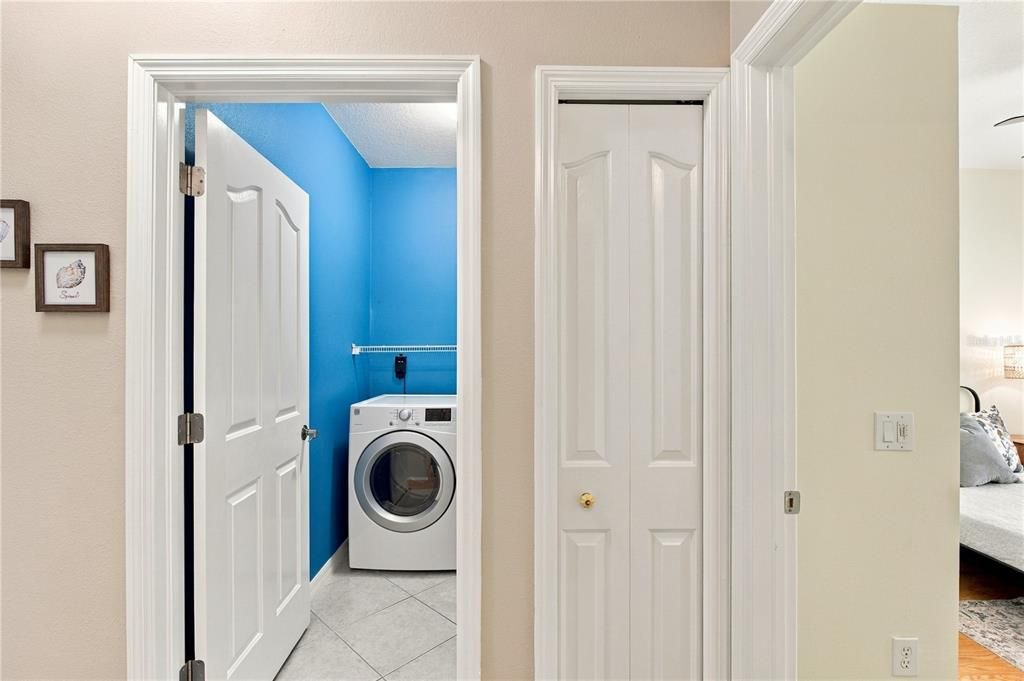
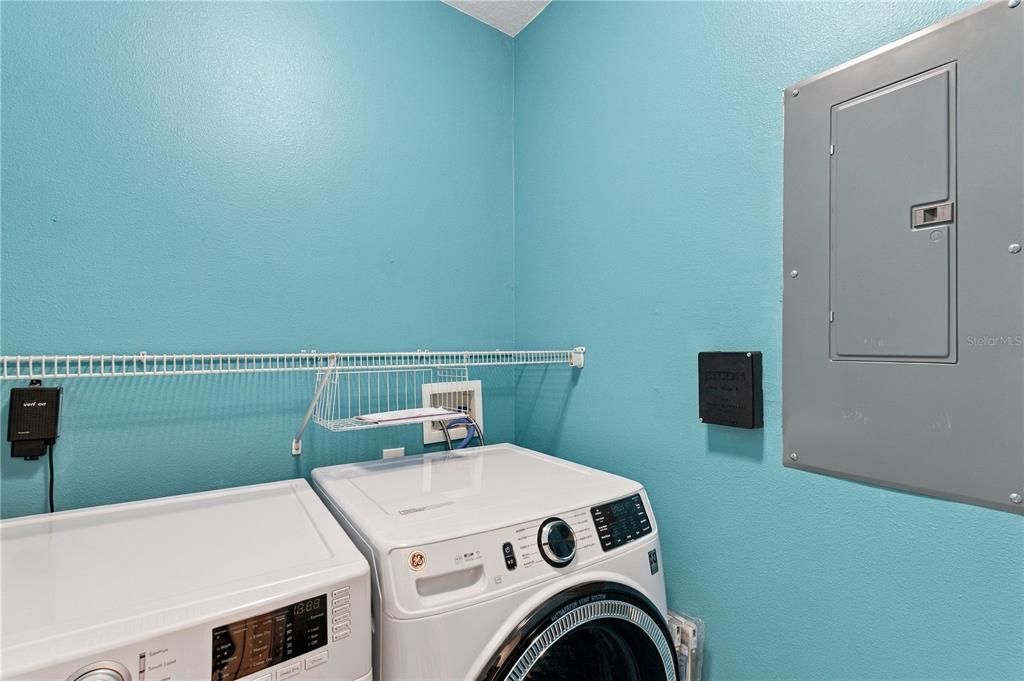
    • Características de lavandería: Inside / Laundry Room

    • Características del lote: Conservation Area / In County / Landscaped / Private / Sidewalk

    • Características del patio y el porche: Covered / Enclosed / Rear Porch / Screened

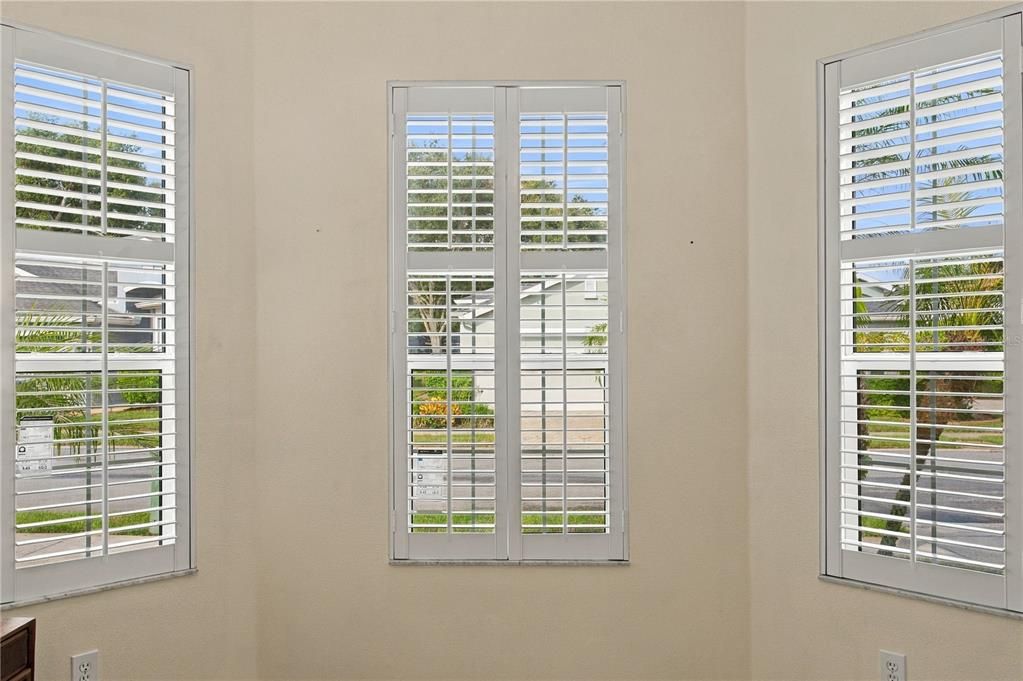
    • Características de la ventana: Blinds / Shutters

    • Caras de dirección: Southwest

    • Espacios de garaje: 2

    • Garaje adjunto: Si

    • Garaje: Si

    • Salón: 1779

    • Fuente de agua: Public

    • Nombre de subdivisión: WESTMONT OAKS

Consulta privada
Habla con el asesor de este inmueble.
Planos, documentos del HOA, comparables off-market, agendar una visita privada — un solo mensaje directo al especialista local.

Más como esta

Activo con contrato
$572,345
Adosados
4 camas · 3 baños · 1,981 sqft
WESTCHASE STATION TOWNHOMES, WESTCHASE
9604 TATE LANE
Nuevo
Activo con contrato
$425,000
Casa
3 camas · 2 baños · 1,596 sqft
CEDAR CREEK AT COUNTRY RUN PHASE II, TAMPA
11905 HICKORYNUT DRIVE
Nuevo
Activo con contrato
$340,000
Casa
3 camas · 2 baños · 1,119 sqft
CAMEO VILLAS UNIT 2, TAMPA
8605 VERONA COURT
Nuevo
Activo con contrato
$419,900
Casa
3 camas · 2 baños · 1,543 sqft
CARROLLWOOD MEADOWS UNIT 4, TAMPA
13931 PATHFINDER DRIVE
Nuevo
Activo con contrato
$315,000
Casa
3 camas · 2 baños · 1,429 sqft
TOWNN COUNTRY PARK UNIT 26, TAMPA
6810 EDEN LANE
Nuevo
Activo con contrato
$550,000
Casa
4 camas · 2 baños · 1,845 sqft
BAY PORT COLONY PH III UN 1, TAMPA
6706 RANGER DRIVE
+$10K
Activo con contrato
$329,000
Casa
3 camas · 1 baños · 1,150 sqft
WOOD LAKE PH 1 UNIT 4B, TAMPA
8237 RAVENCROFT DRIVE
Nuevo
Activo con contrato
$390,000
Casa
4 camas · 2 baños · 1,769 sqft
SUGARWOOD GROVE, TAMPA
5527 PENTAIL CIRCLE

Mercado cerca de esta dirección

Conteos en vivo en la misma zona.
Ver todo

The multiple listing information is provided by the Stellar MLS from a copyrighted compilation of listings. The compilation of listings and each individual listing are ©2026-present Stellar MLS. All Rights Reserved. The information provided is for consumers' personal, noncommercial use and may not be used for any purpose other than to identify prospective properties consumers may be interested in purchasing. All properties are subject to prior sale or withdrawal. All information provided is deemed reliable but is not guaranteed accurate, and should be independently verified. Listing courtesy of: SMITH & ASSOCIATES REAL ESTATE