Vender tu casa
Valoración gratuita de tu hogar
Contacto
Cuéntenos sobre sus necesidades

10906 RUSTIC EVE COURT

Casa En Venta
$305,000

BTC: 4.01315789

ETH: 122.00000000

1 días
Frente al mar
2 camas
2 baños
1,615 sqft

Visión general

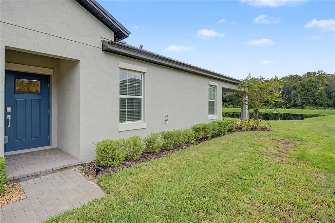
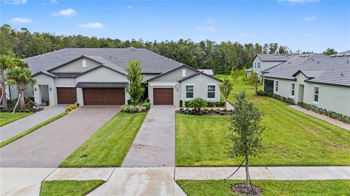
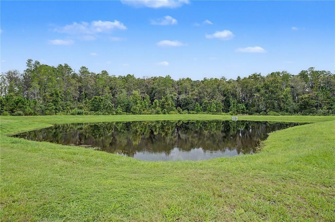
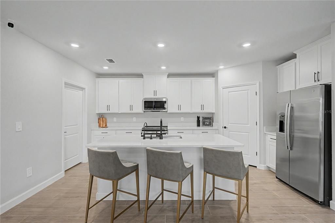
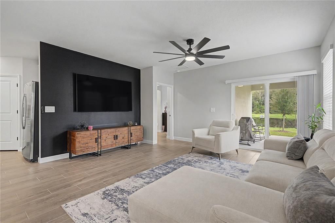
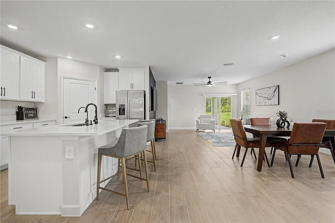
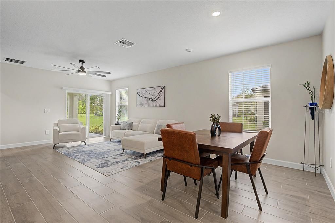
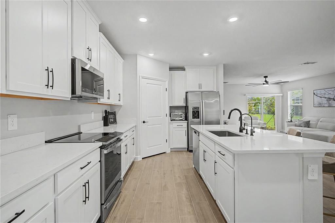
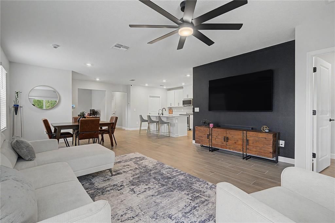
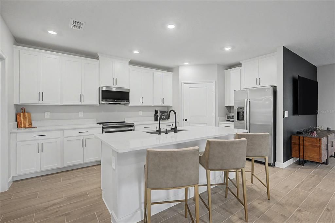
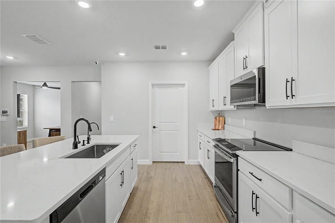
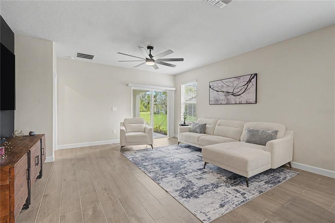
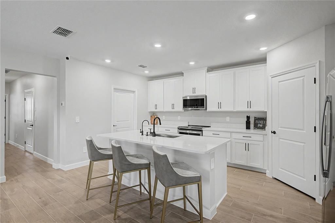
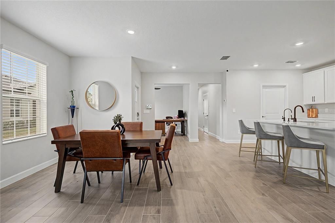
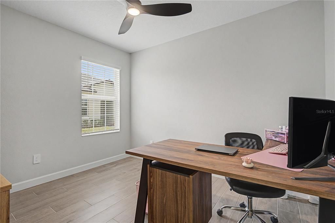
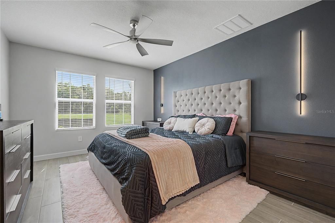
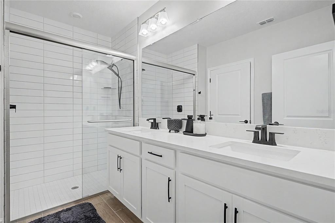
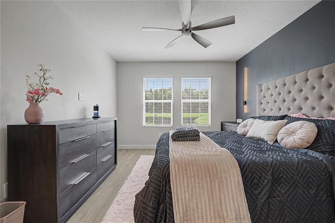
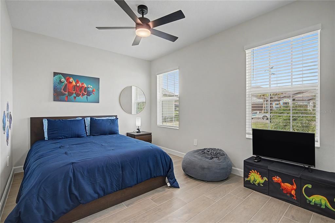
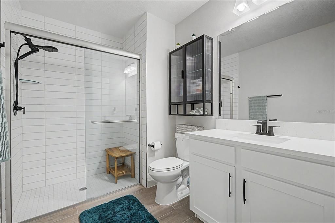
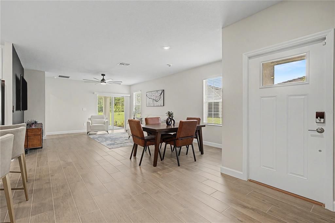
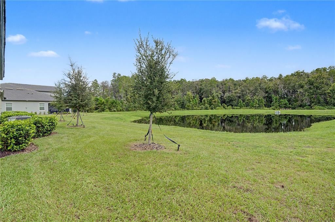
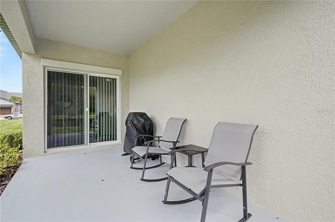
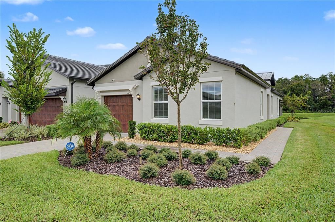
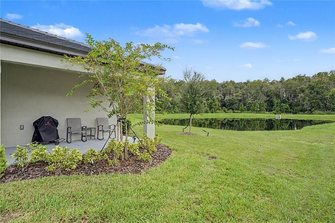
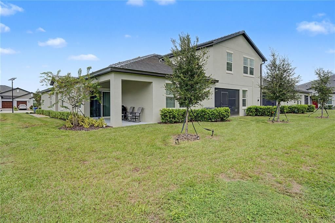
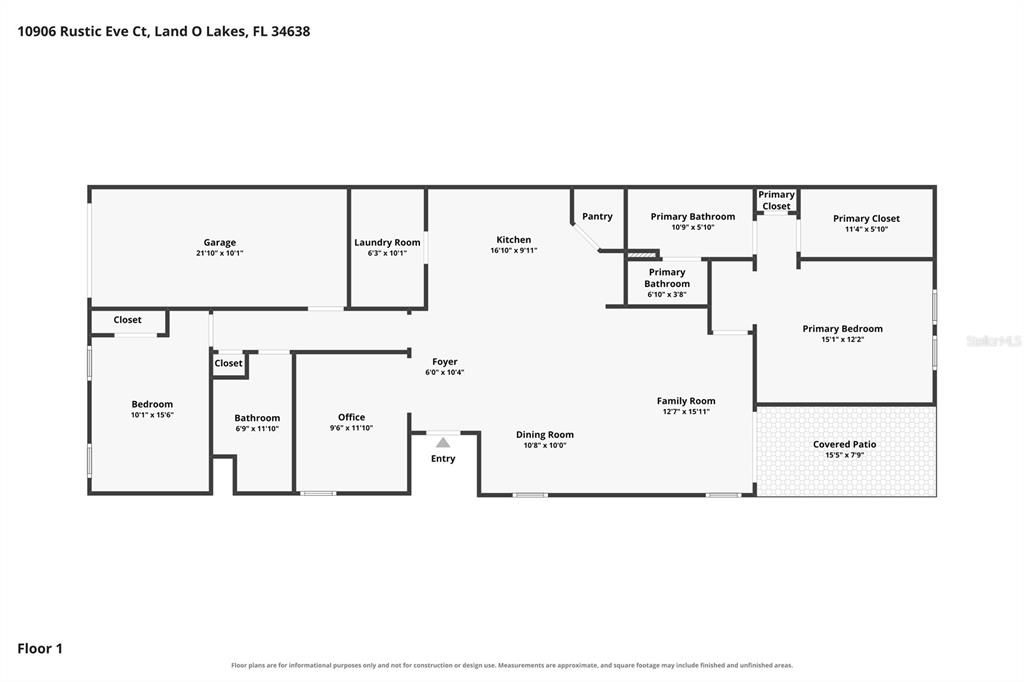
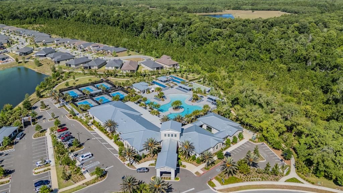
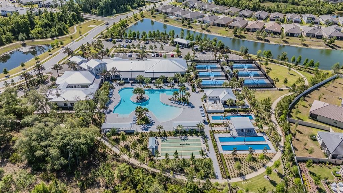
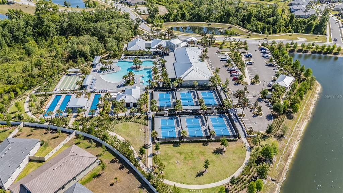
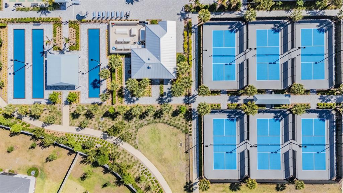
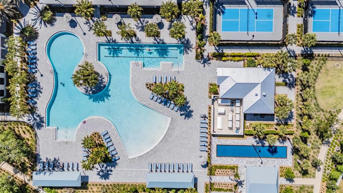
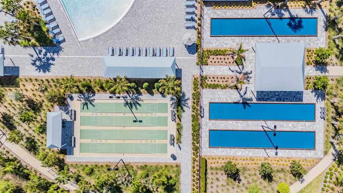
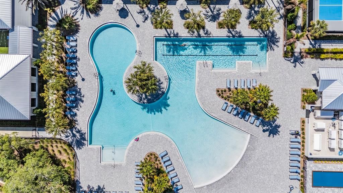
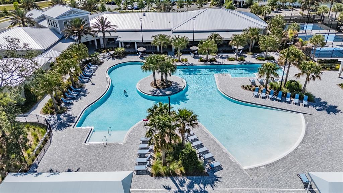
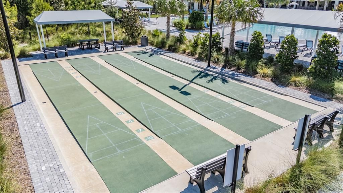
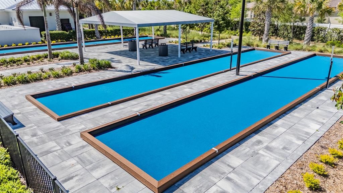
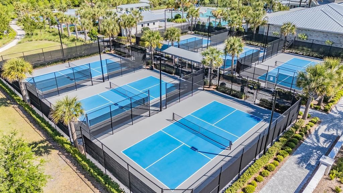
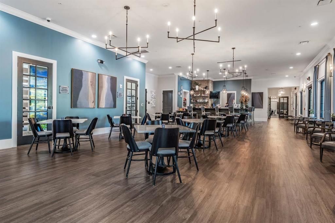
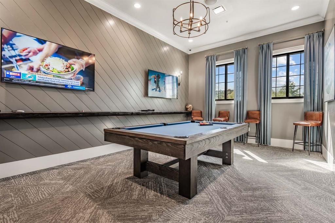
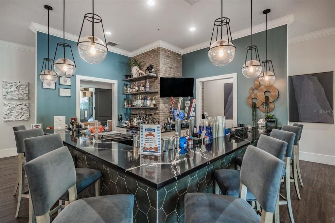
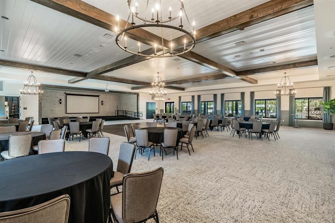
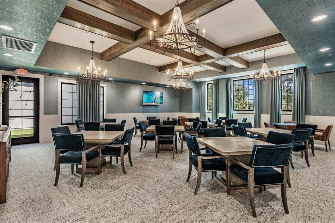
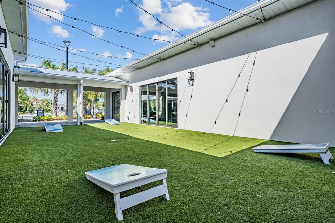
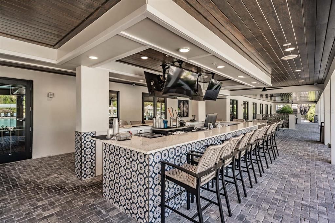
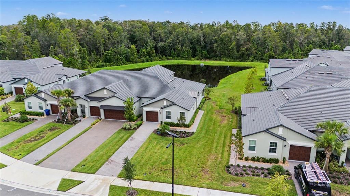
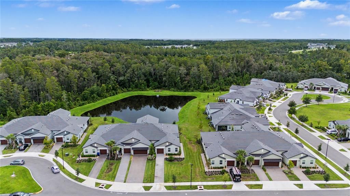
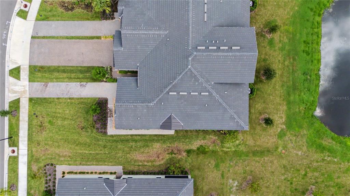
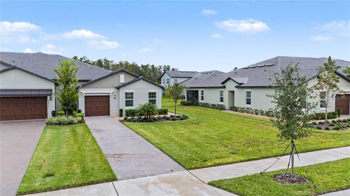
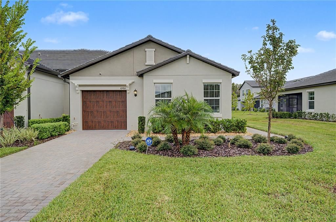
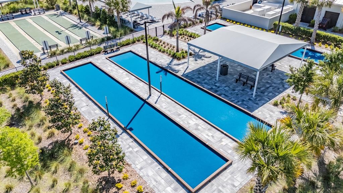
WELCOME TO EASY 55+ FLORIDA LIVING IN ANGELINE! Whether you're relocating to Florida, searching for a seasonal retreat, or ready for a low-maintenance lifestyle surrounded by nature and resort-style amenities, this beautifully upgraded villa offers an exceptional opportunity. Used only part-time by its owners and meticulously maintained, the home still feels brand new, with thoughtful upgrades already completed so you can simply move in. Tucked away on a private cul-de-sac with beautiful conservation and water views, this home offers something increasingly difficult to find, a vibrant community combined in a peaceful setting. Plus, the clubhouse and community amenities are just steps away. From the moment you arrive, you'll notice the curb appeal and extended paver driveway with room for up to 3 vehicles. Inside, you'll find 2 spacious bedrooms, 2 full baths, and a versatile Flex Room arranged in a split-bedroom floor plan that provides privacy for owners and guests alike. Tile flooring runs throughout the entire home with NO CARPET, creating a clean, cohesive look. Upgraded Sherwin-Williams interior paint, stylish matte black hardware & fixtures, updated ceiling fans with lighting, and thoughtful designer finishes give the home a polished feel. The kitchen anchors the living space and was designed for gathering. A large center island provides plenty of room for casual dining and entertaining, while abundant cabinetry with crown molding offers excellent storage. The kitchen has been enhanced with an upgraded GE Profile slide-in range, GE Profile microwave, beautiful Quartz countertops, and upgraded matte black fixtures & hardware. Both the tile and countertops have been professionally sealed. Open the doors to the covered lanai and take in the conservation and water views that create a beautiful backdrop, making this the perfect place to enjoy Florida's year-round lifestyle. The Primary Suite is positioned to take advantage of the tranquil backyard views and offers a wonderful retreat at the end of the day. The ensuite bath features dual sinks, upgraded shower tile extended to the ceiling, matte black fixtures, and a beautiful custom medicine cabinet. A generous walk-in closet has been updated with a custom closet organization system, and the Primary linen closet has been upgraded with custom shelves. On the opposite side of the home, the secondary bedroom and nearby full bath create an inviting and private area for overnight guests. The guest bath also features upgraded floor-to-ceiling shower tile, matte black finishes, and a custom medicine cabinet. The Flex Room gives you the freedom to create the space that fits your lifestyle. Use it as a home office, TV room, or additional area for visiting family and friends. The upgrades continue behind the scenes with a water softener and reverse-osmosis system. Home comes with a smart thermostat, smart door lock, smart garage-door controls, Ring doorbell, alarm system with interior and exterior cameras, and installed TV wall mounts in both the living room and den. And when you're ready to venture beyond home, an incredible lifestyle is waiting right outside your door. Angeline offers impressive amenities, enjoy the state-of-the-art clubhouse and fitness center in addition to a full-service kitchen, bar and lounge, along with pickleball, bocce ball, shuffleboard, and opportunities to socialize, stay active, and meet your neighbors without ever leaving the community. FURNITURE IS NEGOTIABLE.

Ubicación

Detalles

Tipo:
Residential
Estacionamiento:
Garage Door Opener
Año de construcción:
2025
Lote:
0.15 Hectáreas
Calefacción:
Electric
precio por sq. medidor:
$189
Enfriamiento:
Central Air
HOA:
$265

Valuation

Our model vs. what's actually selling nearby.
Estimate
$354,990
$302K – $391K
Confidence Medium
List vs. estimate
$49K below estimate
List $305,000 · -14.1%
Our model says this listing is priced below recent comparable activity. Expect competition.
Price per sq ft
$188
-9.5% vs. city median $208
Based on
9 MLS comparables
Median of recent comparable listings. Sold comps use closing price, active listings use list price.

Destacados

Annual tax
$2,857
2025
HOA
$265/mo
Community Pool, Internet, Maintenance Structure
View
Trees/Woods, Water
Waterfront
Pond
Garage
1 car garage
Furnished
Negotiable
Pets
Allowed
Más hechos y características
  • Piso

    • Tile

    Calefacción

    • Electric

    Enfriamiento

    • Central Air

    Accesorios

    • Dishwasher

    • Disposal

    • Dryer

    • Electric Water Heater

    • Microwave

    • Range

    • Refrigerator

    • Washer

    • Water Softener

    • Whole House R.O. System

    Otras características interiores

    • Ceiling Fan(s)

    • High Ceilings

    • Living Room/Dining Room Combo

    • Open Floorplan

    • Solid Wood Cabinets

    • Split Bedroom

    • Stone Counters

    • Walk-In Closet(s)

    Dormitorios y baños

    • Dormitorios: 2

    • Baños completos: 2

  • Estacionamiento

    • Garage Door Opener

    Propiedad

    • Pisos: One

    • Características Exteriores: Irrigation System / Sidewalk / Sliding Doors / Sprinkler Metered

    Lote

    • Lote: 0.15 Hectáreas

    Otra Información de Propiedad

    • Número de Parcela: 1825170170000000440

    • Zonificación: MPUD

  • Tipo y estilo

    • Tipo de propiedad: Residential

    • Subtipo de propiedad: Villa

  • Utilidad

    • BB/HS Internet Available

    • Cable Connected

    • Public

    • Street Lights

    • Underground Utilities

  • Otra información financiera

    • HOA: $265

    • Frecuencia HOA: Monthly

    • Importe anual de impuestos: $2,857

  • Detalles de la fuente

    • MLS ID: TB8545217

    Otros hechos

    • Materiales de construcción: Block / Stucco

    • Detalles de la fundación: Slab

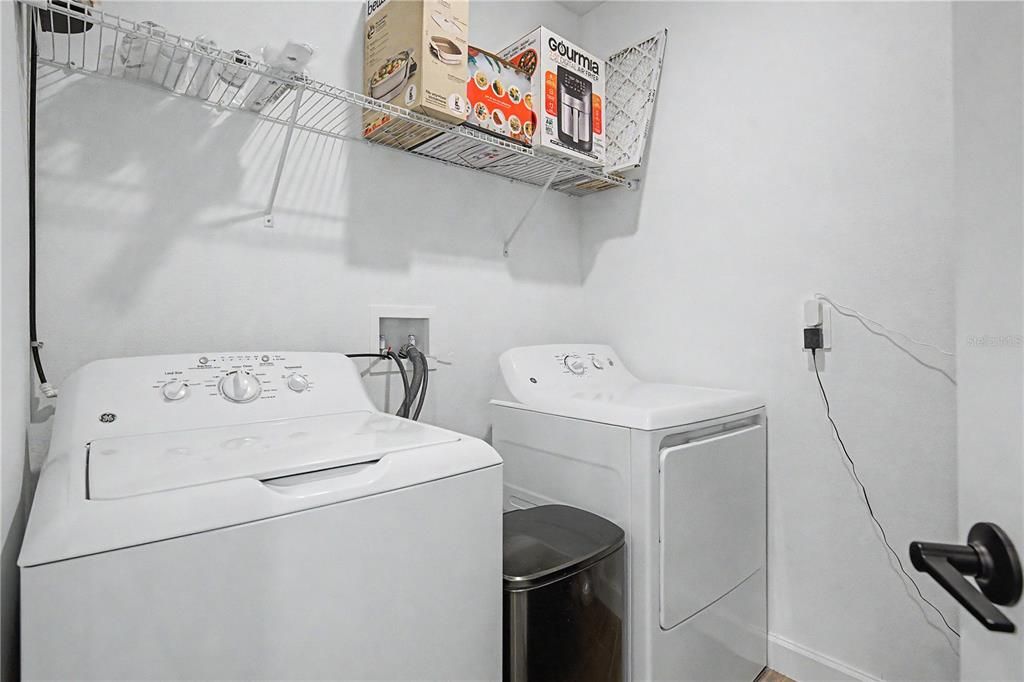
    • Características de lavandería: Inside / Laundry Room

    • Características del lote: Cul-De-Sac / Sidewalk

    • Características del patio y el porche: Covered / Rear Porch

    • Características de la ventana: Blinds / Double Pane Windows / Insulated Windows

    • Caras de dirección: West

    • Frente al mar: Si

    • Espacios de garaje: 1

    • Garaje adjunto: Si

    • Garaje: Si

    • Salón: 1615

    • Fuente de agua: Public

    • Nombre de subdivisión: ANGELINE PH 1E

Consulta privada
Habla con el asesor de este inmueble.
Planos, documentos del HOA, comparables off-market, agendar una visita privada — un solo mensaje directo al especialista local.

Más como esta

En Venta
$302,000
Adosados
3 camas · 2 baños · 1,673 sqft
ANGELINE, LAND O LAKES
11169 TREASURE SWALE WAY
En Venta
$305,000
Adosados
3 camas · 2 baños · 1,673 sqft
ANGELINE, LAND O LAKES
11165 TREASURE SWALE WAY
En Venta
$305,000
Adosados
3 camas · 2 baños · 1,673 sqft
ANGELINE, LAND O LAKES
11157 TREASURE SWALE WAY
Nuevo
En Venta
$309,000
Casa
3 camas · 2 baños · 1,532 sqft
CYPRESS PRESERVE PH 2B 1 & 2B, LAND O LAKES
18333 TURNING LEAF CIRCLE
Nuevo
En Venta
$329,900
Casa
3 camas · 2 baños · 1,481 sqft
LONE STAR RANCH, SPRING HILL
12307 CANYON BOULEVARD
Nuevo
En Venta
$365,000
Casa
4 camas · 3 baños · 1,938 sqft
TALAVERA PH 1A-2, SPRING HILL
12386 CRIOLLO ROAD
Nuevo
En Venta
$329,900
Casa
3 camas · 2 baños · 1,481 sqft
LONE STAR RANCH, Spring Hill
12307 CANYON Boulevard, Spring Hill FL 34610
-$3K
En Venta
$345,000
Casa
3 camas · 2 baños · 1,698 sqft
HAYS ROAD, SPRING HILL
13198 MYLION WAY

Mercado cerca de esta dirección

Conteos en vivo en la misma zona.
Ver todo

The multiple listing information is provided by the Stellar MLS from a copyrighted compilation of listings. The compilation of listings and each individual listing are ©2026-present Stellar MLS. All Rights Reserved. The information provided is for consumers' personal, noncommercial use and may not be used for any purpose other than to identify prospective properties consumers may be interested in purchasing. All properties are subject to prior sale or withdrawal. All information provided is deemed reliable but is not guaranteed accurate, and should be independently verified. Listing courtesy of: FUTURE HOME REALTY INC