Vender tu casa
Valoración gratuita de tu hogar
Contacto
Cuéntenos sobre sus necesidades
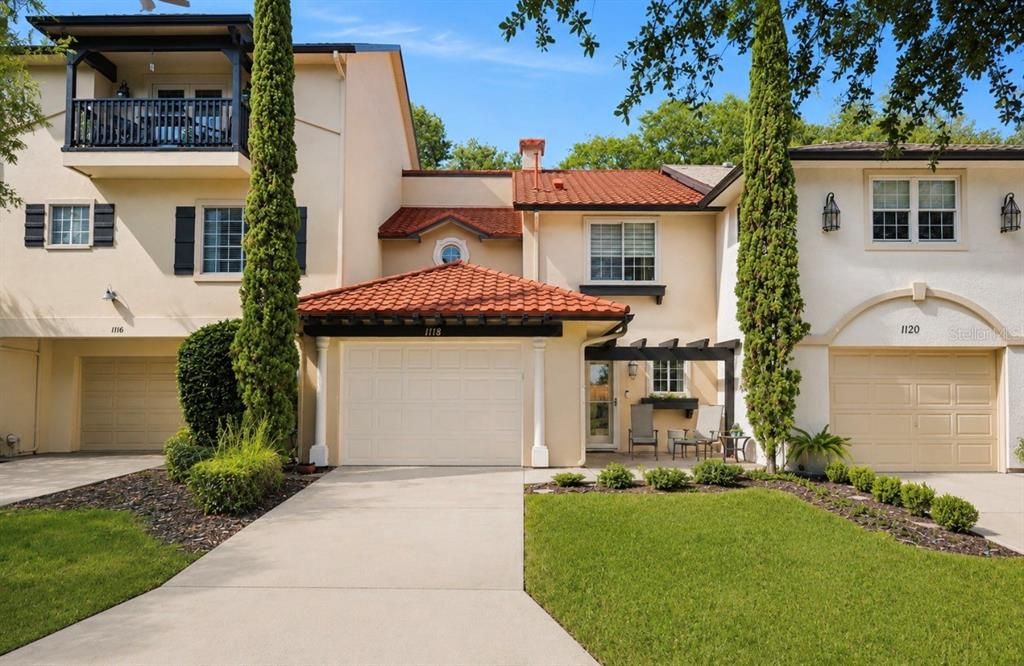
1118 AVENIDA DE LAS CASAS

Casa Activo con contrato
$450,000

BTC: 6.90395827

ETH: 236.51347601

10 días
2 camas
2 baños
1,820 sqft

Visión general

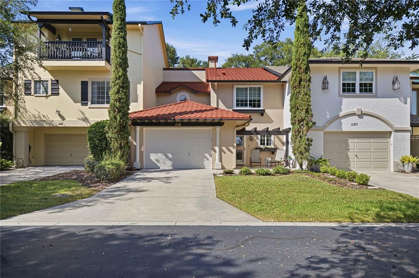
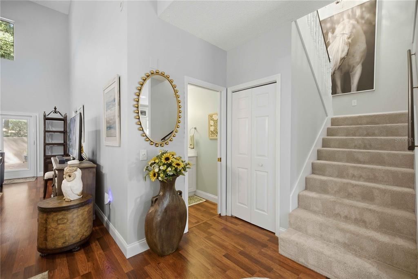
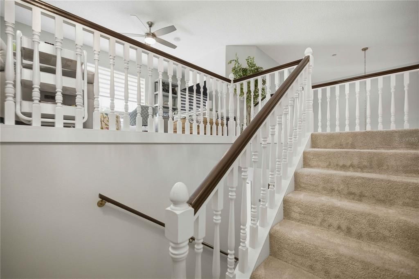
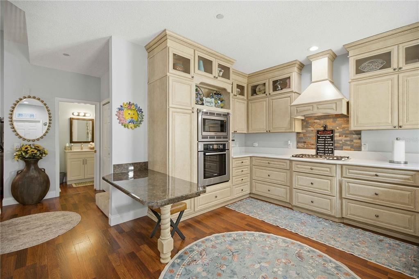
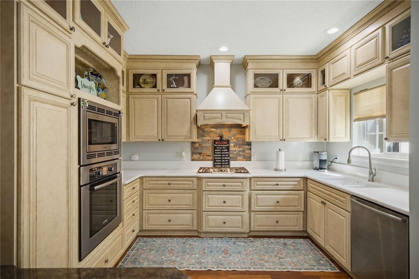
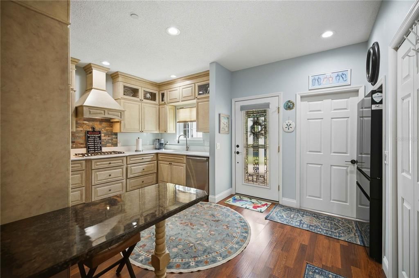
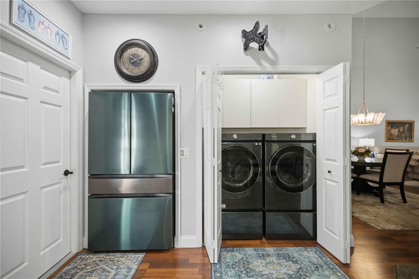
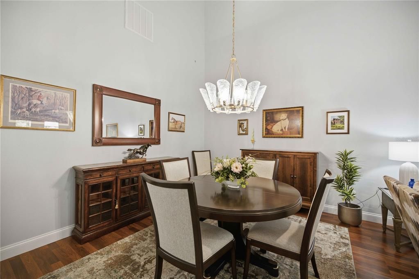
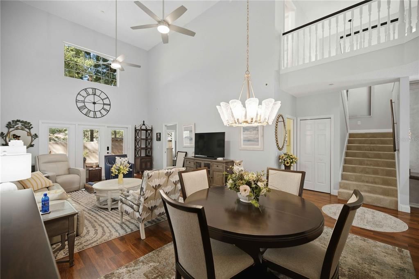
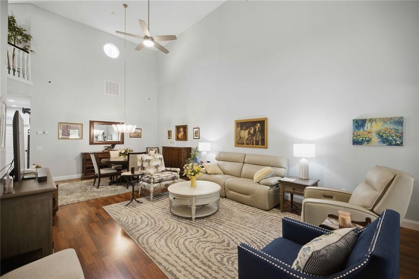
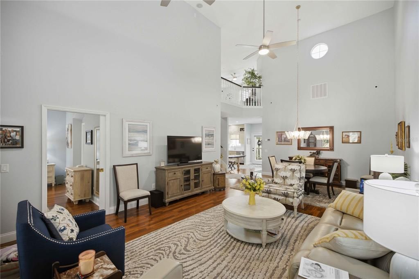
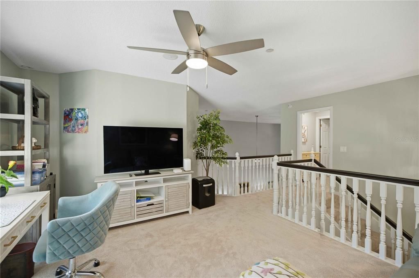
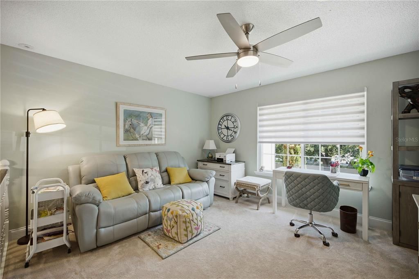
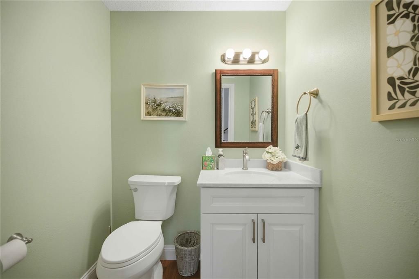
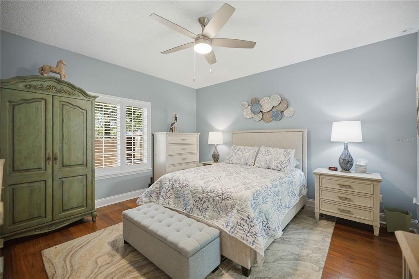
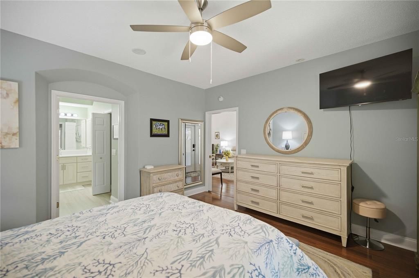
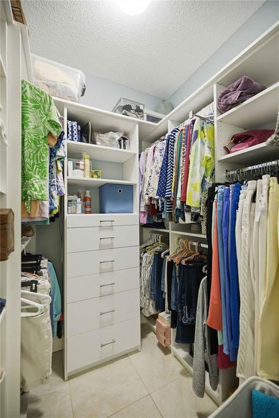
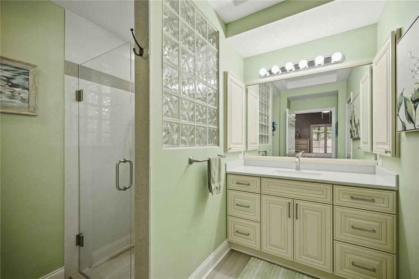
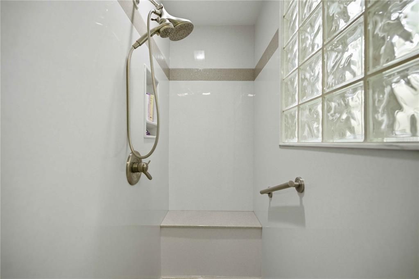
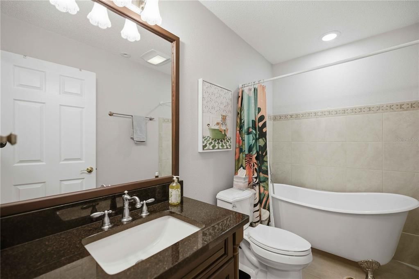
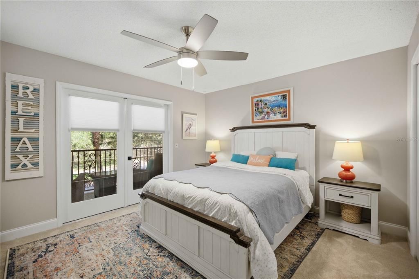
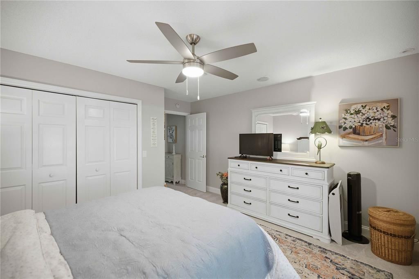
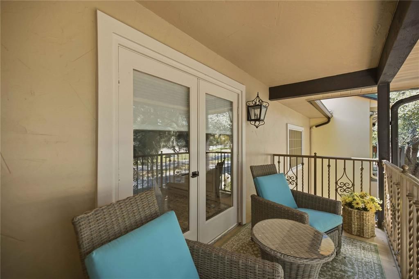
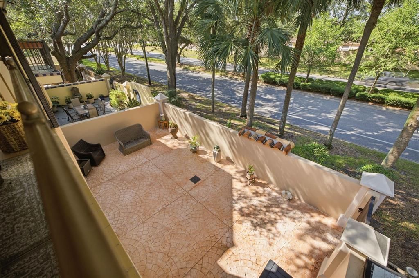
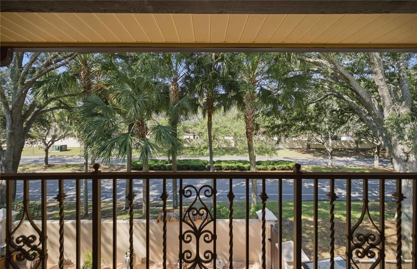
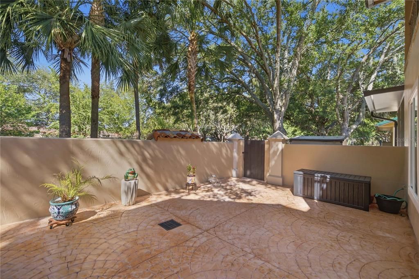
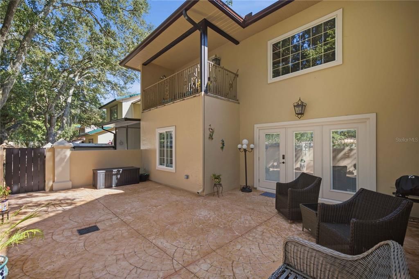
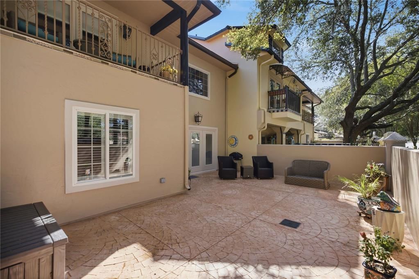
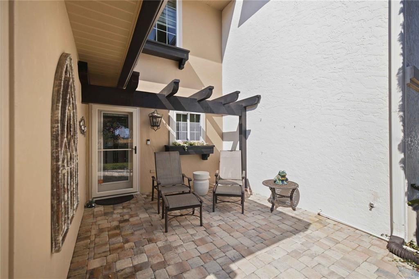
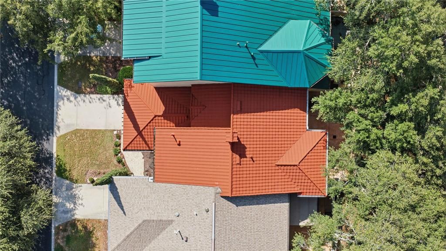
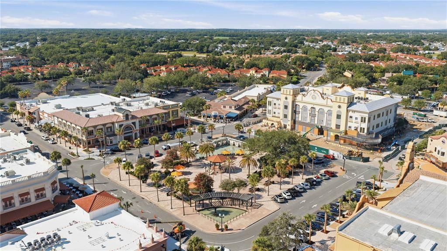
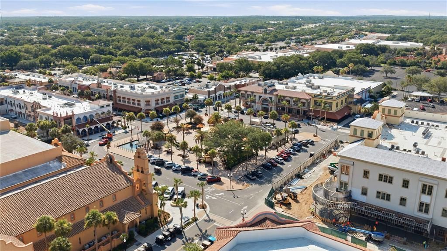
Just Listed | Heart of Spanish Springs – The Villages Welcome home to this beautifully updated townhome in the heart of Spanish Springs, one of the most desirable locations in The Villages. Offering 2 bedrooms, 2.5 baths, over 1,800 square feet of living space, plus a versatile loft, this immaculate home combines style, comfort, and peace of mind with extensive recent upgrades. Step inside to find a bright, freshly painted interior, stunning new quartz kitchen countertops, a new sink, updated lighting throughout, and elegant new dining room and stairwell chandeliers. The spacious primary suite features a remodeled bath and a custom walk-in closet system, while the half bath has also been beautifully renovated. Major improvements include: All new Pella windows throughout New courtyard doors with built-in blinds New HVAC system New tile roof Fresh interior paint, including the garage Decorative garage flooring New fans with lights in the bedrooms and loft New shutters and blinds New garbage disposal Refreshed landscaping Meticulously maintained and truly move-in ready, this home shows like a model. As an added bonus, select furniture pieces may remain with the sale, making your transition even easier. Enjoy the convenience of living just moments from Spanish Springs Town Square, where shopping, dining, entertainment, and nightly live music are right at your doorstep. Don’t miss this exceptional opportunity to own a beautifully updated home in one of The Villages’ most sought-after locations! Schedule your private showing today.

Ubicación

Detalles

Tipo:
Residential
Estacionamiento:
Driveway
Año de construcción:
1999
Lote:
0.03 Hectáreas
Calefacción:
Natural Gas
precio por sq. medidor:
$247
Enfriamiento:
Central Air
HOA:
$540

Valuation

Our model vs. what's actually selling nearby.
Estimate
$449,000
$434K – $479K
Confidence High
List vs. estimate
At estimate
List $450,000 · +0.2%
List is in line with recent comparable activity.
Price per sq ft
$247
+20.3% vs. city median $205
Based on
5 MLS comparables
Median of recent comparable listings. Sold comps use closing price, active listings use list price.

Destacados

Annual tax
$6,301
2025
HOA
$540/mo
Community Pool, Insurance, Maintenance Structure
Garage
1 car garage
Furnished
Partially
Pets
Size Limit
Más hechos y características
  • Piso

    • Carpet

    • Laminate

    • Tile

    Calefacción

    • Natural Gas

    Enfriamiento

    • Central Air

    Accesorios

    • Cooktop

    • Dishwasher

    • Disposal

    • Gas Water Heater

    • Microwave

    • Refrigerator

    • Washer

    Otras características interiores

    • Built-in Features

    • Ceiling Fan(s)

    • High Ceilings

    • Living Room/Dining Room Combo

    • Open Floorplan

    • Primary Bedroom Main Floor

    • Walk-In Closet(s)

    Dormitorios y baños

    • Dormitorios: 2

    • Baños: 1

    • Baños completos: 2

  • Estacionamiento

    • Driveway

    Propiedad

    • Pisos: Two

    • Características Exteriores: Irrigation System

    Lote

    • Lote: 0.03 Hectáreas

    Otra Información de Propiedad

    • Número de Parcela: 071824040000011180

    • Zonificación: CP

  • Tipo y estilo

    • Tipo de propiedad: Residential

    • Subtipo de propiedad: Villa

  • Utilidad

    • Electricity Connected

    • Natural Gas Connected

    • Sewer Connected

    • Water Connected

  • Otra información financiera

    • HOA: $540

    • Frecuencia HOA: Monthly

    • Importe anual de impuestos: $6,301

  • Detalles de la fuente

    • MLS ID: OM727573

    Otros hechos

    • Materiales de construcción: Block / Stucco

    • Detalles de la fundación: Slab

    • Características de lavandería: Inside

    • Características del lote: Landscaped

    • Características del patio y el porche: Patio

    • Características de la ventana: Blinds / Shutters

    • Caras de dirección: East

    • Estilo arquitectónico: Mediterranean

    • Espacios de garaje: 1

    • Garaje adjunto: Si

    • Garaje: Si

    • Salón: 1820

    • Fuente de agua: Public

    • Nombre de subdivisión: VILLAS/SPANISH SPGS

Consulta privada
Habla con el asesor de este inmueble.
Planos, documentos del HOA, comparables off-market, agendar una visita privada — un solo mensaje directo al especialista local.

Más como esta

Activo con contrato
$465,000
Condo / Coop
2 camas · 2 baños · 1,437 sqft
THE VILLAGES, LADY LAKE
1251 MIRA MAR AVENUE UNIT 1251
Activo con contrato
$361,990
Casa
4 camas · 2 baños · 2,110 sqft
RESERVES AT HAMMOCK OAKS, LADY LAKE
934 SUNSHOWER DRIVE
Activo con contrato
$323,000
Casa
4 camas · 2 baños · 2,110 sqft
RESERVES AT HAMMOCK OAKS, LADY LAKE
760 SUNSHOWER DRIVE
Nuevo
Activo con contrato
$339,000
Casa
3 camas · 2 baños · 1,392 sqft
VILLAGES SUMTER, THE VILLAGES
518 SAN PEDRO DRIVE
Activo con contrato
$550,000
Casa
3 camas · 2 baños · 1,612 sqft
THE VILLAGES, THE VILLAGES
1808 SANTANA WAY
Activo con contrato
$325,000
Comercial
0 room(s) · 2,283 sqft
LADY LAKE, LADY LAKE
112 W MCCLENDON STREET
Activo con contrato
$425,000
Casa
3 camas · 2 baños · 1,802 sqft
THE VILLAGES, THE VILLAGES
535 CAMMARANO PLACE
Activo con contrato
$391,025
Casa
3 camas · 2 baños · 1,659 sqft
BOULEVARD OAKS AT LADY LAKE, LADY LAKE
295 SKYFIELD COURT

Mercado cerca de esta dirección

Conteos en vivo en la misma zona.
Ver todo

The multiple listing information is provided by the Stellar MLS from a copyrighted compilation of listings. The compilation of listings and each individual listing are ©2026-present Stellar MLS. All Rights Reserved. The information provided is for consumers' personal, noncommercial use and may not be used for any purpose other than to identify prospective properties consumers may be interested in purchasing. All properties are subject to prior sale or withdrawal. All information provided is deemed reliable but is not guaranteed accurate, and should be independently verified. Listing courtesy of: JUDY L. TROUT REALTY