Vender tu casa
Valoración gratuita de tu hogar
Contacto
Cuéntenos sobre sus necesidades
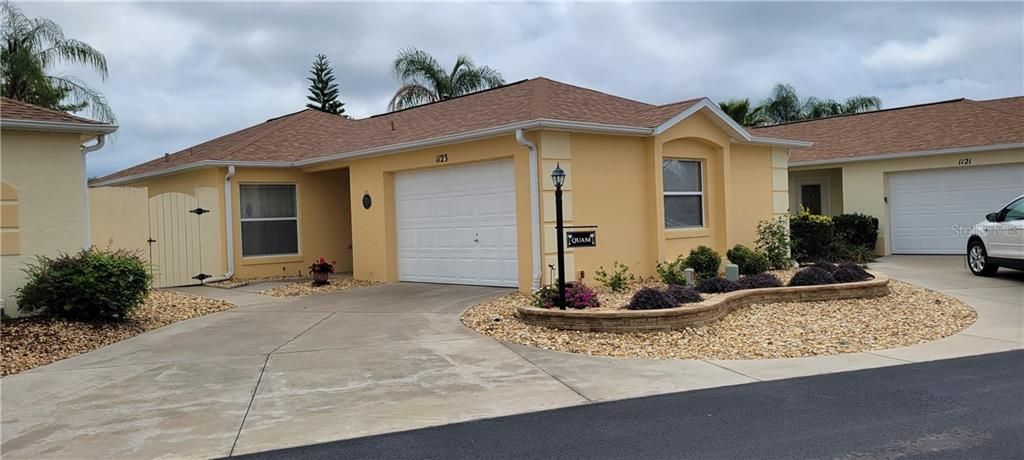
1123 SANTA CRUZ DRIVE

Casa Vendido Recientemente
$230,000

BTC: 2.77108434

ETH: 94.57236842

Fecha de venta: 2021-06-02
Nuevo
2 camas
2 baños
1,116 sqft

Visión general

Extremely well maintained 2/2 Block Stucco Courtyard Villa. Convenient, but tucked away location in the Village of Santiago, with a short golf cart ride to Spanish Springs or Lake Sumter town squares. Gorgeous kitchen with large breakfast bar, granite countertops and stainless steel appliances. Authentic hardwood flooring through the main home and bedrooms. Ceramic tile in the kitchen and baths. Open floor plan with sliding glass doors from the dining room leading to the courtyard. Another set of sliders leading to the enclosed lanai. Master bedroom with sliders leading to the lanai for your morning coffee. Pull down stairs in the garage for extra storage. The stenciled courtyard is very clean and bright with lots of room for guests and family. Upgraded stone landscaping make the maintenance a breeze. Overflow parking at both ends of neighborhood. Brand new roof. BOND IS PAID! Professional pictures coming soon.

Ubicación

Detalles

Tipo:
Residential
Estacionamiento:
Driveway / Garage Door Opener / Garage Faces Side / Golf Cart Parking / Off Street / On Street / Oversized
Año de construcción:
1998
Lote:
0.09 Hectáreas
Calefacción:
Electric
precio por sq. medidor:
$210
Enfriamiento:
Central Air
HOA:
Sin datos

Valuation

Our model vs. what's actually selling nearby.
Estimate
$289,900
$226K – $335K
Confidence Low
List vs. estimate
$55K below estimate
List $234,900 · -19.0%
Our model says this listing is priced below recent comparable activity. Expect competition.
Price per sq ft
$210
-17.0% vs. city median $253
Based on
125 MLS comparables
Median of recent comparable listings. Sold comps use closing price, active listings use list price.

Destacados

Annual tax
$2,487
2020
Garage
1 car garage
Pets
Allowed
Más hechos y características
  • Piso

    • Ceramic Tile

    • Hardwood

    Calefacción

    • Electric

    Enfriamiento

    • Central Air

    Accesorios

    • Dishwasher

    • Dryer

    • Electric Water Heater

    • Ice Maker

    • Microwave

    • Range

    • Refrigerator

    • Washer

    Otras características interiores

    • Ceiling Fan(s)

    • Living Room/Dining Room Combo

    • Open Floorplan

    • Split Bedroom

    • Stone Counters

    • Thermostat

    • Walk-In Closet(s)

    • Window Treatments

    Dormitorios y baños

    • Dormitorios: 2

    • Baños completos: 2

  • Estacionamiento

    • Driveway

    • Garage Door Opener

    • Garage Faces Side

    • Golf Cart Parking

    • Off Street

    • On Street

    • Oversized

    Propiedad

    • Pisos: One

    • Características Exteriores: Awning(s) / Irrigation System / Rain Gutters / Sliding Doors

    Lote

    • Lote: 0.09 Hectáreas

    Otra Información de Propiedad

    • Número de Parcela: D10B096

    • Zonificación: RESIDENTIA

  • Tipo y estilo

    • Tipo de propiedad: Residential

    • Subtipo de propiedad: Villa

  • Utilidad

    • Cable Available

    • Cable Connected

    • Public

  • Otra información financiera

    • Importe anual de impuestos: $2,487

  • Detalles de la fuente

    • MLS ID: G5041051

    Otros hechos

    • Materiales de construcción: Stucco

    • Detalles de la fundación: Slab

    • Características del lote: Level / Near Golf Course

    • Características del patio y el porche: Front Porch / Patio / Screened

    • Características de la ventana: Blinds / Drapes / Insulated Windows / Rods / Shades / Window Treatments

    • Caras de dirección: Northwest

    • Estilo arquitectónico: Courtyard / Florida

    • Espacios de garaje: 1

    • Garaje adjunto: Si

    • Garaje: Si

    • Salón: 1116

    • Fuente de agua: None

    • Tamaño de la parcela: 43 x 94

    • Nombre de subdivisión: THE VILLAGES

Consulta privada
Habla con el asesor de este inmueble.
Planos, documentos del HOA, comparables off-market, agendar una visita privada — un solo mensaje directo al especialista local.

Más como esta

Vendido Recientemente
$260,000
Casa
2 camas · 2 baños · 1,156 sqft
VILLAGES OF SUMTER ARLINGTON VILLAS, THE VILLAGES
2657 HASTINGS LANE
Vendido Recientemente
$269,500
Casa
3 camas · 2 baños · 1,595 sqft
LAKESIDE LANDINGS, OXFORD
5060 NEPTUNE CIRCLE
Vendido Recientemente
$299,000
Casa
3 camas · 2 baños · 2,003 sqft
LAKESIDE LANDINGS, OXFORD
10267 JULIA ISLES AVENUE
Vendido Recientemente
$245,000
Casa
2 camas · 2 baños · 1,236 sqft
THE VILLAGES, THE VILLAGES
7966 SE 174TH BELHAVEN LOOP
Vendido Recientemente
$300,000
Casa
4 camas · 3 baños · 1,984 sqft
THE VILLAGES OF PARKWOOD, OXFORD
12313 NE 48TH LOOP
Vendido Recientemente
$240,000
Casa
3 camas · 2 baños · 1,392 sqft
VILLAGE OF BELVEDERE, THE VILLAGES
2746 EDWARDS LANE
Vendido Recientemente
$170,000
2 camas · 2 baños · 924 sqft
VILLAGES OF MARION - SOULLIERE VILLAS, SUMMERFIELD
16925 SE 73RD AVENUE
Vendido Recientemente
$215,000
Casa
3 camas · 2 baños · 1,342 sqft
VILLAGES OF PARKWOOD, OXFORD
12398 NE 50TH VIEW

Mercado cerca de esta dirección

Conteos en vivo en la misma zona.
Ver todo

The multiple listing information is provided by the Stellar MLS from a copyrighted compilation of listings. The compilation of listings and each individual listing are ©2026-present Stellar MLS. All Rights Reserved. The information provided is for consumers' personal, noncommercial use and may not be used for any purpose other than to identify prospective properties consumers may be interested in purchasing. All properties are subject to prior sale or withdrawal. All information provided is deemed reliable but is not guaranteed accurate, and should be independently verified. Listing courtesy of: RE/MAX FREEDOM