Vender tu casa
Valoración gratuita de tu hogar
Contacto
Cuéntenos sobre sus necesidades
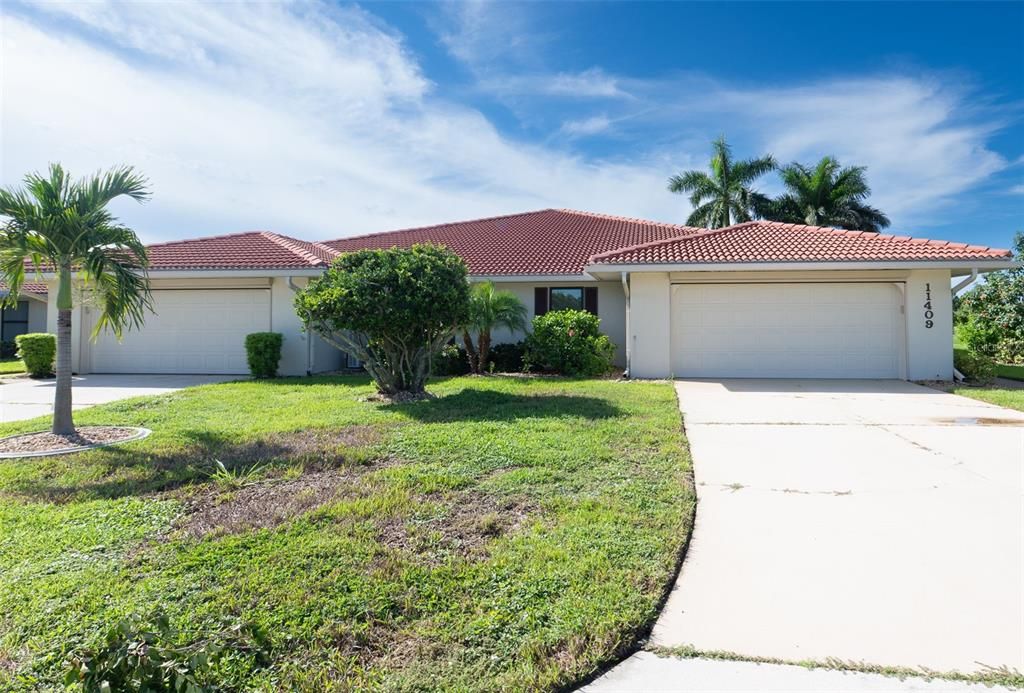
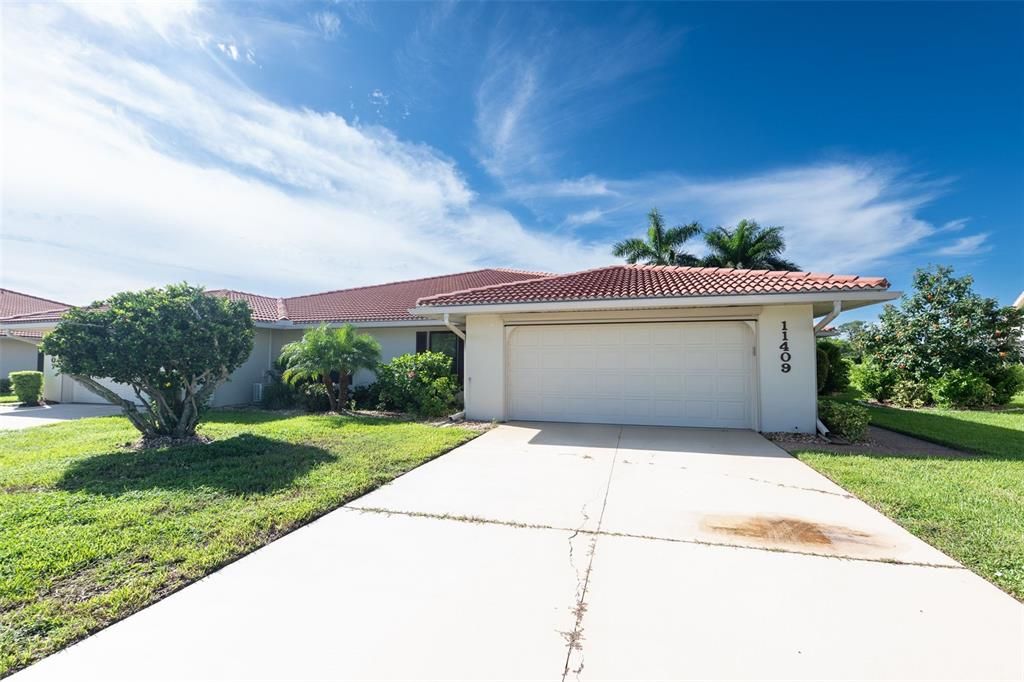
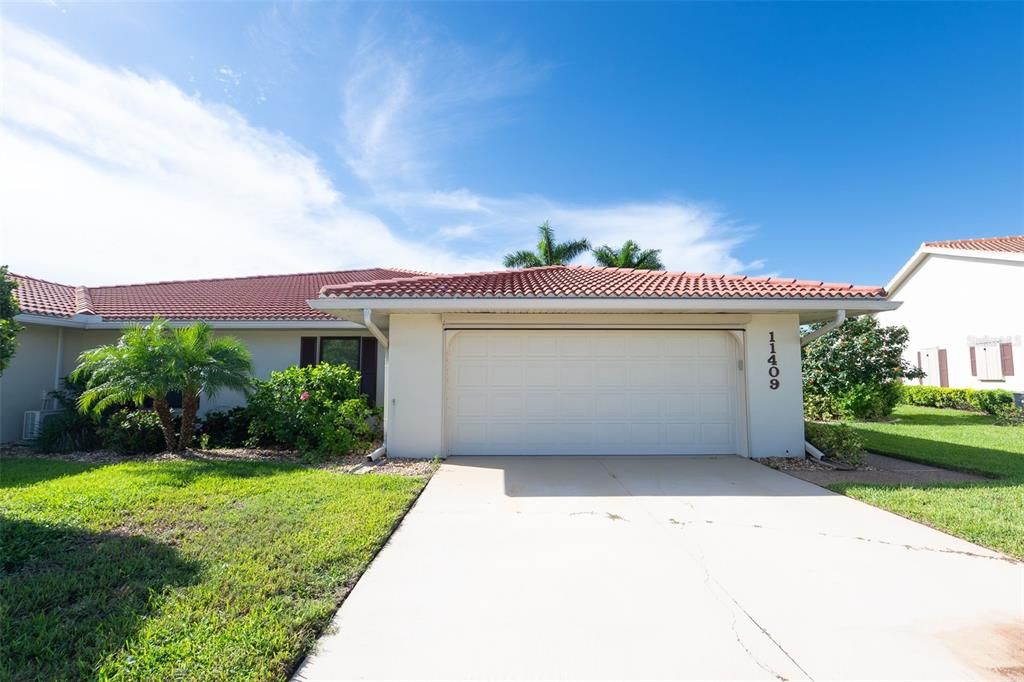
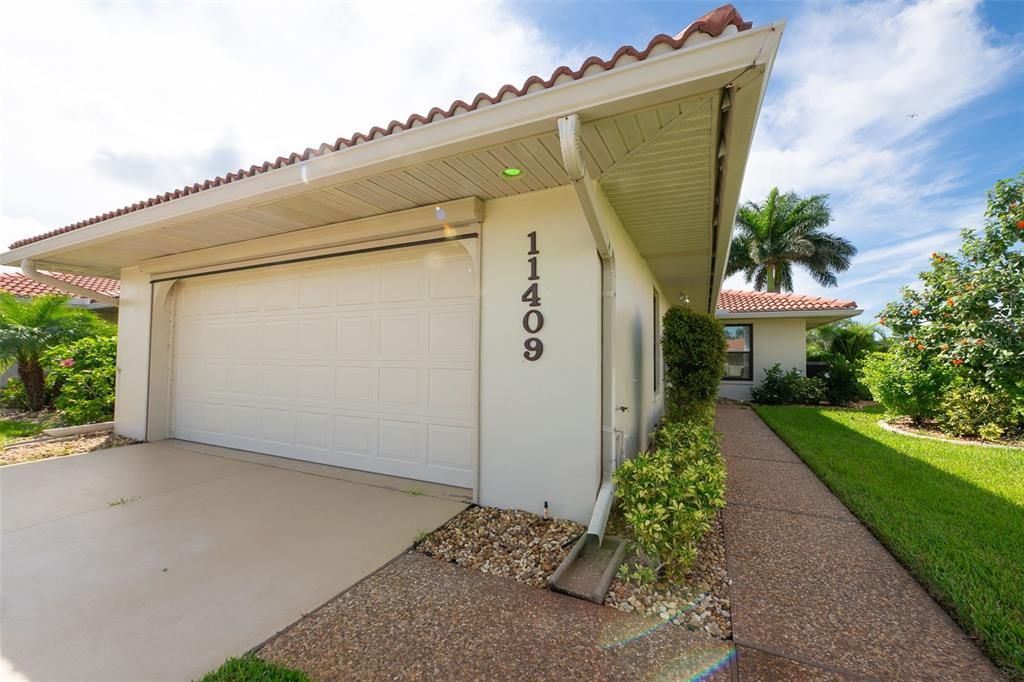
11409 SW COURTNEY DRIVE

Casa En Venta
$359,900

BTC: 4.32884292

ETH: 135.81132075

3 días
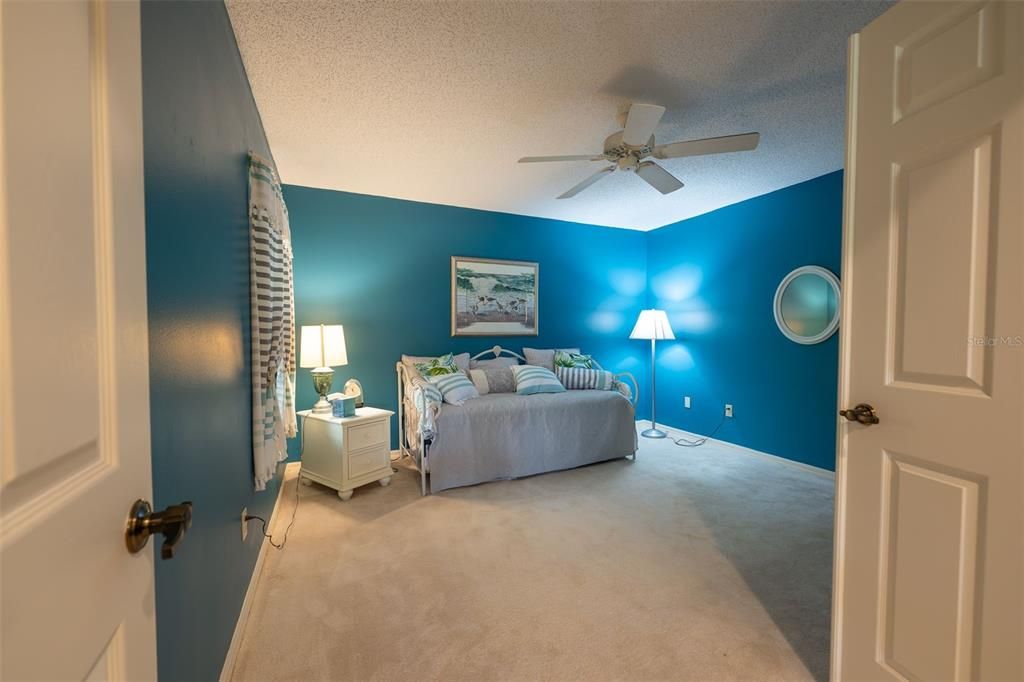
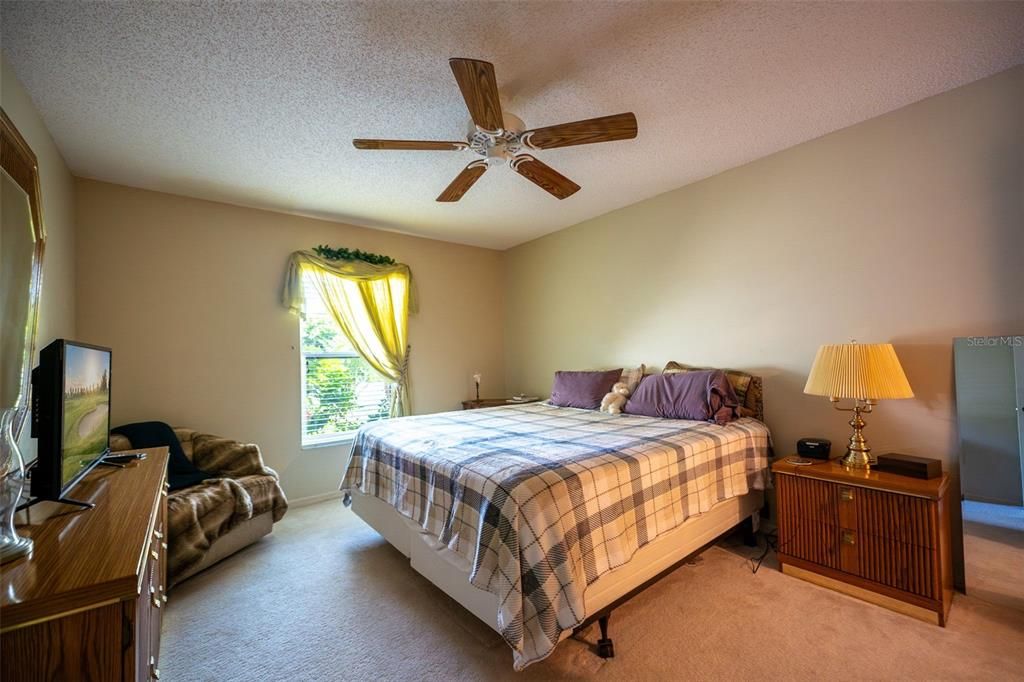
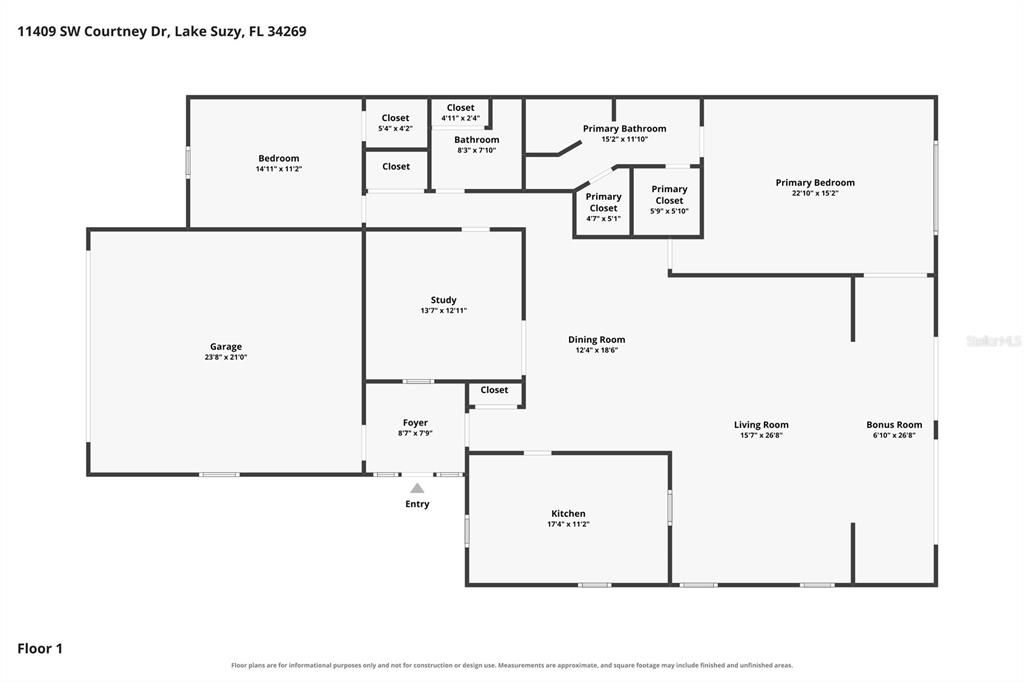
2 camas
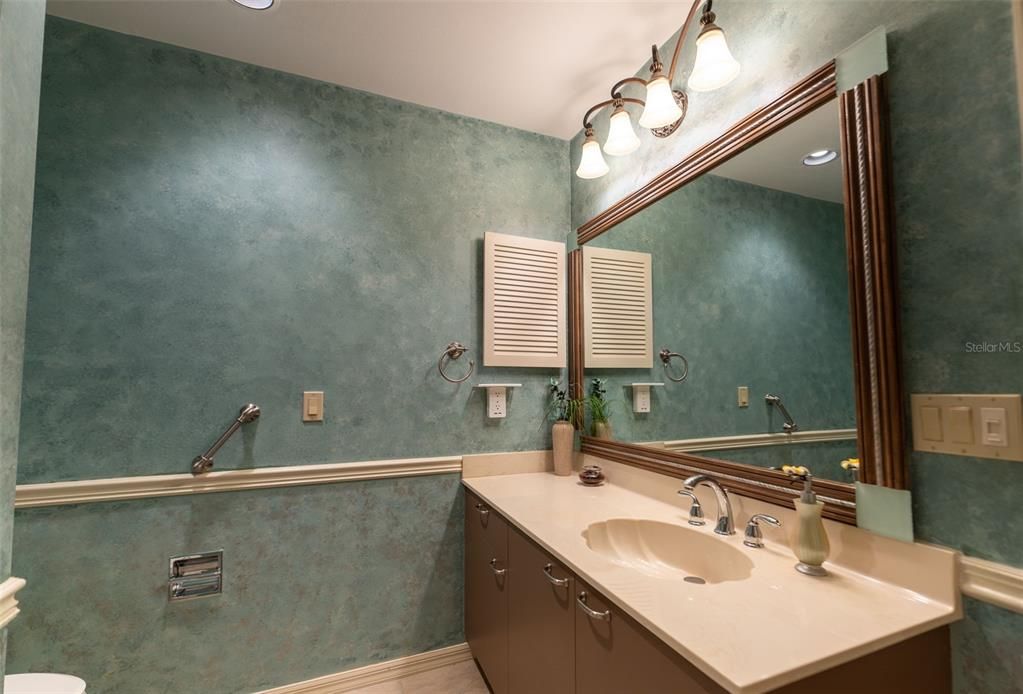
2 baños
2,300 sqft

Visión general

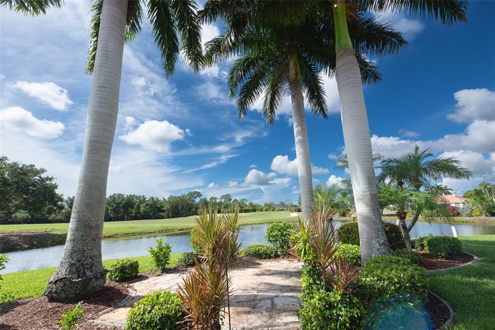
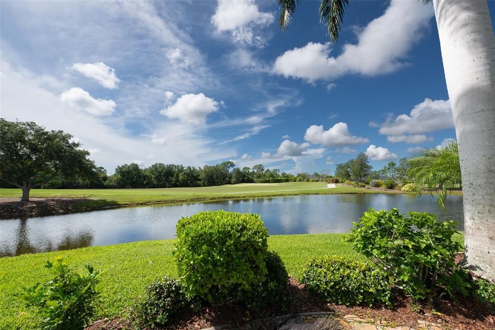
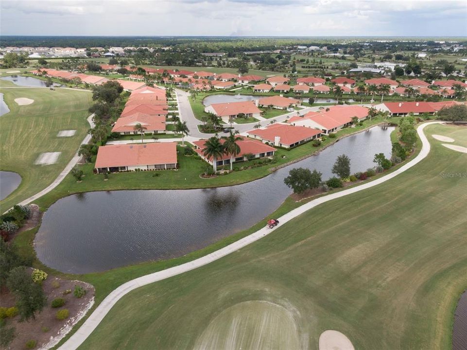
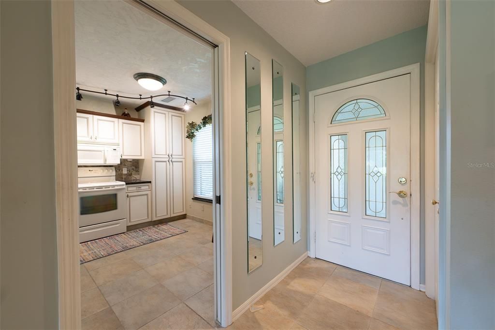
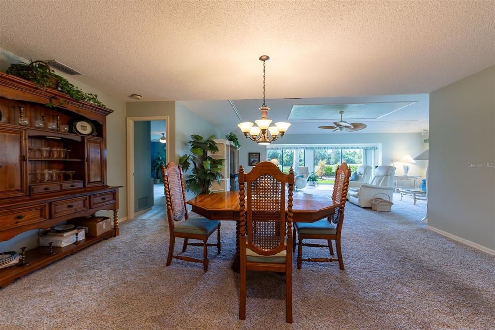
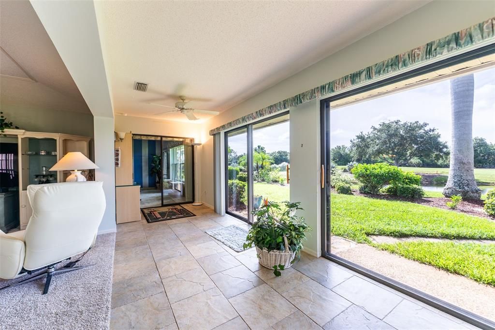
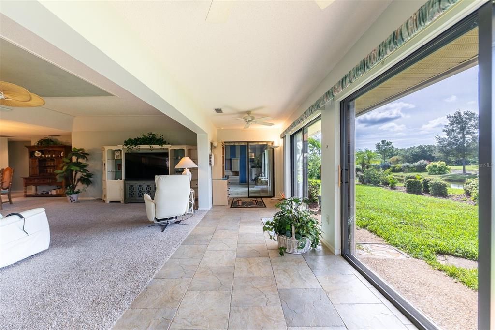
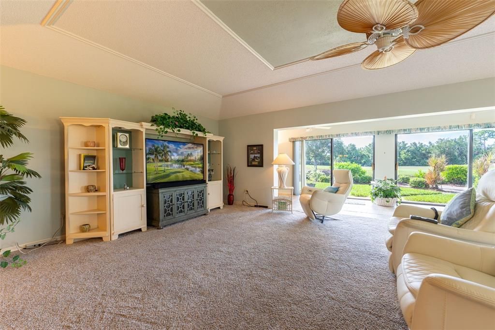
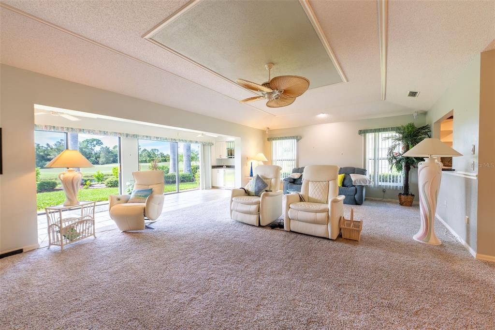
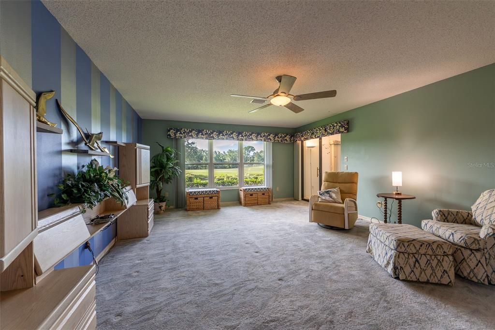
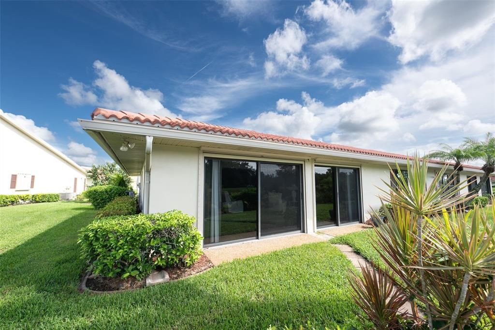
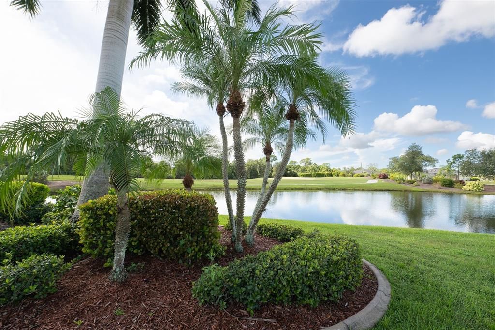
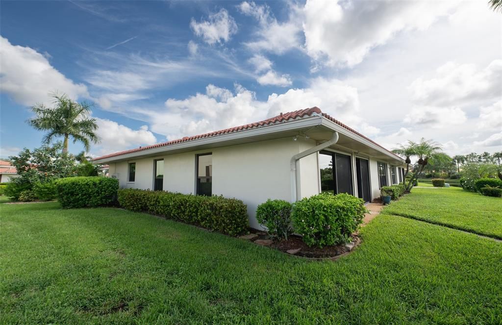
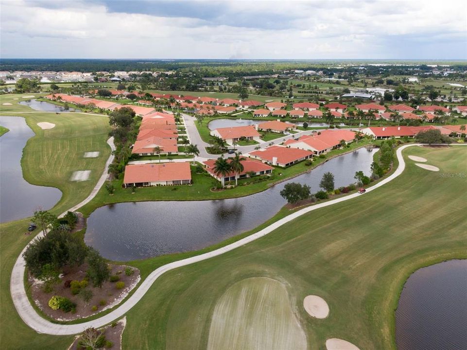
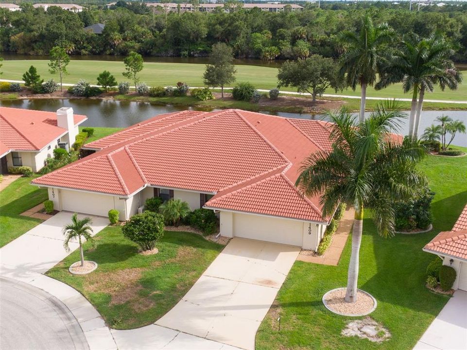
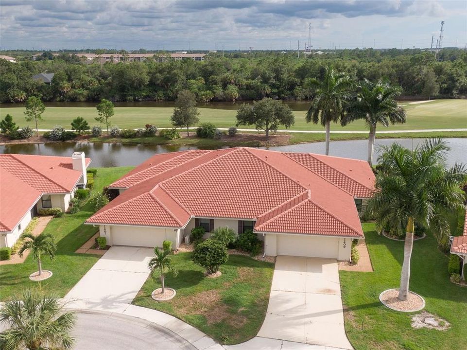
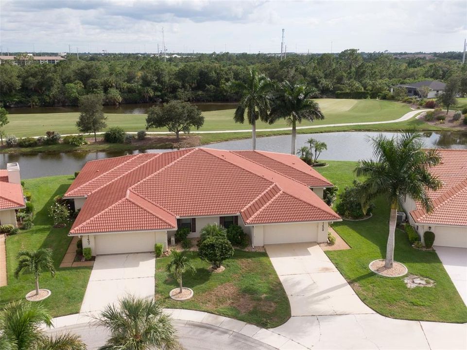
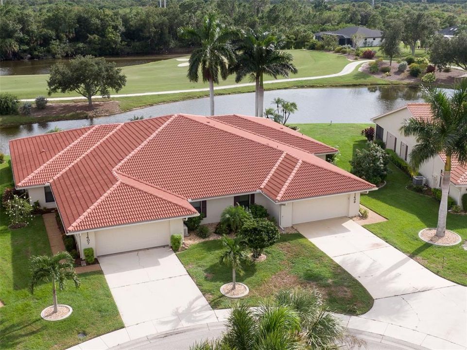
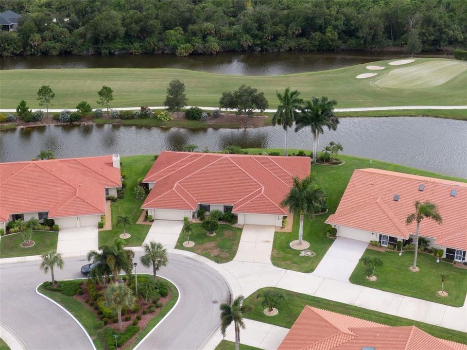
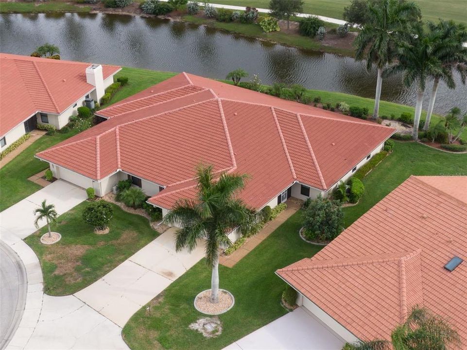
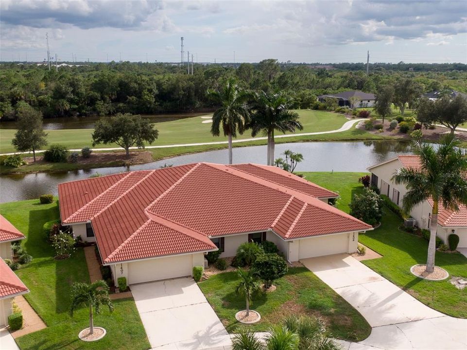
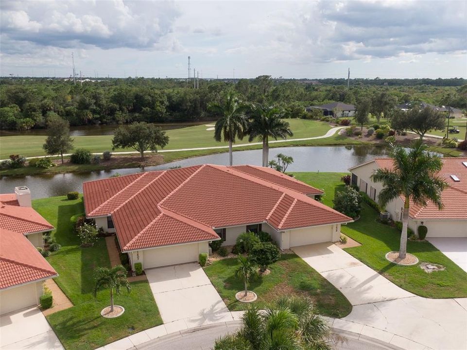
Welcome to your ultimate golf course retreat in the heart of Lake Suzy! Nestled directly adjacent to Aileron Golf Club—the area's premier golf facility—this home offers an unrivaled lifestyle for golf enthusiasts and active community lovers alike. Positioned right next to the pristine greens, this location carries a huge premium, complete with special membership perks that allow you to fully experience world-class golfing right in your backyard. Property & Community Highlights include Unmatched Views: Features one of the finest personal patios in the neighborhood—the perfect spot to relax, sip your morning coffee, or unwind in the evening while soaking in the tranquil golf course vistas. Premier Golf Access: Step right out to Aileron Golf Club and enjoy top-tier facilities, immaculate fairways, and exclusive perks reserved for community residents. Resort-Style Amenities: Take advantage of the vibrant neighborhood clubhouse and refresh in the sparkling community pool. Exceptional Community Living: Experience a warm, welcoming environment with active social options, beautiful surroundings, and convenient maintenance-free style living. Whether you're looking to perfect your swing or simply relax and enjoy breathtaking sunsets over the fairways from your private patio, this Lake Suzy gem delivers the pinnacle of Florida golf community living. Book your showing now
Ubicación

Detalles

Tipo:
Residential
Estacionamiento:
Sin datos
Año de construcción:
1988
Lote:
0.26 Hectáreas
Calefacción:
Central / Electric
precio por sq. medidor:
$156
Enfriamiento:
Central Air
HOA:
$250

Valuation

Our model vs. what's actually selling nearby.
Estimate
$466,000
$331K – $525K
Confidence Low
List vs. estimate
$106K below estimate
List $359,900 · -22.8%
Our model says this listing is priced below recent comparable activity. Expect competition.
Price per sq ft
$156
-4.0% vs. city median $163
Based on
7 MLS comparables
Median of recent comparable listings. Sold comps use closing price, active listings use list price.

Destacados

Annual tax
$2,380
2025
HOA
$250/mo
View
Golf Course, Park/Greenbelt
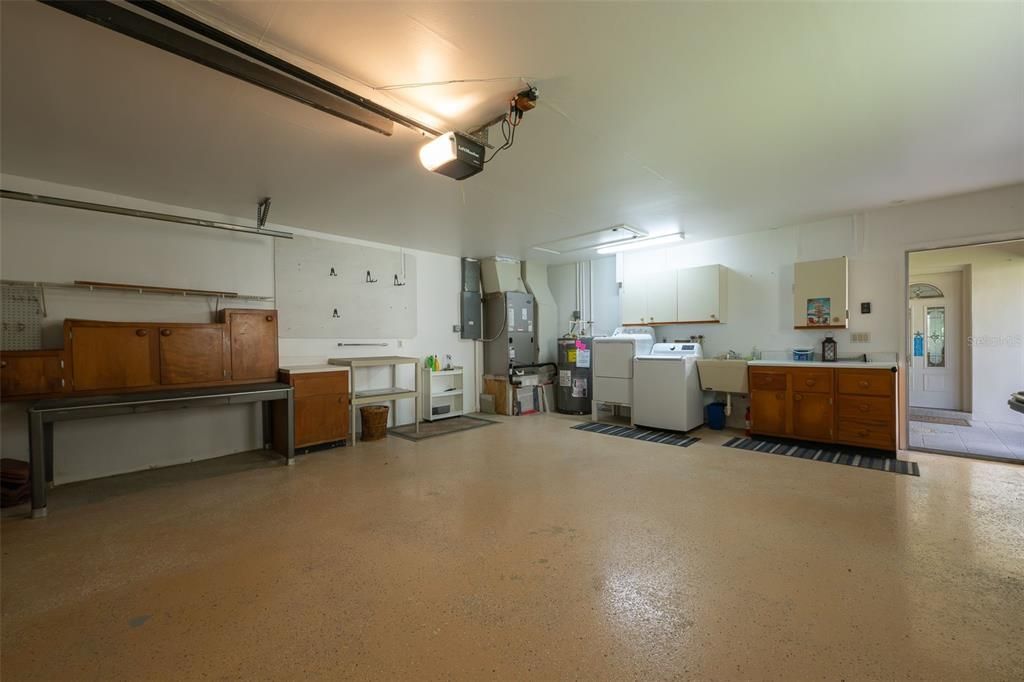
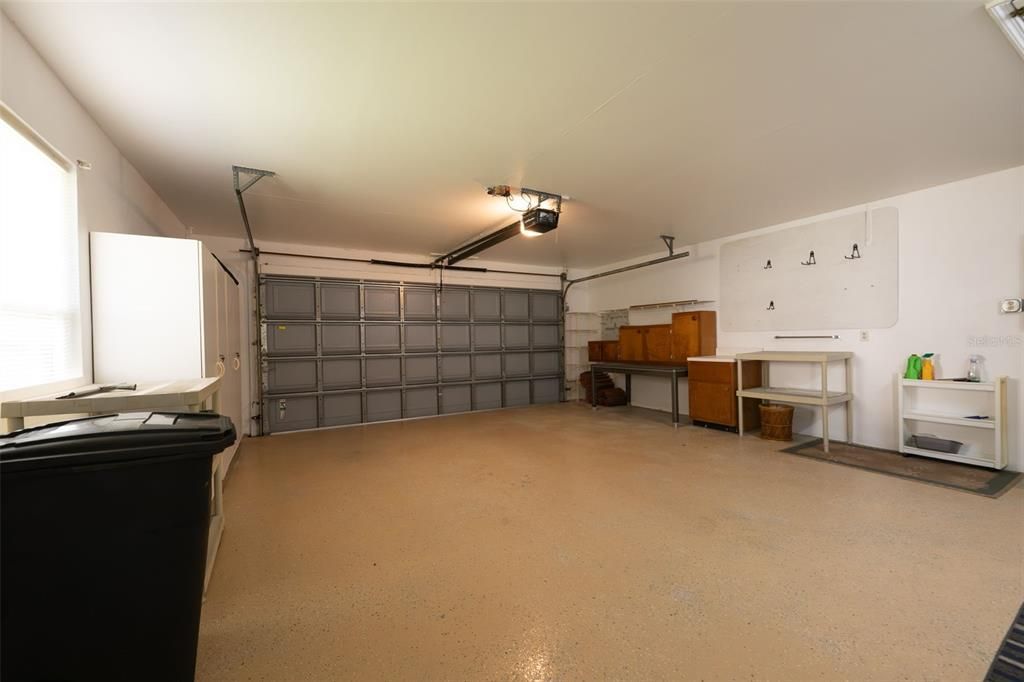
Garage
2 car garage
Furnished
Furnished
Pets
Number Limit
Más hechos y características
  • Piso

    • Carpet

    • Ceramic Tile

    • Tile

    Calefacción

    • Central

    • Electric

    Enfriamiento

    • Central Air

    Accesorios

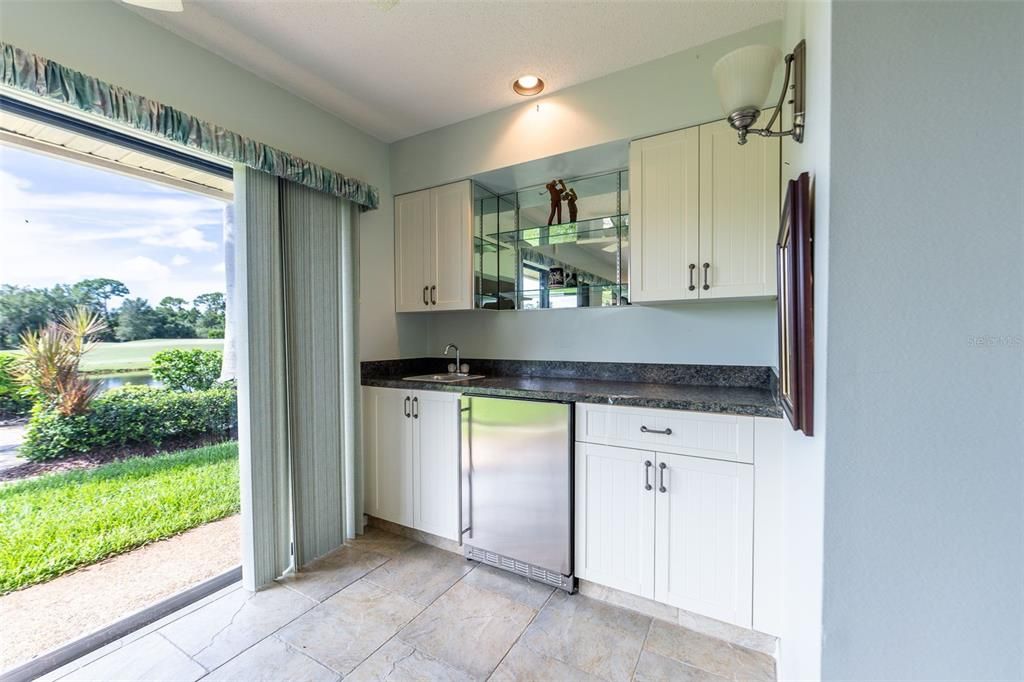
    • Bar Fridge

    • Dishwasher

    • Dryer

    • Range

    • Refrigerator

    • Washer

    Otras características interiores

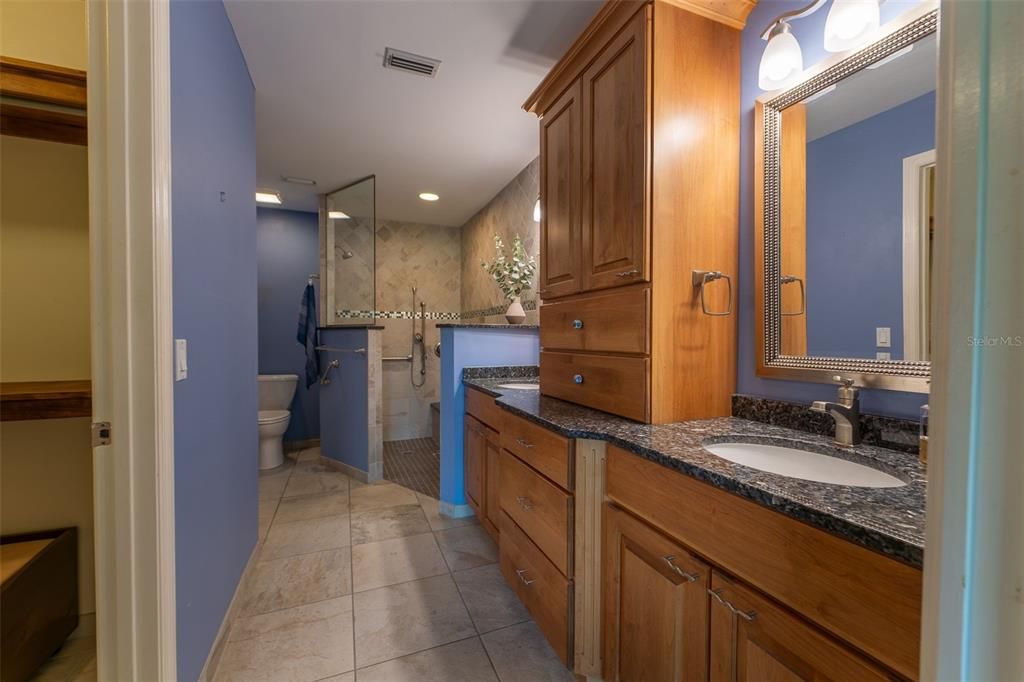
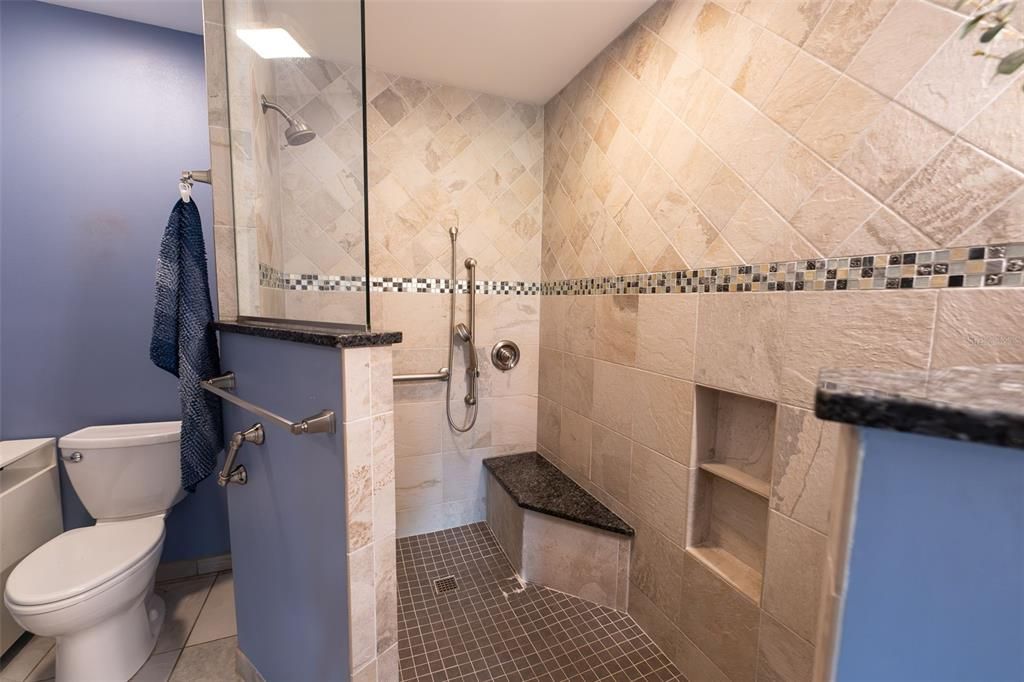
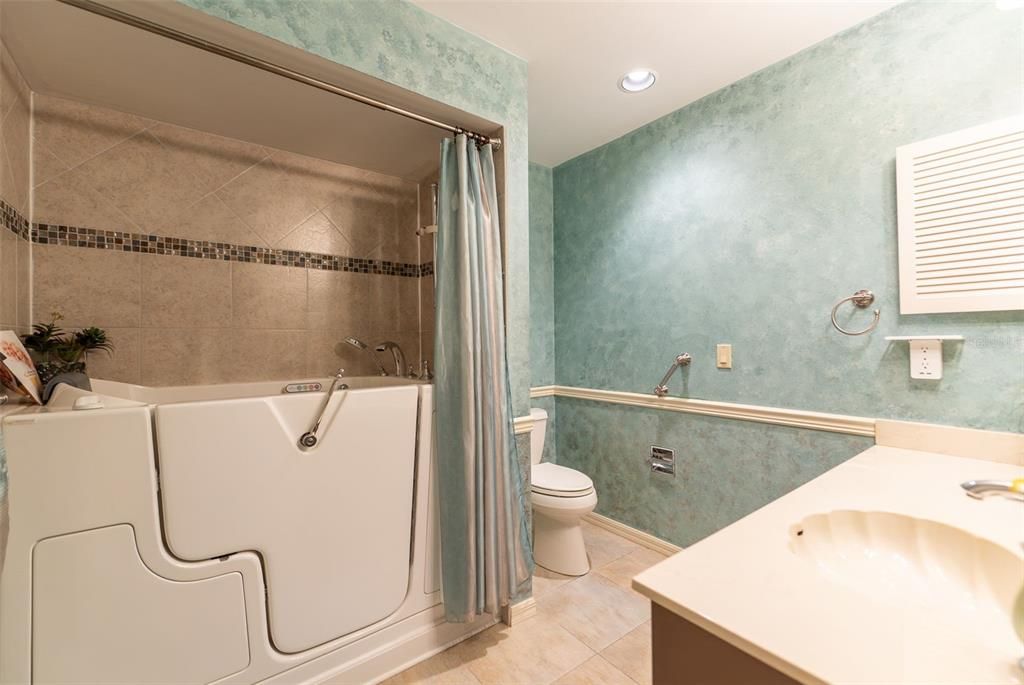
    • Accessibility Features

    • Ceiling Fan(s)

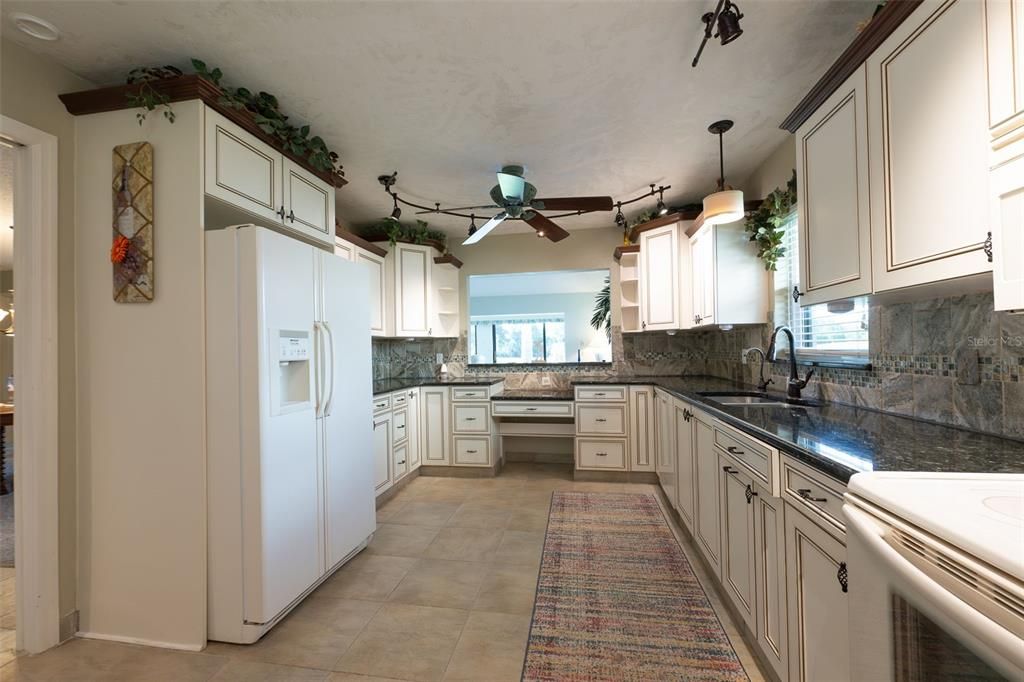
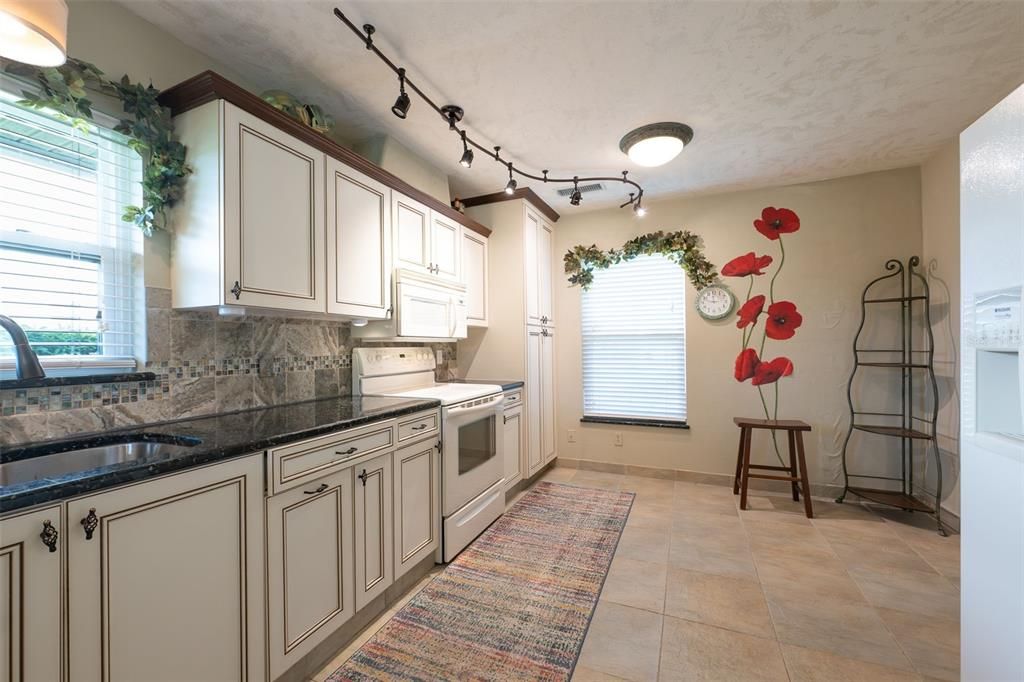
    • Eating Space In Kitchen

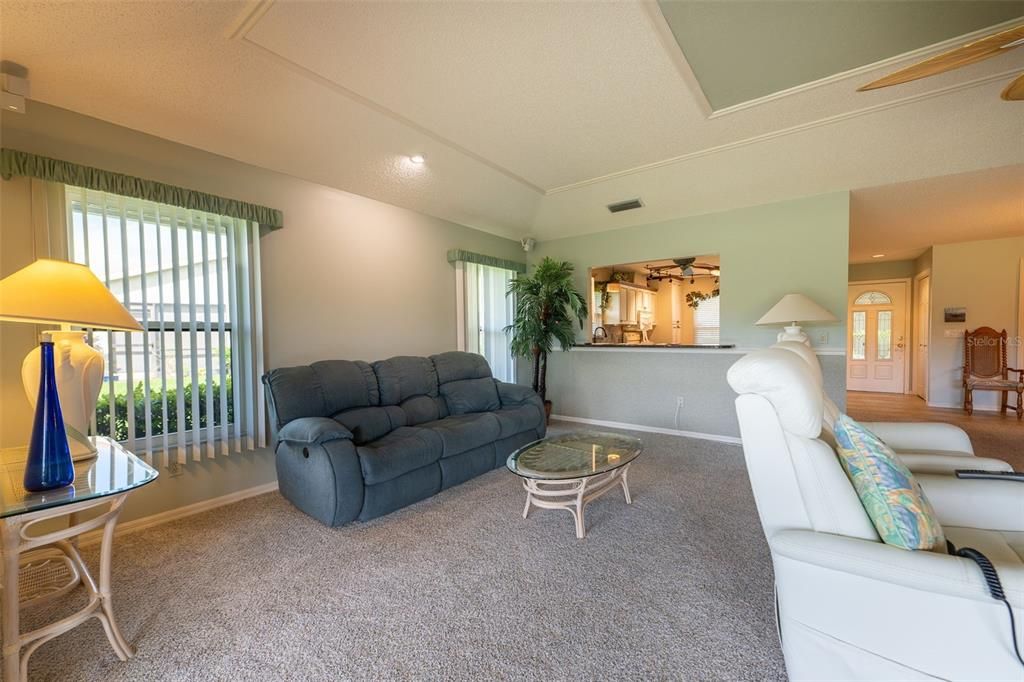
    • Living Room/Dining Room Combo

    • Open Floorplan

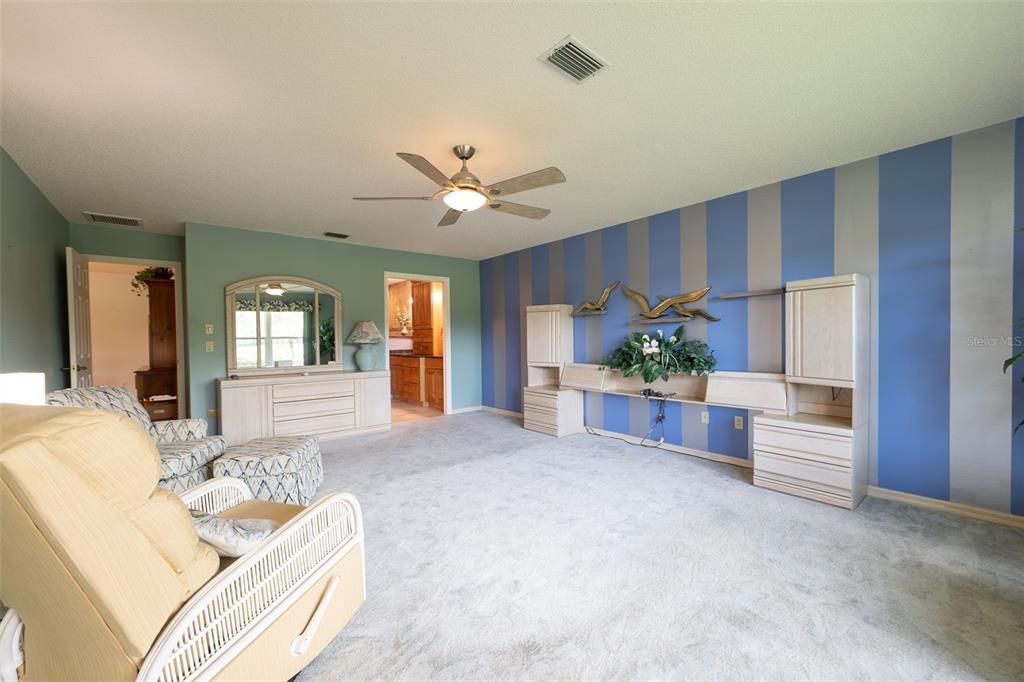
    • Primary Bedroom Main Floor

    • Solid Surface Counters

    • Solid Wood Cabinets

    • Split Bedroom

    • Walk-In Closet(s)

    • Window Treatments

    Dormitorios y baños

    • Dormitorios: 2

    • Baños completos: 2

  • Propiedad

    • Pisos: One

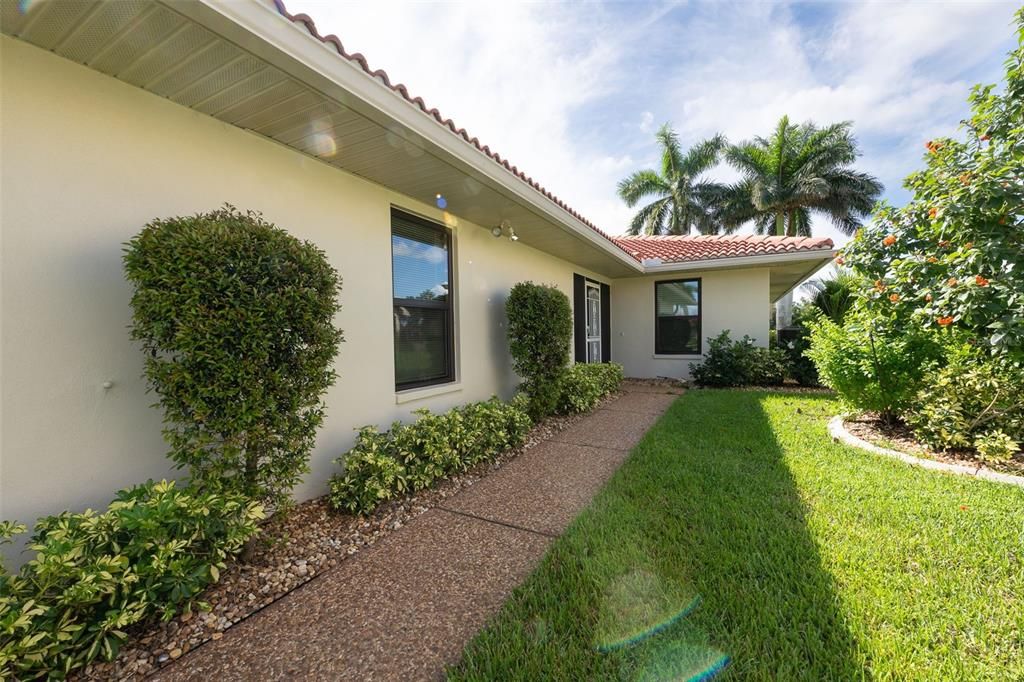
    • Características Exteriores: Hurricane Shutters / Lighting / Private Yard / Sidewalk

    Lote

    • Lote: 0.26 Hectáreas

    Otra Información de Propiedad

    • Número de Parcela: 313923018900A00580

    • Zonificación: RMF-8

  • Tipo y estilo

    • Tipo de propiedad: Residential

    • Subtipo de propiedad: Villa

  • Utilidad

    • Cable Connected

    • Electricity Connected

    • Public

    • Sewer Connected

    • Water Connected

  • Otra información financiera

    • HOA: $250

    • Frecuencia HOA: Monthly

    • Importe anual de impuestos: $2,380

  • Detalles de la fuente

    • MLS ID: C7531092

    Otros hechos

    • Materiales de construcción: Block / Stucco

    • Detalles de la fundación: Slab

    • Características de lavandería: In Garage

    • Características del lote: Cleared / Near Golf Course

    • Características del patio y el porche: Patio / Screened

    • Caras de dirección: Northeast

    • Estilo arquitectónico: Florida

    • Espacios de garaje: 2

    • Garaje adjunto: Si

    • Garaje: Si

    • Salón: 2300

    • Fuente de agua: Public

    • Tamaño de la parcela: 60 x 160 x 75 x 140

    • Nombre de subdivisión: KINGSWAY GOLF VILLAS FIRST ADD

Consulta privada
Habla con el asesor de este inmueble.
Planos, documentos del HOA, comparables off-market, agendar una visita privada — un solo mensaje directo al especialista local.

Más como esta

En Venta
$369,900
Casa
3 camas · 2 baños · 1,558 sqft
PORT CHARLOTTE SUB 48, NORTH PORT
2385 ECKER TERRACE
Nuevo
En Venta
$439,000
Casa
3 camas · 2 baños · 2,080 sqft
KING S GATE SEC 04, PORT CHARLOTTE
24539 BUCKINGHAM WAY
Nuevo
En Venta
$389,000
Casa
4 camas · 2 baños · 2,260 sqft
PUNTA GORDA ISLES SEC 20, PUNTA GORDA
122 VALDIVA STREET
Nuevo
En Venta
$450,000
Casa
3 camas · 2 baños · 2,064 sqft
PUNTA GORDA ISLES SEC 20, PUNTA GORDA
25864 AYSEN DRIVE
Nuevo
En Venta
$325,000
Casa
3 camas · 3 baños · 2,572 sqft
LAKE FRONT VLS 2 PH 1/HERITAGE, PUNTA GORDA
25587 HERITAGE LAKE BOULEVARD UNIT 43
Nuevo
En Venta
$429,900
Casa
4 camas · 3 baños · 2,198 sqft
PUNTA GORDA ISLES SEC 23, PUNTA GORDA
2324 BREMEN COURT
En Venta
$459,000
Casa
4 camas · 3 baños · 2,360 sqft
PUNTA GORDA ISLES SEC 23, PUNTA GORDA
1512 BLUE LAKE CIRCLE
En Venta
$351,990
Casa
4 camas · 3 baños · 2,093 sqft
GRAND OAKS ON LAKE DAMON, AVON PARK
954 GRAND LAKE BOULEVARD

Mercado cerca de esta dirección

Conteos en vivo en la misma zona.
Ver todo

The multiple listing information is provided by the Stellar MLS from a copyrighted compilation of listings. The compilation of listings and each individual listing are ©2026-present Stellar MLS. All Rights Reserved. The information provided is for consumers' personal, noncommercial use and may not be used for any purpose other than to identify prospective properties consumers may be interested in purchasing. All properties are subject to prior sale or withdrawal. All information provided is deemed reliable but is not guaranteed accurate, and should be independently verified. Listing courtesy of: REMAX LANDMARK