Vender tu casa
Valoración gratuita de tu hogar
Contacto
Cuéntenos sobre sus necesidades
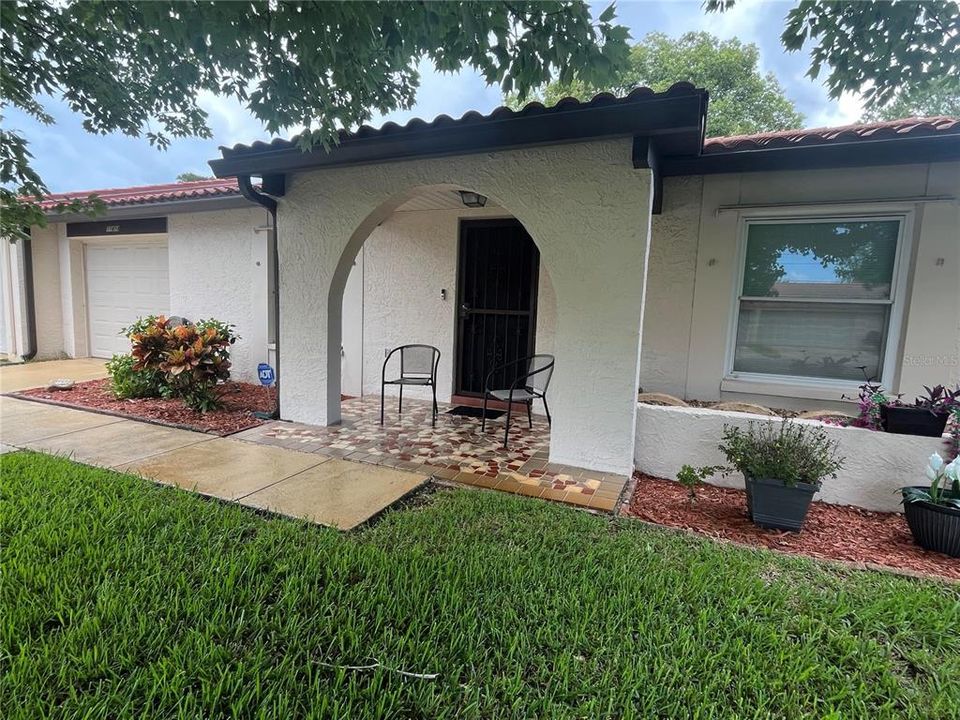
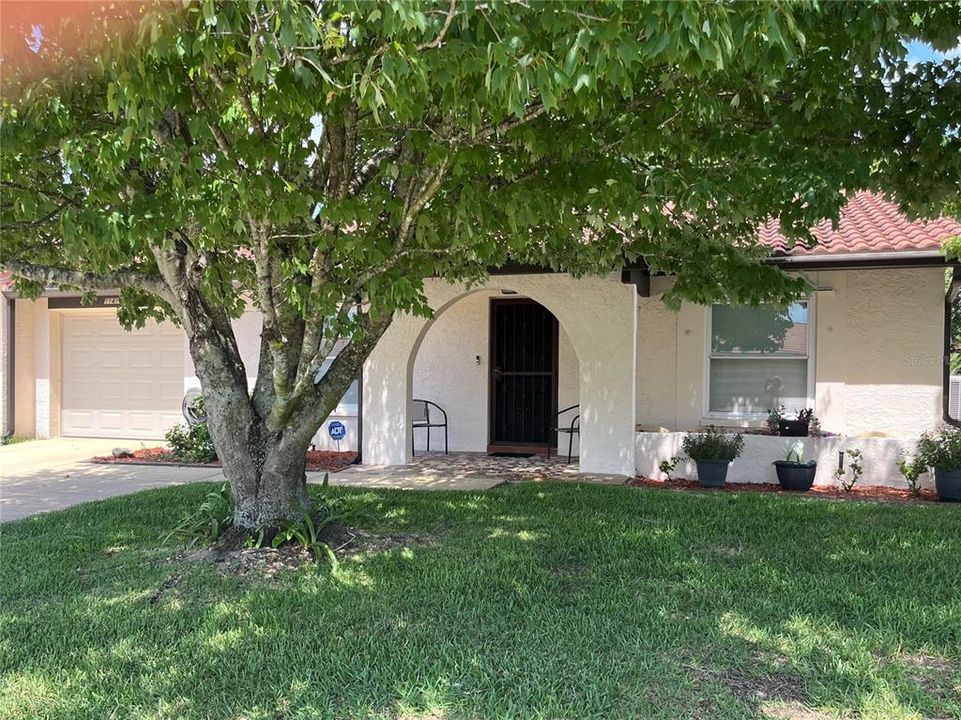
11414 STANSBERRY DRIVE

Casa En Venta
$237,500

BTC: 3.66965389

ETH: 124.82655678

Nuevo
2 camas
2 baños
1,387 sqft

Visión general

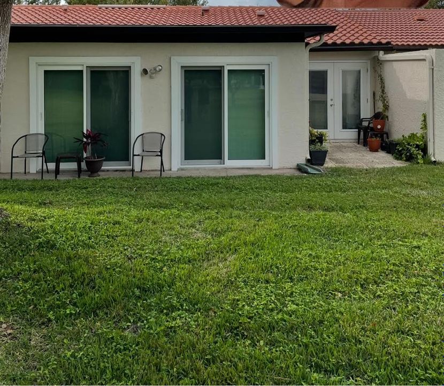
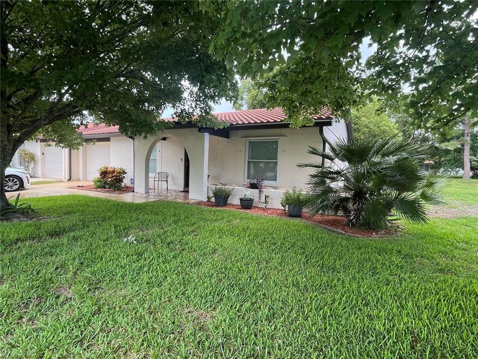
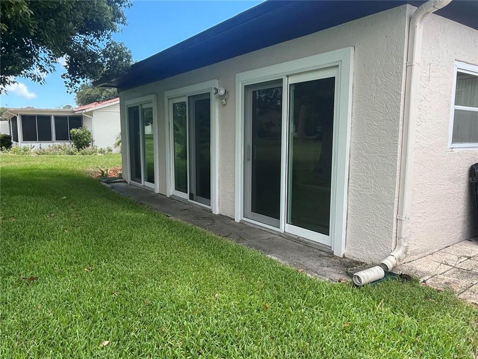
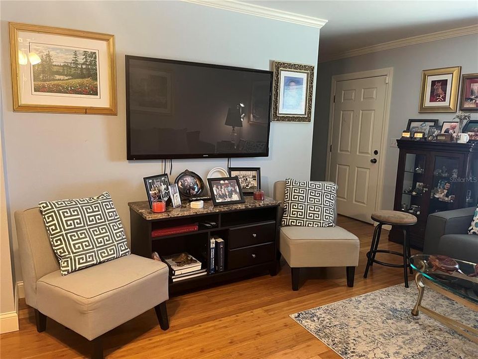
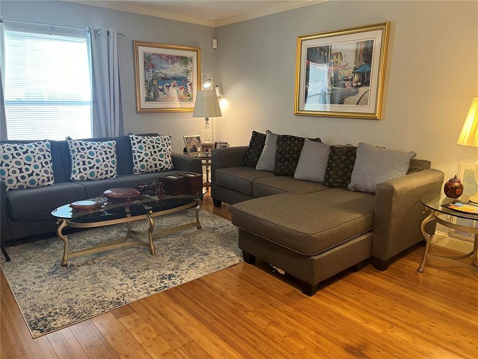
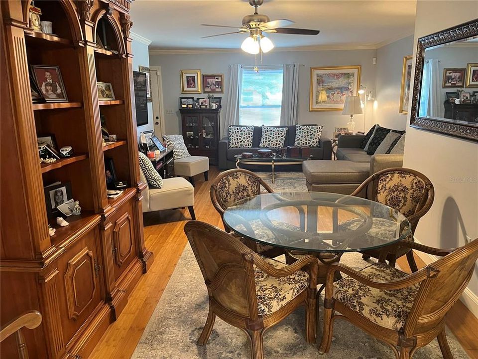
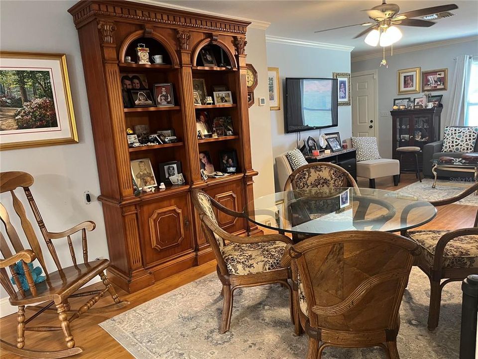
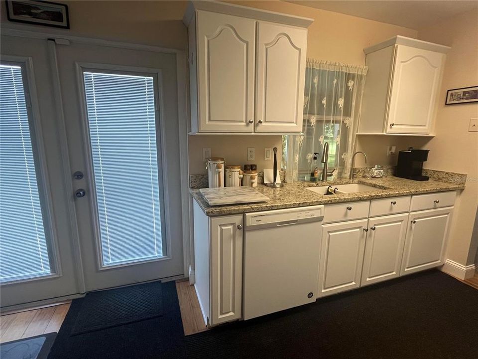
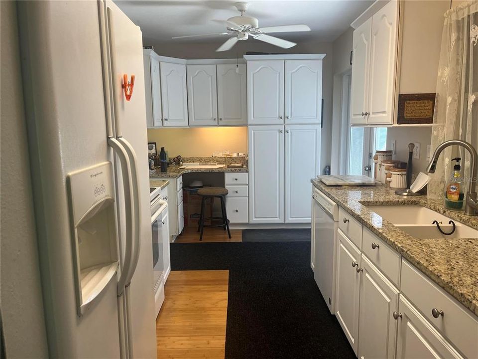
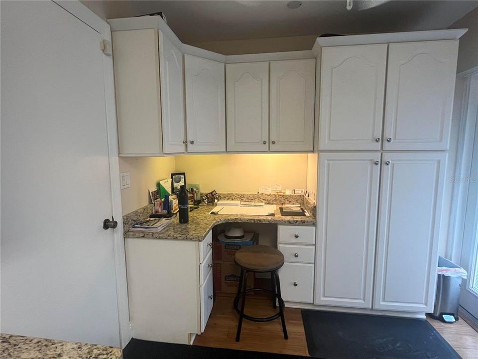
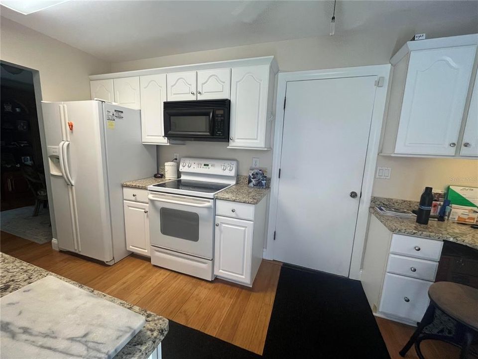
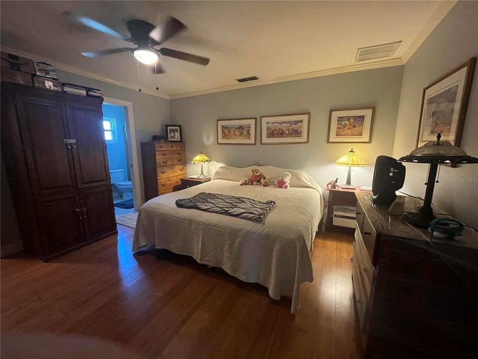
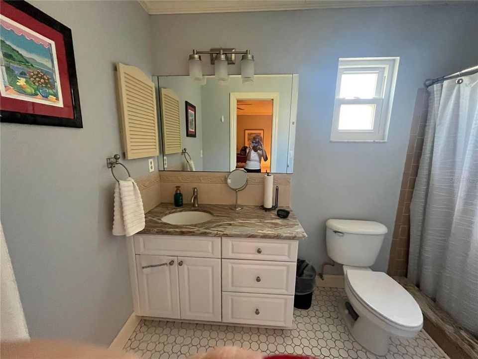
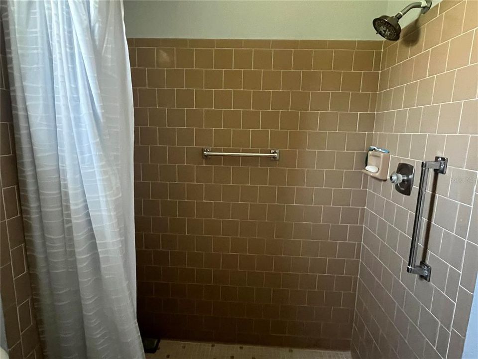
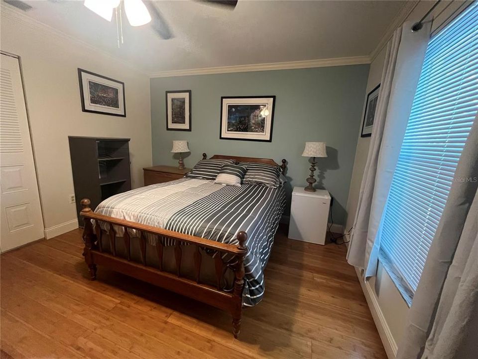
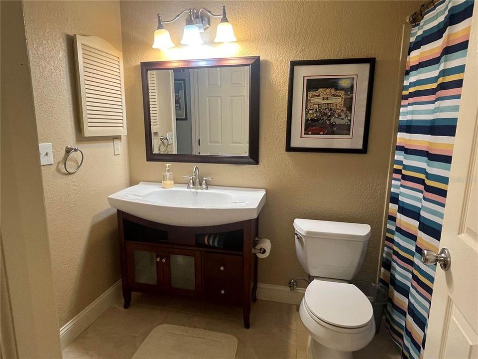
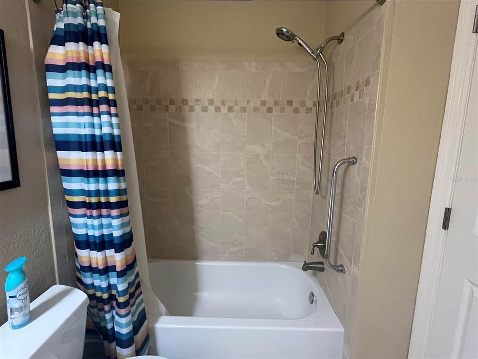
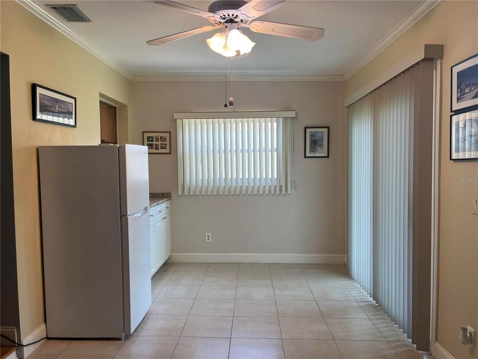
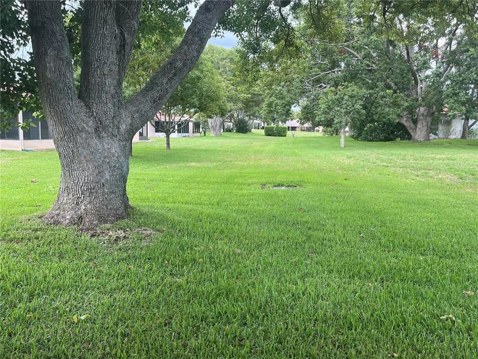
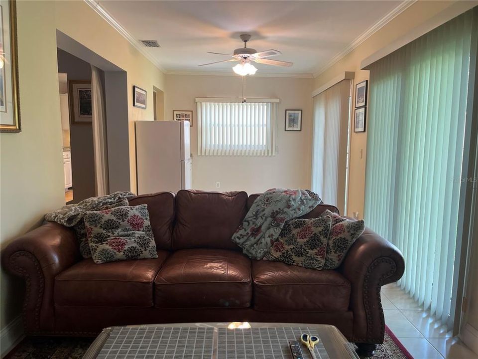
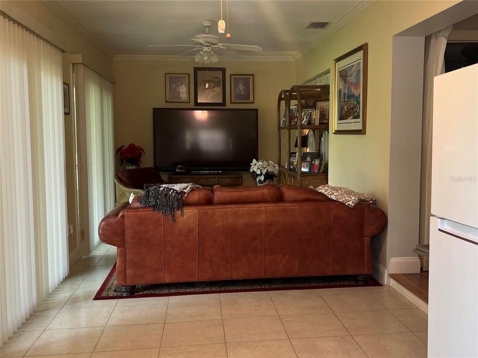
Must see this well cared for villa in beautiful Timber Oaks, a 55+ community. The amazing HOA is just $192 a month and includes cutting, edging, fertilizing the lawn, and taking care of the sprinklers. The active club house has a Fitness Center and weight room, computer lab, business center, library for book exchange along with an auditorium and multipurpose room for community events. They have dances and private parties, art/craft room, Billiards and card room for table games and socializing. Out Door Amenities are Heated pool and spa/patio area, shuffleboard, pickle ball and tennis courts. There are scenic common grounds, parks, and gazebo along with a lake. Now going to the villa. The sun room has been converted into an bonus room with heat and air conditioning. a great area for having your morning coffee while seeing the beauty of the back yard and watching the wildlife. The kitchen includes new granite countertops, new garbage disposal, new sink and faucet. Windows and sliding doors have been recently replaced. Master bath has a new granite counter top and faucet along with new sink. The other bedroom is nice because there is a door to enter into the 2nd bath or you can enter that bathroom from the hall. Don't miss this one, call and schedule your appointment for a private showing.

Ubicación

Detalles

Tipo:
Residential
Estacionamiento:
Driveway / Garage Door Opener
Año de construcción:
1980
Lote:
0.16 Hectáreas
Calefacción:
Electric
precio por sq. medidor:
$171
Enfriamiento:
Central Air
HOA:
$137

Valuation

Our model vs. what's actually selling nearby.
Estimate
$244,900
$153K – $306K
Confidence Low
List vs. estimate
$7K below estimate
List $237,500 · -3.0%
Our model says this listing is priced below recent comparable activity. Expect competition.
Price per sq ft
$171
-18.2% vs. city median $209
Based on
135 MLS comparables
Median of recent comparable listings. Sold comps use closing price, active listings use list price.

Destacados

Annual tax
$2,034
2025
HOA
$137/mo
Community Pool, Maintenance Grounds, Pool Maintenance
Garage
1 car garage
Furnished
Negotiable
Pets
Allowed
Más hechos y características
  • Piso

    • Engineered Hardwood

    • Tile

    Calefacción

    • Electric

    Enfriamiento

    • Central Air

    Accesorios

    • Dishwasher

    • Disposal

    • Dryer

    • Electric Water Heater

    • Microwave

    • Range

    • Refrigerator

    • Washer

    Otras características interiores

    • Ceiling Fan(s)

    • Living Room/Dining Room Combo

    • Open Floorplan

    • Primary Bedroom Main Floor

    • Split Bedroom

    • Stone Counters

    • Thermostat

    • Walk-In Closet(s)

    • Window Treatments

    Dormitorios y baños

    • Dormitorios: 2

    • Baños completos: 2

  • Estacionamiento

    • Driveway

    • Garage Door Opener

    Propiedad

    • Pisos: One

    • Características Exteriores: French Doors / Irrigation System / Lighting / Private Mailbox / Rain Gutters / Sidewalk / Sliding Doors

    Lote

    • Lote: 0.16 Hectáreas

    Otra Información de Propiedad

    • Número de Parcela: 162511015.0000.00008.0

    • Zonificación: R4

  • Tipo y estilo

    • Tipo de propiedad: Residential

    • Subtipo de propiedad: Villa

  • Utilidad

    • BB/HS Internet Available

    • Cable Available

    • Electricity Connected

    • Fire Hydrant

    • Public

    • Street Lights

    • Water Connected

  • Otra información financiera

    • HOA: $137

    • Frecuencia HOA: Monthly

    • Importe anual de impuestos: $2,034

  • Detalles de la fuente

    • MLS ID: TB8539210

    Otros hechos

    • Materiales de construcción: Block / Stucco

    • Detalles de la fundación: Slab

    • Características de lavandería: Electric Dryer Hookup / In Garage / Washer Hookup

    • Características del lote: Sidewalk

    • Características del patio y el porche: Front Porch

    • Características de la ventana: Blinds / Drapes / Rods

    • Caras de dirección: West

    • Estilo arquitectónico: Mediterranean

    • Espacios de garaje: 1

    • Garaje adjunto: Si

    • Garaje: Si

    • Salón: 1387

    • Fuente de agua: Public

    • Nombre de subdivisión: TIMBER OAKS

Consulta privada
Habla con el asesor de este inmueble.
Planos, documentos del HOA, comparables off-market, agendar una visita privada — un solo mensaje directo al especialista local.

Más como esta

En Venta
$215,000
Condo / Coop
1 camas · 1 baños · 733 sqft
GULF ISLAND BEACH TENNIS, HUDSON
5915 SEA RANCH DRIVE UNIT 603
En Venta
$225,000
Casa
3 camas · 2 baños · 1,442 sqft
REGENCY PARK, PORT RICHEY
7611 EMBASSY BOULEVARD
En Venta
$215,000
Casa
2 camas · 2 baños · 1,602 sqft
REGENCY PARK, PORT RICHEY
9830 MARK TWAIN LANE
Nuevo
En Venta
$258,000
Casa
2 camas · 2 baños · 1,158 sqft
TIMBER OAKS, PORT RICHEY
11210 ELDERBERRY DRIVE
Nuevo
En Venta
$250,000
3 camas · 2 baños · 1,344 sqft
PARKWOOD ACRES, HUDSON
9602 CHRIS STREET
Nuevo
En Venta
$300,000
Casa
3 camas · 2 baños · 2,315 sqft
MILLWOOD VILLAGE, HUDSON
13558 SUMMERWOOD COURT
Nuevo
En Venta
$234,999
Casa
3 camas · 2 baños · 1,050 sqft
EMBASSY HILLS, PORT RICHEY
9040 CRABTREE LANE
Nuevo
En Venta
$169,000
Lotes / Tierras
1.33 acres
OSCEOLA HEIGHTS UNIT TWO, NEW PORT RICHEY
OSCEOLA DRIVE

Mercado cerca de esta dirección

Conteos en vivo en la misma zona.
Ver todo

The multiple listing information is provided by the Stellar MLS from a copyrighted compilation of listings. The compilation of listings and each individual listing are ©2026-present Stellar MLS. All Rights Reserved. The information provided is for consumers' personal, noncommercial use and may not be used for any purpose other than to identify prospective properties consumers may be interested in purchasing. All properties are subject to prior sale or withdrawal. All information provided is deemed reliable but is not guaranteed accurate, and should be independently verified. Listing courtesy of: LIPPLY REAL ESTATE