Vender tu casa
Valoración gratuita de tu hogar
Contacto
Cuéntenos sobre sus necesidades
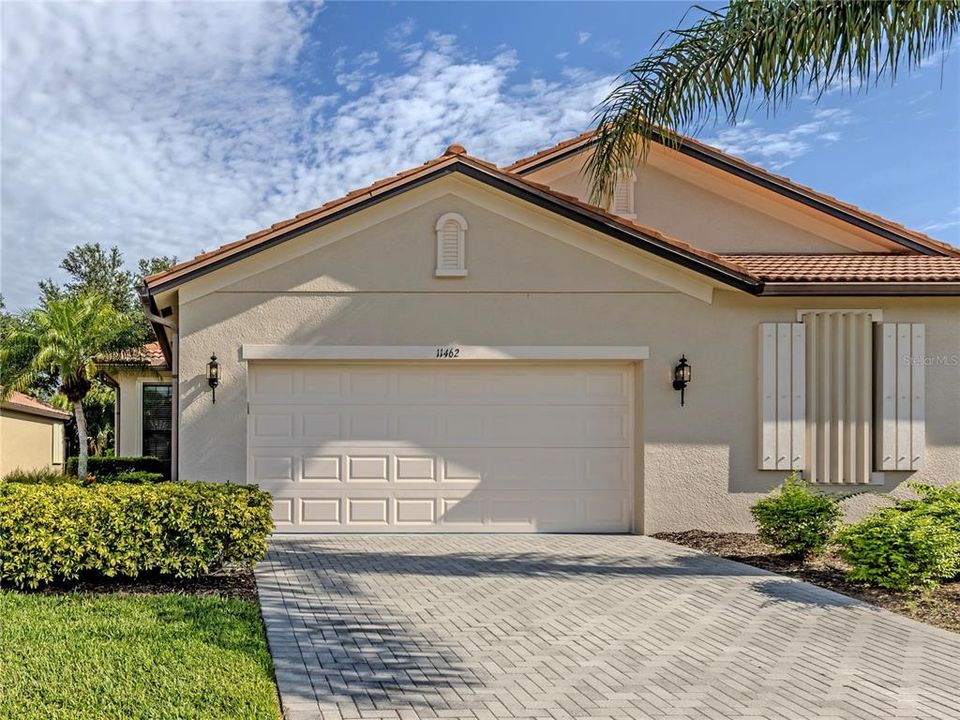
11462 BERTOLINI DRIVE

Casa En Venta
$344,000

BTC: 4.45019405

ETH: 140.46549612

4 días
2 camas
2 baños
1,685 sqft

Visión general

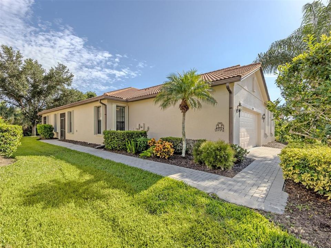
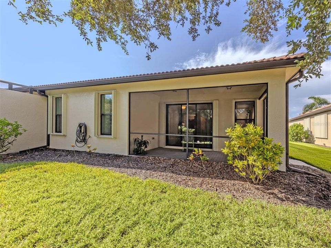
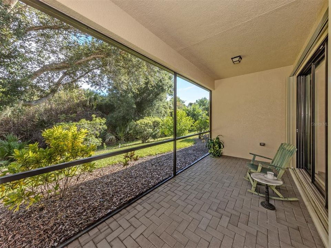
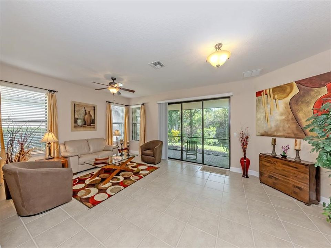
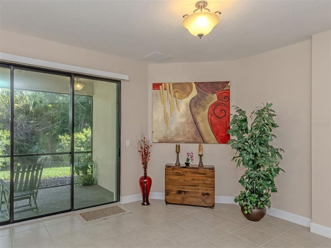
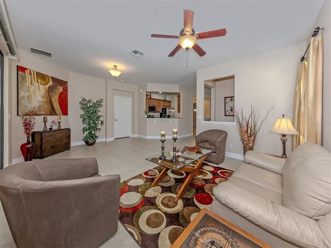
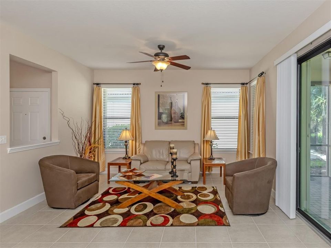
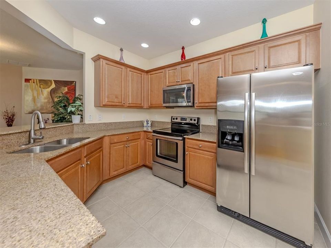
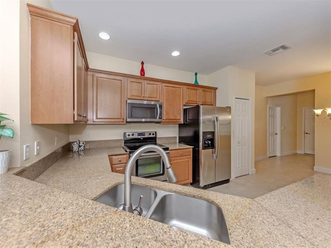
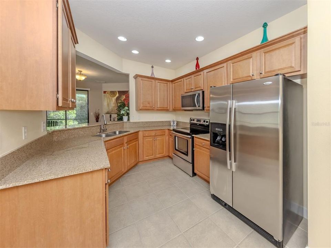
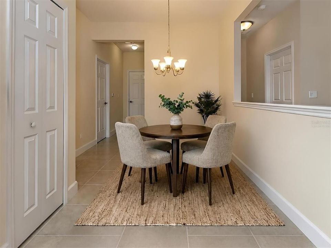
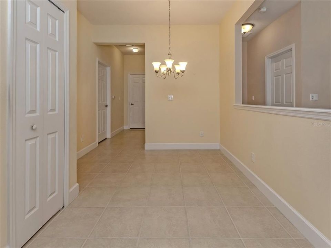
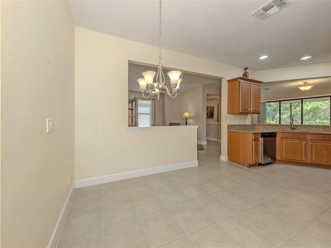
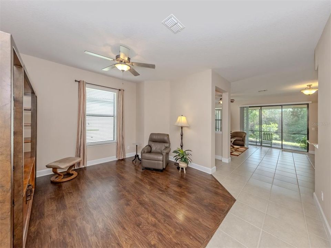
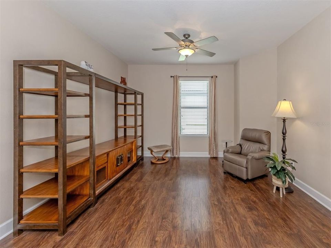
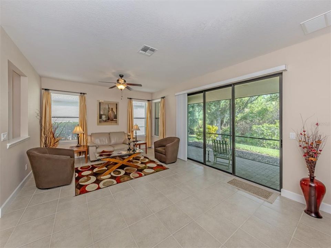
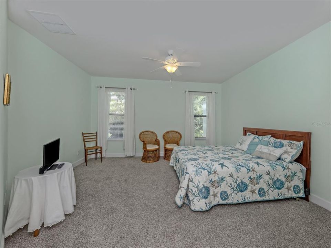
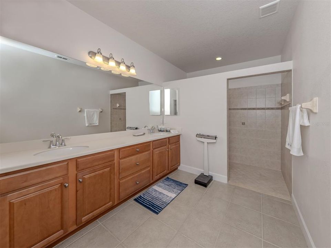
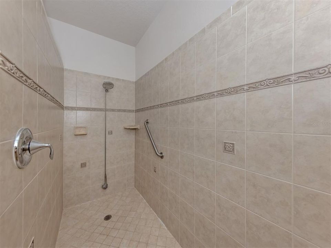
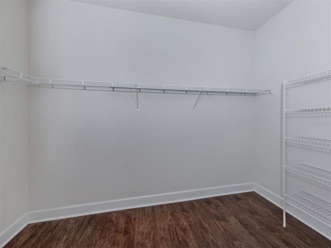
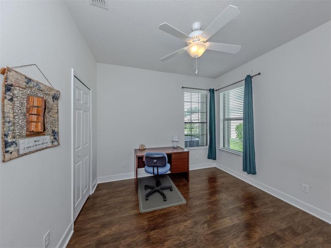
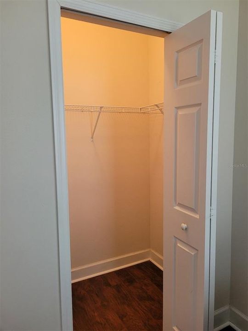
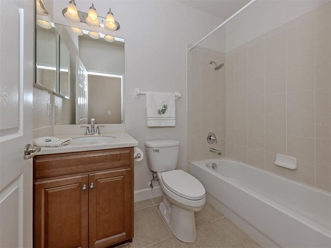
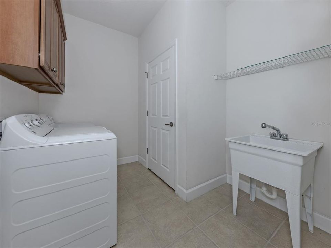
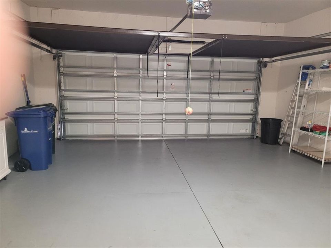
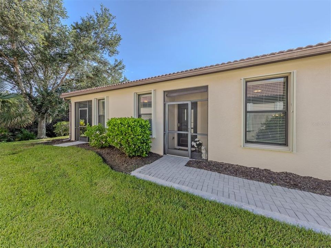
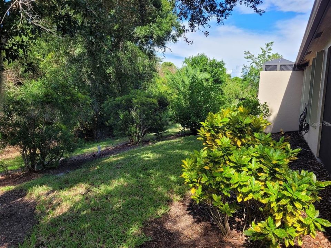
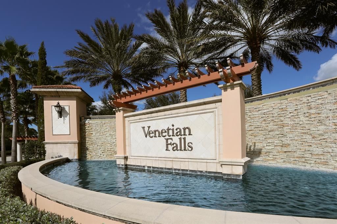
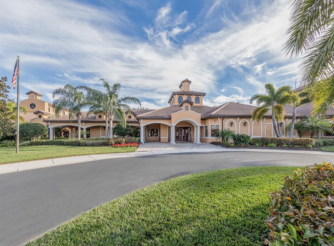
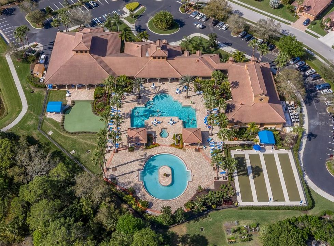
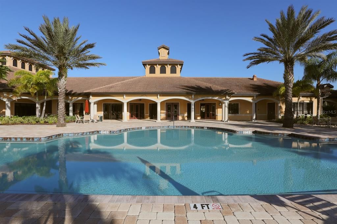
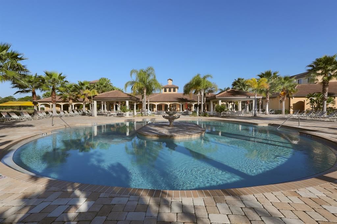
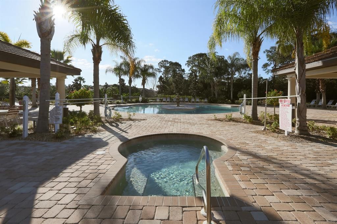
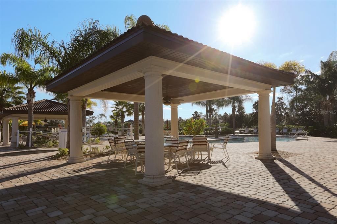
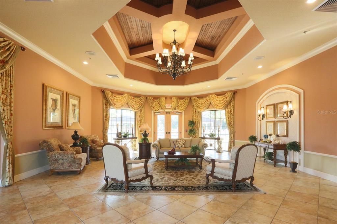
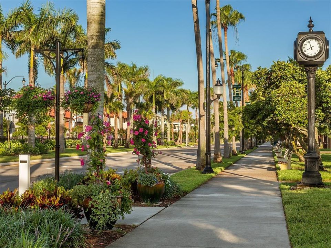
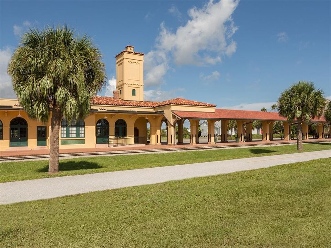
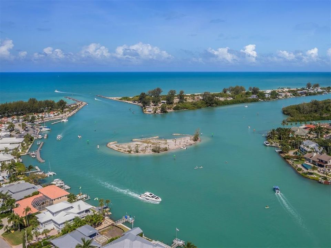
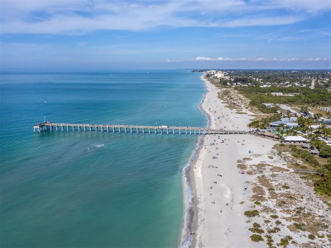
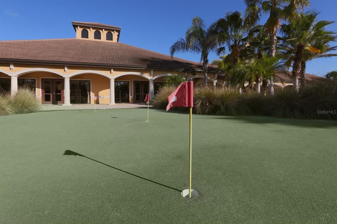
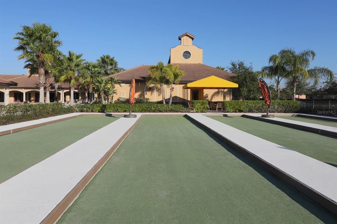
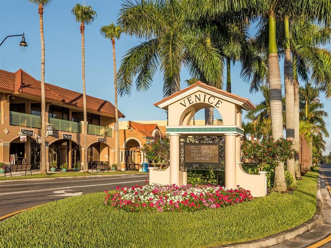
VENETIAN FALLS VENICE At 1,685 sf, this exquisitely designed Michelangelo Model Villa with its Brick Paver sidewalk, Driveway and PRESERVE VIEWS is MOVE IN READY! Venetian Falls is a 55+ maintenance free community with resort-like amenities. Lushly landscaped, South Exposure, 2 Bedroom 2 Bathroom plus Flex Room. Functionality rules with its versatile floor plan, including a Den/Flex Room, Dining Room and Living/Great Room. The Kitchen is open to the great room, highlighted by handsome granite counters, stainless steel appliances, closet pantry and hardwood cabinets. Sliders to the screened lanai overlook its TRANQUIL preserve. The guest quarters and master en suite are on opposite sides of the home, PRIVACY ASSURED. The Primary Bedroom features a WALK IN CLOSET. Primary En suite bathroom boasts DUAL VANITIES and a WALK IN SHOWER. The Laundry Room is equipped with storage cabinets and a utility sink. The TWO CAR GARAGE is also immaculate. A C TRANE 2020 WATER HEATER 2026. Another recent upgrade is the ACCORDION STORM SHUTTERS. Venetian Falls is an active gated community, with a top of its class life center, Swimming and resistance pools, fitness, billiards, bocce, craft, media viewing rooms and putting greens are just some of the amenities. HOA fee also includes lawn maintenance, irrigation, basic cable, and internet. Convenient to restaurants, beaches, other cultural and medical facilities of Venice. Venice Island and Wellen Park are just minutes away. A perfect full time residence or part time retreat.
Ubicación

Florida VENICE 34292 Casa En Venta

Detalles

Tipo:
Residential
Estacionamiento:
Garage Door Opener
Año de construcción:
2009
Lote:
0.11 Hectáreas
Calefacción:
Electric
precio por sq. medidor:
$204
Enfriamiento:
Central Air
HOA:
$1,041

Valuation

Our model vs. what's actually selling nearby.
Estimate
$350,000
$290K – $467K
Confidence Low
List vs. estimate
At estimate
List $344,000 · -1.7%
List is in line with recent comparable activity.
Price per sq ft
$204
-20.8% vs. city median $257
Based on
35 MLS comparables
Median of recent comparable listings. Sold comps use closing price, active listings use list price.

Destacados

Annual tax
$2,696
2025
HOA
$1,041/qtr
Cable TV, Common Area Taxes, Community Pool
View
Park/Greenbelt
Garage
2 car garage
Furnished
Negotiable
Pets
Allowed
Más hechos y características
  • Piso

    • Carpet

    • Laminate

    • Tile

    Calefacción

    • Electric

    Enfriamiento

    • Central Air

    Accesorios

    • Dishwasher

    • Disposal

    • Dryer

    • Electric Water Heater

    • Microwave

    • Range

    • Refrigerator

    • Washer

    Otras características interiores

    • Ceiling Fan(s)

    • Solid Surface Counters

    • Split Bedroom

    • Stone Counters

    • Walk-In Closet(s)

    Dormitorios y baños

    • Dormitorios: 2

    • Baños completos: 2

  • Estacionamiento

    • Garage Door Opener

    Propiedad

    • Pisos: One

    • Características Exteriores: Hurricane Shutters / Irrigation System / Lighting / Private Entrance / Private Mailbox / Rain Gutters / Sidewalk / Sliding Doors

    Lote

    • Lote: 0.11 Hectáreas

    Otra Información de Propiedad

    • Número de Parcela: 0419080021

    • Zonificación: RSF1

  • Tipo y estilo

    • Tipo de propiedad: Residential

    • Subtipo de propiedad: Villa

  • Utilidad

    • BB/HS Internet Available

    • Cable Connected

    • Electricity Connected

    • Public

    • Sewer Connected

    • Sprinkler Recycled

    • Underground Utilities

  • Otra información financiera

    • HOA: $1,041

    • Frecuencia HOA: Quarterly

    • Importe anual de impuestos: $2,696

  • Detalles de la fuente

    • MLS ID: N6145473

    Otros hechos

    • Materiales de construcción: Block

    • Detalles de la fundación: Slab

    • Características de lavandería: Electric Dryer Hookup / Inside / Washer Hookup

    • Características del lote: In County / Landscaped / Sidewalk

    • Características del patio y el porche: Covered / Front Porch / Rear Porch / Screened

    • Características de la ventana: Blinds / Window Treatments

    • Caras de dirección: South

    • Espacios de garaje: 2

    • Garaje adjunto: Si

    • Garaje: Si

    • Salón: 1685

    • Fuente de agua: Public

    • Nombre de subdivisión: VENETIAN FALLS PH 3

Consulta privada
Habla con el asesor de este inmueble.
Planos, documentos del HOA, comparables off-market, agendar una visita privada — un solo mensaje directo al especialista local.

Más como esta

En Venta
$299,000
Condo / Coop
2 camas · 2 baños · 1,510 sqft
WATERSIDE VILLAGE GARDENS 06, VENICE
418 LAUREL LAKE DRIVE UNIT 106
Nuevo
En Venta
$399,000
Casa
2 camas · 2 baños · 1,921 sqft
VENICE EAST 6TH ADD, VENICE
386 PINEVIEW DRIVE
Nuevo
En Venta
$385,000
Casa
2 camas · 2 baños · 1,685 sqft
VENETIAN FALLS PH 1, VENICE
1383 MASENO DRIVE
Nuevo
En Venta
$415,000
Casa
3 camas · 2 baños · 2,347 sqft
VENICE GARDENS, VENICE
1009 INDIAN HILLS COURT
Nuevo
En Venta
$275,000
Casa
2 camas · 2 baños · 1,561 sqft
VILLAS OF SOMERSET, VENICE
718 BRIGHTSIDE CRESCENT DRIVE UNIT 10
Nuevo
En Venta
$335,000
Casa
2 camas · 2 baños · 1,568 sqft
GRAN PARADISO PH 1, VENICE
12619 GARIBALDI LANE
Nuevo
En Venta
$439,000
Casa
3 camas · 2 baños · 1,622 sqft
VENICE GOLF & COUNTRY CLUB, VENICE
311 LANSBROOK DRIVE
En Venta
$319,000
Casa
3 camas · 2 baños · 2,138 sqft
VENICE GARDENS, VENICE
1608 BOB O LINK DRIVE

Mercado cerca de esta dirección

Conteos en vivo en la misma zona.
Ver todo

The multiple listing information is provided by the Stellar MLS from a copyrighted compilation of listings. The compilation of listings and each individual listing are ©2026-present Stellar MLS. All Rights Reserved. The information provided is for consumers' personal, noncommercial use and may not be used for any purpose other than to identify prospective properties consumers may be interested in purchasing. All properties are subject to prior sale or withdrawal. All information provided is deemed reliable but is not guaranteed accurate, and should be independently verified. Listing courtesy of: MICHAEL SAUNDERS & COMPANY