Vender tu casa
Valoración gratuita de tu hogar
Contacto
Cuéntenos sobre sus necesidades
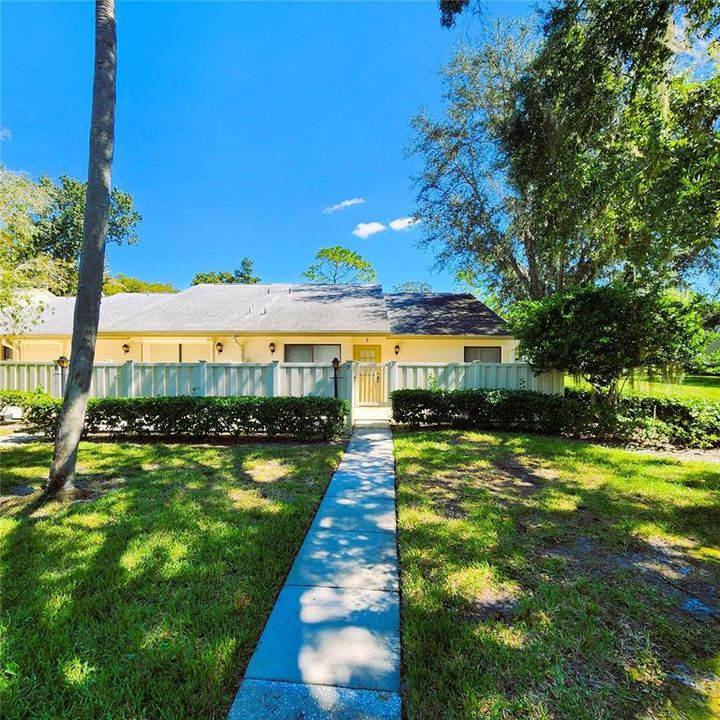
1333 SHADY PINE WAY UNIT F

Casa En Venta
$179,500

BTC: 2.79377432

ETH: 94.34259765

28 días
2 camas
2 baños
1,177 sqft

Visión general

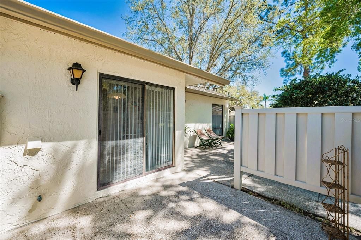
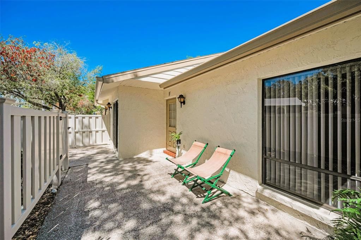
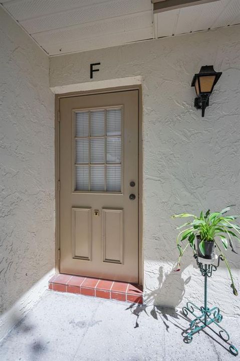
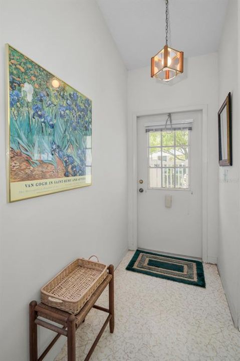
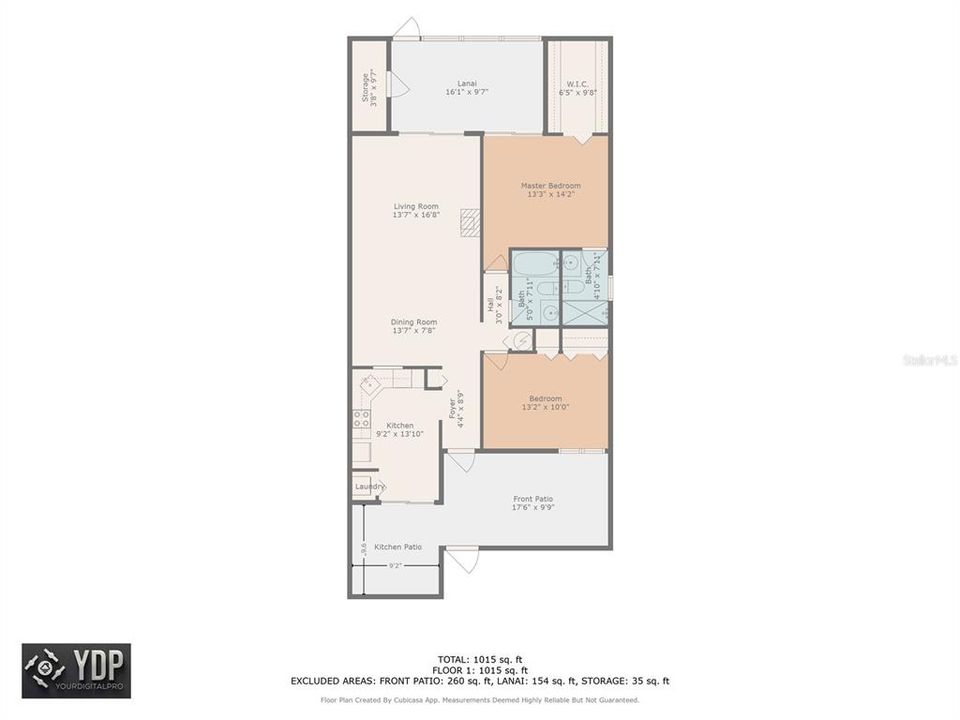
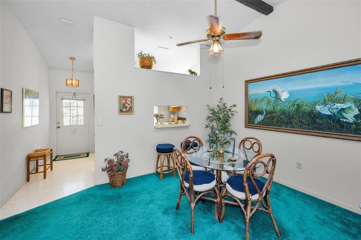
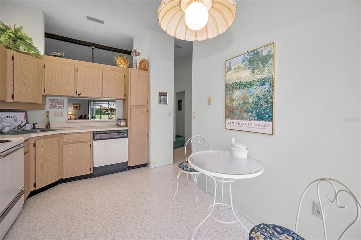
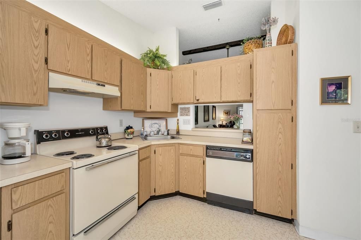
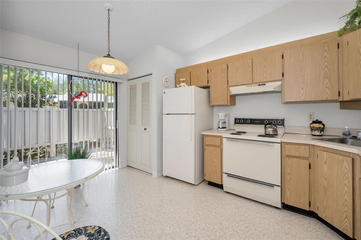
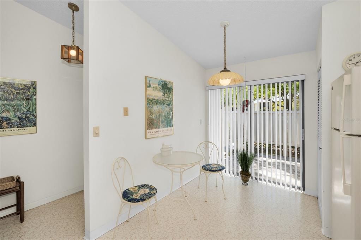
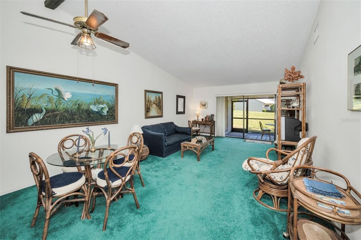
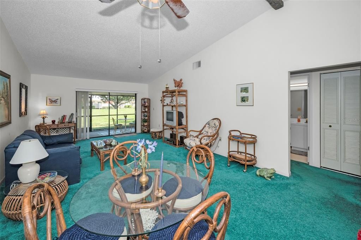
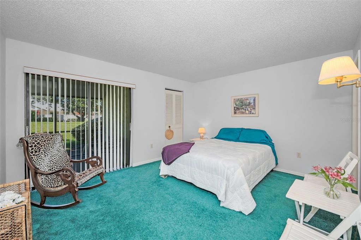
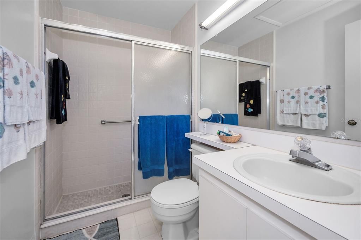
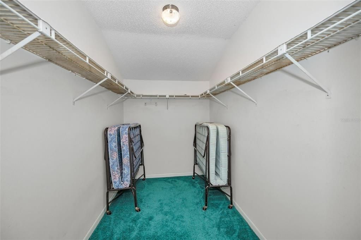
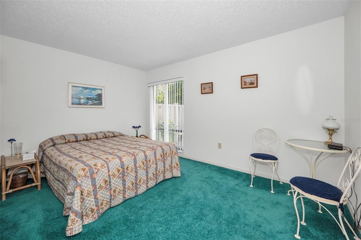
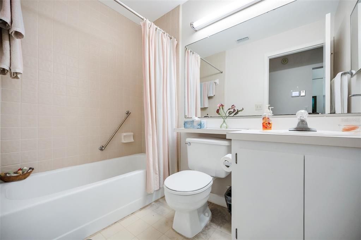
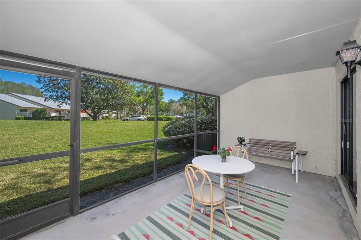
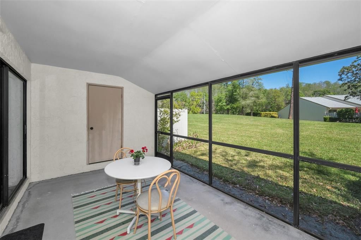
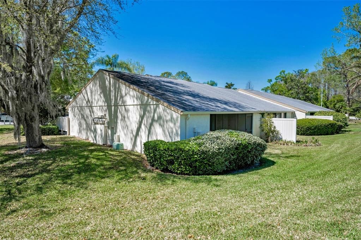
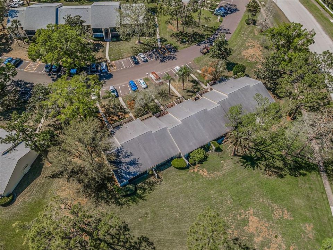
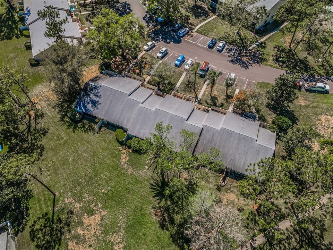
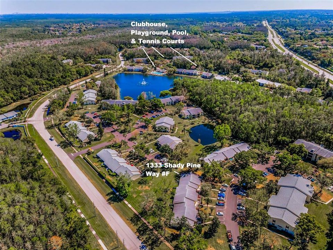
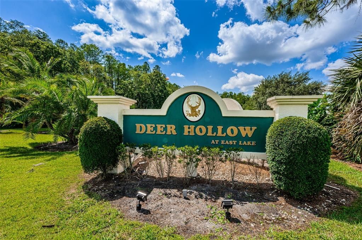
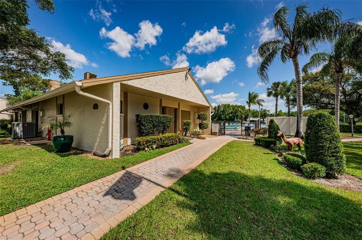
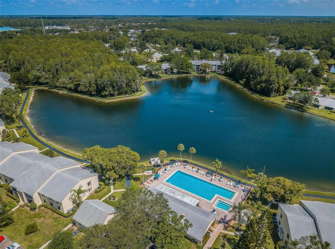
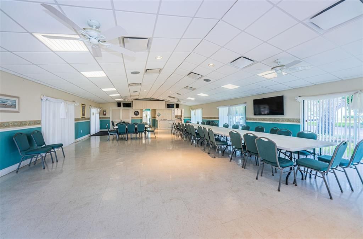
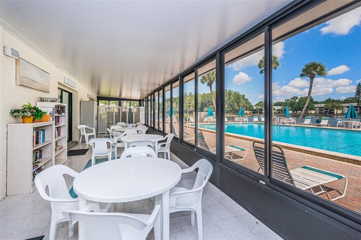
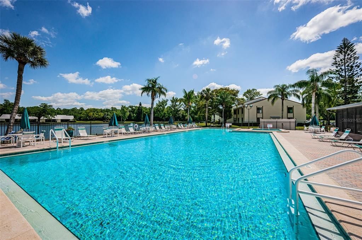
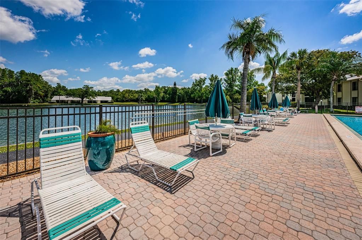
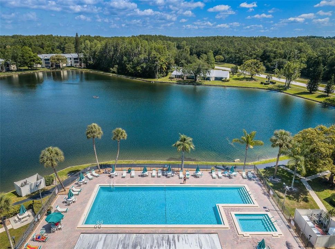
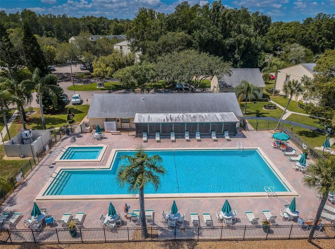
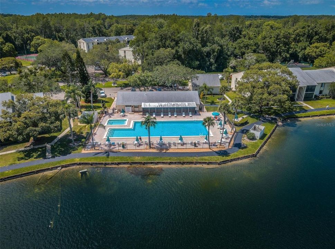
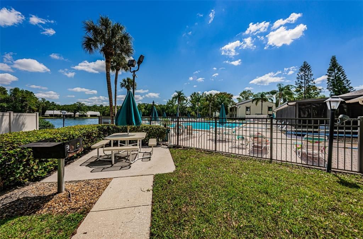
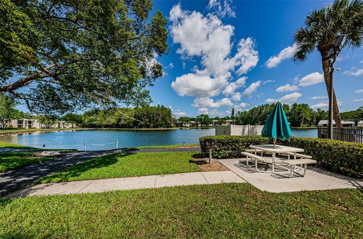
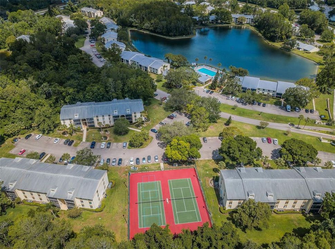
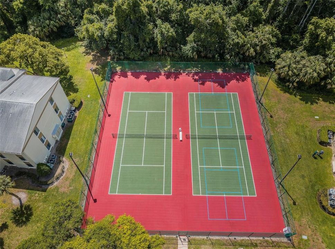
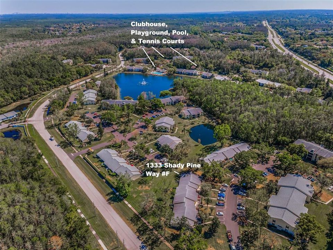
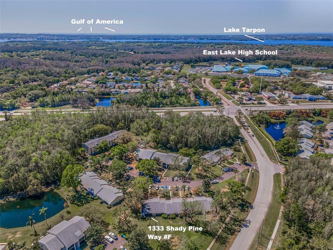
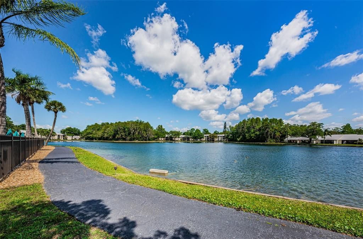
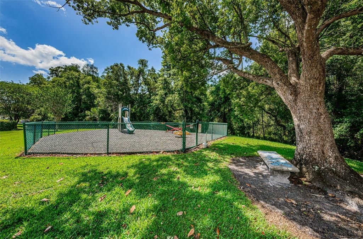
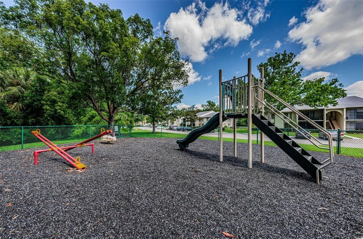
Nestled in the desirable Deer Hollow community within Pine Ridge at Lake Tarpon, this beautifully maintained end-unit villa offers the perfect combination of privacy, comfort, and low-maintenance living. A private fenced courtyard welcomes you home and leads to a spacious front patio, while a second patio just off the kitchen provides the ideal spot to enjoy your morning coffee or dine outdoors. Inside, you'll find a bright and open floor plan featuring two bedrooms, two bathrooms, soaring vaulted ceilings, and an abundance of natural light that fills the living spaces. The kitchen offers a cozy breakfast area, convenient closet laundry, and a new refrigerator (2024). The HVAC system was replaced in June 2022 and the roof was replaced in 2019, providing added value and peace of mind. The spacious living and dining areas flow effortlessly into the screened lanai, complete with brand-new screens (March 2025) and a large storage closet. This flexible space also offers the potential to be enclosed for additional heated living area. The generously sized primary suite features a large closet and private access to the lanai, creating a relaxing retreat. Most furniture and furnishings will convey, making this an exceptional move-in-ready opportunity. Residents of Deer Hollow enjoy outstanding amenities, including a clubhouse, community pool and spa overlooking a picturesque lake, two tennis courts, and a playground. The all-ages community allows one pet up to 25 pounds, and the monthly maintenance fee covers exterior maintenance, roof, grounds care, water, sewer, and trash.
Ubicación

Detalles

Tipo:
Residential
Estacionamiento:
Assigned / Guest
Año de construcción:
1985
Lote:
Sin datos
Calefacción:
Central / Electric
precio por sq. medidor:
$153
Enfriamiento:
Central Air
HOA:
Sin datos

Valuation

Our model vs. what's actually selling nearby.
Estimate
$242,000
$159K – $315K
Confidence Low
List vs. estimate
$62K below estimate
List $179,500 · -25.8%
Our model says this listing is priced below recent comparable activity. Expect competition.
Price per sq ft
$152
-42.9% vs. city median $267
Based on
21 MLS comparables
Median of recent comparable listings. Sold comps use closing price, active listings use list price.

Destacados

Annual tax
$3,523
2025
Furnished
Furnished
Pets
Number Limit, Size Limit
Más hechos y características
  • Piso

    • Carpet

    • Linoleum

    Calefacción

    • Central

    • Electric

    Enfriamiento

    • Central Air

    Accesorios

    • Dishwasher

    • Dryer

    • Microwave

    • Range

    • Refrigerator

    • Washer

    Otras características interiores

    • Ceiling Fan(s)

    • Eating Space In Kitchen

    • Living Room/Dining Room Combo

    • Primary Bedroom Main Floor

    • Split Bedroom

    • Vaulted Ceiling(s)

    • Walk-In Closet(s)

    Dormitorios y baños

    • Dormitorios: 2

    • Baños completos: 2

  • Estacionamiento

    • Assigned

    • Guest

    Propiedad

    • Pisos: One

    • Características Exteriores: Lighting / Rain Gutters / Sliding Doors / Storage / Tennis Court(s)

    Otra Información de Propiedad

    • Número de Parcela: 222716716922010060

  • Tipo y estilo

    • Tipo de propiedad: Residential

    • Subtipo de propiedad: Villa

  • Utilidad

    • Public

    • Street Lights

  • Otra información financiera

    • Frecuencia HOA: Quarterly

    • Importe anual de impuestos: $3,523

  • Detalles de la fuente

    • MLS ID: TB8525963

    Otros hechos

    • Materiales de construcción: Block / Stucco

    • Detalles de la fundación: Slab

    • Características de lavandería: In Kitchen / Inside / Laundry Closet

    • Características del lote: Landscaped

    • Características del patio y el porche: Covered / Enclosed / Patio / Screened

    • Caras de dirección: Southwest

    • Salón: 1177

    • Fuente de agua: Public

    • Nombre de subdivisión: PINE RIDGE AT LAKE TARPON VILLAGE

Consulta privada
Habla con el asesor de este inmueble.
Planos, documentos del HOA, comparables off-market, agendar una visita privada — un solo mensaje directo al especialista local.

Más como esta

Nuevo
En Venta
$179,900
Condo / Coop
2 camas · 2 baños · 1,038 sqft
PINE RIDGE AT LAKE TARPON VILLAGE, TARPON SPRINGS
1179 PINE RIDGE CIRCLE W UNIT G1
Nuevo
En Venta
$144,900
Condo / Coop
2 camas · 2 baños · 1,030 sqft
FARRELL PARK CONDO, PALM HARBOR
3399 MERMOOR DRIVE UNIT 105
En Venta
$149,900
Casa
2 camas · 2 baños · 864 sqft
LAKE TARPON MOBILE HOME VILLAGE, PALM HARBOR
61 HARBOR WAY UNIT 22
En Venta
$209,000
Condo / Coop
2 camas · 2 baños · 964 sqft
PINE RIDGE AT LAKE TARPON VILLAGE, TARPON SPRINGS
1261 PINE RIDGE CIRCLE W UNIT D1
En Venta
$144,900
Condo / Coop
2 camas · 2 baños · 979 sqft
PINE RIDGE AT LAKE TARPON VILLAGE, TARPON SPRINGS
1182 PINE RIDGE CIRCLE W UNIT A3
-$5K
En Venta
$154,900
Condo / Coop
2 camas · 2 baños · 979 sqft
PINE RIDGE AT LAKE TARPON VILLAGE, TARPON SPRINGS
3101 LAKE PINE WAY UNIT A1
En Venta
$175,000
Condo / Coop
2 camas · 2 baños · 1,121 sqft
BENTLEY AT COBBS LANDING CONDO THE, PALM HARBOR
3313 HAVILAND COURT UNIT 203
En Venta
$135,000
Condo / Coop
1 camas · 1 baños · 763 sqft
PINE RIDGE AT LAKE TARPON VILLAGE, TARPON SPRINGS
1290 PINE RIDGE CIRCLE E UNIT E1

Mercado cerca de esta dirección

Conteos en vivo en la misma zona.
Ver todo

The multiple listing information is provided by the Stellar MLS from a copyrighted compilation of listings. The compilation of listings and each individual listing are ©2026-present Stellar MLS. All Rights Reserved. The information provided is for consumers' personal, noncommercial use and may not be used for any purpose other than to identify prospective properties consumers may be interested in purchasing. All properties are subject to prior sale or withdrawal. All information provided is deemed reliable but is not guaranteed accurate, and should be independently verified. Listing courtesy of: RE/MAX ELITE REALTY