Vender tu casa
Valoración gratuita de tu hogar
Contacto
Cuéntenos sobre sus necesidades
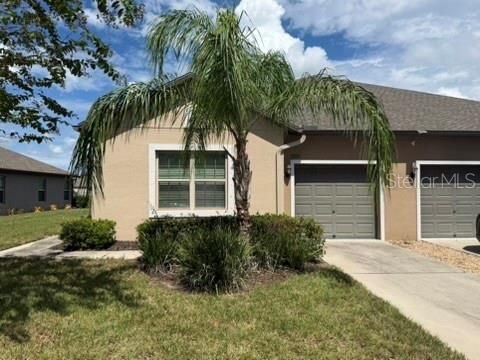
13351 CREST LAKE DRIVE

Casa En Venta
$239,000

BTC: 3.12173459

ETH: 106.22222222

5 días
3 camas
2 baños
1,521 sqft

Visión general

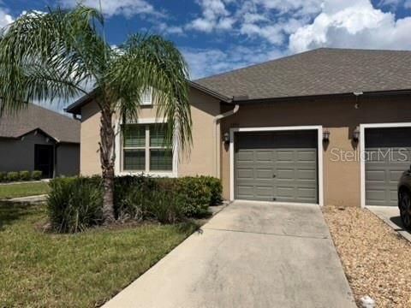
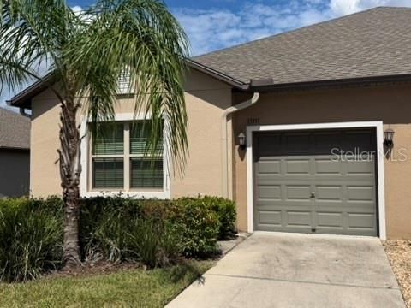
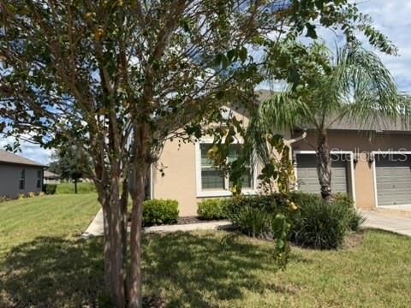
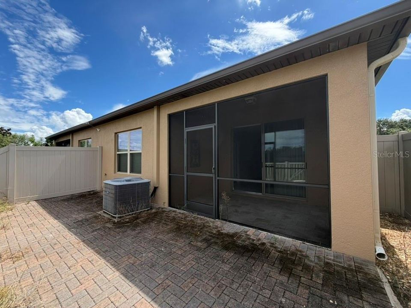
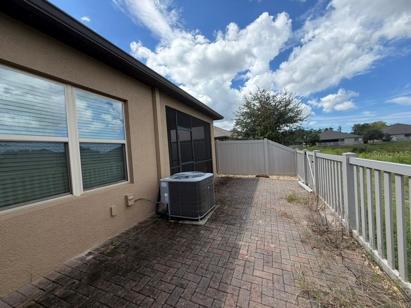
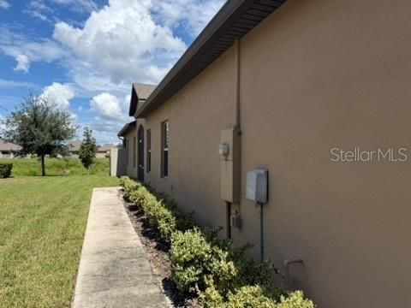
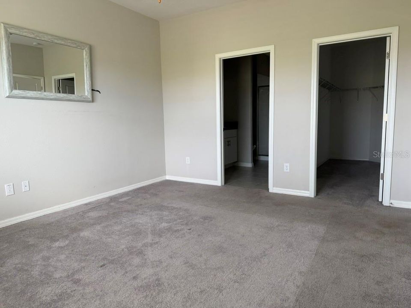
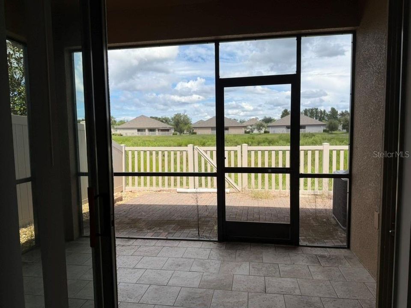
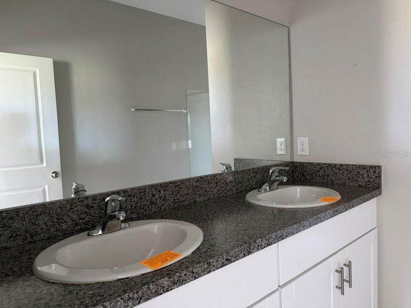
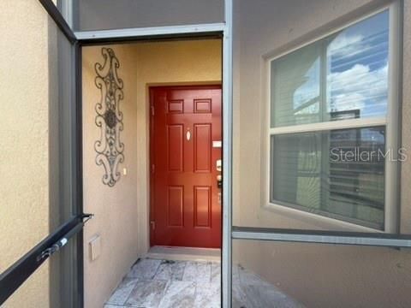
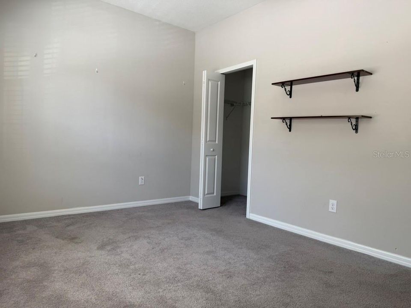
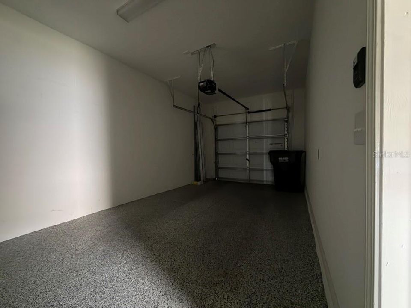
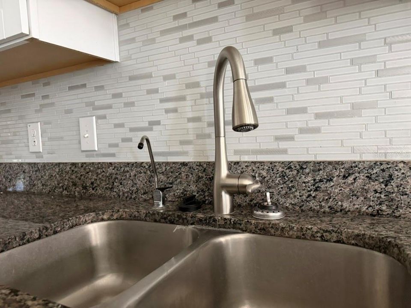
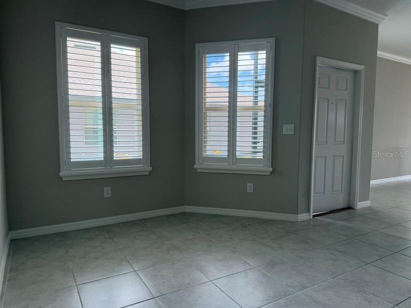
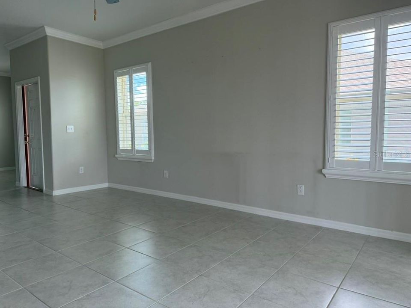
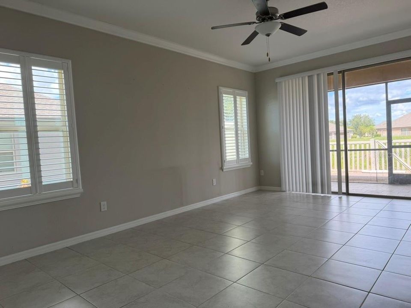
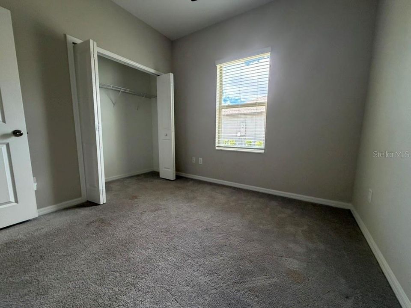
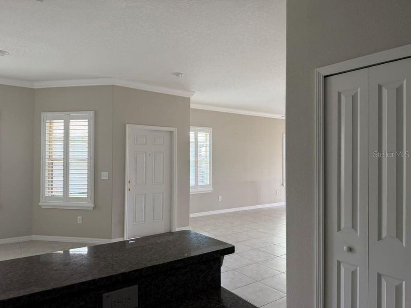
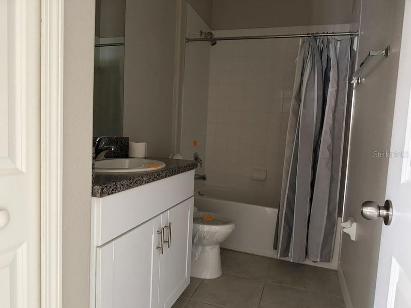
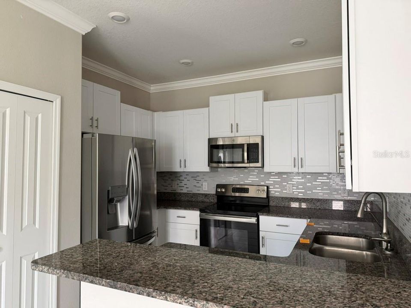
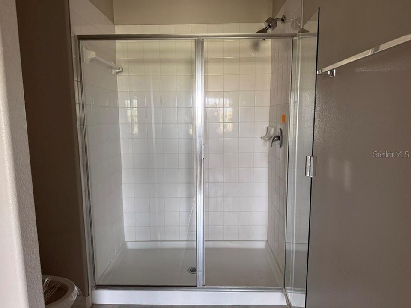
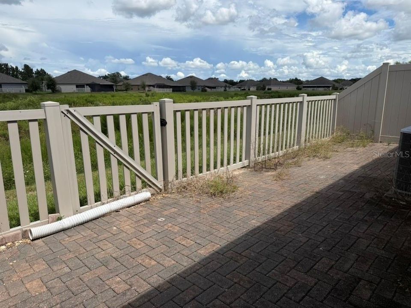
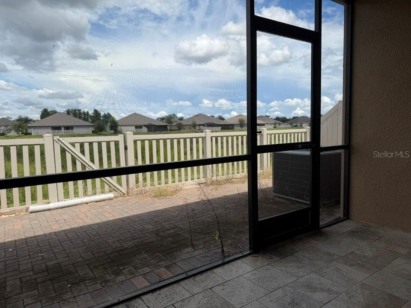
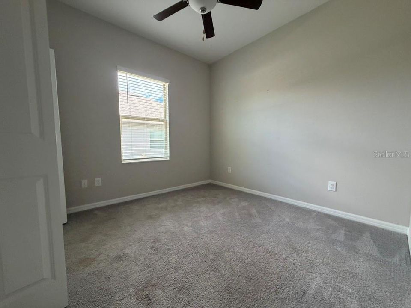
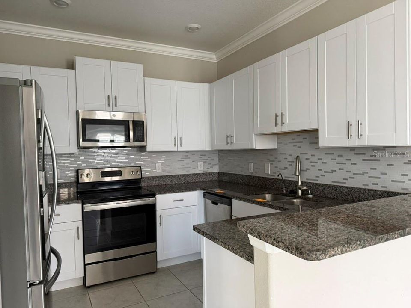
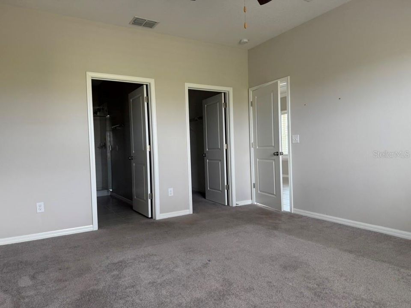
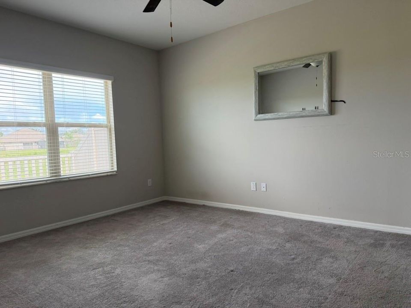
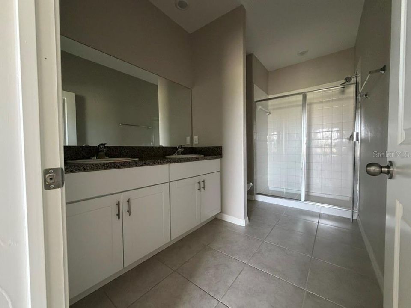
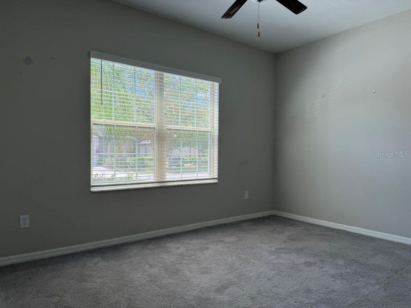
Short Sale. Discover comfortable Florida living in this inviting villa at 13351 Crest Lake Drive! Built in 2020 and presenting in good condition, this three-bedroom, two-bath residence offers approximately 1,521 square feet of living space, a one-car garage and a thoughtfully designed layout that combines everyday convenience with the comforts of home. The spacious living areas provide a welcoming setting for relaxing or entertaining, while the home's newer construction offers a contemporary feel throughout. With room to enjoy daily life without the upkeep associated with a larger property, this villa is well suited for those seeking a comfortable primary residence, seasonal retreat or easygoing Florida lifestyle. Enjoy the appeal of villa living in the Lakeside community of Hudson, with convenient access to shopping, dining and everyday essentials. Whether you're enjoying a quiet afternoon at home or heading out to explore the surrounding area, this property offers an appealing combination of comfort, functionality and convenience. With its 2020 construction, good overall condition, generous living space and attached garage, this villa presents an excellent opportunity to make your next move. Schedule your private showing and discover all that 13351 Crest Lake Drive has to offer! Please see confidential remarks for additional information regarding the offer and purchase process.
Ubicación

Florida • HUDSON • 34669 • Casa • En Venta

Detalles

Tipo:
Residential
Estacionamiento:
Driveway / Garage Door Opener
Año de construcción:
2020
Lote:
0.10 Hectáreas
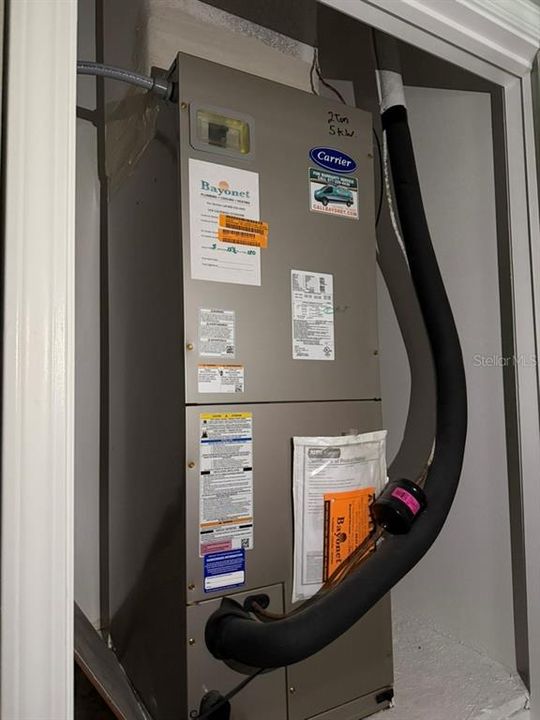
Calefacción:
Central
precio por sq. medidor:
$157
Enfriamiento:
Central Air
HOA:
$322

Valuation

Our model vs. what's actually selling nearby.
Estimate
$274,999
$236K – $306K
Confidence Low
List vs. estimate
$35K below estimate
List $239,000 · -13.1%
Our model says this listing is priced below recent comparable activity. Expect competition.
Price per sq ft
$157
-17.4% vs. city median $190
Based on
28 MLS comparables
Median of recent comparable listings. Sold comps use closing price, active listings use list price.

Destacados

Annual tax
$4,980
2025
HOA
$322/mo
Common Area Taxes, Community Pool, Maintenance Structure
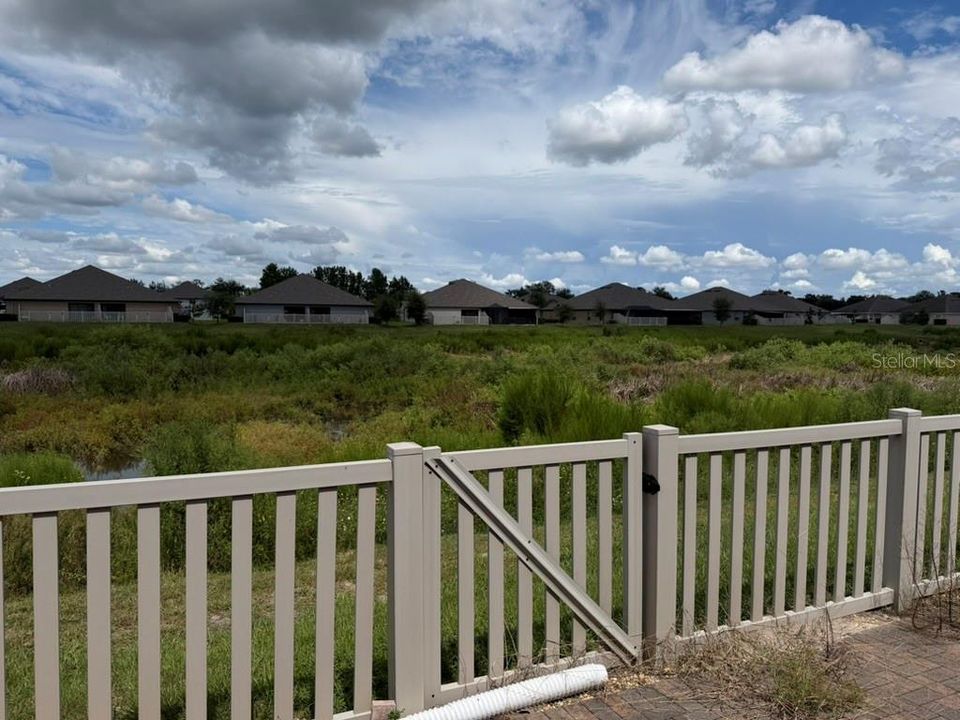
View
Water
Garage
1 car garage
Pets
Allowed
Más hechos y características
  • Piso

    • Carpet

    • Ceramic Tile

    • Epoxy

    Calefacción

    • Central

    Enfriamiento

    • Central Air

    Accesorios

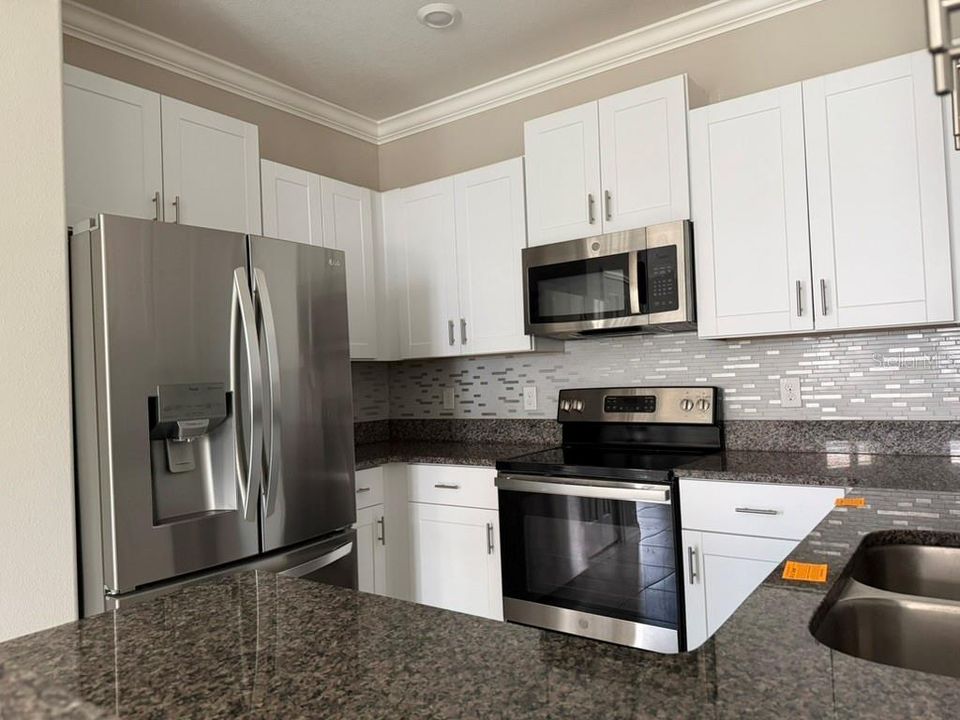
    • Dishwasher

    • Dryer

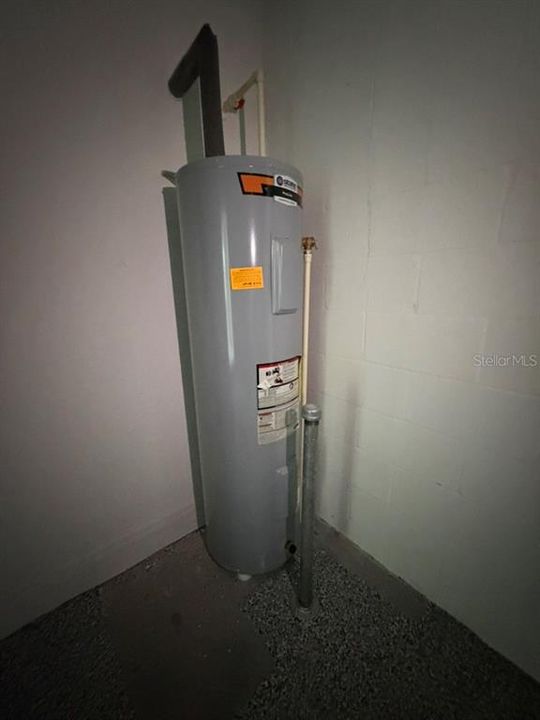
    • Electric Water Heater

    • Microwave

    • Range

    • Refrigerator

    • Washer

    Otras características interiores

    • Ceiling Fan(s)

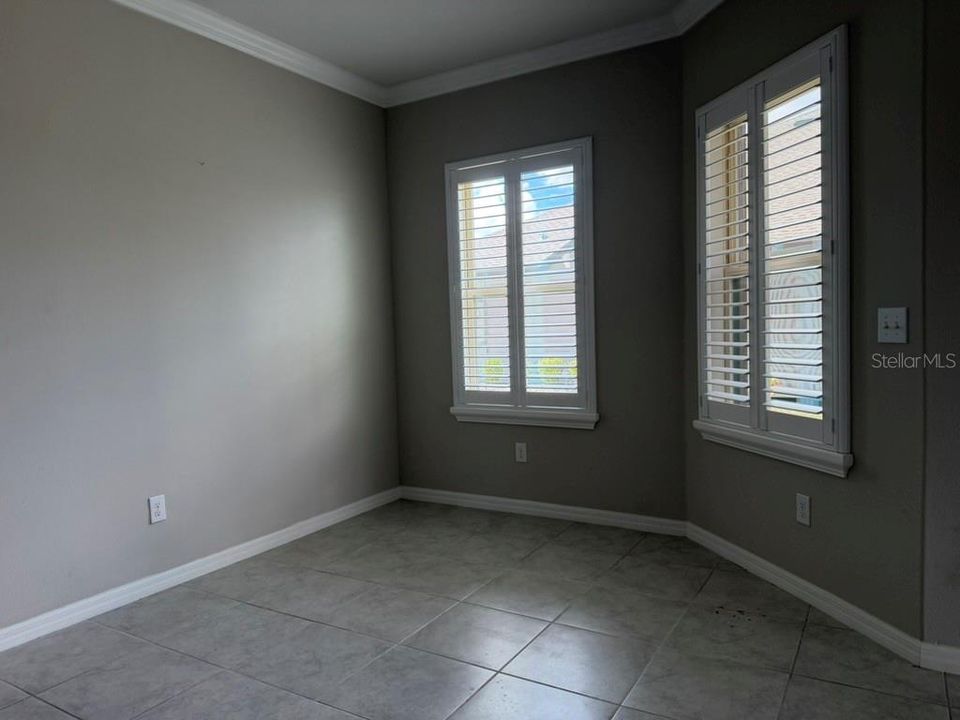
    • Crown Molding

    • Eating Space In Kitchen

    • Split Bedroom

    • Thermostat

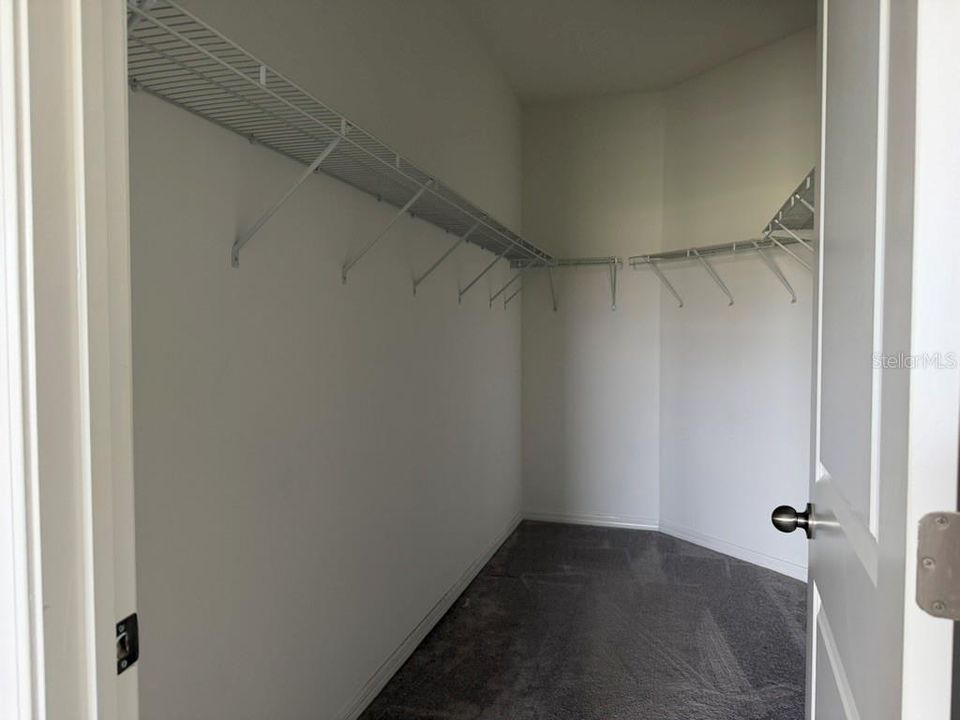
    • Walk-In Closet(s)

    Dormitorios y baños

    • Dormitorios: 3

    • Baños completos: 2

  • Estacionamiento

    • Driveway

    • Garage Door Opener

    Propiedad

    • Pisos: One

    • Características Exteriores: Hurricane Shutters / Lighting / Rain Gutters / Sidewalk / Sliding Doors

    Lote

    • Lote: 0.10 Hectáreas

    Otra Información de Propiedad

    • Número de Parcela: 172435010.0000.00060.0

    • Zonificación: MPUD

  • Tipo y estilo

    • Tipo de propiedad: Residential

    • Subtipo de propiedad: Villa

  • Utilidad

    • BB/HS Internet Available

    • Cable Connected

    • Electricity Connected

    • Phone Available

    • Sewer Connected

    • Street Lights

    • Underground Utilities

    • Water Connected

  • Otra información financiera

    • HOA: $322

    • Frecuencia HOA: Monthly

    • Importe anual de impuestos: $4,980

  • Detalles de la fuente

    • MLS ID: TB8554659

    Otros hechos

    • Materiales de construcción: Block / Stucco

    • Detalles de la fundación: Slab

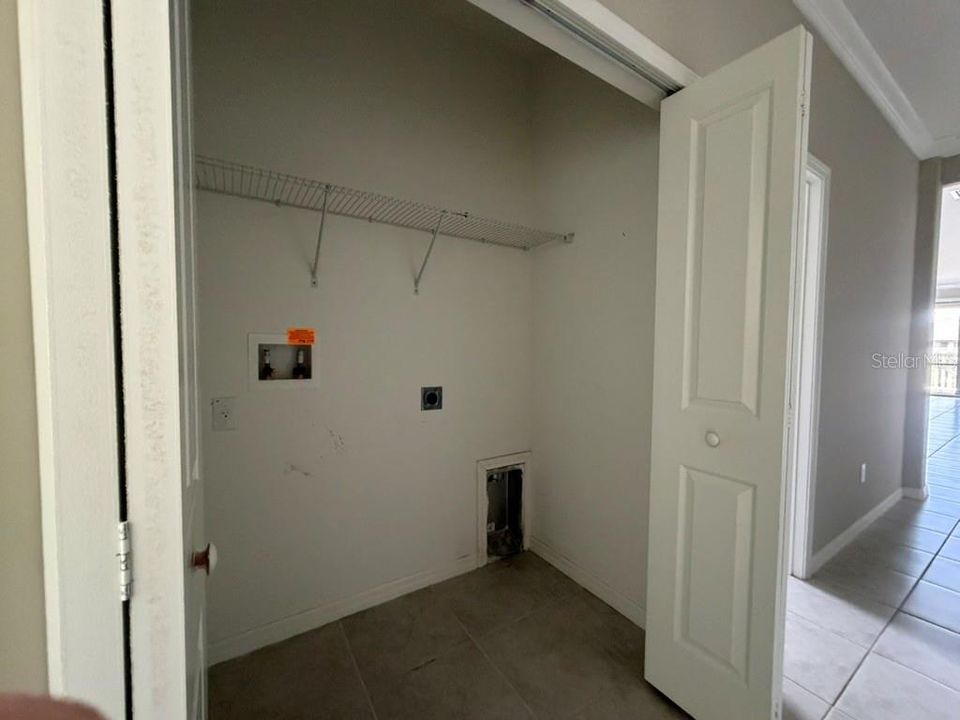
    • Características de lavandería: Laundry Closet

    • Características del lote: Sidewalk

    • Características del patio y el porche: Enclosed / Patio / Rear Porch

    • Características de la ventana: Shutters

    • Caras de dirección: Northwest

    • Estilo arquitectónico: Contemporary

    • Espacios de garaje: 1

    • Garaje adjunto: Si

    • Garaje: Si

    • Salón: 1521

    • Fuente de agua: Public

    • Nombre de subdivisión: LAKESIDE PH 1B & 2B

Consulta privada
Habla con el asesor de este inmueble.
Planos, documentos del HOA, comparables off-market, agendar una visita privada — un solo mensaje directo al especialista local.

Más como esta

Nuevo
En Venta
$290,000
Casa
3 camas · 2 baños · 1,495 sqft
LAKESIDE PH 1B & 2B, HUDSON
14072 WEDDINGTON TERRACE
En Venta
$285,000
Casa
3 camas · 2 baños · 1,572 sqft
SUMMERTREE, NEW PORT RICHEY
11814 IVYWOOD PLACE
En Venta
$304,900
Casa
3 camas · 2 baños · 1,591 sqft
GREENSIDE VILLAGE, HUDSON
13256 PRECEPT WAY
En Venta
$305,000
Casa
4 camas · 2 baños · 1,977 sqft
VERANDAHS, HUDSON
12540 JILLIAN CIRCLE
En Venta
$260,000
Adosados
3 camas · 2 baños · 1,440 sqft
BEAR CRK TWNHMS, NEW PORT RICHEY
12259 GRIZZLY LANE
-$3K
En Venta
$279,999
Casa
3 camas · 2 baños · 1,453 sqft
PALM WIND, HUDSON
12218 WISPY CLOUDS WAY
-$26K
En Venta
$255,000
Casa
3 camas · 2 baños · 1,223 sqft
COLONY ROAD, HUDSON
12091 ISLE ROYALE DRIVE
En Venta
$264,900
Casa
2 camas · 2 baños · 1,026 sqft
SHADOW LAKES, HUDSON
12805 PECAN TREE DRIVE

Mercado cerca de esta dirección

Conteos en vivo en la misma zona.
Ver todo

The multiple listing information is provided by the Stellar MLS from a copyrighted compilation of listings. The compilation of listings and each individual listing are ©2026-present Stellar MLS. All Rights Reserved. The information provided is for consumers' personal, noncommercial use and may not be used for any purpose other than to identify prospective properties consumers may be interested in purchasing. All properties are subject to prior sale or withdrawal. All information provided is deemed reliable but is not guaranteed accurate, and should be independently verified. Listing courtesy of: NEXTHOME LUXE COASTAL