Vender tu casa
Valoración gratuita de tu hogar
Contacto
Cuéntenos sobre sus necesidades
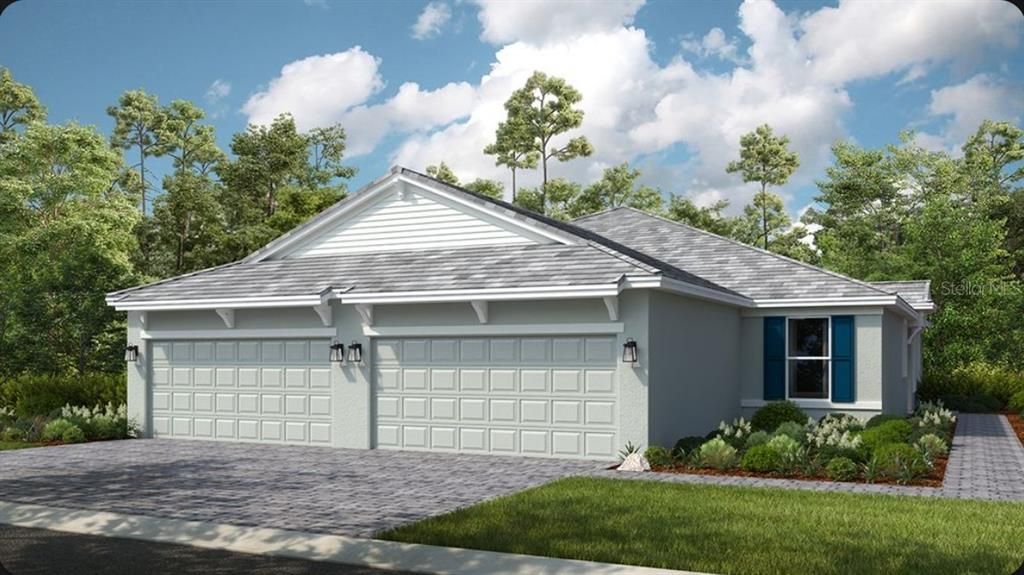
13352 SANTINI CIRCLE

Casa En Venta
$401,398

BTC: 4.86543030

ETH: 151.47094340

Nuevo
2 camas
2 baños
1,553 sqft

Visión general

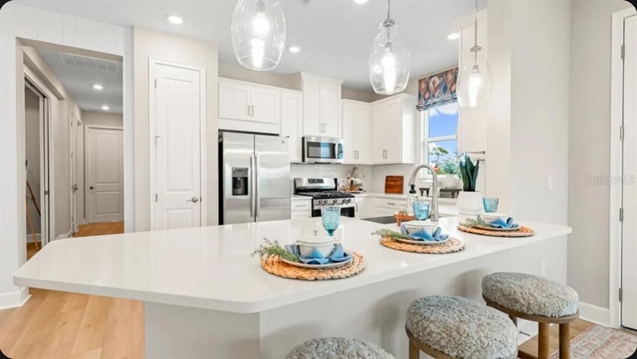
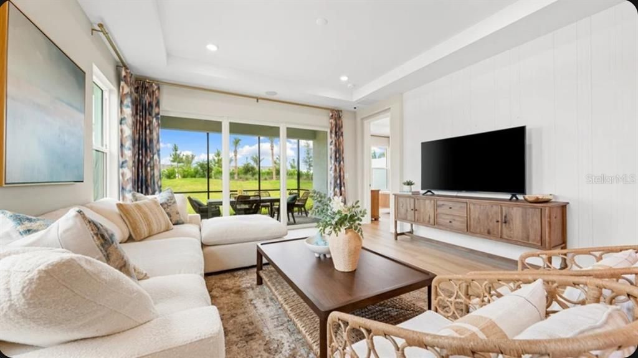
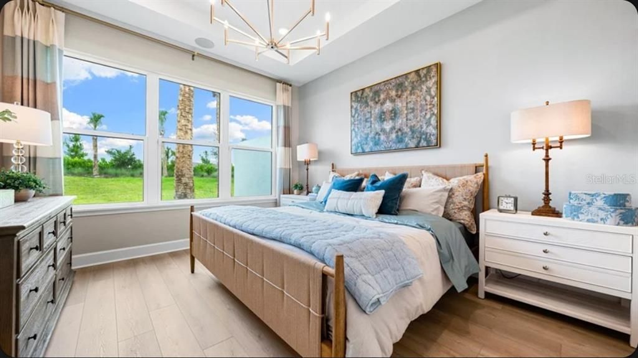
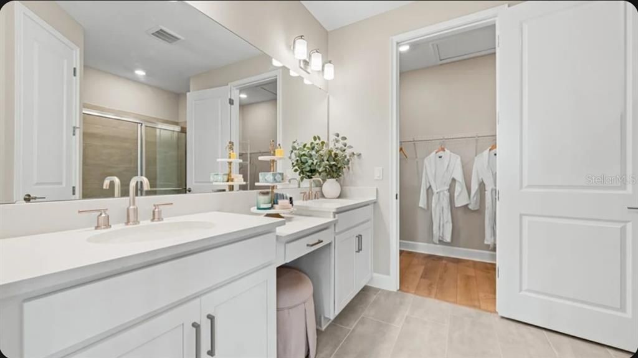
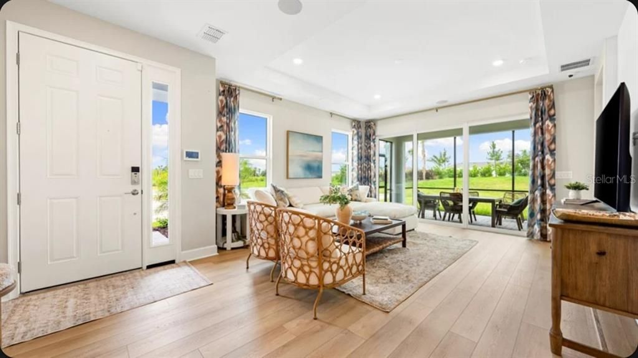
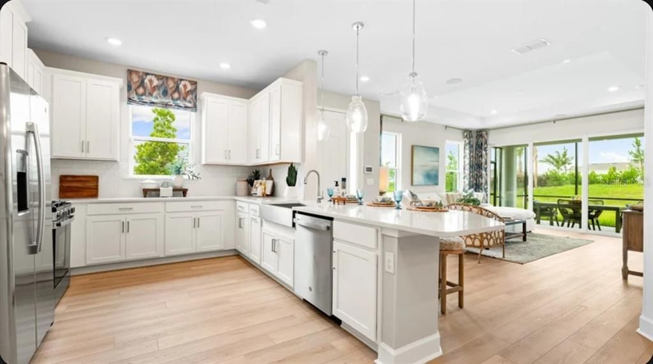
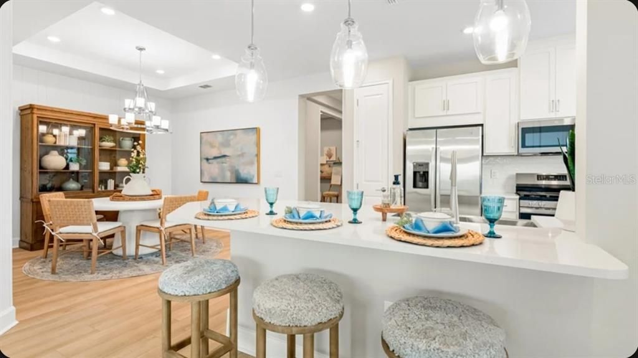
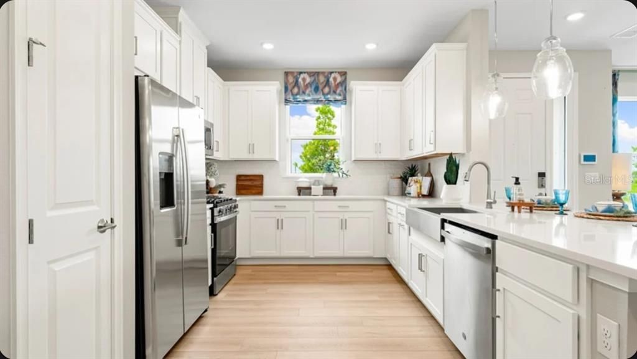
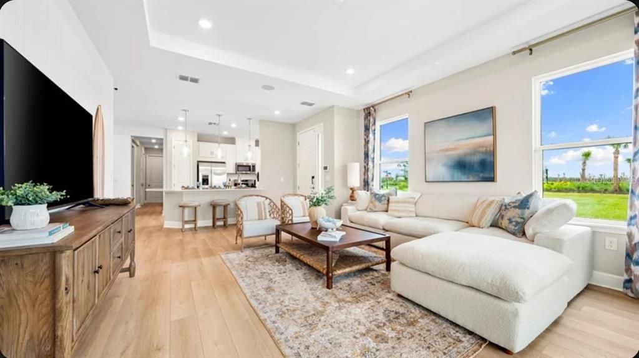
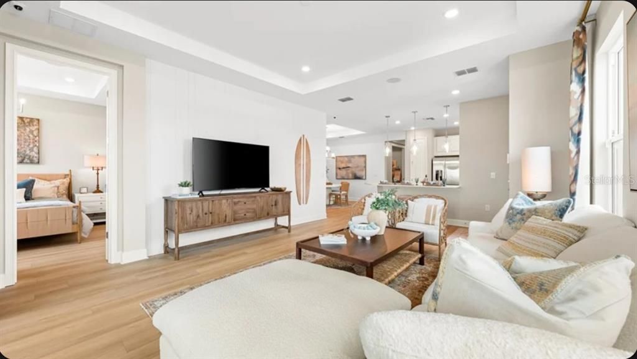
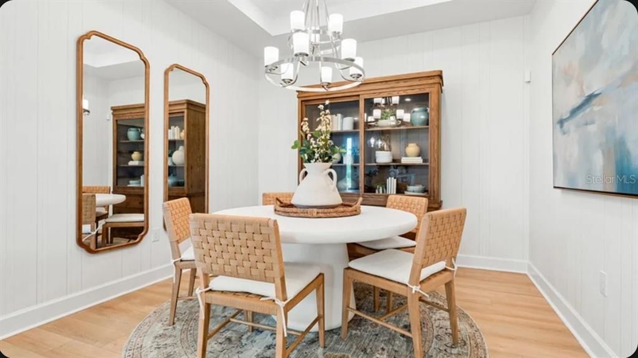
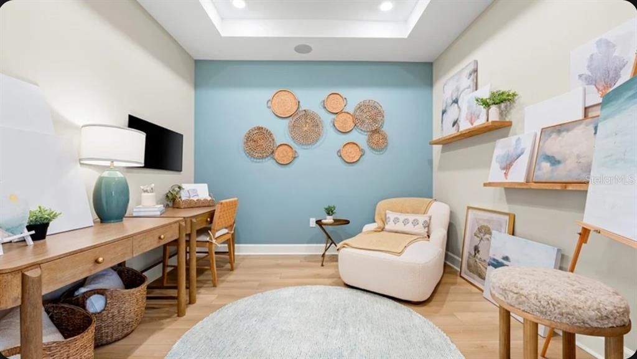
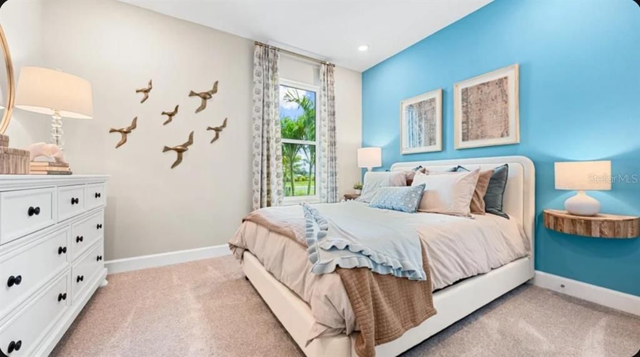
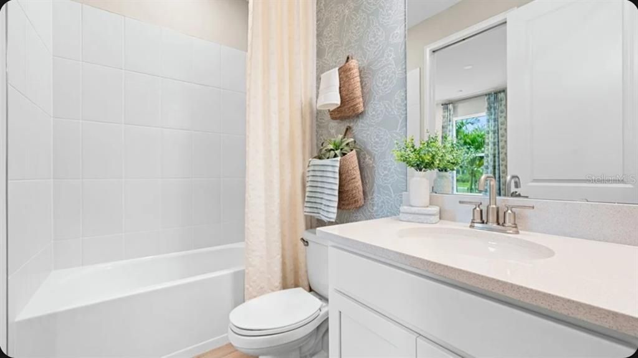
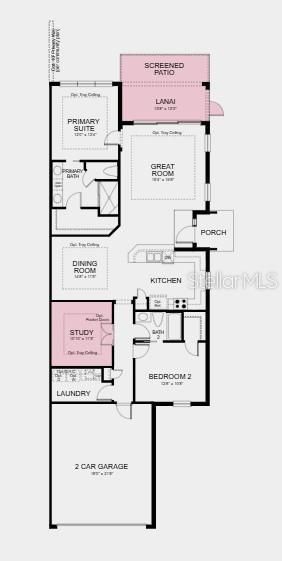
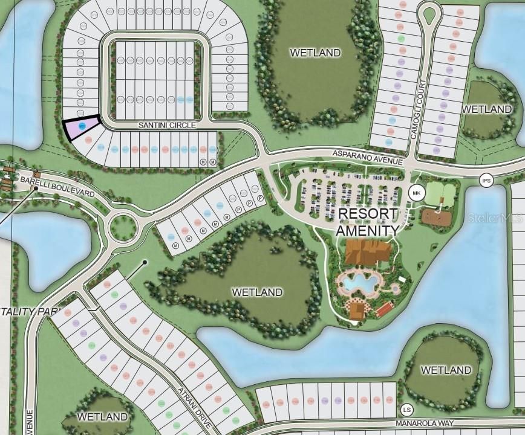
Under Construction. What's Special: Pond View | Extended Patio. New Construction - December Completion! Welcome to the Ibis at 13352 Santini Circle in Esplanade at Wellen Park! Thoughtfully designed for comfort and connection, this inviting single-story home features an open kitchen that flows seamlessly into the dining area and spacious great room, creating the perfect setting for everyday living and entertaining. The private primary suite offers a peaceful retreat with an en-suite bath and generous storage, while a secondary bedroom and versatile study provide flexible space for guests, hobbies, or working from home. Step outside to enjoy the covered lanai and screened patio, ideal for relaxing mornings year-round. A convenient laundry room and two-car garage add everyday functionality. Additional Highlights Include: tray ceiling package, double pocket doors at study, 8' interior door package, pre-plumb for future laundry sink and whole house impact windows. Photos are for representative purposes only. MLS#A4708884 Live the inspired lifestyle at Esplanade at Wellen Park, where resort-style amenities and wellness-focused living come together in the heart of Venice. Enjoy a resort club, pool and spa, on-site dining, fitness and lifestyle programs, plus tennis, pickleball, and bocce courts. Surrounded by golf, natural preserves, and everyday conveniences, this vibrant community offers the perfect balance of recreation, relaxation, and connection in a beautiful Florida setting.

Ubicación

Detalles

Tipo:
Residential
Estacionamiento:
Driveway / Garage Door Opener
Año de construcción:
2026
Lote:
0.19 Hectáreas
Calefacción:
Electric
precio por sq. medidor:
$258
Enfriamiento:
Central Air
HOA:
$1,251

Valuation

Our model vs. what's actually selling nearby.
Estimate
$413,950
$370K – $512K
Confidence Low
List vs. estimate
$12K below estimate
List $401,398 · -3.0%
Our model says this listing is priced below recent comparable activity. Expect competition.
Price per sq ft
$258
-3.1% vs. city median $266
Based on
8 MLS comparables
Median of recent comparable listings. Sold comps use closing price, active listings use list price.

Destacados

HOA
$1,250/qtr
24-Hour Guard
View
Water
Garage
2 car garage
Pets
Allowed
Más hechos y características
  • Piso

    • Carpet

    • Tile

    Calefacción

    • Electric

    Enfriamiento

    • Central Air

    Accesorios

    • Dishwasher

    • Disposal

    • Electric Water Heater

    • Exhaust Fan

    • Microwave

    • Range

    Otras características interiores

    • Crown Molding

    • Primary Bedroom Main Floor

    • Tray Ceiling(s)

    Dormitorios y baños

    • Dormitorios: 2

    • Baños completos: 2

  • Estacionamiento

    • Driveway

    • Garage Door Opener

    Propiedad

    • Pisos: One

    • Características Exteriores: Irrigation System / Sliding Doors

    Lote

    • Lote: 0.19 Hectáreas

    Otra Información de Propiedad

    • Número de Parcela: 0823010031

    • Zonificación: RES

  • Tipo y estilo

    • Tipo de propiedad: Residential

    • Subtipo de propiedad: Villa

  • Utilidad

    • BB/HS Internet Available

    • Cable Available

    • Cable Connected

    • Electricity Available

    • Electricity Connected

    • Fiber Optics

    • Fire Hydrant

    • Natural Gas Available

    • Natural Gas Connected

    • Phone Available

    • Public

    • Sewer Available

    • Sewer Connected

    • Sprinkler Recycled

    • Underground Utilities

    • Water Available

    • Water Connected

  • Otra información financiera

    • HOA: $1,251

    • Frecuencia HOA: Quarterly

  • Detalles de la fuente

    • MLS ID: A4708884

    Otros hechos

    • Materiales de construcción: Block

    • Detalles de la fundación: Slab

    • Características de lavandería: Inside / Laundry Room

    • Características del patio y el porche: Covered / Front Porch / Patio / Screened

    • Caras de dirección: Northeast

    • Estilo arquitectónico: Coastal

    • Espacios de garaje: 2

    • Garaje adjunto: Si

    • Garaje: Si

    • Salón: 1553

    • Fuente de agua: Public

    • Nombre de subdivisión: ESPLANADE AT WELLEN PARK

Consulta privada
Habla con el asesor de este inmueble.
Planos, documentos del HOA, comparables off-market, agendar una visita privada — un solo mensaje directo al especialista local.

Más como esta

Nuevo
En Venta
$445,000
Casa
4 camas · 3 baños · 2,035 sqft
LAKESPUR/WELLEN PARK, VENICE
17085 LUMINOUS AVENUE
Nuevo
En Venta
$463,630
Casa
2 camas · 2 baños · 1,448 sqft
BEACHWALK BY MANASOTA KEY, ENGLEWOOD
27125 CLAM SHELL COURT
Nuevo
En Venta
$496,570
Casa
2 camas · 2 baños · 1,602 sqft
BEACHWALK BY MANASOTA KEY, ENGLEWOOD
27117 CLAM SHELL COURT
Nuevo
En Venta
$402,369
Adosados
3 camas · 2 baños · 1,702 sqft
PALMERA AT WELLEN PARK, VENICE
17906 BROADLEAF LOOP
Nuevo
En Venta
$404,044
Adosados
3 camas · 2 baños · 1,706 sqft
PALMERA AT WELLEN PARK, VENICE
17912 BROADLEAF LOOP
Nuevo
En Venta
$305,000
Lotes / Tierras
1.93 acres
ENGLEWOOD GARDENS, ENGLEWOOD
STRATFORD ROAD
En Venta
$329,990
Condo / Coop
2 camas · 2 baños · 1,406 sqft
LAKESPUR AT WELLEN PARK, VENICE
17405 MOONFLOWER DRIVE UNIT 101
En Venta
$474,900
Casa
2 camas · 2 baños · 1,632 sqft
BOCA ROYALE UN 13, ENGLEWOOD
11241 MCDERMOTT COURT

Mercado cerca de esta dirección

Conteos en vivo en la misma zona.
Ver todo

The multiple listing information is provided by the Stellar MLS from a copyrighted compilation of listings. The compilation of listings and each individual listing are ©2026-present Stellar MLS. All Rights Reserved. The information provided is for consumers' personal, noncommercial use and may not be used for any purpose other than to identify prospective properties consumers may be interested in purchasing. All properties are subject to prior sale or withdrawal. All information provided is deemed reliable but is not guaranteed accurate, and should be independently verified. Listing courtesy of: TAYLOR MORRISON RLTY OF FLA