Vender tu casa
Valoración gratuita de tu hogar
Contacto
Cuéntenos sobre sus necesidades
13524 CIRCA CROSSING DRIVE

Casa En Renta
$2,200

BTC: 0.03437500

ETH: 1.37957848

/mo
6 días
2 camas
2 baños
1,525 sqft

Visión general

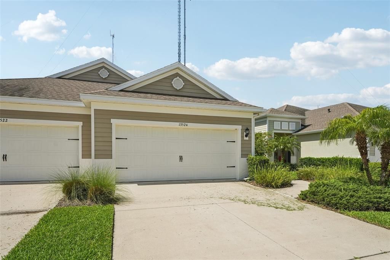
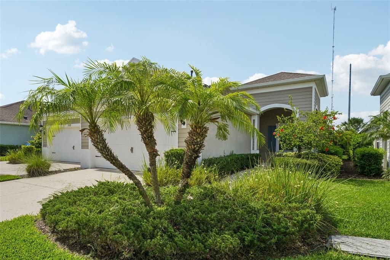
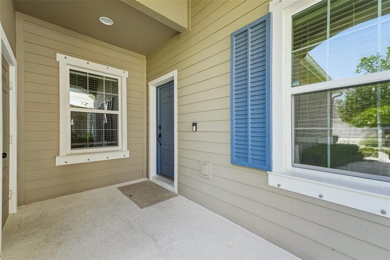
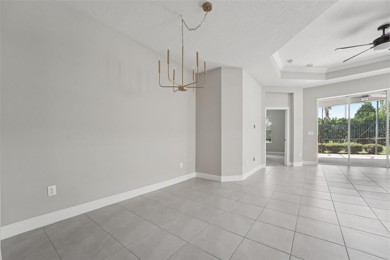
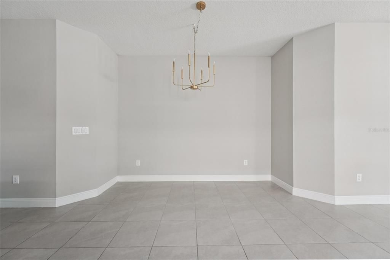
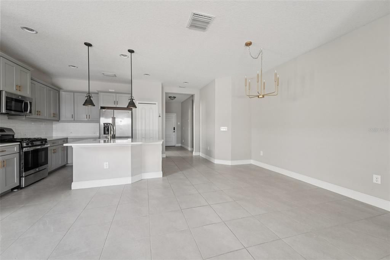
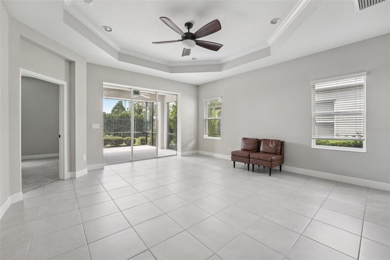
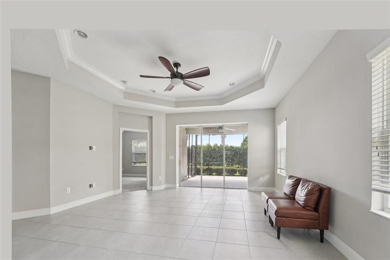
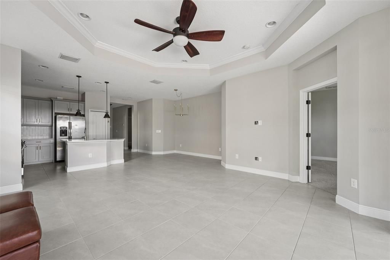
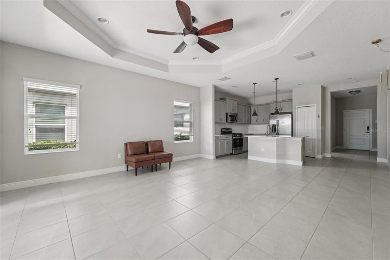
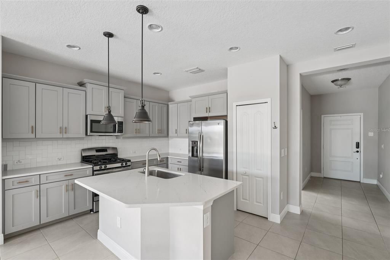
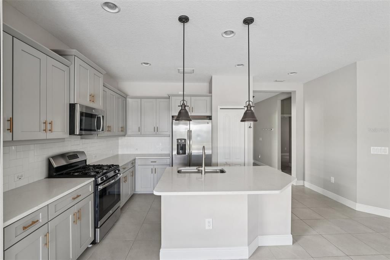
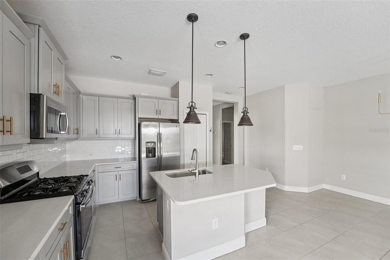
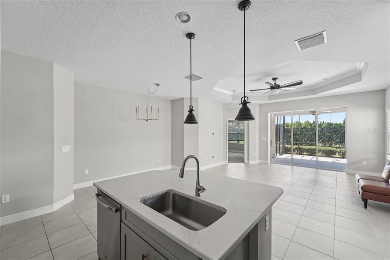
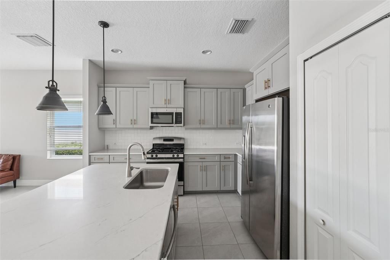
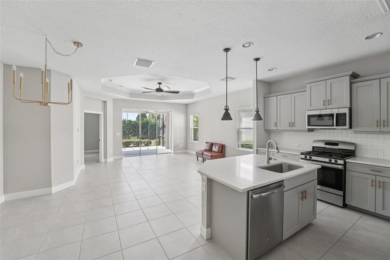
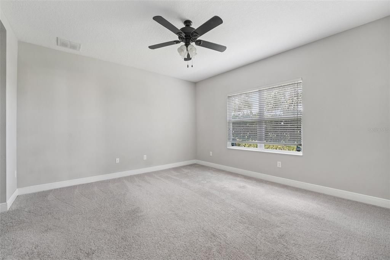
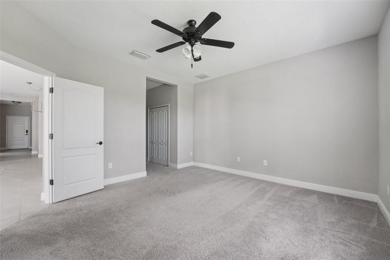
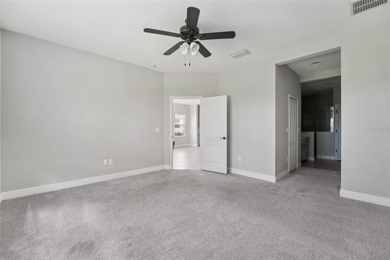
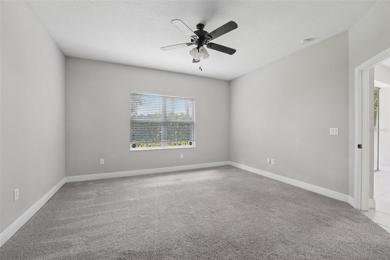
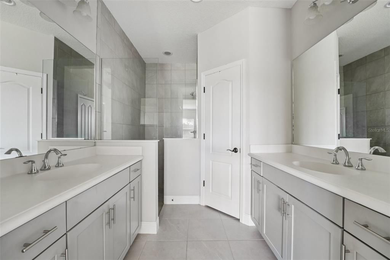
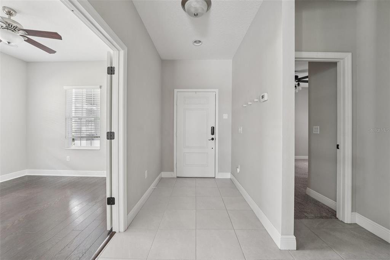
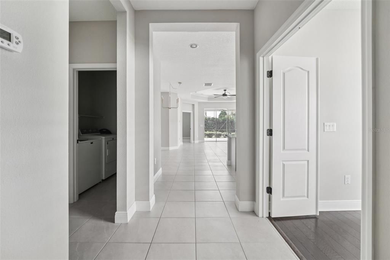
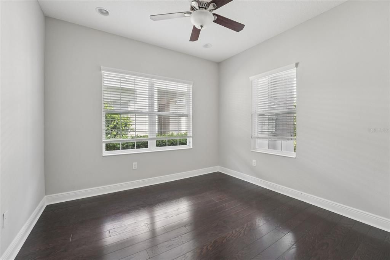
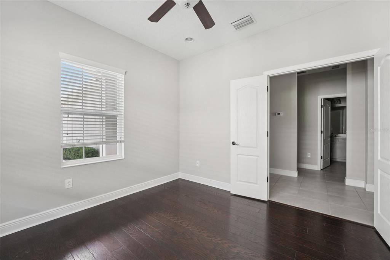
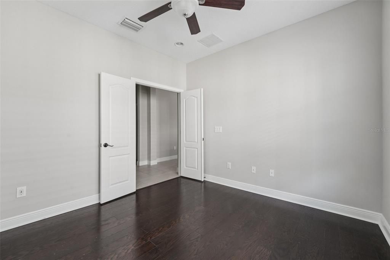
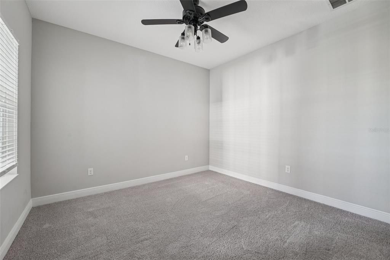
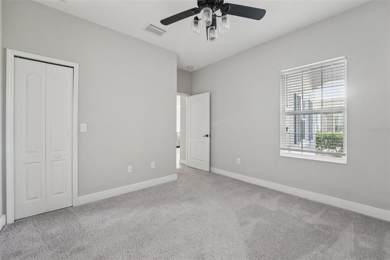
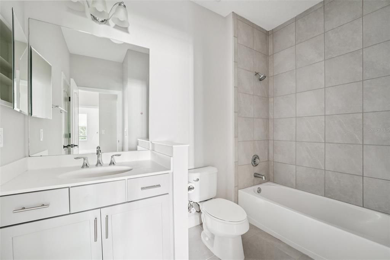
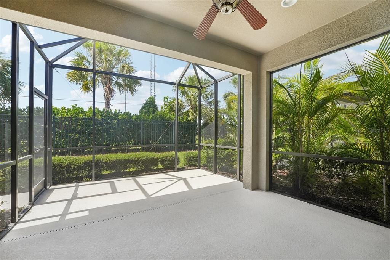
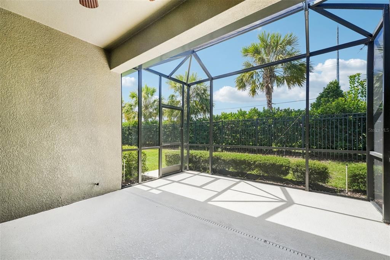
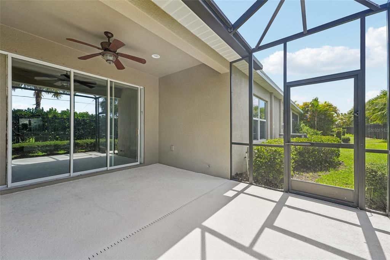
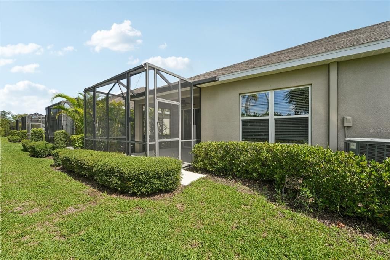
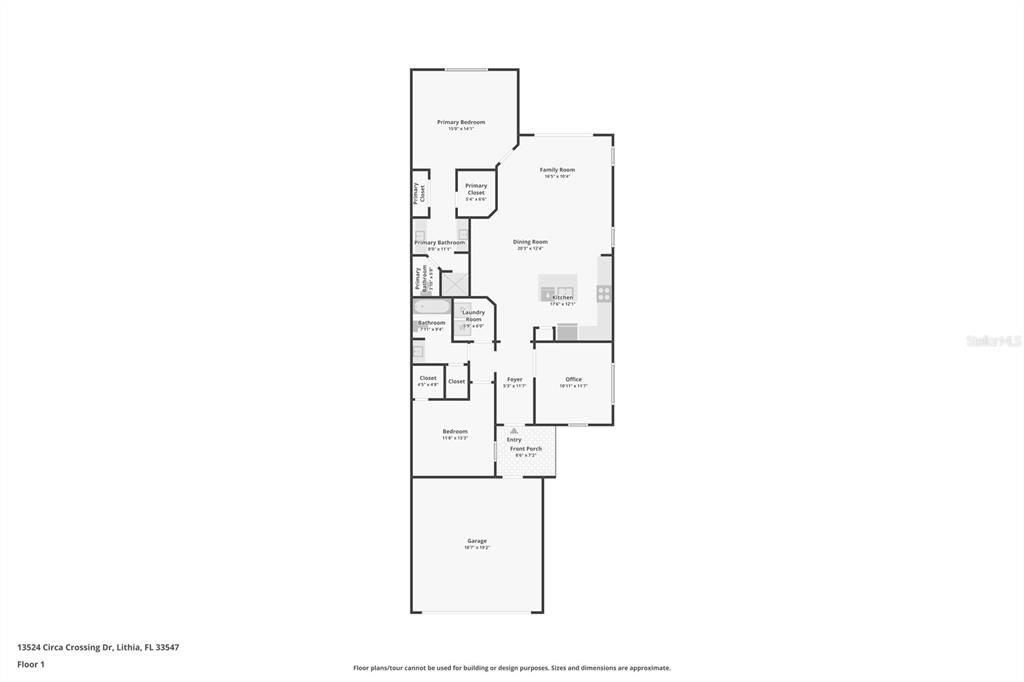
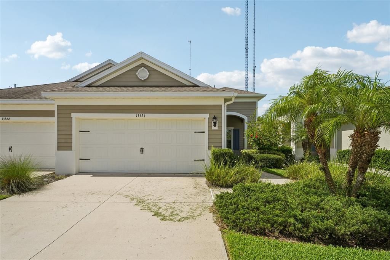
Curb appeal galore in this Neal Communities villa home in Fishhawk West. The home features 1,525 sq. ft., 2 bedroom/2 bathrooms plus office/den and an attached 2-car garage. Two-way split plan allows for utmost privacy. Enjoy Florida nights or morning coffee on the covered and screened-in lanai. Conveniently, the great room has fully-opening pocket doors adding additional space for outdoor entertaining. The chef in the family will love the gourmet kitchen with 42" cabinets, stainless appliance package, quartz countertops, enormous island with cabinets and tile backsplash. Trendy tray ceiling and ceramic tile flooring throughout much of the main living areas accents the great room. Master bedroom is spacious and floods with natural lighting. Master bathroom has double vanities, a large walk-in shower and plenty of closet space. Enjoy the amenities Fishhawk West has to offer including resort style club house and pool! It is a cozy community with charming architecture you will appreciate! Fishhawk West is a short drive to the surrounding Fishhawk Ranch area. Easy access to Tampa's many attraction and gulf beaches! And an easy commute to all areas north and south. Please call your agent today to schedule your private showing!

Ubicación

Florida LITHIA 33547 Casa En Renta

Detalles

Tipo:
Residential Lease
Estacionamiento:
Garage Door Opener
Año de construcción:
2017
Lote:
0.10 Hectáreas
Calefacción:
Natural Gas
precio por sq. medidor:
$1
Enfriamiento:
Central Air
HOA:
Sin datos

Valuation

Our model vs. what's actually selling nearby.
Estimate
$2,447
$2K – $2K
Confidence Medium
List vs. estimate
$247 below estimate
List $2,200 · -10.1%
Our model says this listing is priced below recent comparable activity. Expect competition.
Price per sq ft
$1
-99.4% vs. city median $222
Based on
8 MLS comparables
Median of recent comparable listings. Sold comps use closing price, active listings use list price.

Destacados

Garage
2 car garage
Pets
Allowed
Más hechos y características
  • Piso

    • Carpet

    • Ceramic Tile

    • Hardwood

    Calefacción

    • Natural Gas

    Enfriamiento

    • Central Air

    Accesorios

    • Dishwasher

    • Disposal

    • Gas Water Heater

    • Microwave

    • Range

    • Refrigerator

    • Whole House R.O. System

    Otras características interiores

    • Crown Molding

    • Kitchen/Family Room Combo

    • Open Floorplan

    • Primary Bedroom Main Floor

    • Solid Surface Counters

    • Split Bedroom

    • Stone Counters

    • Thermostat

    • Walk-In Closet(s)

    • Window Treatments

    Dormitorios y baños

    • Dormitorios: 2

    • Baños completos: 2

  • Estacionamiento

    • Garage Door Opener

    Propiedad

    • Pisos: One

    • Características Exteriores: Sidewalk / Sliding Doors

    Lote

    • Lote: 0.10 Hectáreas

    Otra Información de Propiedad

    • Número de Parcela: U243020A2V00009200031.0

  • Tipo y estilo

    • Tipo de propiedad: Residential Lease

    • Subtipo de propiedad: Villa

  • Utilidad

    • BB/HS Internet Available

    • Cable Available

    • Electricity Available

    • Electricity Connected

    • Natural Gas Connected

    • Phone Available

    • Public

    • Sewer Available

    • Sewer Connected

    • Street Lights

    • Underground Utilities

    • Water Available

    • Water Connected

  • Detalles de la fuente

    • MLS ID: TB8527278

    Otros hechos

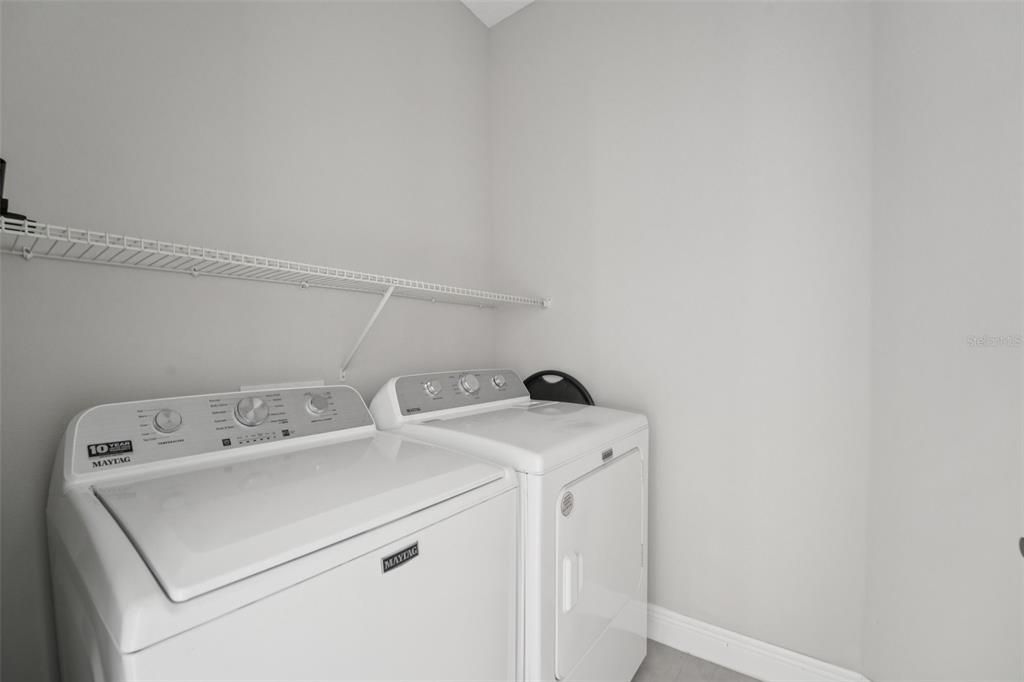
    • Características de lavandería: Inside / Laundry Room

    • Características del lote: In County / Landscaped / Level / Sidewalk

    • Características del patio y el porche: Enclosed / Rear Porch / Screened

    • Características de la ventana: Blinds / Window Treatments

    • Caras de dirección: North

    • Espacios de garaje: 2

    • Garaje adjunto: Si

    • Garaje: Si

    • Salón: 1525

    • Fuente de agua: Public

    • Tamaño de la parcela: 120 x 35

    • Nombre de subdivisión: FISHHAWK RANCH WEST PH 6

Consulta privada
Habla con el asesor de este inmueble.
Planos, documentos del HOA, comparables off-market, agendar una visita privada — un solo mensaje directo al especialista local.

Más como esta

Nuevo
En Renta
$2,795 /mo
Casa
4 camas · 2 baños · 1,663 sqft
BLOOMINGDALE EAST, VALRICO
4029 QUAIL BRIAR DRIVE
Nuevo
En Renta
$2,425 /mo
Casa
3 camas · 2 baños · 1,524 sqft
BLOOMINGDALE SEC R UNIT 03, VALRICO
4011 LEVONSHIRE PLACE
En Renta
$2,100 /mo
Casa
3 camas · 2 baños · 1,136 sqft
BOYETTE SPGS SEC B UN #2, RIVERVIEW
12109 CLEARBROOK COURT
En Renta
$2,500 /mo
Casa
4 camas · 2 baños · 2,014 sqft
FISHHAWK RANCH PH 2 PRCL, LITHIA
15447 OSPREY GLEN DRIVE
-$240
En Renta
$2,429 /mo
Casa
4 camas · 2 baños · 1,881 sqft
BLOOMINGDALE SEC LL UNIT 1, VALRICO
En Renta
$2,700 /mo
Casa
3 camas · 2 baños · 1,451 sqft
RIVERVIEW
12643 MAPLE BONSAI DRIVE
En Renta
$2,800 /mo
Casa
3 camas · 2 baños · 2,106 sqft
B & D HAWKSTONE PH 2, LITHIA
12613 SHETLAND WALK DRIVE
En Renta
$2,800 /mo
Casa
4 camas · 3 baños · 2,500 sqft
BALLENTRAE SUB PH 1, RIVERVIEW
12404 BALLENTRAE FOREST DRIVE

Mercado cerca de esta dirección

Conteos en vivo en la misma zona.
Ver todo

The multiple listing information is provided by the Stellar MLS from a copyrighted compilation of listings. The compilation of listings and each individual listing are ©2026-present Stellar MLS. All Rights Reserved. The information provided is for consumers' personal, noncommercial use and may not be used for any purpose other than to identify prospective properties consumers may be interested in purchasing. All properties are subject to prior sale or withdrawal. All information provided is deemed reliable but is not guaranteed accurate, and should be independently verified. Listing courtesy of: FLORIDA EXECUTIVE REALTY