Vender tu casa
Valoración gratuita de tu hogar
Contacto
Cuéntenos sobre sus necesidades

1385 SUMMERWOOD COURT

Casa En Venta
$345,000

BTC: 4.10714286

ETH: 130.18867925

Nuevo
2 camas
2 baños
1,651 sqft

Visión general

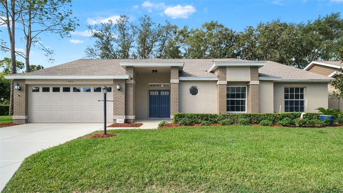
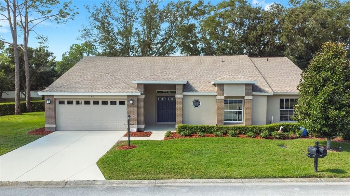
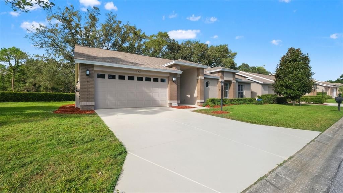
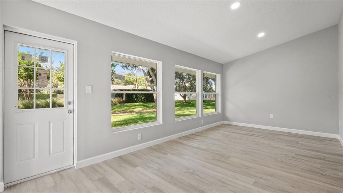
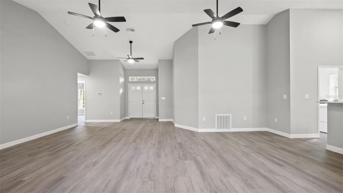
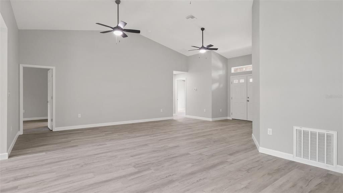
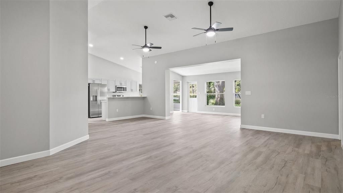
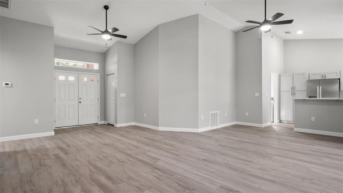
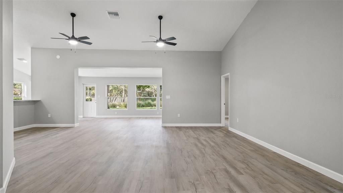
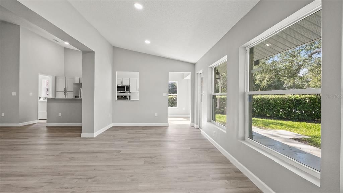
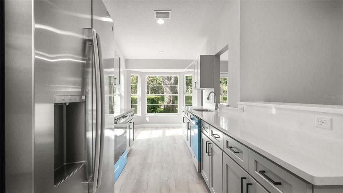
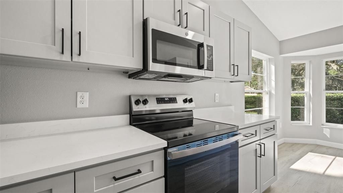
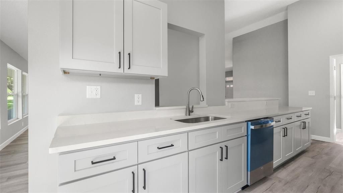
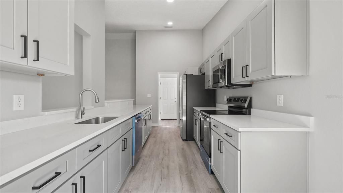
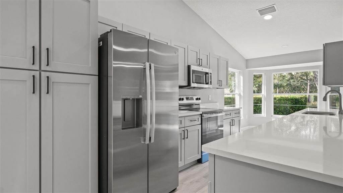
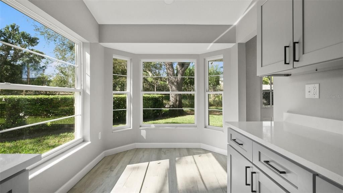
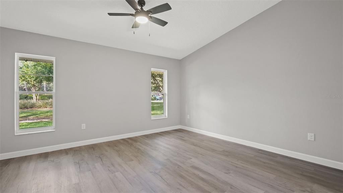
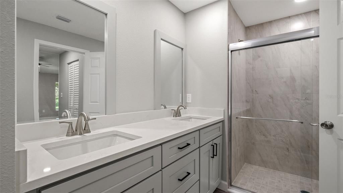
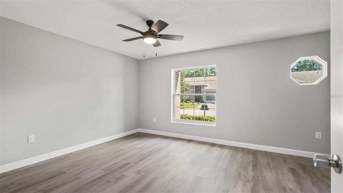
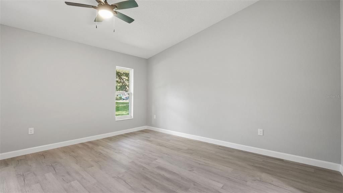
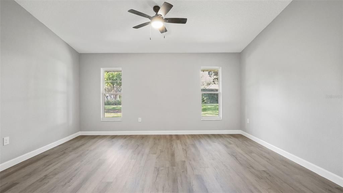
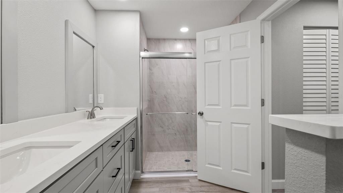
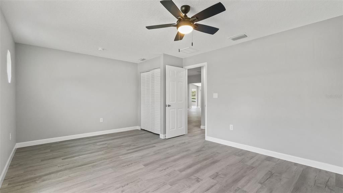
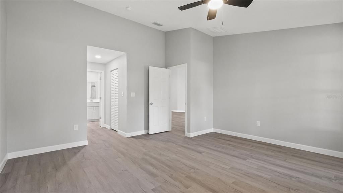
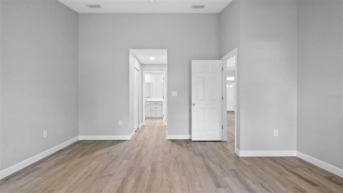
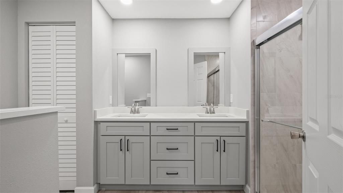
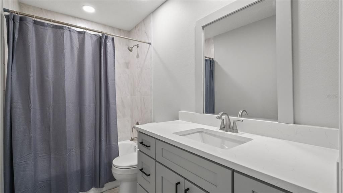
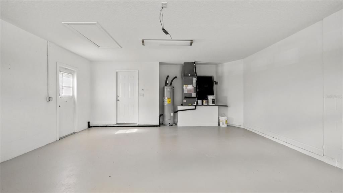
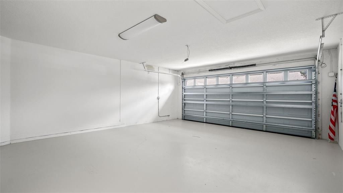
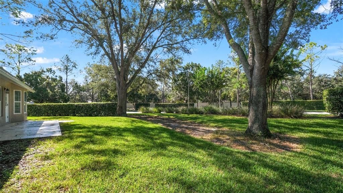
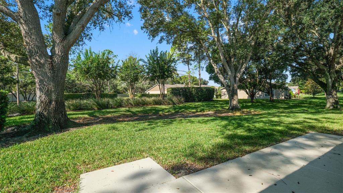
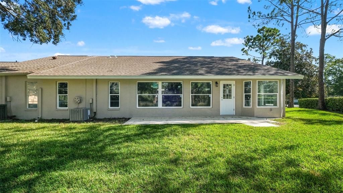
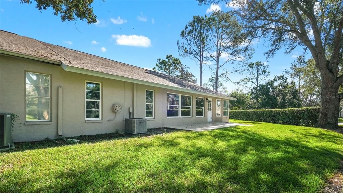
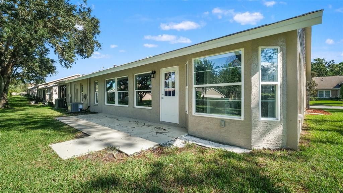
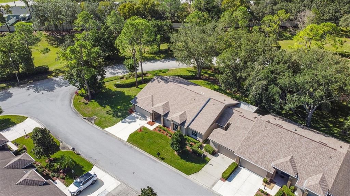
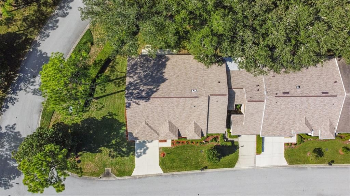
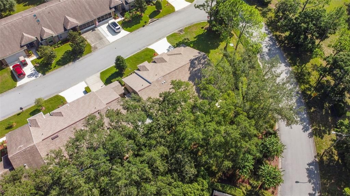
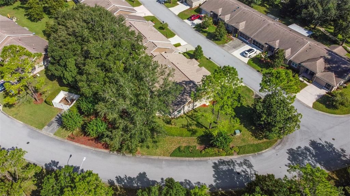
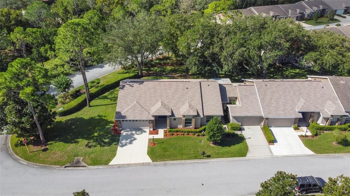
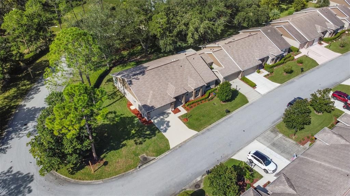
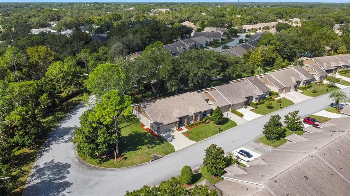
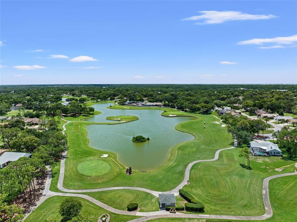
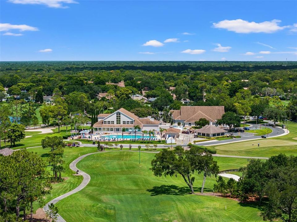
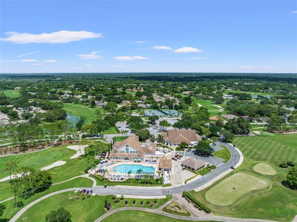
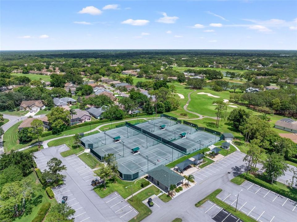
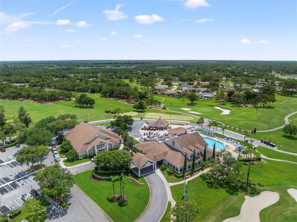
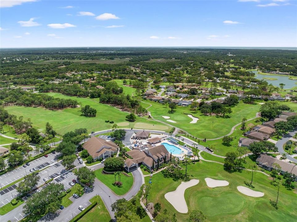
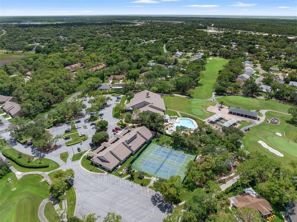
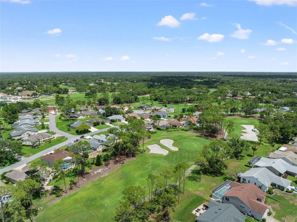
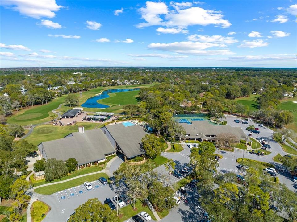
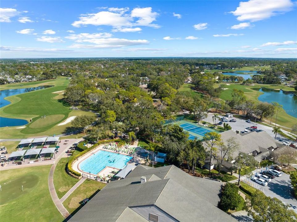
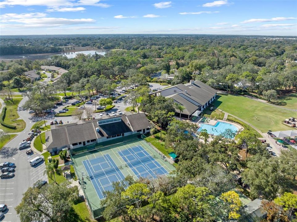
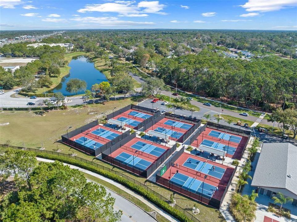
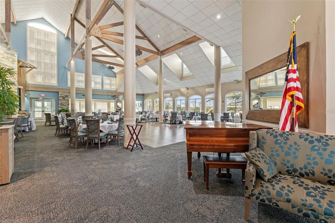
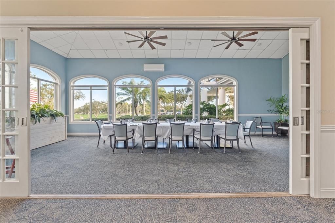
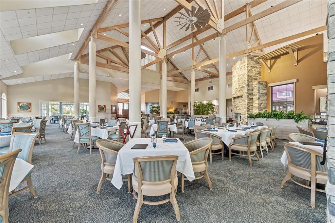
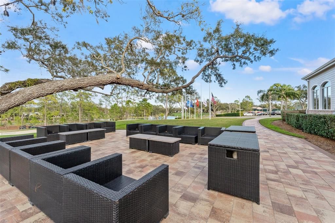
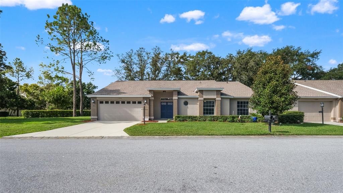
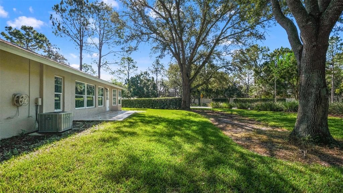
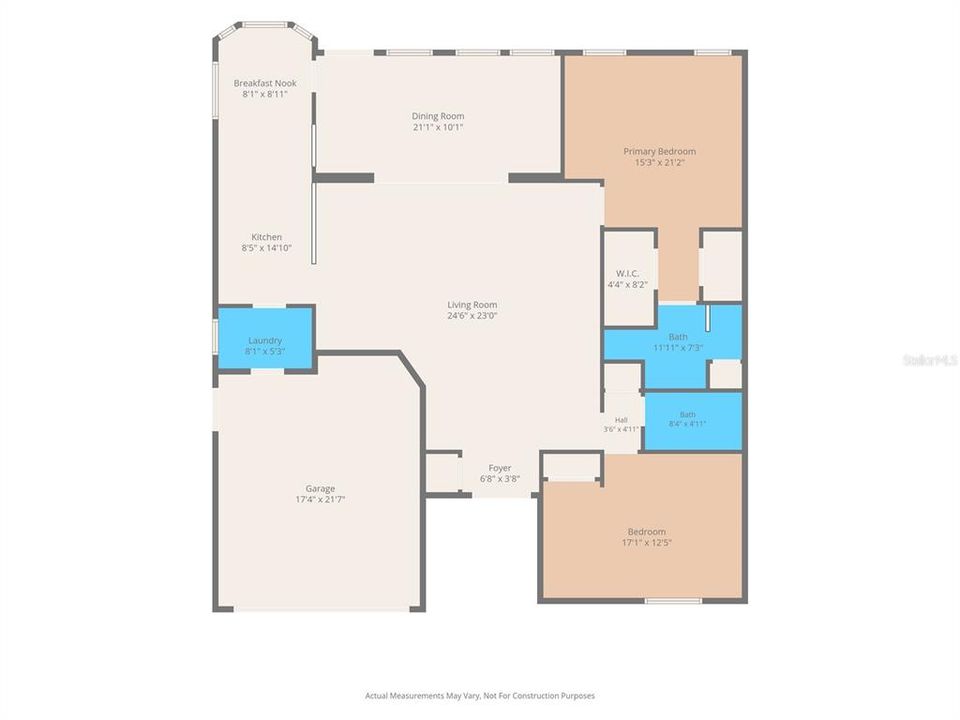
STUNNING 2/2/2 END-UNIT VILLA IN AWARD-WINNING TIMBER PINES! This COMPLETELY renovated end-unit villa is truly special--offering the feel and peace of mind of a brand-new home. All-new plumbing, electrical, windows, and roof and the tasteful design creates a light, bright and inviting atmosphere throughout. A welcoming double-door entry opens to a spacious, open-concept floor plan with soaring vaulted ceilings. Striking luxury vinyl plank flooring flows throughout the home, creating a clean, contemporary look. No popcorn ceilings! Every detail has been thoughtfully selected to create a home that is both stylish and comfortable. The kitchen is as functional as it is beautiful with new wood cabinets, new appliances, and a sunny eat-in kitchen nook perfect for casual meals. New ceiling fans and a new water heater add to the many quality upgrades. The oversized guest bedroom provides plenty of room for family and guests, while the spacious primary suite features walk-in closets and a superbly appointed bath with dual sinks and a gorgeous tiled shower. As an end-unit villa, you'll appreciate the additional privacy and natural light, along with the private rear view that creates a peaceful setting to enjoy your surroundings. Enjoy the convenience of the village's own geothermal pool, conveniently located for residents to enjoy a refreshing swim close to home. Please note: This villa is not pet friendly. This is an exceptional opportunity to own a beautifully designed, essentially new villa in the highly sought-after Timber Pines community. Enjoy the exceptional Timber Pines lifestyle--a gated 55+ active adult community featuring 4 pristine golf courses, award-winning pickleball center, state-of-the-art fitness & wellness center, clubhouse & restaurant, performing arts center, resident activity center, 2 geothermal pools, tennis, bocce, billiards, wood shop, arts & crafts center, Paws Park, and 100+ clubs & activities. HOA includes Spectrum high-speed internet, 1 HD box, and 1 cloud-based or HD DVR box. Buyer to pay 3,190 Buyer Capital Contribution to TPCA at closing. Maintenance 145 monthly.

Ubicación

Detalles

Tipo:
Residential
Estacionamiento:
Sin datos
Año de construcción:
1997
Lote:
0.11 Hectáreas
Calefacción:
Central / Electric
precio por sq. medidor:
$209
Enfriamiento:
Central Air
HOA:
$356

Valuation

Our model vs. what's actually selling nearby.
Estimate
$256,000
$236K – $338K
Confidence Low
List vs. estimate
$89K above estimate
List $345,000 · +34.8%
Our model says this listing is priced above recent comparable activity. Room to negotiate.
Price per sq ft
$208
+9.9% vs. city median $190
Based on
9 MLS comparables
Median of recent comparable listings. Sold comps use closing price, active listings use list price.

Destacados

Annual tax
$1,653
2025
HOA
$356/mo
24-Hour Guard, Cable TV, Internet
Garage
2 car garage
Pets
Not allowed
Más hechos y características
  • Piso

    • Luxury Vinyl

    Calefacción

    • Central

    • Electric

    Enfriamiento

    • Central Air

    Accesorios

    • Dishwasher

    • Dryer

    • Range

    • Refrigerator

    • Washer

    Otras características interiores

    • Ceiling Fan(s)

    • Eating Space In Kitchen

    • Solid Wood Cabinets

    • Stone Counters

    • Vaulted Ceiling(s)

    Dormitorios y baños

    • Dormitorios: 2

    • Baños completos: 2

  • Propiedad

    • Pisos: One

    • Características Exteriores: Irrigation System

    Lote

    • Lote: 0.11 Hectáreas

    Otra Información de Propiedad

    • Número de Parcela: R2722317660000000220

    • Zonificación: PDP

  • Tipo y estilo

    • Tipo de propiedad: Residential

    • Subtipo de propiedad: Villa

  • Utilidad

    • Cable Connected

    • Electricity Connected

    • Fire Hydrant

    • Phone Available

    • Sewer Connected

    • Underground Utilities

    • Water Connected

  • Otra información financiera

    • HOA: $356

    • Frecuencia HOA: Monthly

    • Importe anual de impuestos: $1,654

  • Detalles de la fuente

    • MLS ID: W7889995

    Otros hechos

    • Materiales de construcción: Stucco

    • Detalles de la fundación: Block / Slab

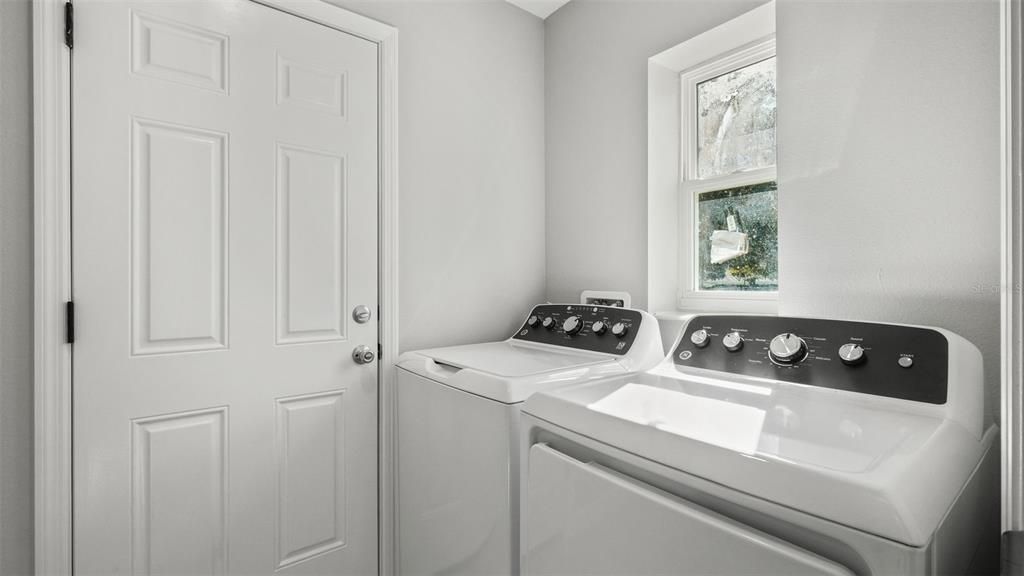
    • Características de lavandería: Electric Dryer Hookup / Inside / Laundry Room / Washer Hookup

    • Caras de dirección: North

    • Espacios de garaje: 2

    • Garaje adjunto: Si

    • Garaje: Si

    • Salón: 1651

    • Fuente de agua: Public

    • Nombre de subdivisión: TIMBER PINES

Consulta privada
Habla con el asesor de este inmueble.
Planos, documentos del HOA, comparables off-market, agendar una visita privada — un solo mensaje directo al especialista local.

Más como esta

Nuevo
En Venta
$280,000
Casa
3 camas · 2 baños · 1,365 sqft
SPRING HILL, SPRING HILL
8284 APPLE ORCHARD ROAD
Nuevo
En Venta
$400,000
Casa
2 camas · 2 baños · 2,048 sqft
HERITAGE PINES VILLAGE 22, HUDSON
11724 WAYSIDE WILLOW COURT
Nuevo
En Venta
$349,900
Casa
2 camas · 2 baños · 1,788 sqft
TIMBER PINES, SPRING HILL
2456 DEER TRAIL LANE
Nuevo
En Venta
$299,900
Casa
3 camas · 2 baños · 1,402 sqft
SPRING HILL, SPRING HILL
8331 ECHO LANE
Nuevo
En Venta
$340,000
Casa
3 camas · 2 baños · 1,400 sqft
FOREST OAKS, SPRING HILL
8089 WOODEN DRIVE
Nuevo
En Venta
$423,000
Casa
3 camas · 2 baños · 2,097 sqft
SPRING HILL, SPRING HILL
173 PORTLAND AVENUE
Nuevo
En Venta
$419,900
Casa
2 camas · 2 baños · 1,701 sqft
TIMBER PINES, SPRING HILL
2325 DORCHESTER COURT
Nuevo
En Venta
$360,000
Casa
3 camas · 2 baños · 1,564 sqft
SPRING HILL, SPRING HILL
6254 DALTON STREET

Mercado cerca de esta dirección

Conteos en vivo en la misma zona.
Ver todo

The multiple listing information is provided by the Stellar MLS from a copyrighted compilation of listings. The compilation of listings and each individual listing are ©2026-present Stellar MLS. All Rights Reserved. The information provided is for consumers' personal, noncommercial use and may not be used for any purpose other than to identify prospective properties consumers may be interested in purchasing. All properties are subject to prior sale or withdrawal. All information provided is deemed reliable but is not guaranteed accurate, and should be independently verified. Listing courtesy of: RE/MAX ALLIANCE GROUP