
Vender tu casa
Valoración gratuita de tu hogar
Contacto
Cuéntenos sobre sus necesidades
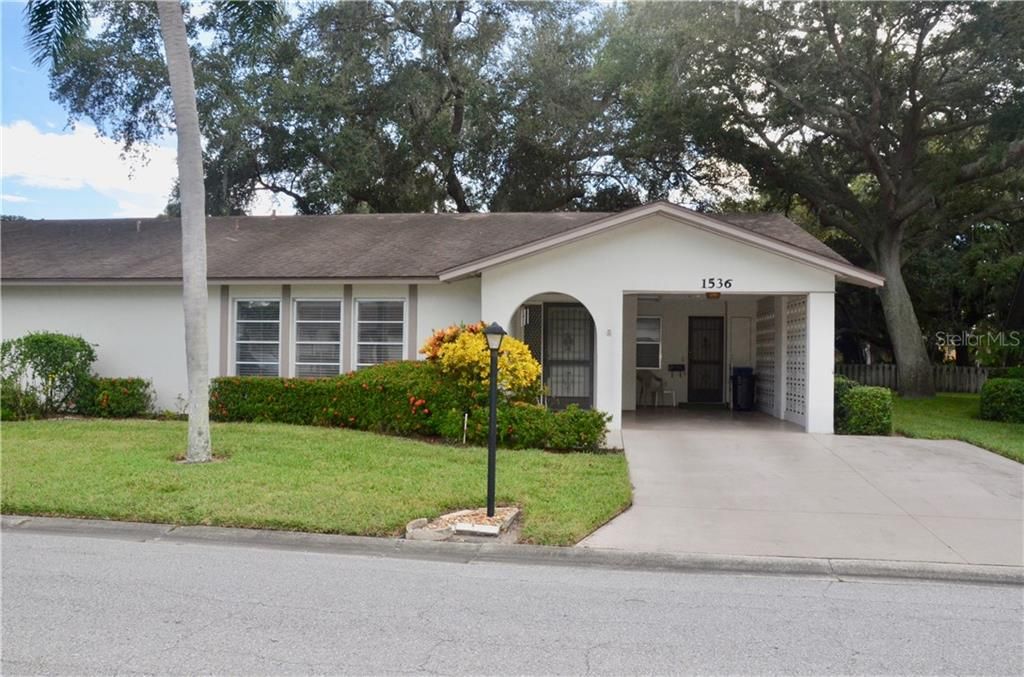
1536 STEWART DRIVE UNIT 313

Casa Vendido Recientemente
$156,700

BTC: 1.88477267

ETH: 59.13207547

Fecha de venta: 2020-01-16
14 días
2 camas
2 baños
1,423 sqft

Visión general

Rarely available! 2 bedroom 2 bath villa in the very popular 55+ community of Forest Pines. This is one of the larger units with great views that has been well cared for. Very spacious living room dining room combo with bonus room and all glass door Florida room in the back. Inside laundry room with lots of storage. Water heater was replaced in 2017. Active clubhouse with heated pool, shuffleboard and outdoor entertaining/barbecue area. Low HOA fee. Centrally located. Walking distance to Amish restaurants and Pinecraft park. Furniture is available on separate bill of sale.

Ubicación

Detalles

Tipo:
Residential
Estacionamiento:
Sin datos
Año de construcción:
1972
Lote:
Sin datos
Calefacción:
Central
precio por sq. medidor:
$119
Enfriamiento:
Central Air
HOA:
$260

Valuation

Our model vs. what's actually selling nearby.
Estimate
$169,000
$158K – $199K
Confidence Medium
List vs. estimate
At estimate
List $169,000 · +0.0%
List is in line with recent comparable activity.
Price per sq ft
$118
Based on
7 MLS comparables
Median of recent comparable listings. Sold comps use closing price, active listings use list price.

Destacados

Annual tax
$1,056
2018
HOA
$260/mo
Cable TV, Community Pool, Escrow Reserves Fund
View
Trees/Woods
Furnished
Negotiable
Pets
Allowed
Más hechos y características
  • Piso

    • Carpet

    • Ceramic Tile

    Calefacción

    • Central

    Enfriamiento

    • Central Air

    Accesorios

    • Dishwasher

    • Disposal

    • Dryer

    • Electric Water Heater

    • Freezer

    • Microwave

    • Range

    • Refrigerator

    • Washer

    Otras características interiores

    • Ceiling Fan(s)

    • Living Room/Dining Room Combo

    Dormitorios y baños

    • Dormitorios: 2

    • Baños completos: 2

  • Propiedad

    • Pisos: One

    • Características Exteriores: Irrigation System / Sliding Doors

    Otra Información de Propiedad

    • Número de Parcela: 0053052013

    • Zonificación: RMF1

  • Tipo y estilo

    • Tipo de propiedad: Residential

    • Subtipo de propiedad: Villa

  • Utilidad

    • Cable Available

  • Otra información financiera

    • HOA: $260

    • Frecuencia HOA: Monthly

    • Importe anual de impuestos: $1,056

  • Detalles de la fuente

    • MLS ID: A4448295

    Otros hechos

    • Materiales de construcción: Block

    • Detalles de la fundación: Slab

    • Caras de dirección: North

    • Salón: 1423

    • Fuente de agua: Public

    • Nombre de subdivisión: FOREST PINES 03

Consulta privada
Habla con el asesor de este inmueble.
Planos, documentos del HOA, comparables off-market, agendar una visita privada — un solo mensaje directo al especialista local.

Más como esta

Vendido Recientemente
$200,000
Condo / Coop
2 camas · 2 baños · 1,135 sqft
GLEN THE, SARASOTA
972 N BENEVA ROAD UNIT V-13
Nuevo
Vendido Recientemente
$155,000
Adosados
2 camas · 2 baños · 1,104 sqft
RAMBLEWOOD ACRES, SARASOTA
3251 RAMBLEWOOD DRIVE N
Nuevo
Vendido Recientemente
$174,900
Condo / Coop
2 camas · 2 baños · 964 sqft
SUNLAND APTS, SARASOTA
3755 S SCHOOL AVENUE UNIT 47
Vendido Recientemente
$155,000
Condo / Coop
2 camas · 2 baños · 1,058 sqft
VILLAGIO, SARASOTA
1130 VILLAGIO CIRCLE UNIT 104
Vendido Recientemente
$190,000
Casa
3 camas · 2 baños · 1,326 sqft
ORANGE TREE I & II, SARASOTA
5537 BOULDER BOULEVARD UNIT 10
Vendido Recientemente
$135,000
Condo / Coop
2 camas · 2 baños · 1,013 sqft
FOREST LAKES VILLAGE 1, SARASOTA
2526 CLUBHOUSE DRIVE UNIT 201
Vendido Recientemente
$120,000
Casa
2 camas · 2 baños · 1,195 sqft
STRATHMORE VILLA SEC 08, SARASOTA
4207 N SCHWALBE DRIVE UNIT 114
Vendido Recientemente
$160,000
Casa
2 camas · 2 baños · 1,109 sqft
TALLYWOOD PH 1 & 2, SARASOTA
3482 TALLYWOOD CIRCLE UNIT 7034

Mercado cerca de esta dirección

Conteos en vivo en la misma zona.
Ver todo

The multiple listing information is provided by the Stellar MLS from a copyrighted compilation of listings. The compilation of listings and each individual listing are ©2026-present Stellar MLS. All Rights Reserved. The information provided is for consumers' personal, noncommercial use and may not be used for any purpose other than to identify prospective properties consumers may be interested in purchasing. All properties are subject to prior sale or withdrawal. All information provided is deemed reliable but is not guaranteed accurate, and should be independently verified. Listing courtesy of: HARRY ROBBINS ASSOC INC