Vender tu casa
Valoración gratuita de tu hogar
Contacto
Cuéntenos sobre sus necesidades
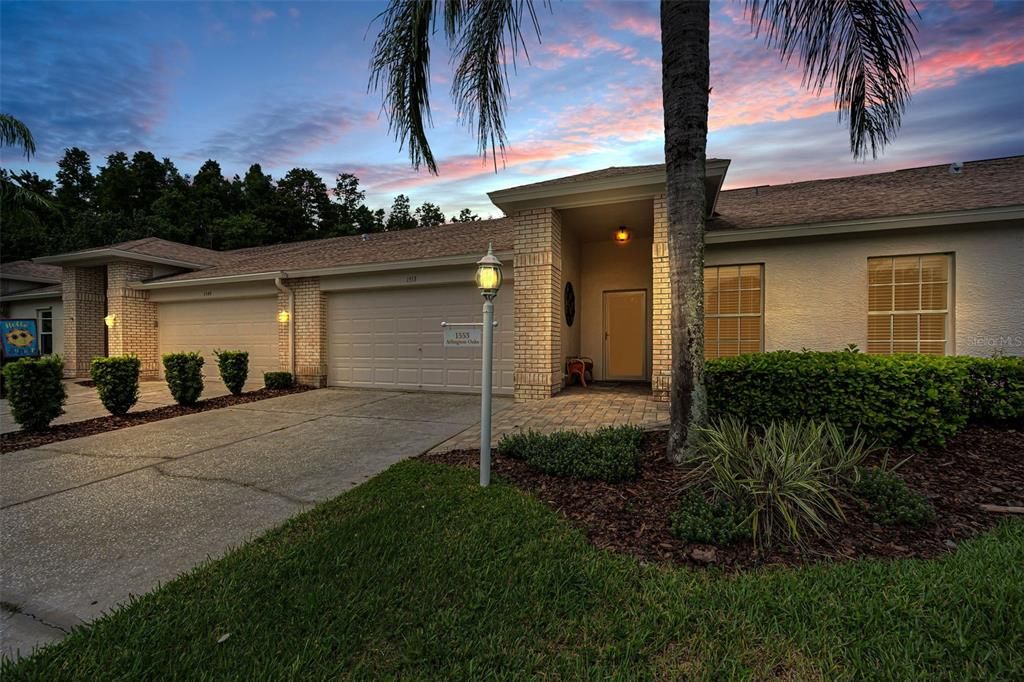
1553 ARLINGTON OAKS COURT

Casa En Venta
$320,000

BTC: 4.94437577

ETH: 168.18736072

11 días
Frente al mar
2 camas
2 baños
1,373 sqft

Visión general

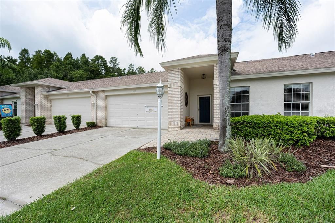
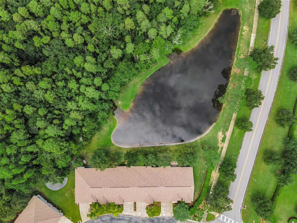
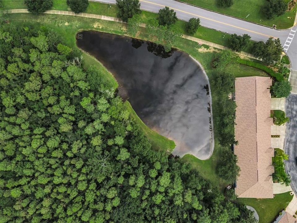
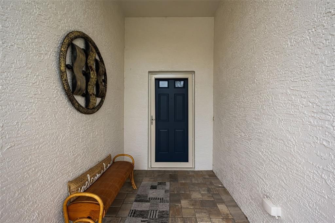
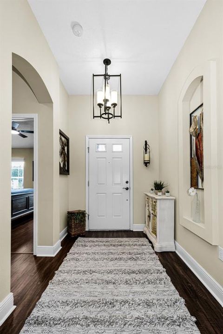
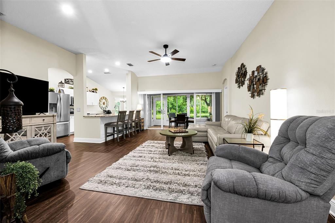
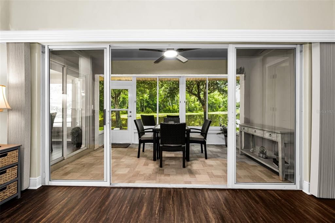
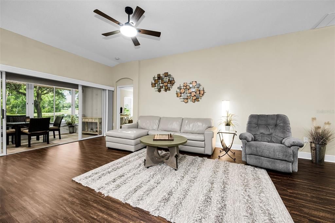
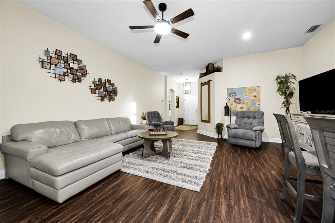
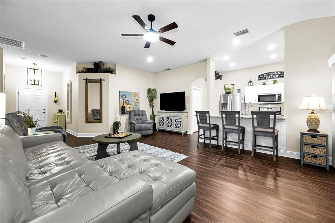
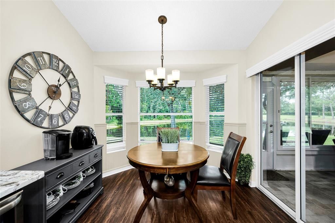
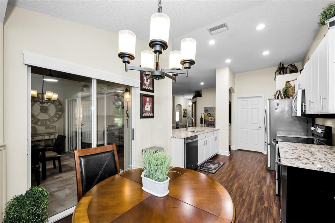
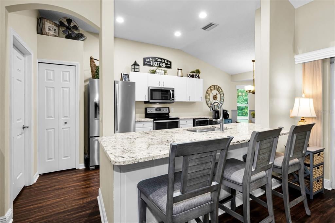
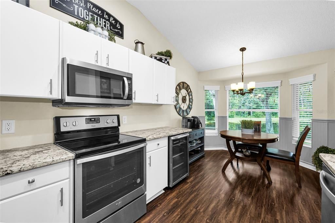
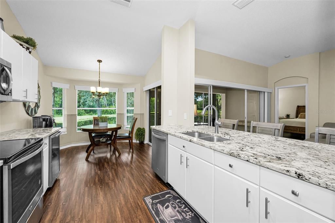
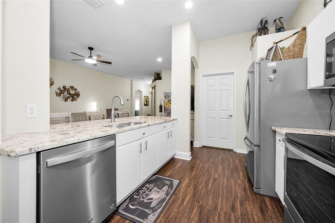
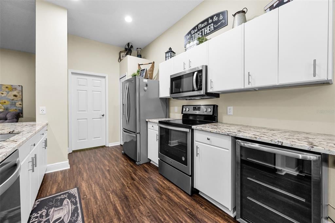
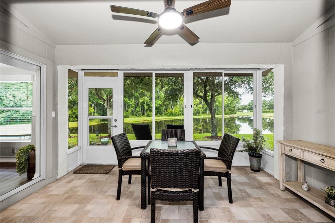
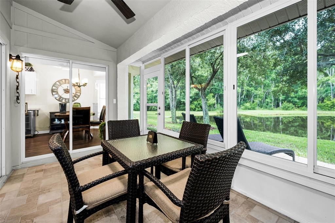
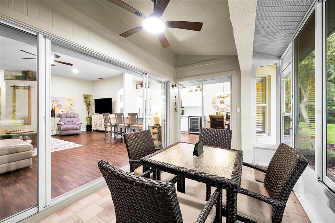
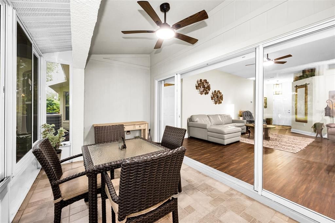
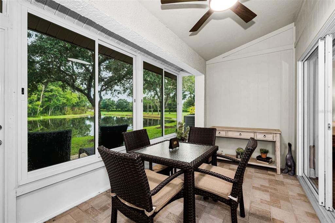
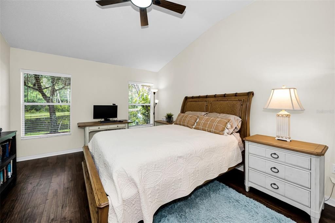
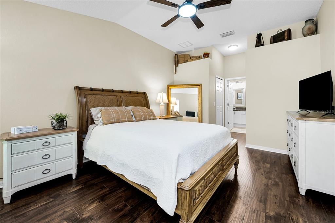
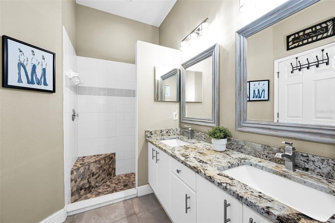
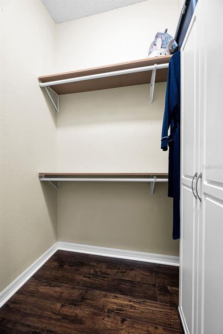
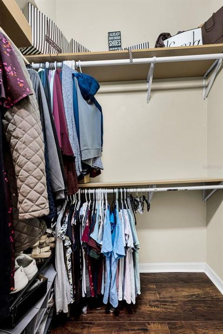
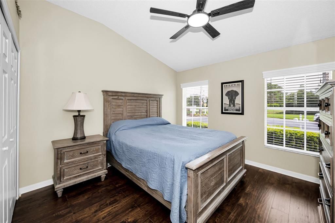
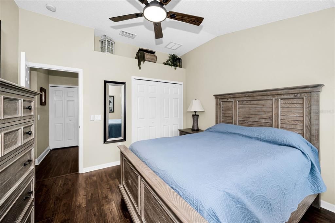
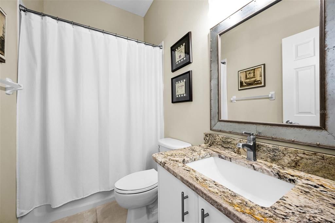
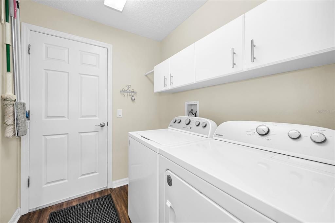
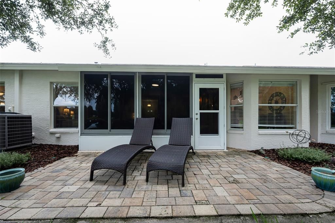
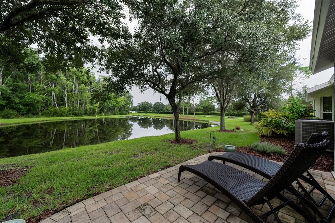
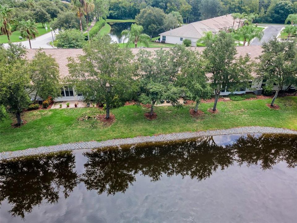
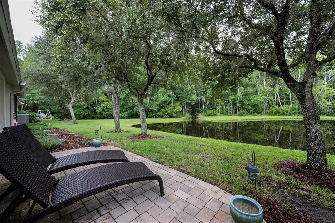
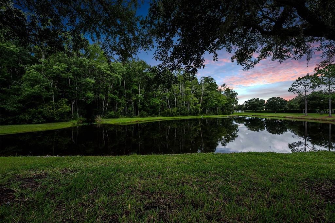
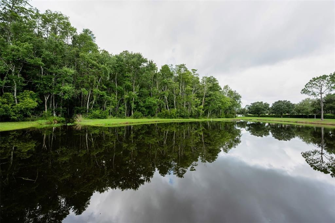
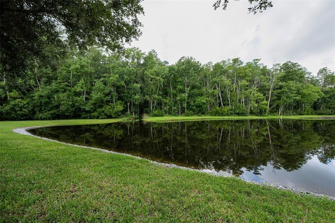
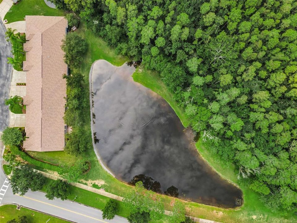
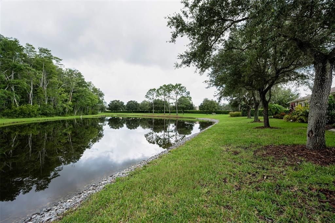
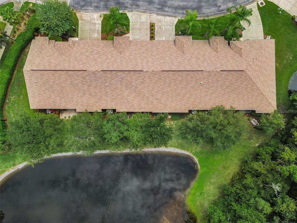
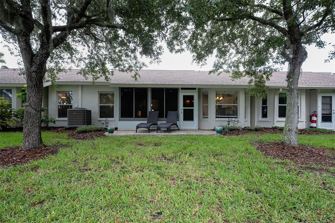
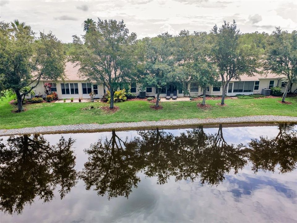
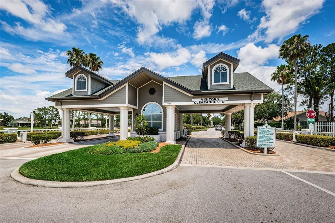
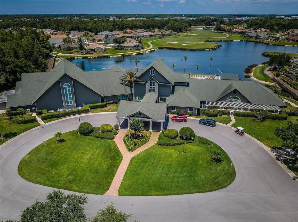
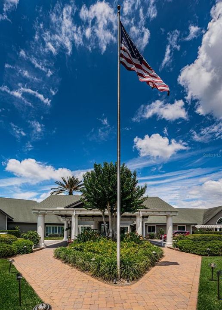
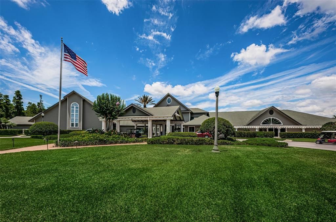
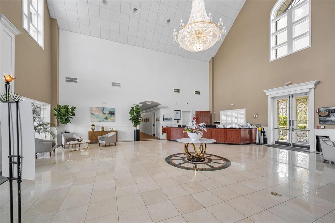
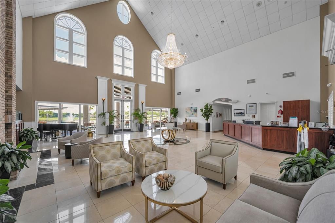
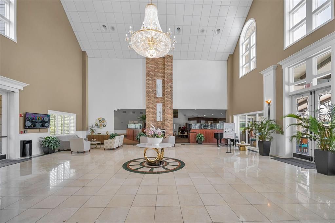
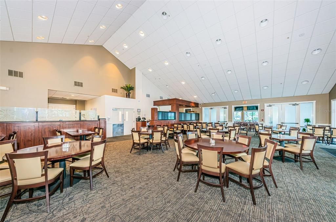
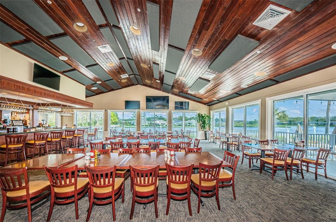
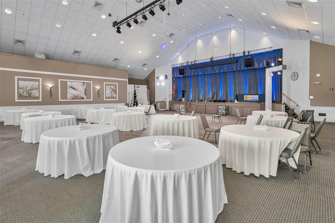
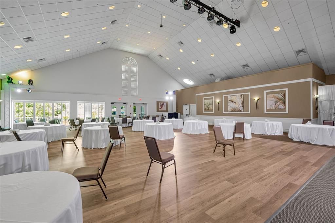
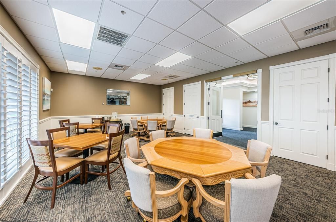
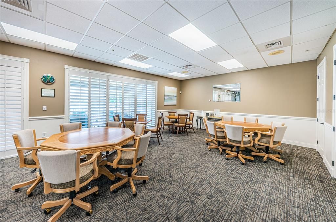
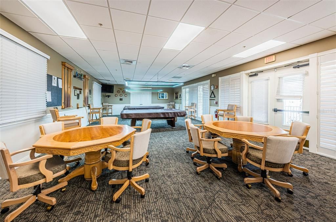
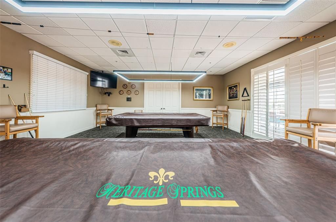
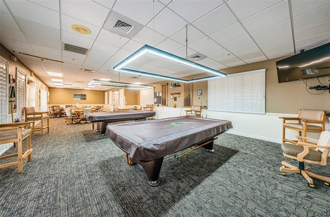
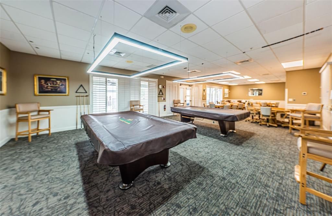
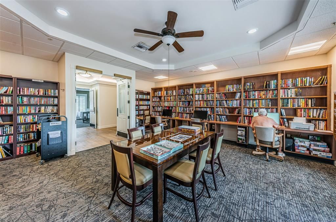
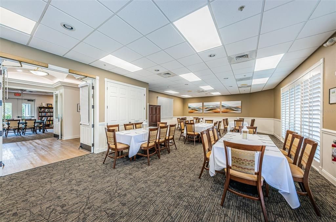
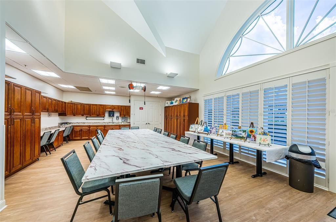
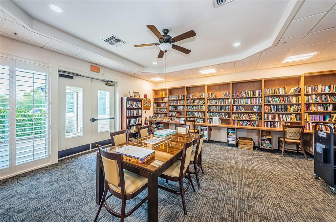
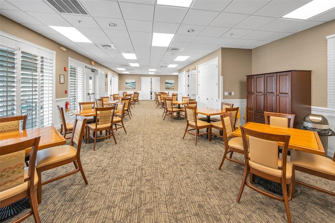
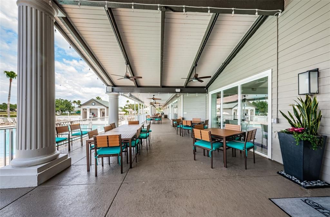
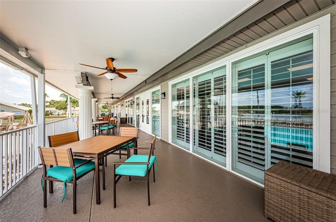
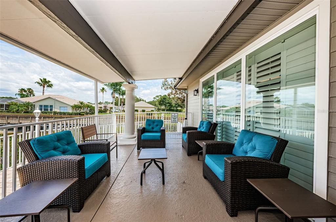
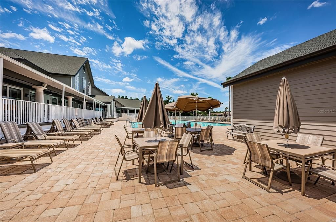
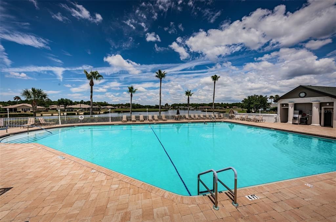
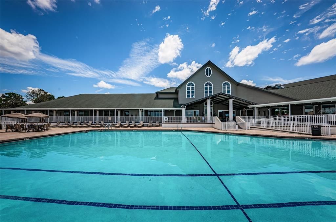
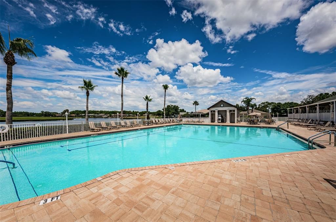
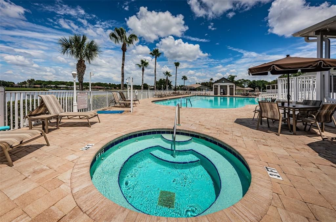
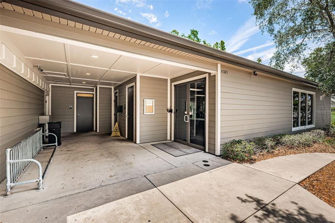
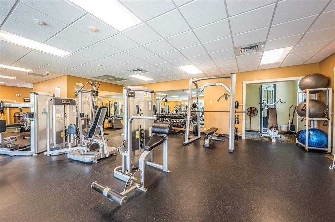
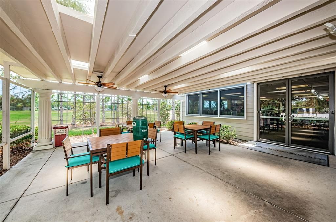
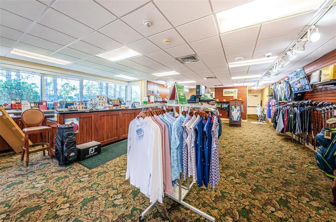
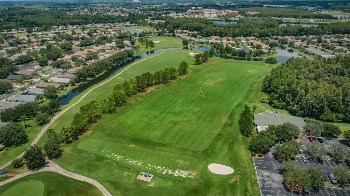
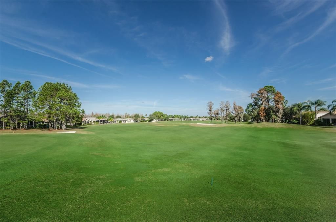
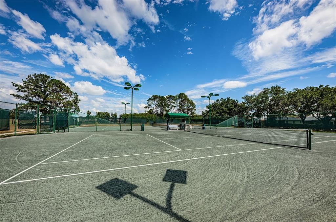
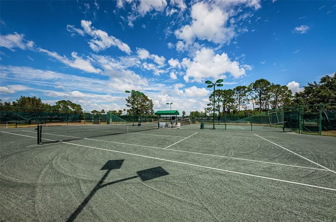
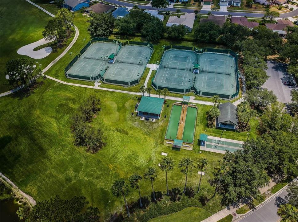
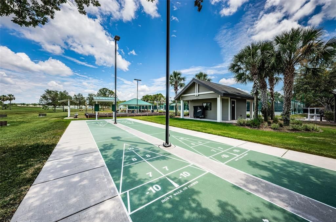
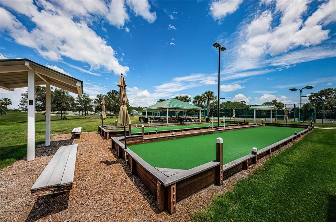
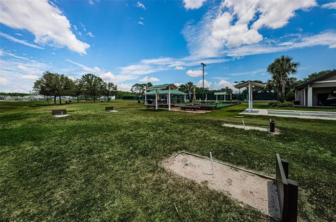
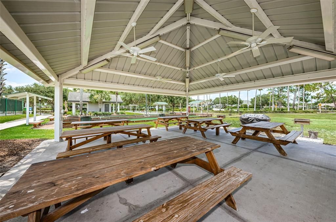
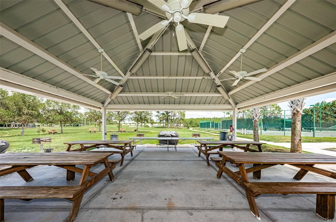
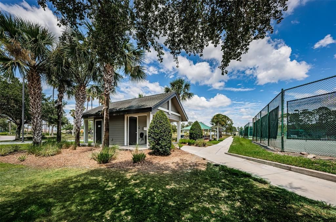
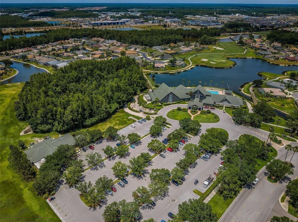
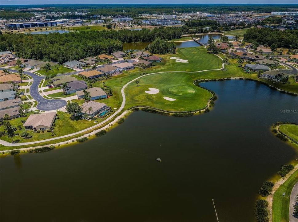
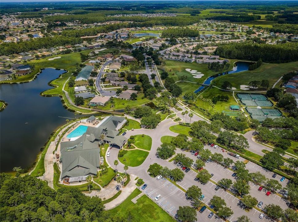
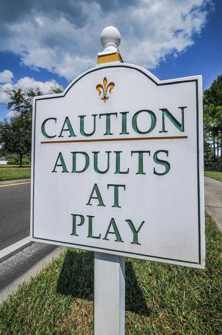
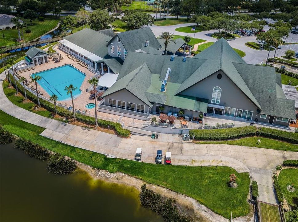
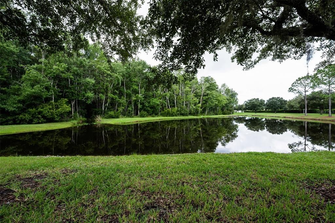
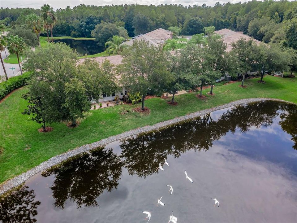
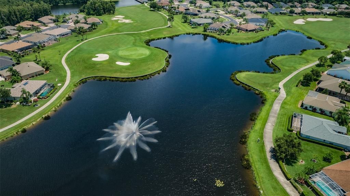
Model Perfect! Just move right into this villa that has 2 bedrooms, 2 full baths, 2 car garage! Once you enter into the foyer you will see soaring ceilings, designer style laminate flooring throughout for easy care and an architectural niche to display your art piece. There's plenty of room in the living room to entertain in which also has a set of sliders to the enclosed lanai w/paved flooring & ceiling fan. The kitchen has white cabinets w/accent lighting on top, granite counters, stainless steel appliances, mini refrigerator, pantry closet, recessed lighting, breakfast bar and a wonderful breakfast nook area w/wainscotting for that special look. The primary bedroom has a ceiling fan, two closets which one is a walk in, and the primary bathroom has been updated w/granite counters w/dual sinks plus a walk-in shower w/seat. There is a hallway w/two closets that lead you to the guest bedroom w/ceiling fan & plant shelf. The guest bathroom has granite counters and tub w/shower. The laundry room has washer, dryer and cabinets. What a fabulous view of the pond & forest that you and your guest will enjoy from the enclosed lanai and the patio w/pavers! This home has newer items roof 2022, washer & dryer 2022. This gate community offers many events & activities that your social calendar will always be full! There is a golf course, tennis courts, pavilion w/picnic tables & grills, bocce, shuffleboard, horseshoes, heated pool & spa, arts & crafts room, card & game room, computer & library room, club house w/restaurant, lounge and performing arts center, fitness center.
Ubicación

Detalles

Tipo:
Residential
Estacionamiento:
Garage Door Opener
Año de construcción:
2005
Lote:
0.09 Hectáreas
Calefacción:
Central / Electric
precio por sq. medidor:
$233
Enfriamiento:
Central Air
HOA:
$346

Valuation

Our model vs. what's actually selling nearby.
Estimate
$295,000
$239K – $341K
Confidence Low
List vs. estimate
$25K above estimate
List $320,000 · +8.5%
Our model says this listing is priced above recent comparable activity. Room to negotiate.
Price per sq ft
$233
+8.3% vs. city median $215
Based on
13 MLS comparables
Median of recent comparable listings. Sold comps use closing price, active listings use list price.

Destacados

Annual tax
$5,178
2025
HOA
$346/mo
Cable TV, Maintenance Grounds, Trash
View
Trees/Woods, Water
Waterfront
Pond
Garage
2 car garage
Pets
Number Limit
Más hechos y características
  • Piso

    • Ceramic Tile

    • Laminate

    Calefacción

    • Central

    • Electric

    Enfriamiento

    • Central Air

    Accesorios

    • Dishwasher

    • Disposal

    • Dryer

    • Electric Water Heater

    • Microwave

    • Range

    • Refrigerator

    • Washer

    Otras características interiores

    • Ceiling Fan(s)

    • Eating Space In Kitchen

    • High Ceilings

    • Living Room/Dining Room Combo

    • Open Floorplan

    • Stone Counters

    • Walk-In Closet(s)

    Dormitorios y baños

    • Dormitorios: 2

    • Baños completos: 2

  • Estacionamiento

    • Garage Door Opener

    Propiedad

    • Pisos: One

    • Características Exteriores: Sliding Doors

    Lote

    • Lote: 0.09 Hectáreas

    Otra Información de Propiedad

    • Número de Parcela: 172633007000000013A

    • Zonificación: MPUD

  • Tipo y estilo

    • Tipo de propiedad: Residential

    • Subtipo de propiedad: Villa

  • Utilidad

    • Cable Connected

    • Public

  • Otra información financiera

    • HOA: $346

    • Frecuencia HOA: Monthly

    • Importe anual de impuestos: $5,179

  • Detalles de la fuente

    • MLS ID: W7888332

    Otros hechos

    • Materiales de construcción: Block / Stucco

    • Detalles de la fundación: Slab

    • Características de lavandería: Laundry Room

    • Características del lote: In County / Street Dead-End

    • Características del patio y el porche: Enclosed

    • Caras de dirección: East

    • Estilo arquitectónico: Florida

    • Frente al mar: Si

    • Espacios de garaje: 2

    • Garaje adjunto: Si

    • Garaje: Si

    • Salón: 1373

    • Fuente de agua: Public

    • Nombre de subdivisión: HERITAGE SPRINGS VILLAGE 24 & VILLAGE 24A

Consulta privada
Habla con el asesor de este inmueble.
Planos, documentos del HOA, comparables off-market, agendar una visita privada — un solo mensaje directo al especialista local.

Más como esta

En Venta
$375,000
Casa
3 camas · 2 baños · 2,032 sqft
HERITAGE SPGS VILLAGE 13, TRINITY
1121 WINDING WILLOW DRIVE
Nuevo
En Venta
$319,000
Adosados
3 camas · 2 baños · 1,280 sqft
LONGLEAF, NEW PORT RICHEY
3800 HERLONG STREET
Nuevo
En Venta
$379,000
Casa
3 camas · 2 baños · 1,677 sqft
FAIRWAY SPGS, NEW PORT RICHEY
9902 STEPHENSON DRIVE
En Venta
$400,000
Adosados
3 camas · 2 baños · 1,713 sqft
STARKEY RANCH VILLAGE 1 PH 3, ODESSA
13007 BATTEN LANE
En Venta
$395,000
Casa
3 camas · 2 baños · 2,032 sqft
HERITAGE SPGS VILLAGE 23, TRINITY
12021 FERN TERRACE COURT
-$15K
En Venta
$399,999
Casa
4 camas · 2 baños · 1,950 sqft
ASHLEY LAKES PH 2A, ODESSA
13953 JACOBSON DRIVE
En Venta
$399,900
Casa
3 camas · 2 baños · 1,793 sqft
HERITAGE SPGS VILLAGE 23, TRINITY
1741 ARBOR KNOLL LOOP
En Venta
$373,000
Casa
2 camas · 2 baños · 1,594 sqft
HERITAGE SPGS VILLAGE 24 & VILLAGE 24A, TRINITY
12133 ARRON TERRACE

Mercado cerca de esta dirección

Conteos en vivo en la misma zona.
Ver todo

The multiple listing information is provided by the Stellar MLS from a copyrighted compilation of listings. The compilation of listings and each individual listing are ©2026-present Stellar MLS. All Rights Reserved. The information provided is for consumers' personal, noncommercial use and may not be used for any purpose other than to identify prospective properties consumers may be interested in purchasing. All properties are subject to prior sale or withdrawal. All information provided is deemed reliable but is not guaranteed accurate, and should be independently verified. Listing courtesy of: BHHS FLORIDA PROPERTIES GROUP