Vender tu casa
Valoración gratuita de tu hogar
Contacto
Cuéntenos sobre sus necesidades
15665 AURORA LAKE CIRCLE

Casa En Venta
$300,000

BTC: 3.49976668

ETH: 113.20754717

Nuevo
3 camas
2 baños
1,764 sqft

Visión general

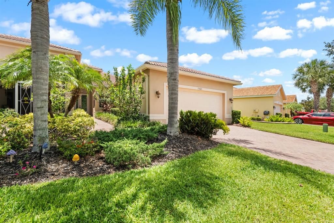
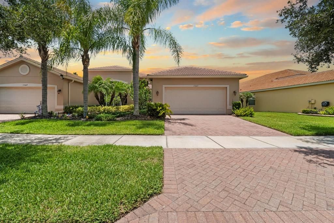
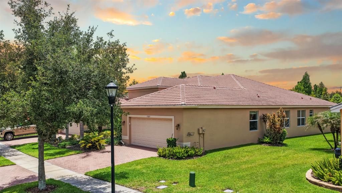
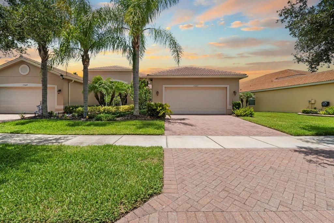
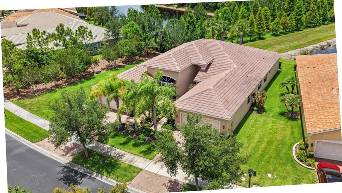
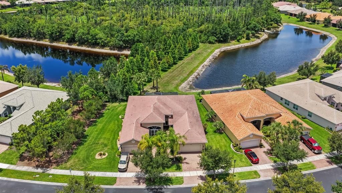
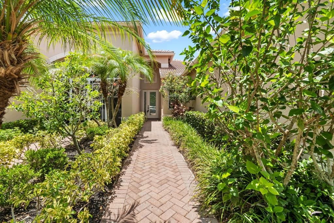
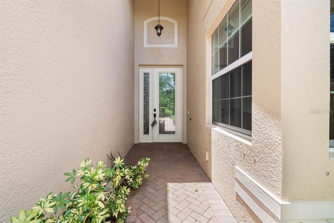
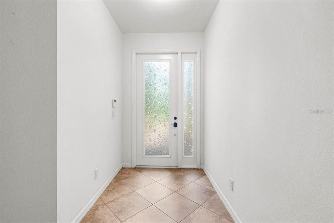
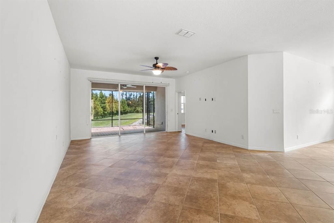
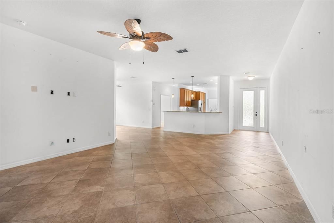
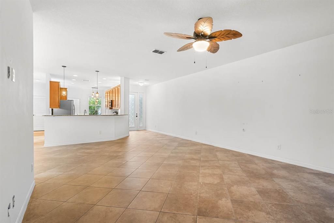
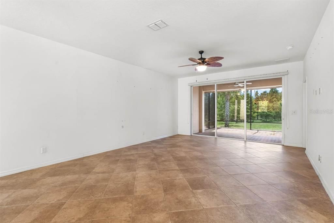
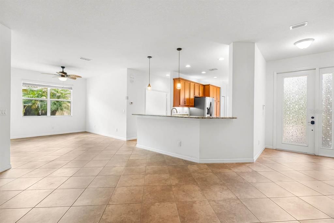
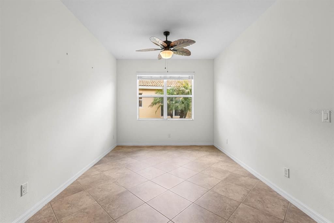
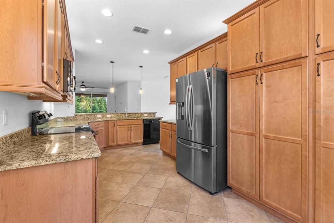
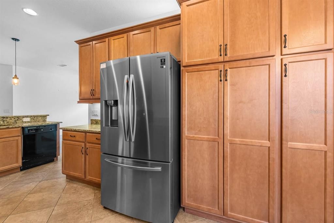
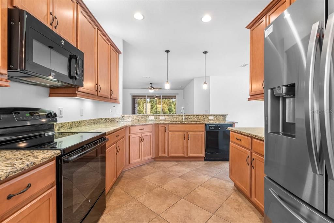
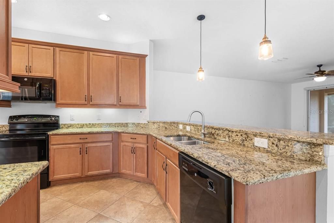
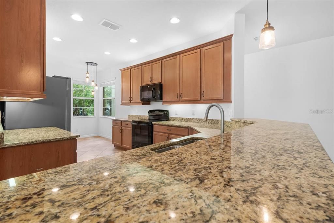
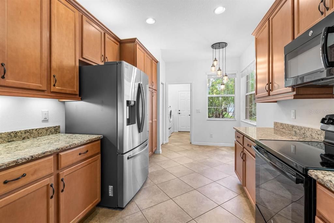
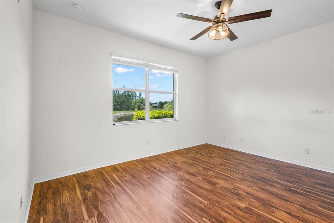
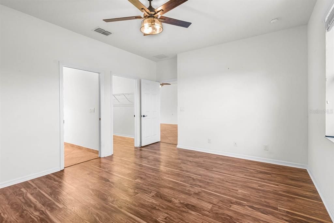
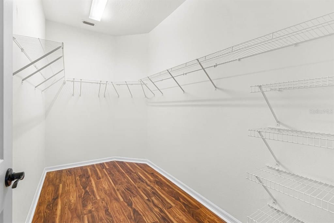
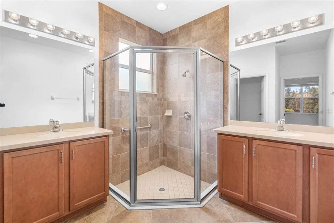
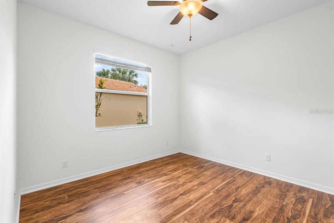
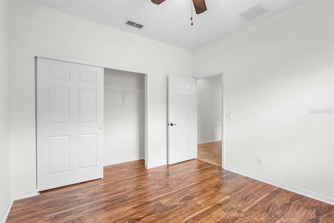
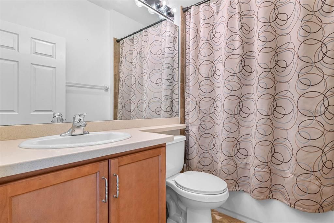
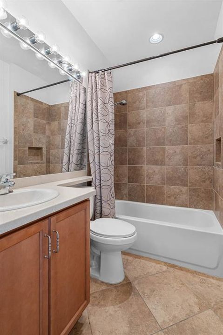
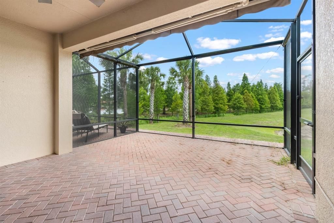
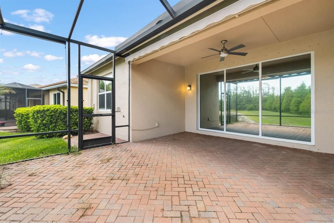
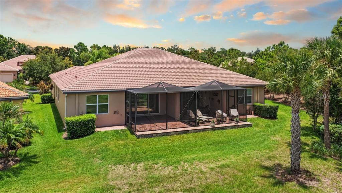
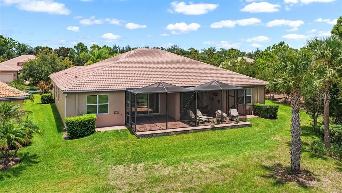
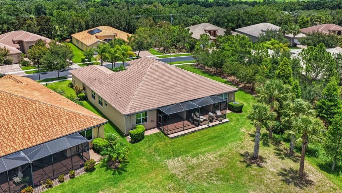
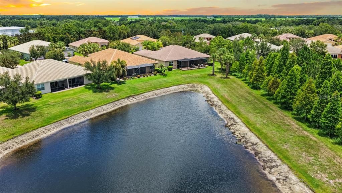
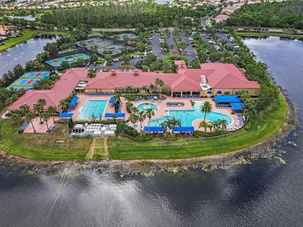
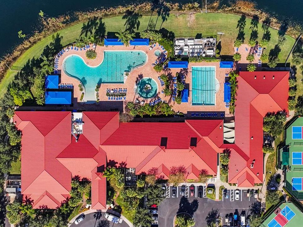
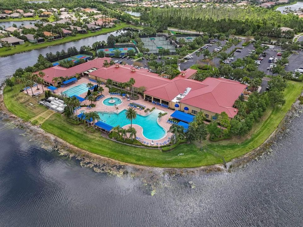
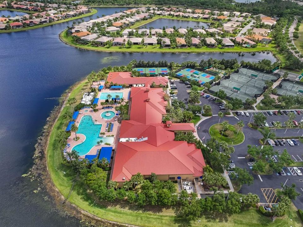
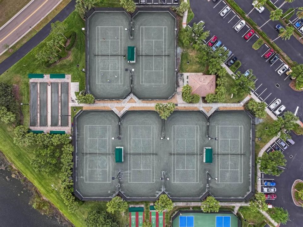
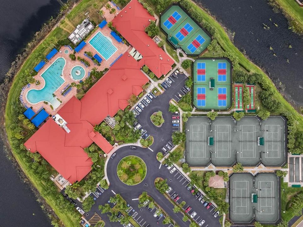
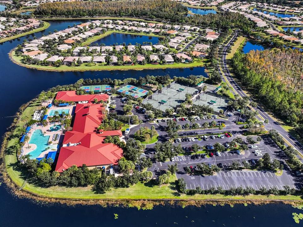
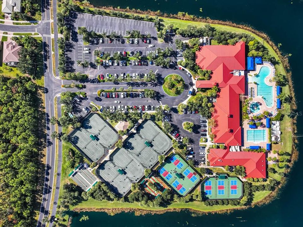
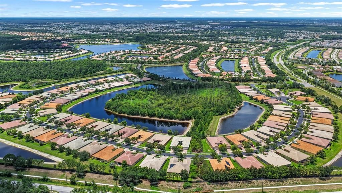
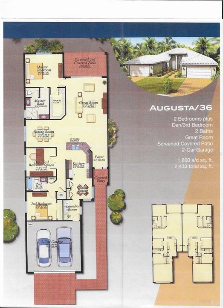
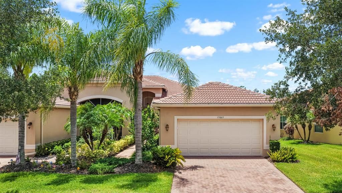
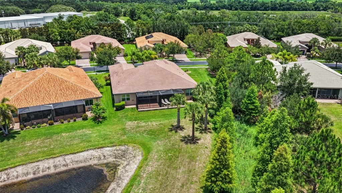
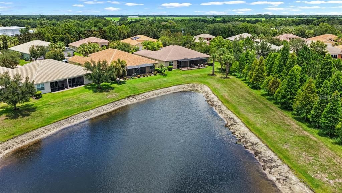
Welcome to resort-style living at its finest in the highly sought-after Augusta model villa, perfectly situated within Valencia Lakes-Greater Tampa Bay's premier 55+ community.This exceptional 3-bedroom, 2-bathroom Villa features a thoughtfully designed open floor plan, a two-car garage, and flexible layout that can easily serve as two bedrooms plus a spacious den. Every detail of this home combines elegance with everyday comfort. The spacious great room serves as the heart of the home, with diagonally laid tile floors stretching through the common areas, providing a warm and easy-to-maintain feel that flows effortlessly into the kitchen and dining areas. The kitchen is equipped with rich maple cabinets, stunning granite countertops with plenty of storage. The Primary Bedroom Retreat is a true sanctuary featuring an en-suite bathroom with a walk-in shower, separate vanities, and a private water closet. A screened Lanai with pavers has the most spectacular water view and views of a meticulous landscape. Valencia Lakes offers a vibrant, active-adult lifestyle with unparalleled resort amenities, including a stunning 40,000-square-foot clubhouse, resort pools, a restaurant, clubs, art and fitness classes, pickleball, tennis courts, live entertainment, boat/RV storage and so much more. Don't miss the chance to make this tranquil waterfront retreat your own!
Ubicación

Detalles

Tipo:
Residential
Estacionamiento:
Sin datos
Año de construcción:
2015
Lote:
0.12 Hectáreas
Calefacción:
Central / Electric
precio por sq. medidor:
$170
Enfriamiento:
Central Air
HOA:
$1,897

Valuation

Our model vs. what's actually selling nearby.
Estimate
$344,950
$267K – $422K
Confidence Low
List vs. estimate
$44K below estimate
List $300,000 · -13.0%
Our model says this listing is priced below recent comparable activity. Expect competition.
Price per sq ft
$170
-7.5% vs. city median $183
Based on
84 MLS comparables
Median of recent comparable listings. Sold comps use closing price, active listings use list price.

Destacados

Annual tax
$4,044
2025
HOA
$1,897/qtr
Cable TV, Common Area Taxes, Community Pool
View
Trees/Woods, Water
Garage
2 car garage
Pets
Allowed
Más hechos y características
  • Piso

    • Ceramic Tile

    • Luxury Vinyl

    Calefacción

    • Central

    • Electric

    Enfriamiento

    • Central Air

    Accesorios

    • Dishwasher

    • Disposal

    • Dryer

    • Electric Water Heater

    • Microwave

    • Range

    • Refrigerator

    • Washer

    Otras características interiores

    • High Ceilings

    • Open Floorplan

    • Primary Bedroom Main Floor

    • Split Bedroom

    • Thermostat

    • Tray Ceiling(s)

    • Walk-In Closet(s)

    Dormitorios y baños

    • Dormitorios: 3

    • Baños completos: 2

  • Propiedad

    • Pisos: One

    • Características Exteriores: Hurricane Shutters / Irrigation System / Private Entrance / Private Mailbox / Sidewalk / Sliding Doors / Storage

    Lote

    • Lote: 0.12 Hectáreas

    Otra Información de Propiedad

    • Número de Parcela: U3231209WI00000000124.0

    • Zonificación: PD

  • Tipo y estilo

    • Tipo de propiedad: Residential

    • Subtipo de propiedad: Villa

  • Utilidad

    • Cable Connected

    • Electricity Connected

    • Phone Available

    • Public

    • Sewer Connected

    • Street Lights

    • Underground Utilities

    • Water Connected

  • Otra información financiera

    • HOA: $1,897

    • Frecuencia HOA: Quarterly

    • Importe anual de impuestos: $4,045

  • Detalles de la fuente

    • MLS ID: TB8554725

    Otros hechos

    • Materiales de construcción: Block / Stucco

    • Detalles de la fundación: Slab

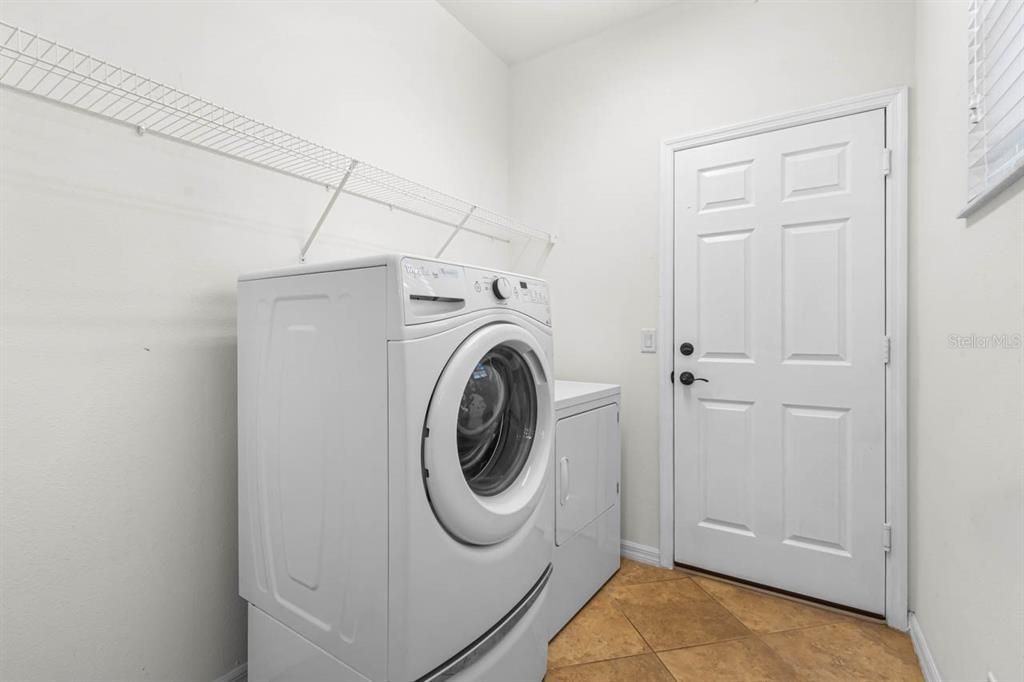
    • Características de lavandería: Laundry Room

    • Características del lote: Landscaped / Level / Sidewalk

    • Características del patio y el porche: Covered / Enclosed / Patio / Screened

    • Características de la ventana: Blinds

    • Caras de dirección: Northeast

    • Estilo arquitectónico: Patio / Traditional

    • Espacios de garaje: 2

    • Garaje adjunto: Si

    • Garaje: Si

    • Salón: 1764

    • Fuente de agua: Public

    • Tamaño de la parcela: 42.15 x 120

    • Nombre de subdivisión: VALENCIA LAKES TR MM PH

Consulta privada
Habla con el asesor de este inmueble.
Planos, documentos del HOA, comparables off-market, agendar una visita privada — un solo mensaje directo al especialista local.

Más como esta

Nuevo
En Venta
$379,900
Casa
2 camas · 2 baños · 1,686 sqft
VALENCIA DEL SOL PH 1, WIMAUMA
15479 SANTA POLA DRIVE
Nuevo
En Venta
$219,900
Casa
2 camas · 2 baños · 1,369 sqft
DEL WEBBS SUN CITY FLORIDA UN, SUN CITY CENTER
1722 W DEL WEBB BOULEVARD
Nuevo
En Venta
$235,000
Casa
2 camas · 2 baños · 1,180 sqft
GANTREE SUBDIVISION, SUN CITY CENTER
215 GENET COURT
Nuevo
En Venta
$390,000
Casa
2 camas · 2 baños · 2,073 sqft
9WH | VALENCIA LAKES TRACT J PHASE 2, WIMAUMA
16144 COQUINA BAY LANE
Nuevo
En Venta
$255,000
Casa
2 camas · 2 baños · 1,384 sqft
DEL WEBBS SUN CITY FLORIDA UN, SUN CITY CENTER
1520 BELLE GLADE AVENUE
Nuevo
En Venta
$330,000
Casa
2 camas · 2 baños · 1,896 sqft
SUN CITY CENTER UNIT 32, SUN CITY CENTER
1801 ORCHID COURT
Nuevo
En Venta
$369,000
Casa
5 camas · 3 baños · 2,552 sqft
CYPRESS CREEK PH 5A, SUN CITY CENTER
10149 GEESE TRAIL CIRCLE
Nuevo
En Venta
$329,000
Casa
4 camas · 2 baños · 2,956 sqft
BELMONT PH 1A, RUSKIN
10239 NEWMINSTER LOOP

Mercado cerca de esta dirección

Conteos en vivo en la misma zona.
Ver todo

The multiple listing information is provided by the Stellar MLS from a copyrighted compilation of listings. The compilation of listings and each individual listing are ©2026-present Stellar MLS. All Rights Reserved. The information provided is for consumers' personal, noncommercial use and may not be used for any purpose other than to identify prospective properties consumers may be interested in purchasing. All properties are subject to prior sale or withdrawal. All information provided is deemed reliable but is not guaranteed accurate, and should be independently verified. Listing courtesy of: KELLER WILLIAMS SOUTH SHORE