Vender tu casa
Valoración gratuita de tu hogar
Contacto
Cuéntenos sobre sus necesidades
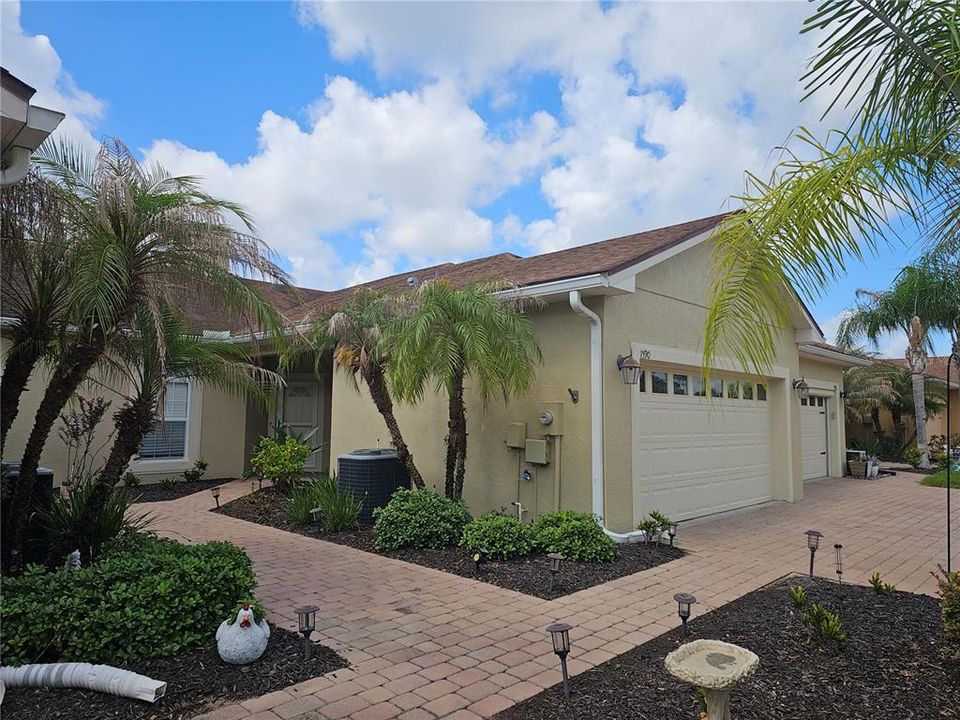
1590 VIENNA SQUARE DRIVE

Casa Activo con contrato
$210,000

BTC: 3.22184719

ETH: 110.37295547

39 días
2 camas
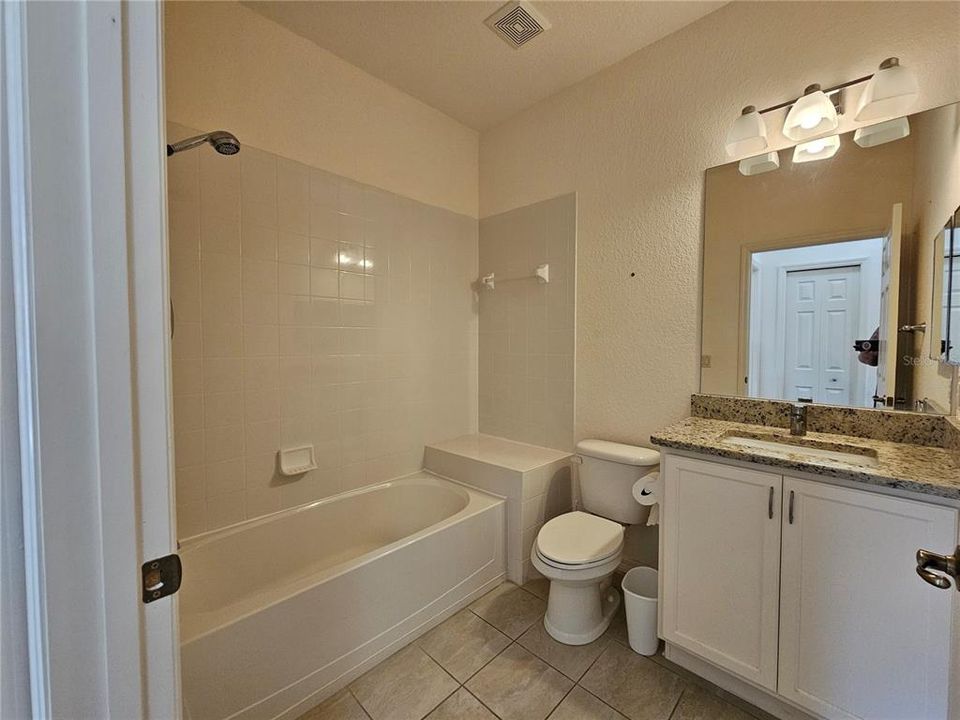
2 baños
1,231 sqft

Visión general

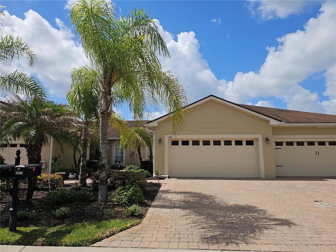
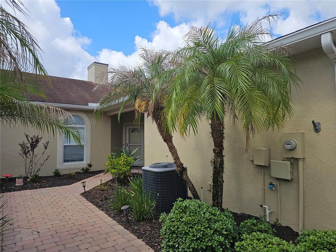
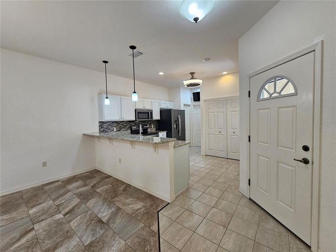
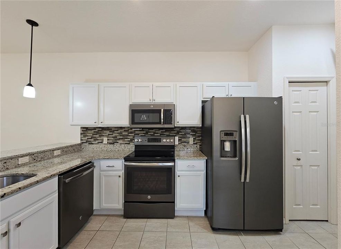
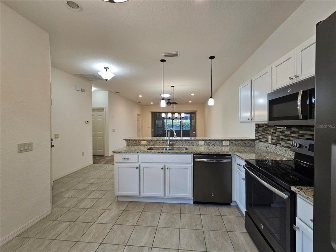
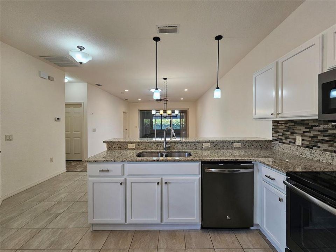
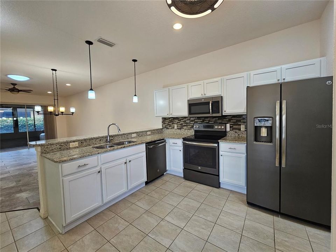
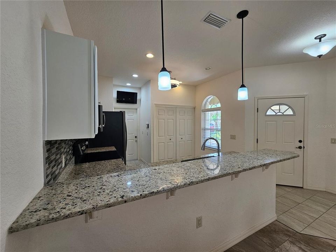
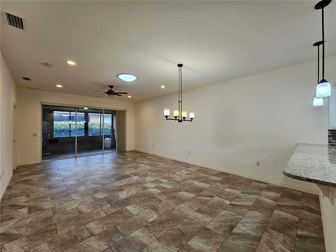
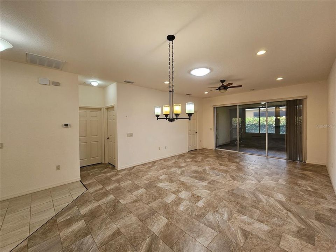
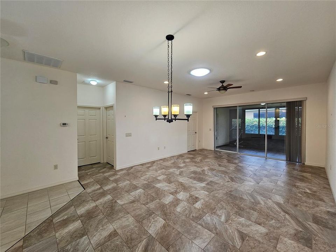
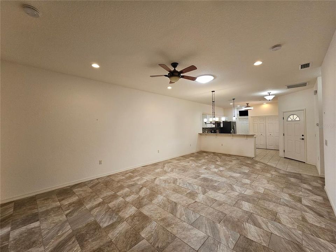
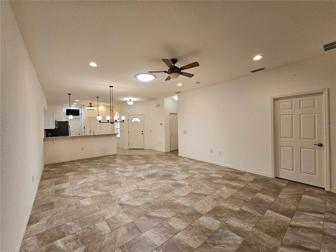
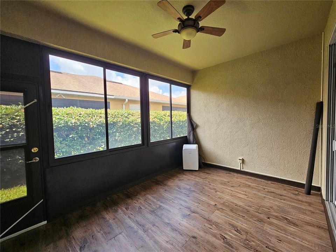
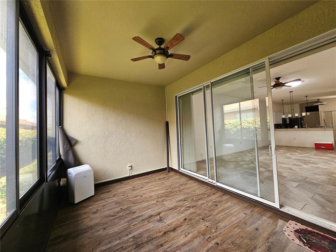
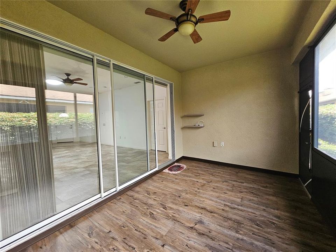
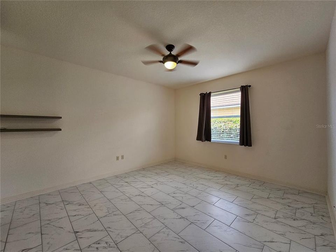
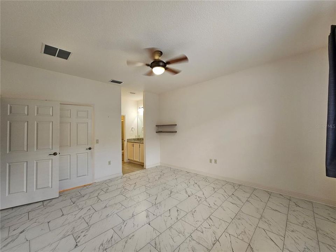
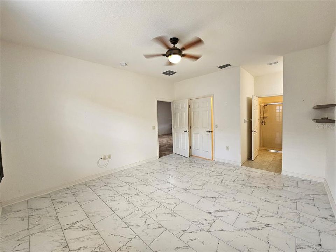
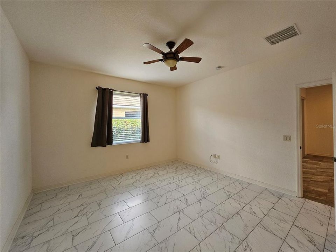
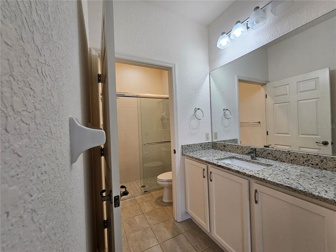
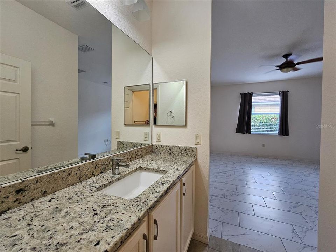
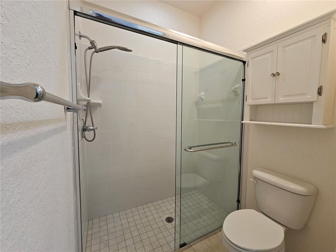
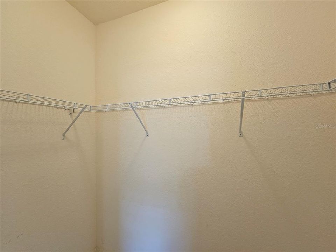
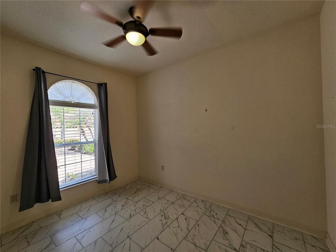
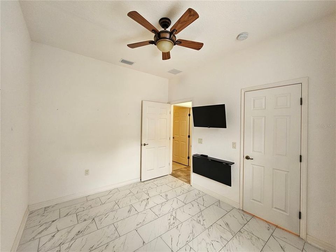
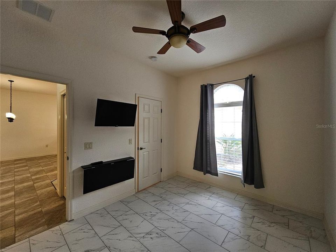
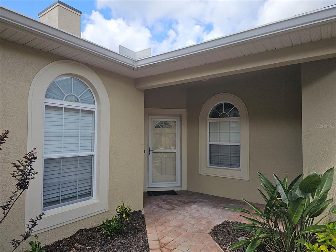
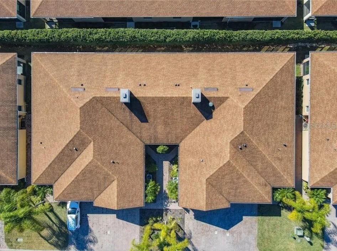
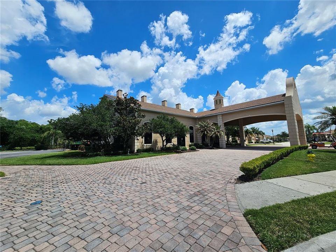
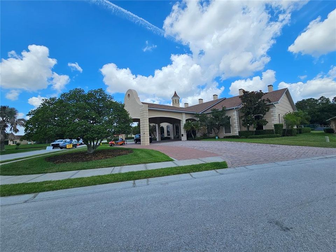
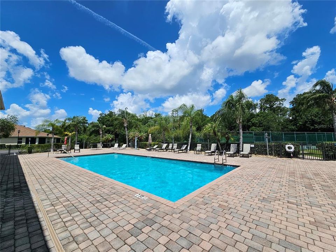
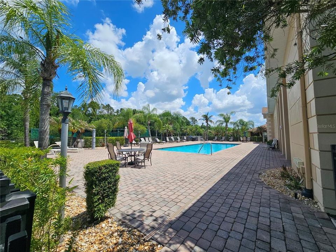
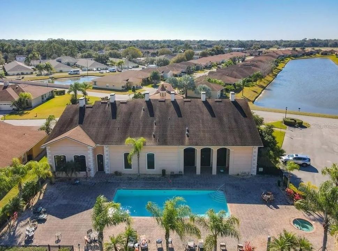
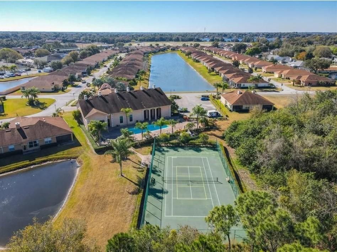
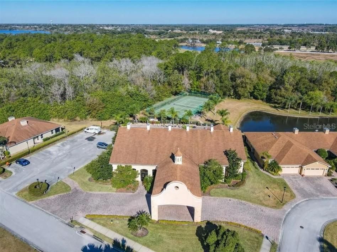
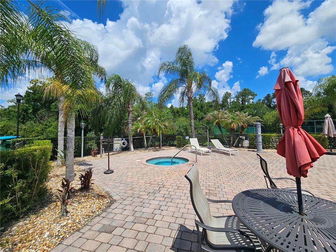
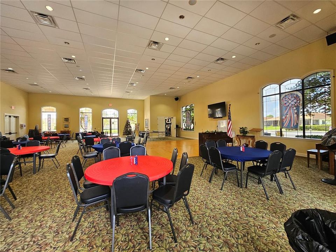
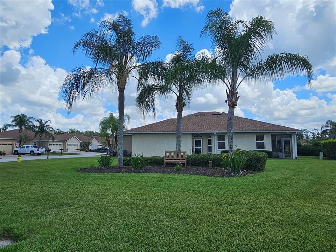
Under contract-accepting backup offers. Welcome to Vienna Square — a vibrant, beautifully maintained 55+ gated community where resort-style living meets true low-maintenance comfort. This charming 2-bedroom, 2-bath villa offers 1,231 sq ft of thoughtfully designed living space, highlighted by an open-concept layout and an inviting Florida Room with its own portable A/C, giving you year-round flexibility for relaxing, crafting, reading, or entertaining. Inside, you’ll find a bright living and dining area, a well-appointed kitchen, and a desirable split bedroom floor plan that provides privacy for you and your guests. The Florida Room adds valuable extra square footage and seamlessly extends your living space. Life at Vienna Square is all about ease and enjoyment. Residents have access to an impressive lineup of amenities, including a clubhouse, tennis courts, heated community pool, hot tub, movie room, billiards room, fitness center, and a full calendar of weekly social activities that make it easy to stay active and connected. The HOA takes care of the details so you don’t have to — yard maintenance is included, along with exterior paint every 10 years and roof replacement every 15 years. Perfectly located just minutes from the brand-new Publix, dining, medical facilities, and all that Winter Haven has to offer, this home delivers the ideal blend of comfort, convenience, and an engaging active-adult lifestyle. Move-in ready, beautifully maintained, and set within one of Winter Haven’s most desirable 55+ communities — this villa is a standout opportunity.
Ubicación

Detalles

Tipo:
Residential
Estacionamiento:
Sin datos
Año de construcción:
2014
Lote:
0.07 Hectáreas
Calefacción:
Central
precio por sq. medidor:
$171
Enfriamiento:
Central Air / Mini-Split Unit(s)
HOA:
$165

Valuation

Our model vs. what's actually selling nearby.
Estimate
$215,000
$184K – $237K
Confidence Medium
List vs. estimate
$5K below estimate
List $210,000 · -2.3%
Our model says this listing is priced below recent comparable activity. Expect competition.
Price per sq ft
$170
-3.5% vs. city median $176
Based on
13 MLS comparables
Median of recent comparable listings. Sold comps use closing price, active listings use list price.

Destacados

Annual tax
$2,319
2025
HOA
$165/mo
Common Area Taxes, Maintenance Grounds
Garage
2 car garage
Pets
Allowed
Más hechos y características
  • Piso

    • Ceramic Tile

    Calefacción

    • Central

    Enfriamiento

    • Central Air

    • Mini-Split Unit(s)

    Accesorios

    • Dishwasher

    • Disposal

    • Dryer

    • Electric Water Heater

    • Exhaust Fan

    • Microwave

    • Range

    • Refrigerator

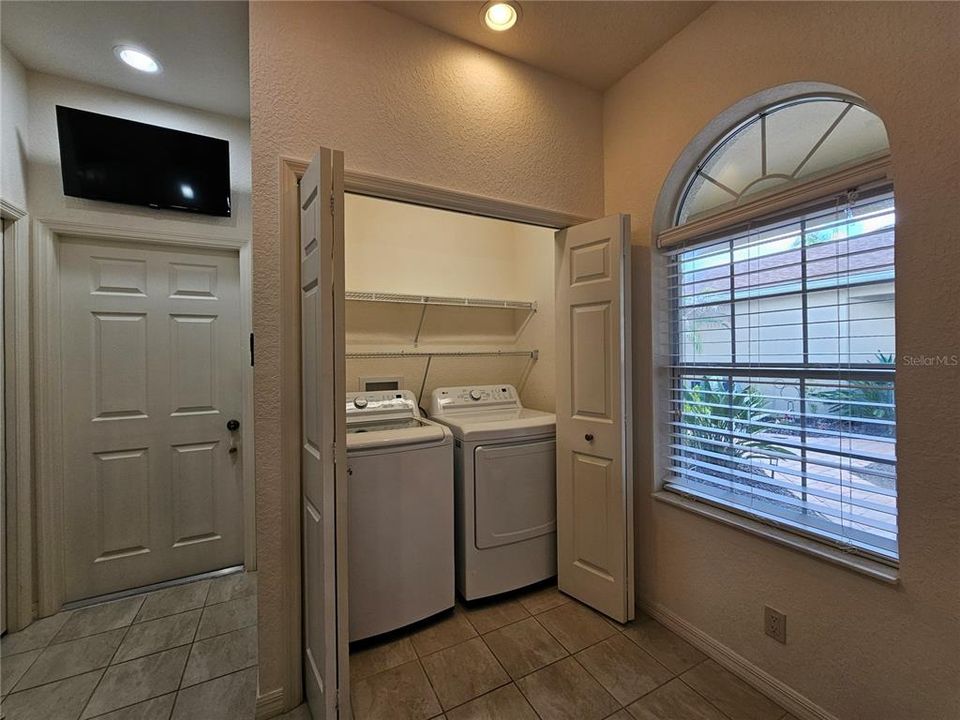
    • Washer

    Otras características interiores

    • Ceiling Fan(s)

    • Living Room/Dining Room Combo

    • Open Floorplan

    • Skylight(s)

    • Stone Counters

    • Thermostat

    • Walk-In Closet(s)

    • Window Treatments

    Dormitorios y baños

    • Dormitorios: 2

    • Baños completos: 2

  • Propiedad

    • Pisos: One

    • Características Exteriores: Irrigation System / Lighting / Permeable Paving / Private Mailbox / Rain Gutters / Sidewalk / Sliding Doors

    Lote

    • Lote: 0.07 Hectáreas

    Otra Información de Propiedad

    • Número de Parcela: 262826592005001550

  • Tipo y estilo

    • Tipo de propiedad: Residential

    • Subtipo de propiedad: Villa

  • Utilidad

    • BB/HS Internet Available

    • Electricity Connected

    • Phone Available

    • Public

    • Sewer Connected

    • Street Lights

    • Underground Utilities

  • Otra información financiera

    • HOA: $165

    • Frecuencia HOA: Monthly

    • Importe anual de impuestos: $2,319

  • Detalles de la fuente

    • MLS ID: O6406908

    Otros hechos

    • Materiales de construcción: Block / Wood Frame

    • Detalles de la fundación: Slab

    • Características de lavandería: In Kitchen / Inside

    • Características del lote: Landscaped / Level

    • Características del patio y el porche: Front Porch

    • Caras de dirección: North

    • Estilo arquitectónico: Traditional

    • Espacios de garaje: 2

    • Garaje adjunto: Si

    • Garaje: Si

    • Salón: 1231

    • Fuente de agua: Public

    • Tamaño de la parcela: 30 x 100

    • Nombre de subdivisión: VIENNA SQUARE PH 2A

Consulta privada
Habla con el asesor de este inmueble.
Planos, documentos del HOA, comparables off-market, agendar una visita privada — un solo mensaje directo al especialista local.

Más como esta

Activo con contrato
$270,000
Casa
3 camas · 2 baños · 1,750 sqft
MARTHA HEIGHTS, WINTER HAVEN
780 AVENUE H NE
Nuevo
Activo con contrato
$169,000
Casa
3 camas · 1 baños · 1,261 sqft
LAKE IDYLL ESTATES, WINTER HAVEN
2209 9TH COURT NE
Activo con contrato
$225,000
Casa
4 camas · 2 baños · 1,839 sqft
WAY SUB, WINTER HAVEN
650 AVENUE N SE
Activo con contrato
$265,000
Casa
3 camas · 2 baños · 1,320 sqft
HILLS LAKE ELBERT, WINTER HAVEN
506 15TH COURT NE
Activo con contrato
$204,900
Casa
3 camas · 2 baños · 1,187 sqft
HAVENCREST ADD, WINTER HAVEN
238 AVENUE F SE
Activo con contrato
$242,000
Casa
2 camas · 2 baños · 1,350 sqft
VIENNA SQUARE PH 2C, WINTER HAVEN
1674 LINZ COURT
Activo con contrato
$160,000
Casa
3 camas · 1 baños · 988 sqft
FLORENCE VILLAGE, WINTER HAVEN
1903 3RD STREET NE
-$4K
Activo con contrato
$261,100
Casa
3 camas · 2 baños · 1,483 sqft
GARDEN GROVE SOUTH ADD, WINTER HAVEN
924 S HERON CIRCLE

Mercado cerca de esta dirección

Conteos en vivo en la misma zona.
Ver todo

The multiple listing information is provided by the Stellar MLS from a copyrighted compilation of listings. The compilation of listings and each individual listing are ©2026-present Stellar MLS. All Rights Reserved. The information provided is for consumers' personal, noncommercial use and may not be used for any purpose other than to identify prospective properties consumers may be interested in purchasing. All properties are subject to prior sale or withdrawal. All information provided is deemed reliable but is not guaranteed accurate, and should be independently verified. Listing courtesy of: RE/MAX PRIME PROPERTIES