Vender tu casa
Valoración gratuita de tu hogar
Contacto
Cuéntenos sobre sus necesidades
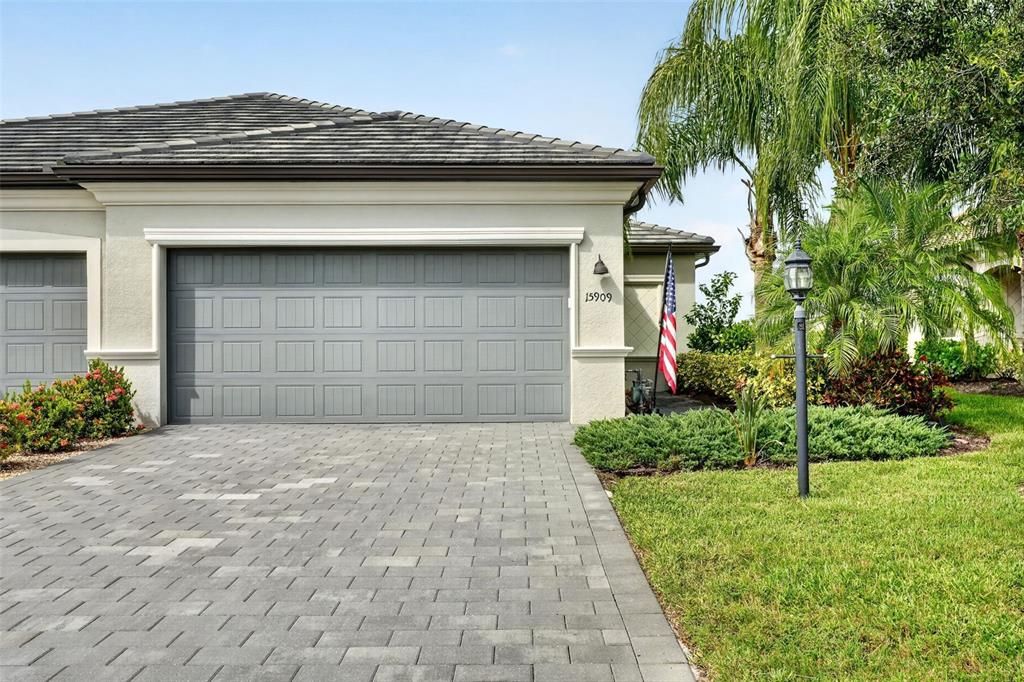
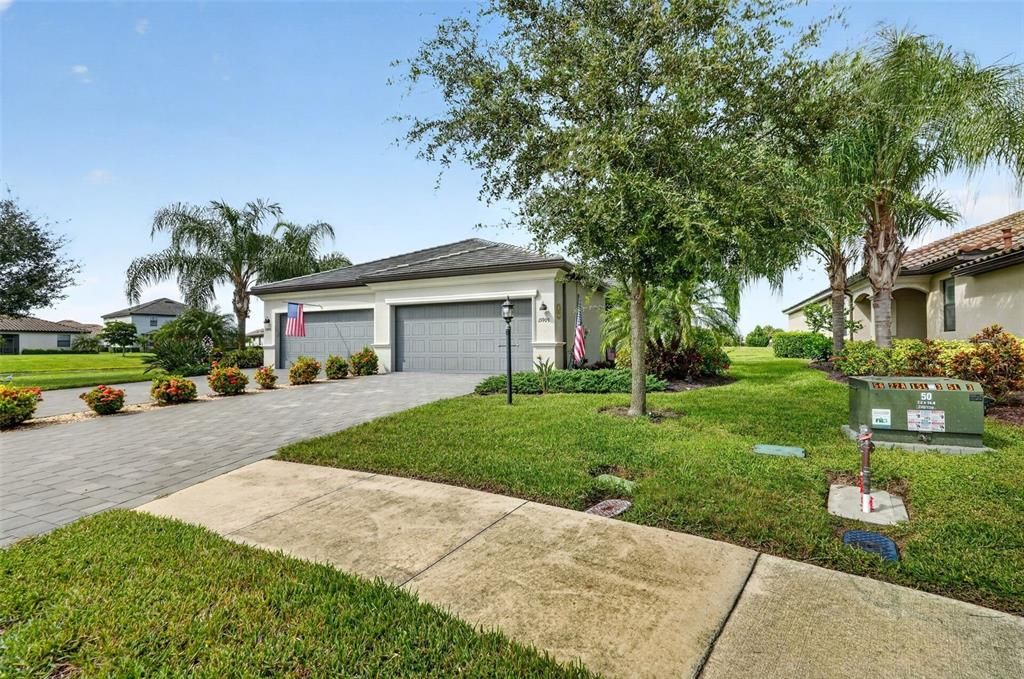
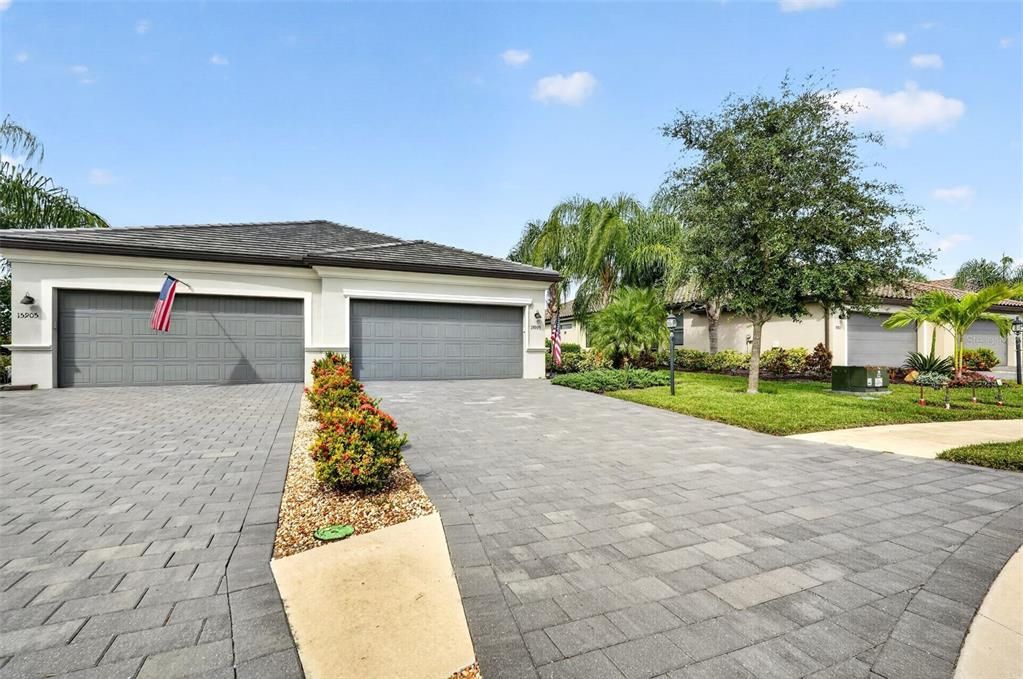
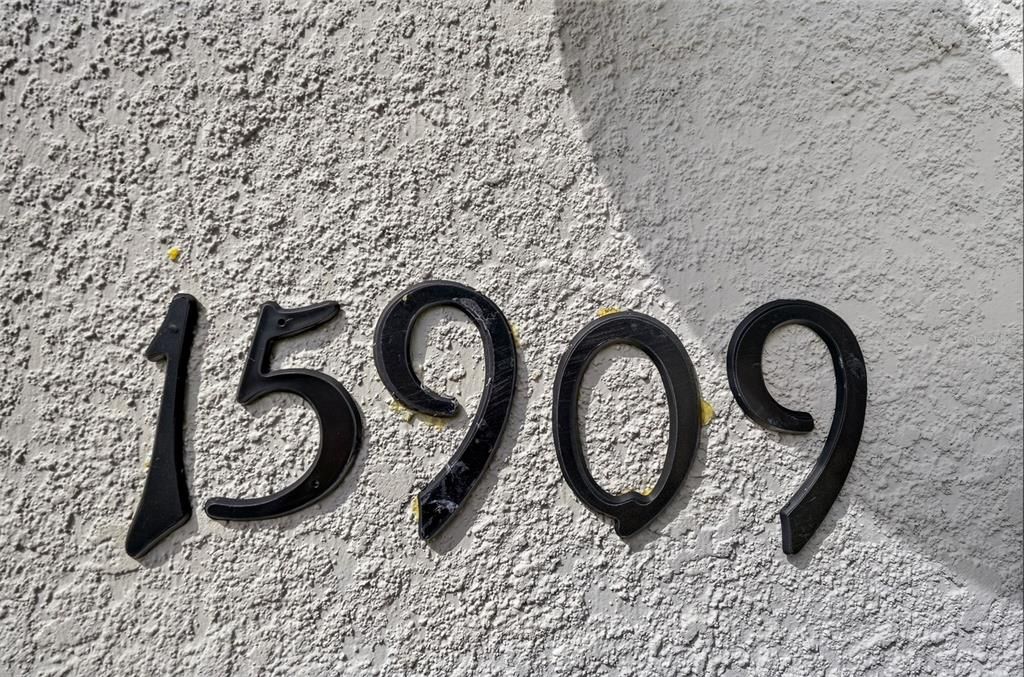
15909 CLEAR SKIES PLACE

Casa En Venta
$369,000

BTC: 4.36067124

ETH: 139.24528302

3 días
3 camas
2 baños
1,414 sqft

Visión general

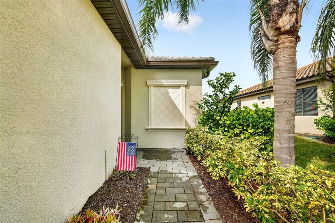
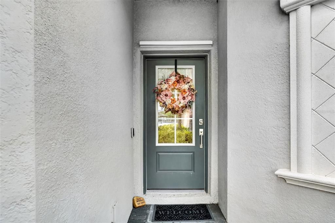
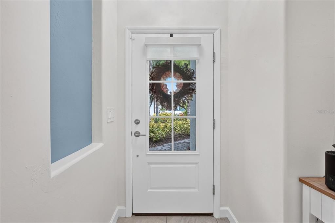
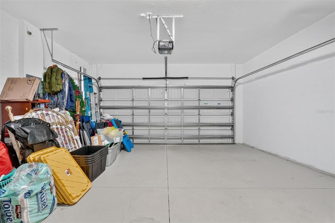
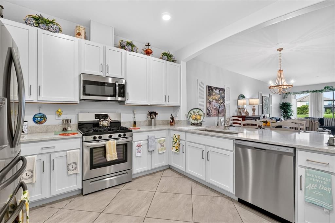
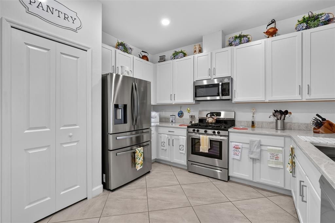
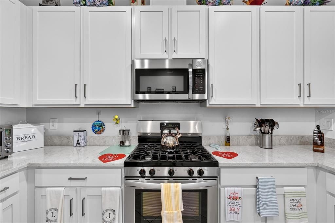
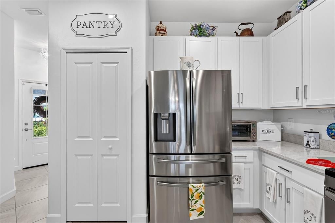
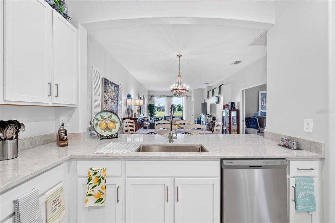
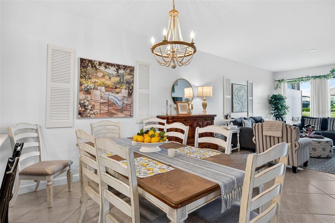
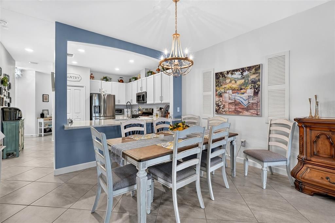
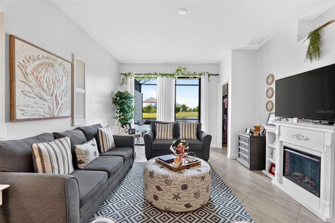
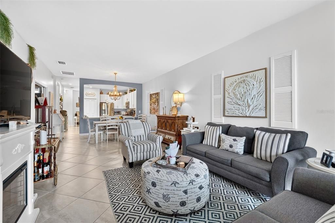
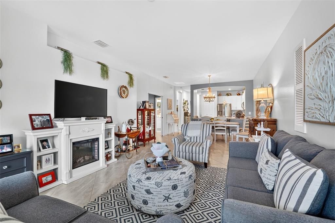
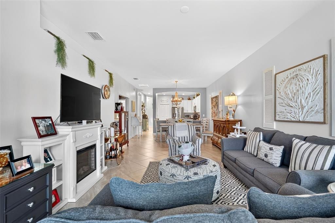
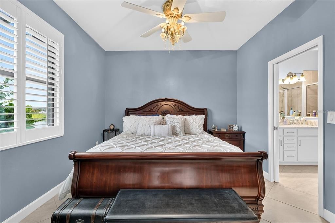
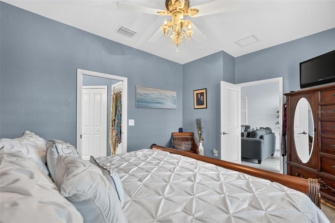
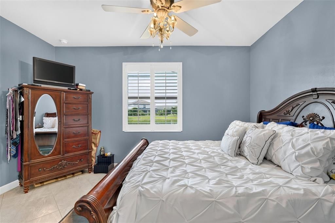
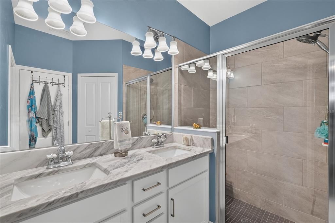
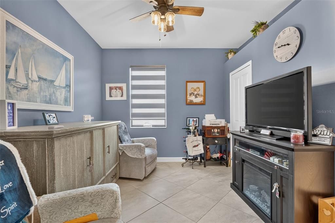
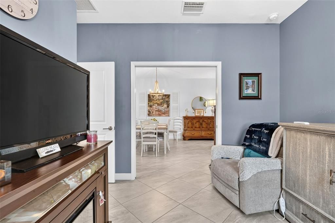
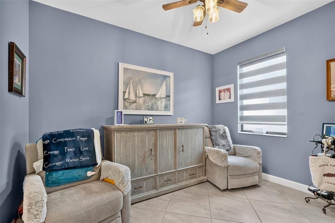
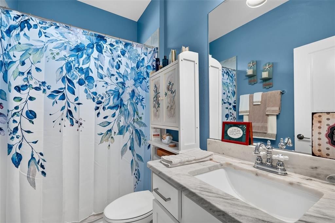
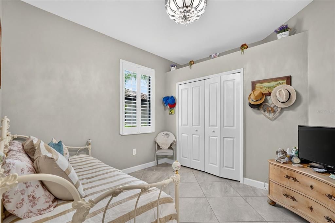
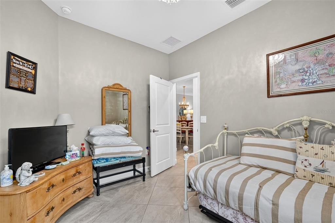
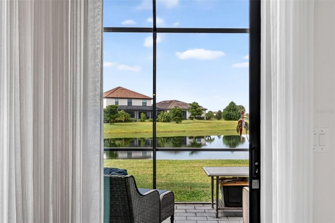
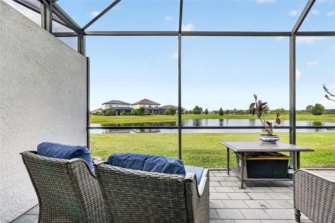
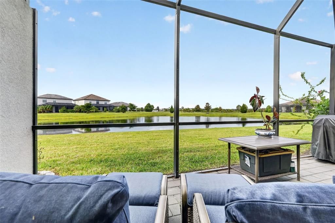
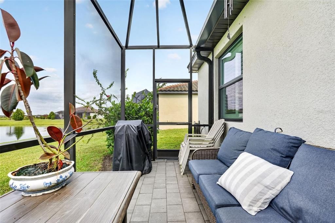
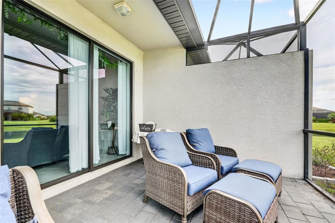
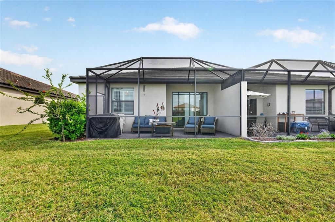
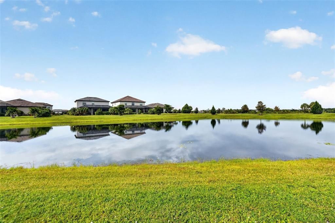
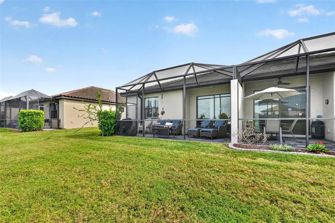
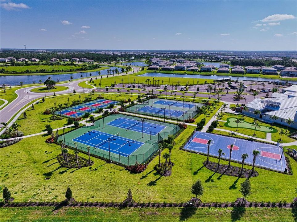
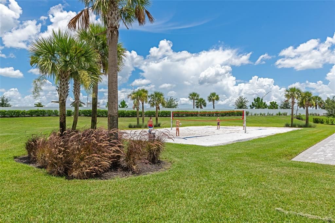
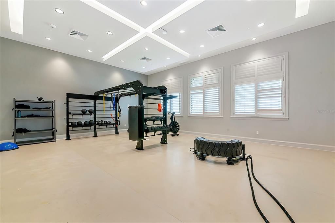
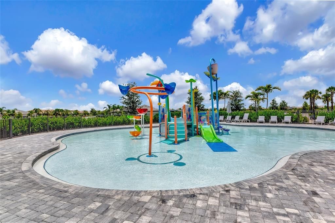
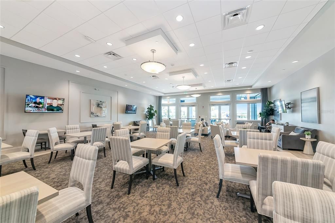
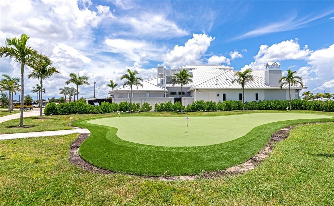
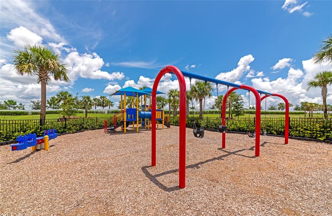
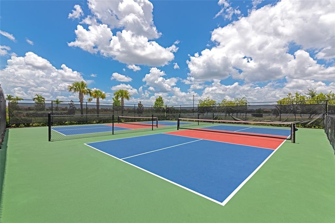
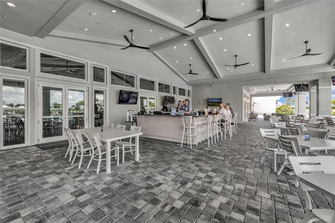
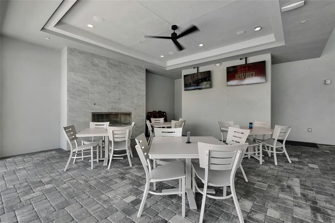
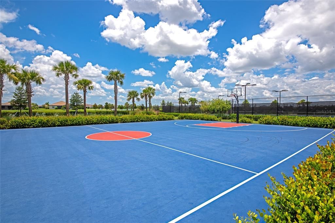
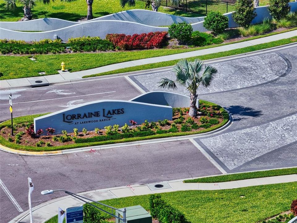
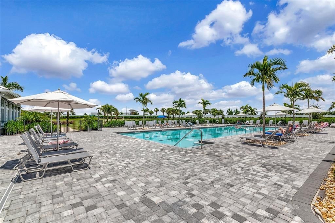
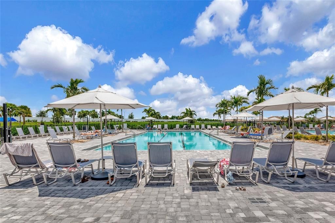
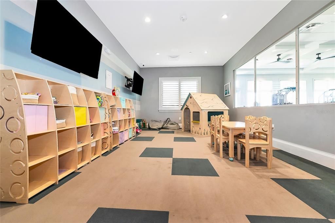
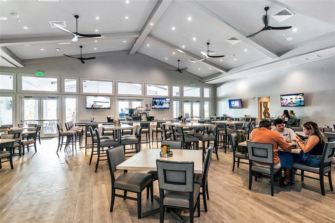
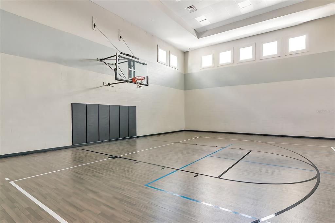
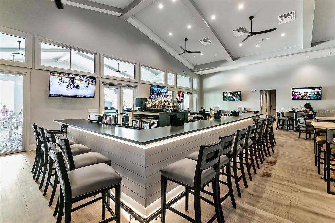
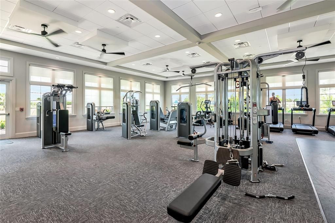
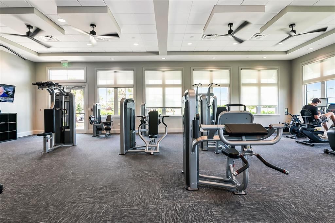
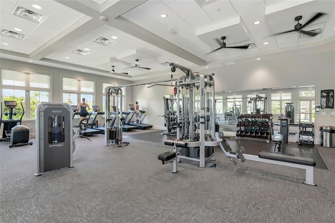
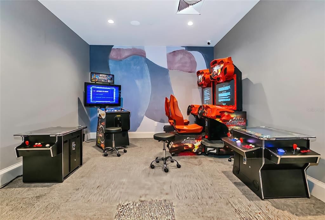
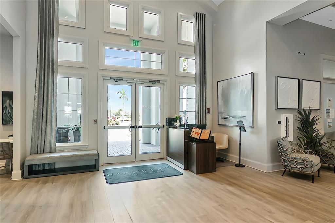
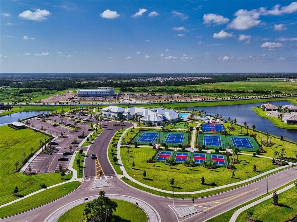
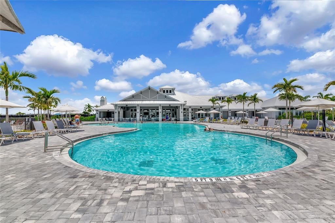
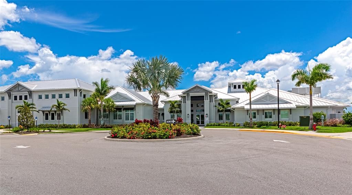
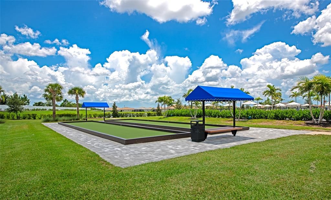
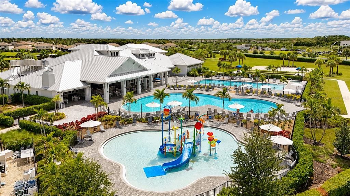
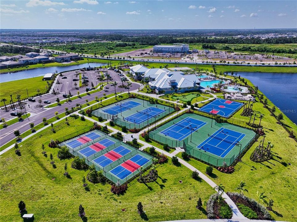
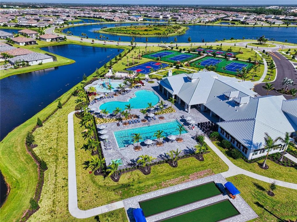
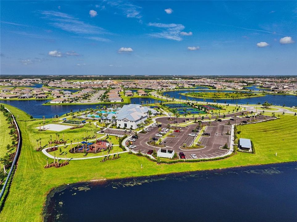
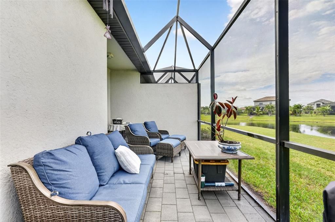
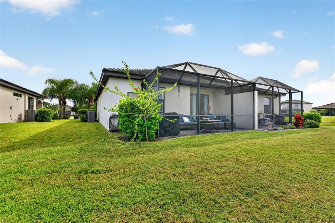
Beautiful double lake views set the scene for this upgraded 3-bedroom, 2-bath villa in the guard-gated community of Lorraine Lakes. Situated on a standout homesite, 15909 Clear Skies Place combines inviting indoor spaces, an extended lanai, and an attached 2-car garage with the resort-style lifestyle Lakewood Ranch is known for. Inside, tile flooring throughout and plantation shutters complement the open layout. The kitchen features white cabinetry, upgraded quartz countertops, stainless steel appliances, and a gas range, with an easy connection to the main living area for everyday living and entertaining. Sliding glass doors lead to the extended lanai, where expansive water views and visiting wildlife provide a peaceful backdrop for morning coffee or a relaxing evening outdoors. Beyond your front door, Lorraine Lakes offers an impressive collection of amenities and a lifestyle director coordinating a calendar of events. Spend the day at the resort-style pool, swim laps in the lap pool, or enjoy the splash pad. The clubhouse features a fitness center, separate cardio room, men’s and women’s saunas, an indoor basketball court, and a game room. Meet up for a meal at the community restaurant and bar with indoor and outdoor seating, or enjoy tennis, pickleball, the putting green, and an outdoor basketball court. Conveniently located near Premier Sports Campus, shopping, and restaurants, the community is also near the future Rangeland High School, scheduled to open in August 2027. With thoughtful upgrades, exceptional double lake views, and so much to enjoy close to home, this villa is an opportunity to experience the Florida lifestyle in Lorraine Lakes. Schedule your private showing today.
Ubicación

Detalles

Tipo:
Residential
Estacionamiento:
Driveway / Garage Door Opener
Año de construcción:
2022
Lote:
0.12 Hectáreas
Calefacción:
Central / Electric
precio por sq. medidor:
$261
Enfriamiento:
Central Air
HOA:
$875

Valuation

Our model vs. what's actually selling nearby.
Estimate
$399,748
$360K – $460K
Confidence Low
List vs. estimate
$30K below estimate
List $369,000 · -7.7%
Our model says this listing is priced below recent comparable activity. Expect competition.
Price per sq ft
$260
-5.8% vs. city median $277
Based on
60 MLS comparables
Median of recent comparable listings. Sold comps use closing price, active listings use list price.

Destacados

Annual tax
$1,573
2025
HOA
$875/qtr
24-Hour Guard, Cable TV, Community Pool
Garage
2 car garage
Pets
Breed Restrictions
Más hechos y características
  • Piso

    • Ceramic Tile

    Calefacción

    • Central

    • Electric

    Enfriamiento

    • Central Air

    Accesorios

    • Dishwasher

    • Disposal

    • Dryer

    • Microwave

    • Range

    • Refrigerator

    • Tankless Water Heater

    • Washer

    Otras características interiores

    • Ceiling Fan(s)

    • In Wall Pest System

    • Living Room/Dining Room Combo

    • Open Floorplan

    • Primary Bedroom Main Floor

    • Solid Surface Counters

    • Solid Wood Cabinets

    • Split Bedroom

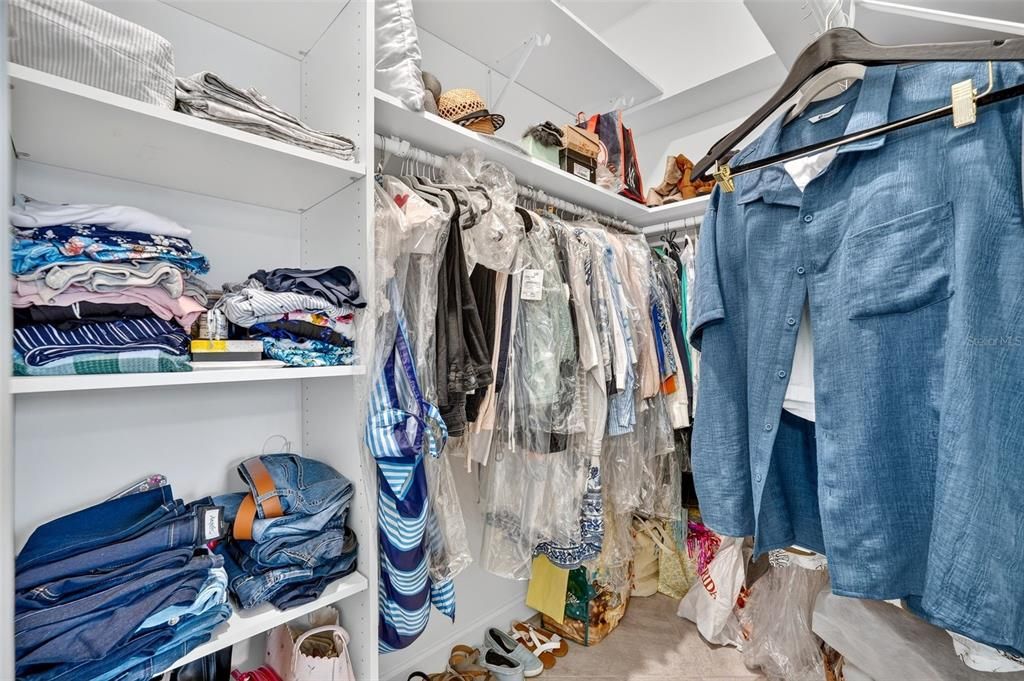
    • Walk-In Closet(s)

    Dormitorios y baños

    • Dormitorios: 3

    • Baños completos: 2

  • Estacionamiento

    • Driveway

    • Garage Door Opener

    Propiedad

    • Pisos: One

    • Características Exteriores: Hurricane Shutters / Irrigation System / Sliding Doors

    Lote

    • Lote: 0.12 Hectáreas

    Otra Información de Propiedad

    • Número de Parcela: 581214659

    • Zonificación: RESI

  • Tipo y estilo

    • Tipo de propiedad: Residential

    • Subtipo de propiedad: Villa

  • Utilidad

    • Cable Connected

    • Electricity Connected

    • Natural Gas Connected

    • Sewer Connected

    • Sprinkler Recycled

    • Water Connected

  • Otra información financiera

    • HOA: $875

    • Frecuencia HOA: Quarterly

    • Importe anual de impuestos: $1,573

  • Detalles de la fuente

    • MLS ID: A4708187

    Otros hechos

    • Materiales de construcción: Block / Stucco

    • Detalles de la fundación: Slab

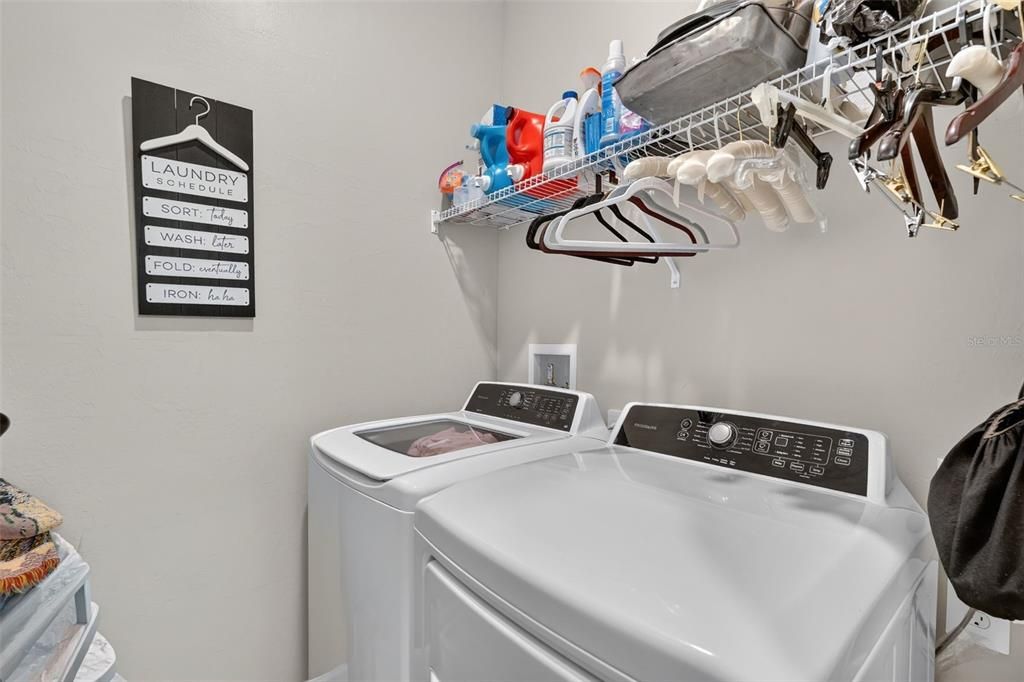
    • Características de lavandería: Gas Dryer Hookup / Inside

    • Características del patio y el porche: Covered / Rear Porch / Screened

    • Características de la ventana: Blinds

    • Caras de dirección: North

    • Espacios de garaje: 2

    • Garaje adjunto: Si

    • Garaje: Si

    • Salón: 1414

    • Fuente de agua: Public

    • Nombre de subdivisión: LORRAINE LAKES PH I

Consulta privada
Habla con el asesor de este inmueble.
Planos, documentos del HOA, comparables off-market, agendar una visita privada — un solo mensaje directo al especialista local.

Más como esta

En Venta
$439,900
Condo / Coop
2 camas · 2 baños · 1,462 sqft
LAKEWOOD NATIONAL, LAKEWOOD RANCH
5558 PALMER CIRCLE UNIT 101
Nuevo
En Venta
$395,000
Casa
2 camas · 2 baños · 1,557 sqft
LORRAINE LAKES PH IIA, BRADENTON
15606 SUNNY DAY DRIVE
Nuevo
En Venta
$450,000
Casa
3 camas · 2 baños
Indigo, Bradenton
3723 Azurite Way, Bradenton FL 34211
Nuevo
En Venta
$450,000
Casa
2 camas · 2 baños · 1,558 sqft
AZARIO ESPLANADE PH II SUBPH C-O, BRADENTON
4737 TORTONA COURT
Nuevo
En Venta
$399,900
Casa
2 camas · 2 baños · 1,557 sqft
LORRAINE LAKES PH IIA, BRADENTON
15324 SUNNY DAY DRIVE
Nuevo
En Venta
$269,000
Condo / Coop
2 camas · 2 baños · 1,121 sqft
LAKEWOOD NATIONAL, LAKEWOOD RANCH
16706 VARDON TERRACE UNIT 205
Nuevo
En Venta
$310,000
Adosados
3 camas · 2 baños · 1,564 sqft
HARMONY AT LAKEWOOD RANCH PH I, BRADENTON
12207 TRAILHEAD DRIVE
Nuevo
En Venta
$315,000
Condo / Coop
2 camas · 2 baños · 1,154 sqft
TERRACE I AT CALUSA COUNTRY CLUB (16185), LAKEWOOD RANCH
19140 SCALLOP LOOP UNIT 302

Mercado cerca de esta dirección

Conteos en vivo en la misma zona.
Ver todo

The multiple listing information is provided by the Stellar MLS from a copyrighted compilation of listings. The compilation of listings and each individual listing are ©2026-present Stellar MLS. All Rights Reserved. The information provided is for consumers' personal, noncommercial use and may not be used for any purpose other than to identify prospective properties consumers may be interested in purchasing. All properties are subject to prior sale or withdrawal. All information provided is deemed reliable but is not guaranteed accurate, and should be independently verified. Listing courtesy of: COAST 2 COAST HOME REALTY, PLLC