Vender tu casa
Valoración gratuita de tu hogar
Contacto
Cuéntenos sobre sus necesidades
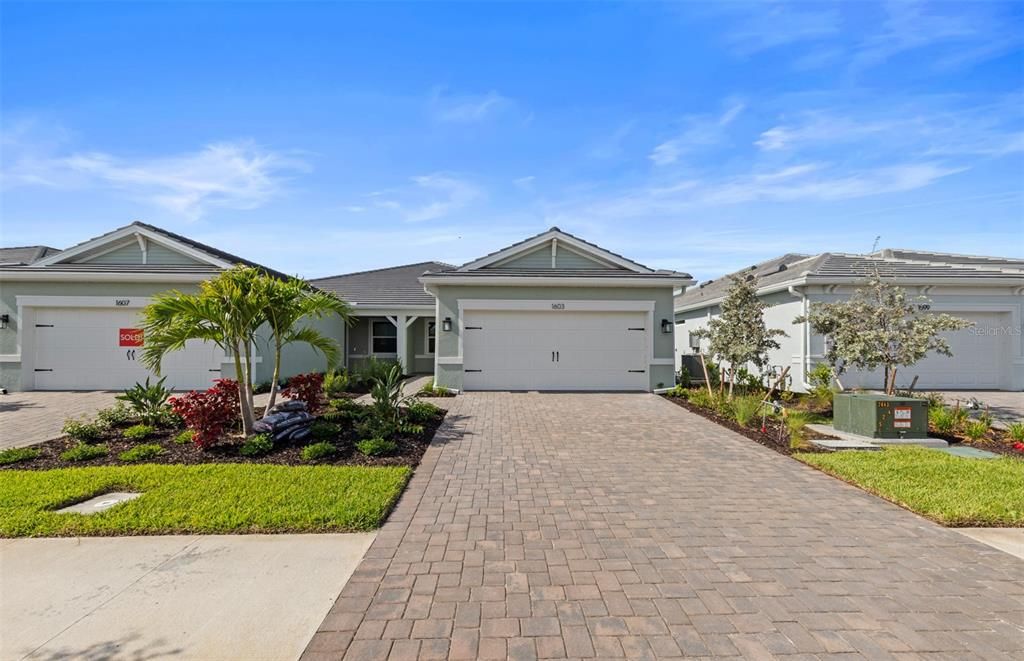
1603 TAVIRA PLACE

Casa Activo con contrato
$399,990

BTC: 6.22552529

ETH: 210.22894504

109 días
2 camas
2 baños
1,579 sqft

Visión general

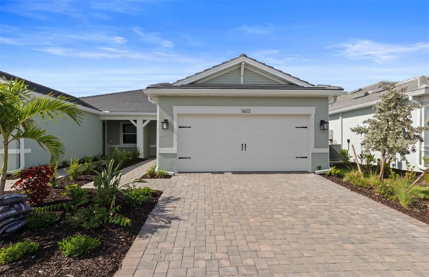
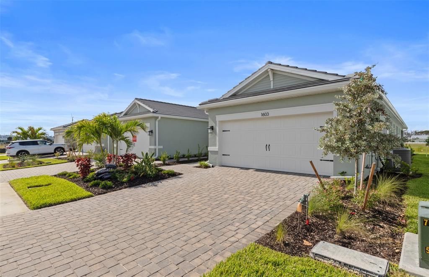
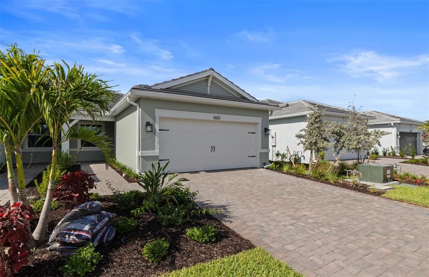
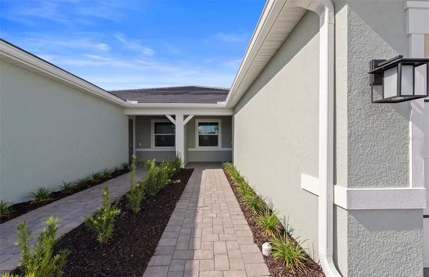
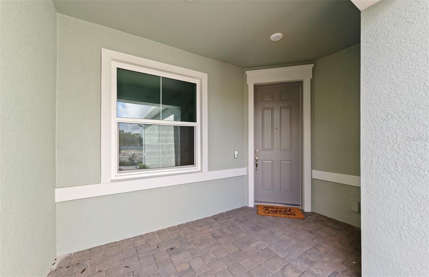
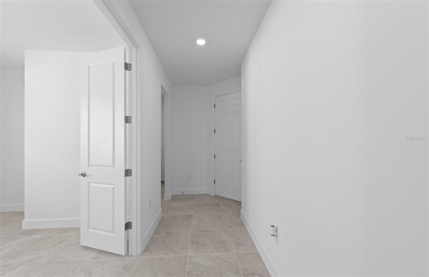
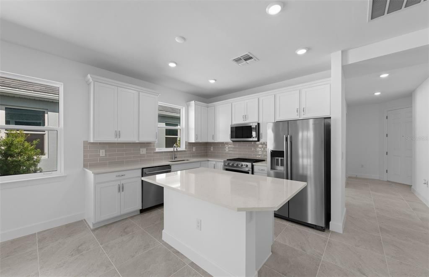
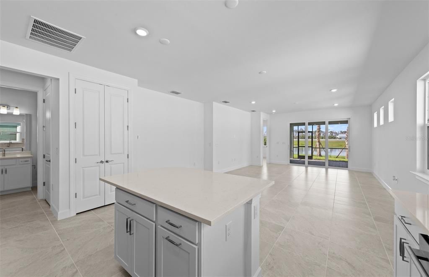
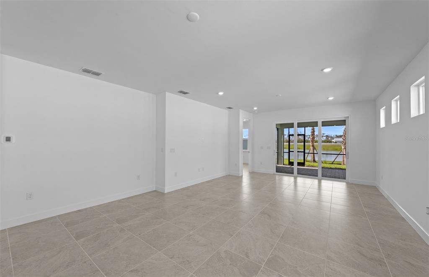
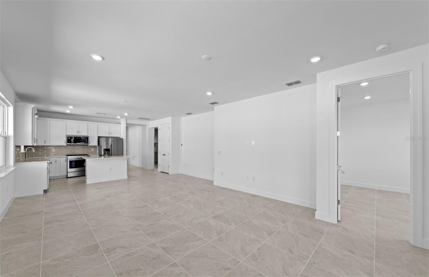
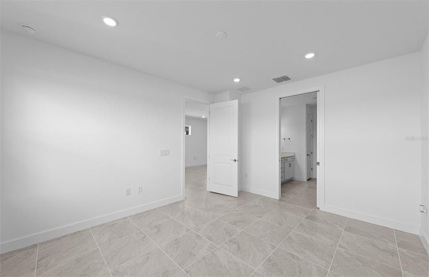
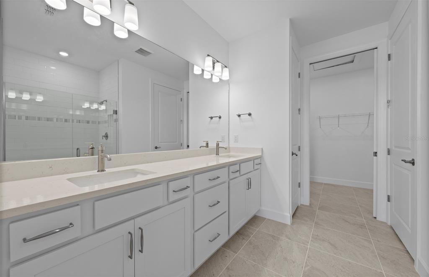
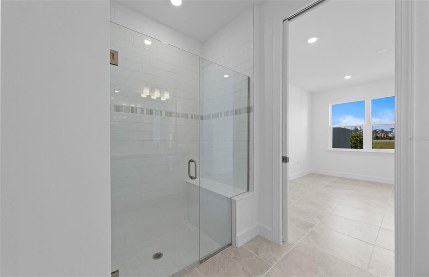
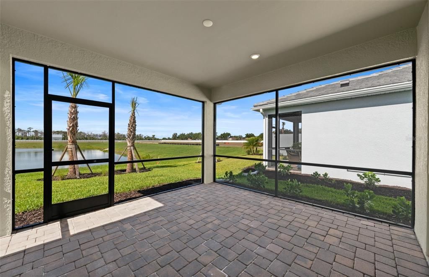
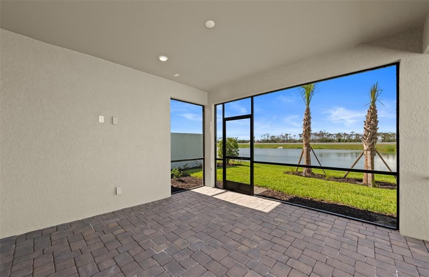
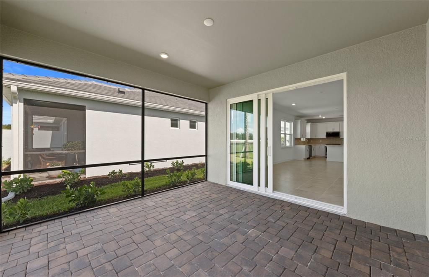
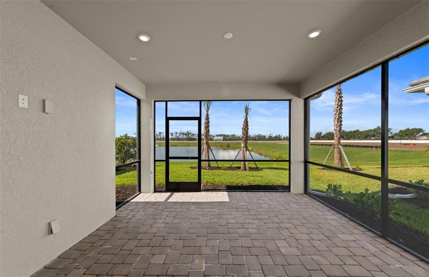
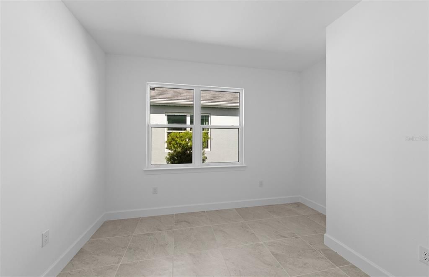
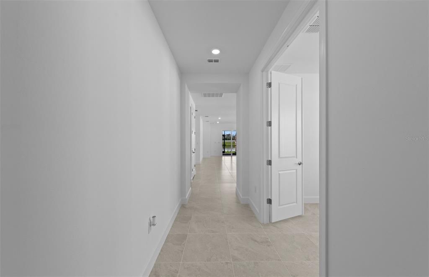
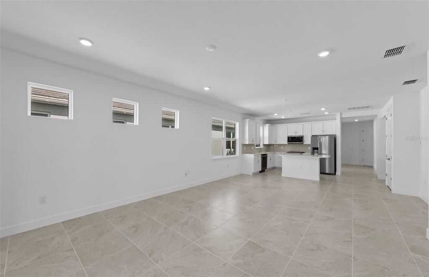
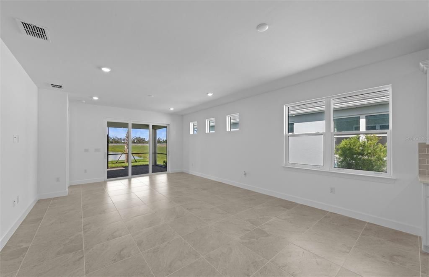
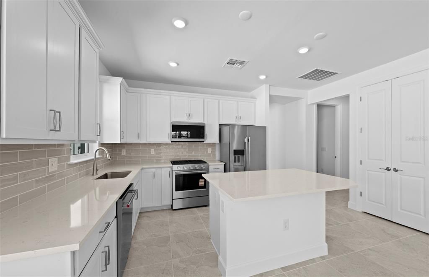
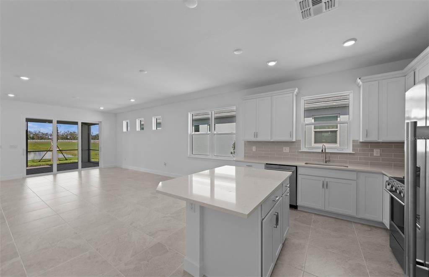
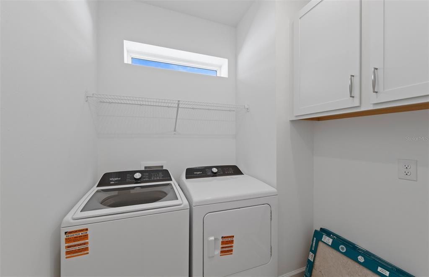
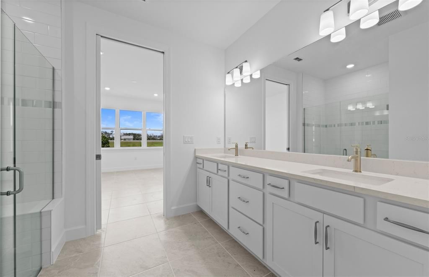
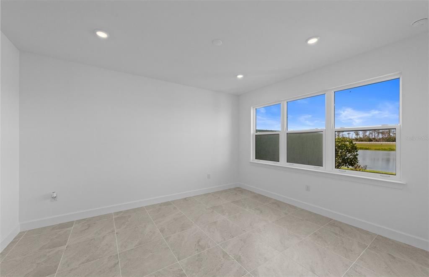
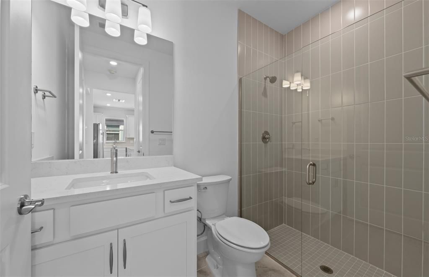
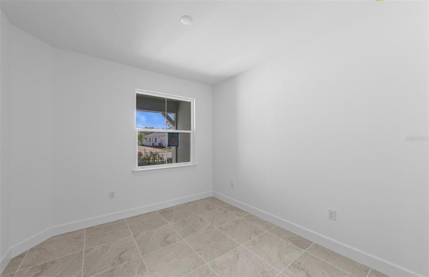
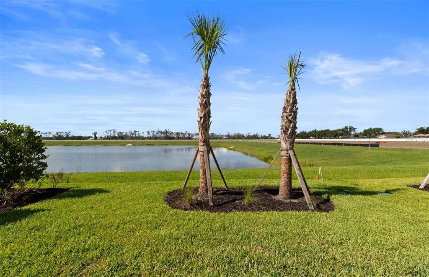
Ready Now! This Ellenwood Floorplan is an inviting attached villa offering 2 bedrooms, 2 bathrooms, enclosed flex and 2-car garage. Designed for modern Florida living, the home features a spacious gathering room, water view with an extended covered and screened brick-paver lanai, and 8' interior doors throughout. The kitchen is beautifully appointed Aristokraft cabinetry, Quartz Counters, and a full suite of stainless-steel KitchenAid appliances, including range and exterior-vented microwave. Additional upgrades include cabinets in laundry room, utility sink, whole-house impact-resistant windows, porcelain tile floors and an electric car outlet in the garage. With thoughtful details and finishes, this new construction home delivers comfort, style, and convenience. Discover new homes at Shores at Stillwater-by Pulte Homes, your ideal new home builder. Soak up the sun at the private community with miles of walking or biking to pristine beaches, shops and restaurants.

Ubicación

Detalles

Tipo:
Residential
Estacionamiento:
Driveway / Electric Vehicle Charging Station(s) / Garage Door Opener / Ground Level
Año de construcción:
2026
Lote:
0.10 Hectáreas
Calefacción:
Electric / Heat Pump
precio por sq. medidor:
$253
Enfriamiento:
Central Air
HOA:
$254

Valuation

Our model vs. what's actually selling nearby.
Estimate
$299,797
$244K – $410K
Confidence Low
List vs. estimate
$100K above estimate
List $399,990 · +33.4%
Our model says this listing is priced above recent comparable activity. Room to negotiate.
Price per sq ft
$253
-4.4% vs. city median $264
Based on
30 MLS comparables
Median of recent comparable listings. Sold comps use closing price, active listings use list price.

Destacados

Annual tax
$4,576
2026
HOA
$254/mo
Common Area Taxes, Community Pool, Escrow Reserves Fund
Garage
2 car garage
Pets
Allowed
Más hechos y características
  • Piso

    • Porcelain Tile

    • Tile

    Calefacción

    • Electric

    • Heat Pump

    Enfriamiento

    • Central Air

    Accesorios

    • Dishwasher

    • Disposal

    • Dryer

    • Gas Water Heater

    • Microwave

    • Range

    • Refrigerator

    • Tankless Water Heater

    • Washer

    Otras características interiores

    • Eating Space In Kitchen

    • In Wall Pest System

    • L Dining

    • Open Floorplan

    • Pest Guard System

    • Primary Bedroom Main Floor

    • Smart Home

    • Solid Surface Counters

    • Split Bedroom

    • Stone Counters

    • Thermostat

    • Walk-In Closet(s)

    Dormitorios y baños

    • Dormitorios: 2

    • Baños completos: 2

  • Estacionamiento

    • Driveway

    • Electric Vehicle Charging Station(s)

    • Garage Door Opener

    • Ground Level

    Propiedad

    • Pisos: One

    • Características Exteriores: Irrigation System / Lighting / Rain Gutters / Sidewalk / Sliding Doors

    Lote

    • Lote: 0.10 Hectáreas

    Otra Información de Propiedad

    • Número de Parcela: 0856100185

    • Zonificación: RSF4 - RES

  • Tipo y estilo

    • Tipo de propiedad: Residential

    • Subtipo de propiedad: Villa

  • Utilidad

    • Cable Available

    • Electricity Available

    • Electricity Connected

    • Fiber Optics

    • Natural Gas Available

    • Natural Gas Connected

    • Public

    • Sewer Available

    • Sprinkler Recycled

    • Underground Utilities

    • Water Connected

  • Otra información financiera

    • HOA: $254

    • Frecuencia HOA: Monthly

    • Importe anual de impuestos: $4,576

  • Detalles de la fuente

    • MLS ID: TB8489100

    Otros hechos

    • Materiales de construcción: Block / Concrete / Metal Frame / Stucco

    • Detalles de la fundación: Slab

    • Características de lavandería: Inside / Laundry Room

    • Características del lote: Cleared / Landscaped / Level / Private / Sidewalk

    • Características del patio y el porche: Covered / Front Porch / Patio / Screened

    • Características de la ventana: Double Pane Windows / ENERGY STAR Qualified Windows / Insulated Windows / Storm Window(s) / Thermal Windows

    • Caras de dirección: North

    • Estilo arquitectónico: Florida / Traditional

    • Espacios de garaje: 2

    • Garaje adjunto: Si

    • Garaje: Si

    • Salón: 1579

    • Fuente de agua: Canal/Lake For Irrigation / Public

    • Tamaño de la parcela: 34 x 133

    • Nombre de subdivisión: SHORES AT STILLWATER

Consulta privada
Habla con el asesor de este inmueble.
Planos, documentos del HOA, comparables off-market, agendar una visita privada — un solo mensaje directo al especialista local.

Más como esta

Nuevo
Activo con contrato
$349,000
Multifamiliar
4 camas · 2,188 sqft
DEER CREEK WOODS, ENGLEWOOD
689 MICHIGAN AVENUE
Nuevo
Activo con contrato
$419,900
Condo / Coop
2 camas · 2 baños · 1,200 sqft
FANTASY ISLAND BLDG C, ENGLEWOOD
2729 N BEACH ROAD UNIT 212
Activo con contrato
$369,000
Casa
3 camas · 2 baños · 1,748 sqft
PORT CHARLOTTE SEC 074, ENGLEWOOD
9495 GULFSTREAM BOULEVARD
Activo con contrato
$374,900
Casa
3 camas · 1 baños · 1,044 sqft
ROCK CREEK PARK 3RD ADD, ENGLEWOOD
832 E 4TH STREET
Activo con contrato
$324,900
Casa
3 camas · 2 baños · 1,879 sqft
PORT CHARLOTTE SEC 074, ENGLEWOOD
7202 MAMOUTH STREET
Activo con contrato
$425,000
Casa
3 camas · 2 baños · 1,826 sqft
PORT CHARLOTTE SEC 074, ENGLEWOOD
9051 BIG STAR AVENUE
Activo con contrato
$339,000
Casa
3 camas · 2 baños · 1,205 sqft
RESTEINER HEIGHTS, ENGLEWOOD
221 E WENTWORTH STREET
Activo con contrato
$289,900
Casa
2 camas · 2 baños · 1,734 sqft
PORT CHARLOTTE SEC 084, ENGLEWOOD
9331 SAN BERNANDINO AVENUE

Mercado cerca de esta dirección

Conteos en vivo en la misma zona.
Ver todo

The multiple listing information is provided by the Stellar MLS from a copyrighted compilation of listings. The compilation of listings and each individual listing are ©2026-present Stellar MLS. All Rights Reserved. The information provided is for consumers' personal, noncommercial use and may not be used for any purpose other than to identify prospective properties consumers may be interested in purchasing. All properties are subject to prior sale or withdrawal. All information provided is deemed reliable but is not guaranteed accurate, and should be independently verified. Listing courtesy of: PULTE REALTY INC