Vender tu casa
Valoración gratuita de tu hogar
Contacto
Cuéntenos sobre sus necesidades
1758 YVONIA COURT

Casa En Venta
$314,900

BTC: 4.83123658

ETH: 165.50687466

-$10K (2026/07/16)
36 días
2 camas
2 baños
1,256 sqft

Visión general

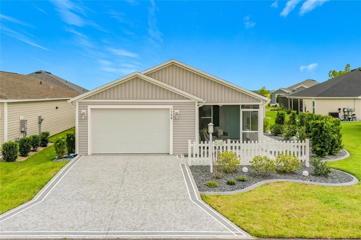
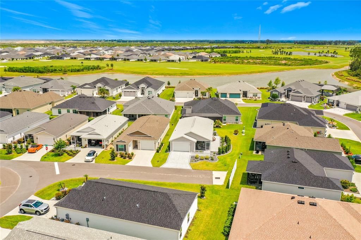
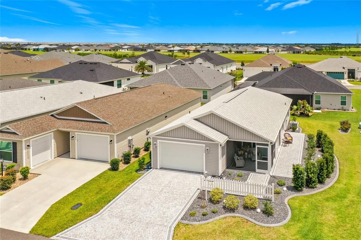
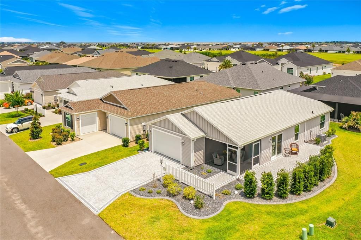
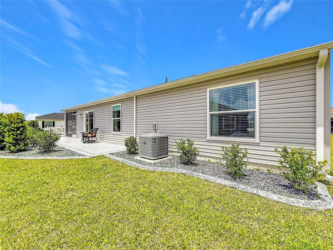
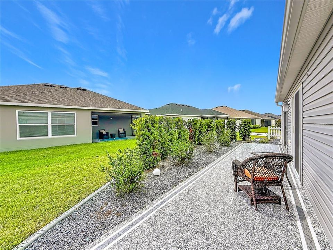
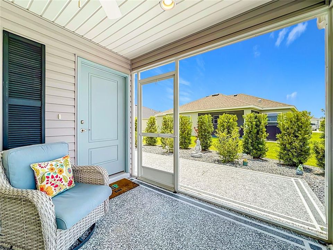
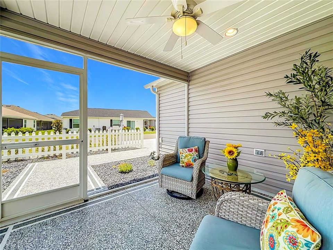
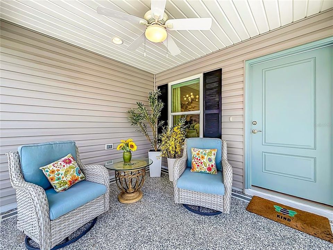
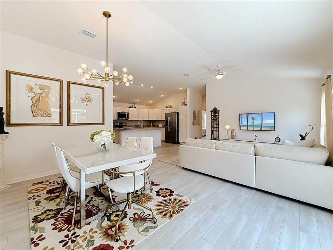
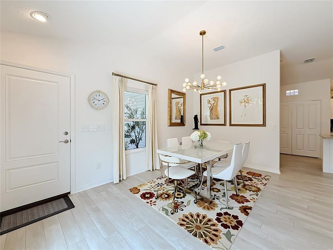
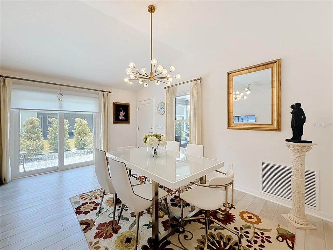
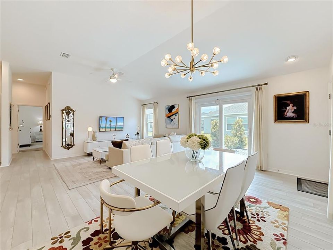
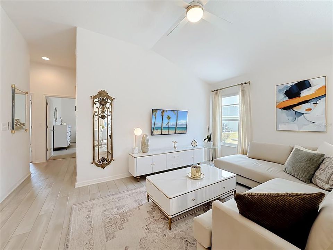
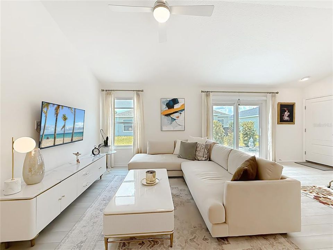
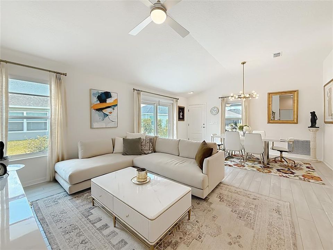
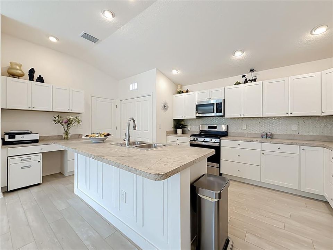
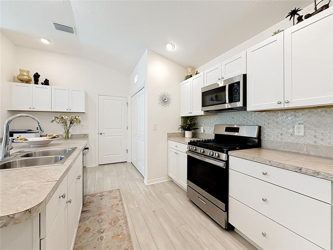
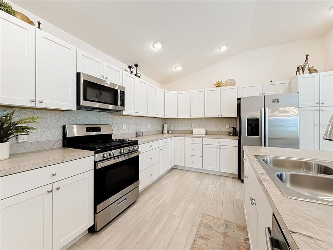
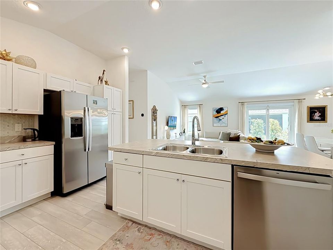
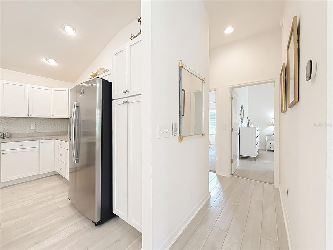
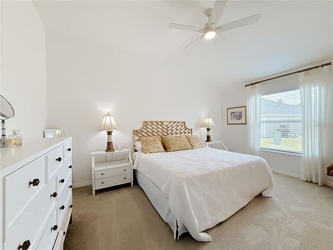
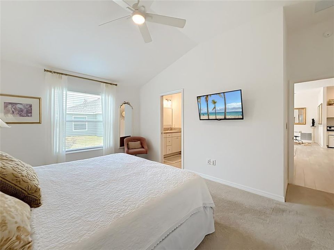
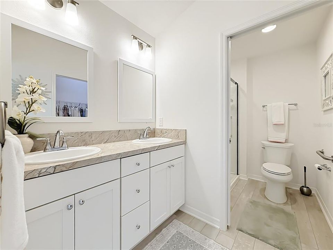
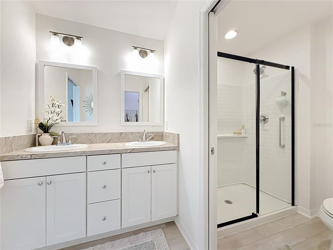
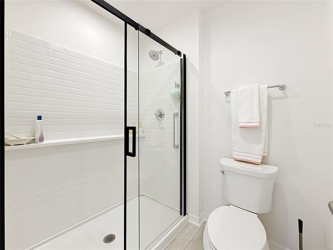
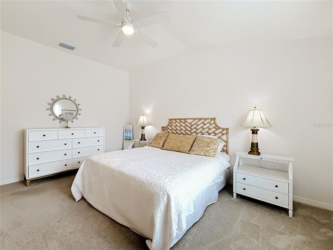
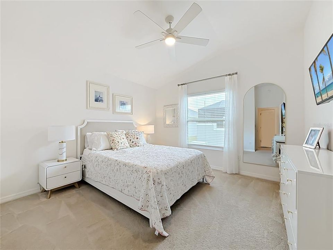
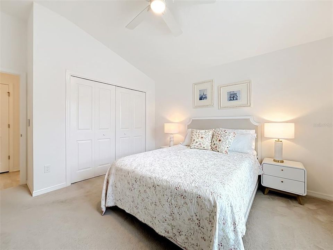
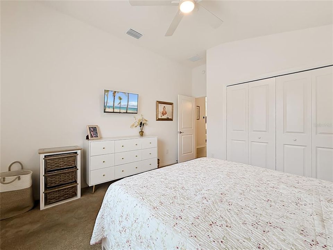
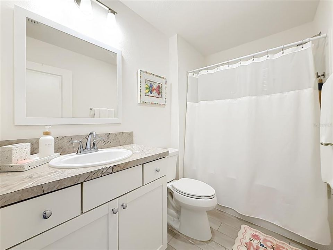
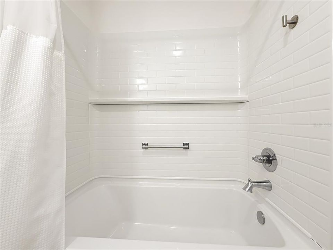
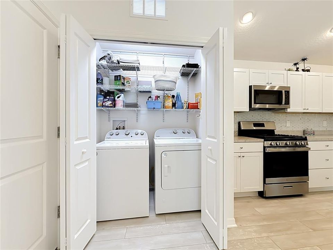
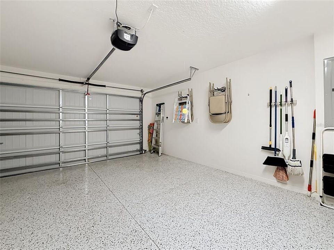
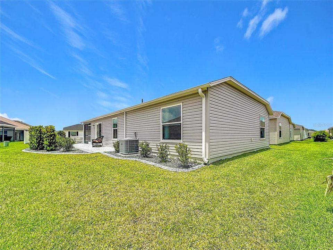
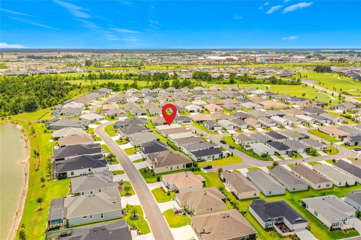
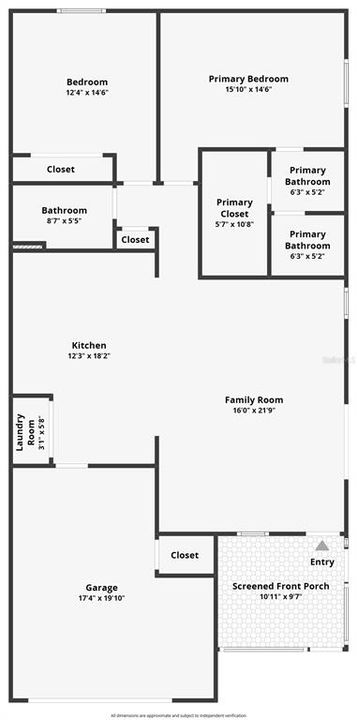
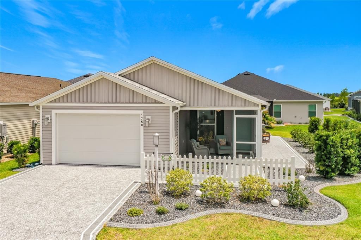
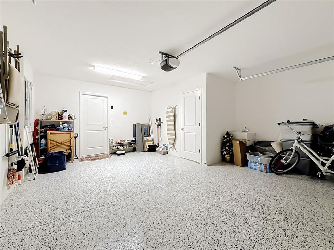
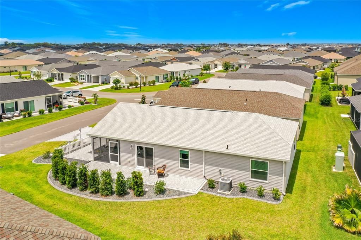
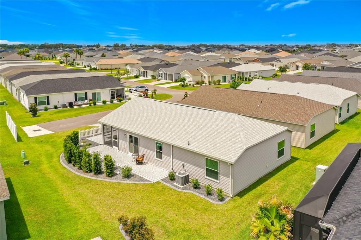
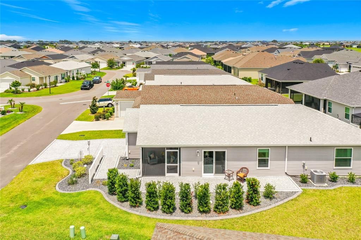
Enchanting, bright, and beautifully maintained, detached Opal Patio Villa offering 2 bedrooms, 2 bathrooms, and 1,256 sq ft of comfortable living. Situated on a larger-than-average interior end/corner lot, this home features professionally installed hardscaping and privacy landscaping that has already been completed for you. The private outdoor space is ideal for relaxing. This popular floorplan offers an easy, natural flow with a spacious cooking island, a designated desk area with added cabinetry, and a stunning upgraded glass-tile kitchen backsplash. The open layout provides convenient access to the garage and creates an inviting space for everyday living. Why wait for new construction? Enjoy a peaceful setting with no construction noise and over $20,000 in upgrades and enhancements already in place. Additional upgrades include a full-house gutter system, an epoxy-finished garage floor, and new blinds throughout, including modern light-diffusing blinds in the living room. The larger blind is remote-controlled for added convenience. Primary bathroom has had new sliding glass doors too. A Pegasus whole-house water softener and filtration system is installed. Windows are double-paned, and new ceiling fans have been added throughout. This lightly used home has been kept pet-free and smoke-free. Located just minutes from Middleton’s schools, parks, and recreation areas, and close to Eastport’s waterfront gathering spaces, recreation center, and a multitude of dining and entertainment options. Nearby are medical facilities, community pools, golf, outdoor fitness areas, and more. Easy Turnpike access makes trips to Orlando, the airport, and surrounding areas simple and stress-free. Over 55 community!
Ubicación

Detalles

Tipo:
Residential
Estacionamiento:
Driveway
Año de construcción:
2024
Lote:
0.11 Hectáreas
Calefacción:
Central / Electric / Natural Gas
precio por sq. medidor:
$251
Enfriamiento:
Central Air
HOA:
Sin datos

Valuation

Our model vs. what's actually selling nearby.
Estimate
$319,999
$260K – $353K
Confidence Low
List vs. estimate
At estimate
List $314,900 · -1.6%
List is in line with recent comparable activity.
Price per sq ft
$250
-1.4% vs. city median $254
Based on
22 MLS comparables
Median of recent comparable listings. Sold comps use closing price, active listings use list price.

Destacados

Annual tax
$4,972
2025
Garage
1 car garage
Pets
Allowed
Más hechos y características
  • Piso

    • Carpet

    • Luxury Vinyl

    Calefacción

    • Central

    • Electric

    • Natural Gas

    Enfriamiento

    • Central Air

    Accesorios

    • Dishwasher

    • Disposal

    • Dryer

    • Gas Water Heater

    • Microwave

    • Range

    • Refrigerator

    • Washer

    • Water Filtration System

    • Water Softener

    Otras características interiores

    • Ceiling Fan(s)

    • High Ceilings

    • Living Room/Dining Room Combo

    • Primary Bedroom Main Floor

    • Thermostat

    • Vaulted Ceiling(s)

    • Walk-In Closet(s)

    Dormitorios y baños

    • Dormitorios: 2

    • Baños completos: 2

  • Estacionamiento

    • Driveway

    Propiedad

    • Pisos: One

    • Características Exteriores: Irrigation System / Lighting / Rain Gutters / Sliding Doors

    Lote

    • Lote: 0.11 Hectáreas

    Otra Información de Propiedad

    • Número de Parcela: K15F011

    • Zonificación: RES

  • Tipo y estilo

    • Tipo de propiedad: Residential

    • Subtipo de propiedad: Villa

  • Utilidad

    • Cable Available

    • Electricity Connected

    • Natural Gas Connected

    • Public

    • Sewer Connected

    • Sprinkler Recycled

    • Water Connected

  • Otra información financiera

    • Importe anual de impuestos: $4,972

  • Detalles de la fuente

    • MLS ID: O6420293

    Otros hechos

    • Materiales de construcción: Vinyl Siding / Wood Frame (FSC Certified)

    • Detalles de la fundación: Slab

    • Características de lavandería: Laundry Closet

    • Características del lote: Landscaped

    • Características del patio y el porche: Covered / Front Porch / Screened

    • Características de la ventana: Blinds / Double Pane Windows

    • Caras de dirección: North

    • Estilo arquitectónico: Contemporary

    • Espacios de garaje: 1

    • Garaje adjunto: Si

    • Garaje: Si

    • Salón: 1256

    • Fuente de agua: Public

    • Nombre de subdivisión: THE VILLAGES

Consulta privada
Habla con el asesor de este inmueble.
Planos, documentos del HOA, comparables off-market, agendar una visita privada — un solo mensaje directo al especialista local.

Más como esta

Nuevo
En Venta
$284,900
Casa
2 camas · 2 baños · 1,266 sqft
THE VILLAGES, THE VILLAGES
6316 WHITTLE COURT
En Venta
$389,900
Casa
3 camas · 2 baños · 1,564 sqft
THE VILLAGES, THE VILLAGES
1742 JAMES GRAY STREET
En Venta
$329,000
Casa
3 camas · 2 baños · 1,440 sqft
THE VILLAGES OF SOUTHERN OAKS, THE VILLAGES
7634 CHERYL COURT
En Venta
$325,000
Casa
2 camas · 2 baños · 1,134 sqft
THE VILLAGES, THE VILLAGES
7462 SAVANNA DRIVE
-$16K
En Venta
$409,000
Casa
3 camas · 2 baños · 1,476 sqft
THE VILLAGES, THE VILLAGES
1714 MCMURTRIE LOOP
-$18K
En Venta
$399,999
Casa
3 camas · 2 baños · 1,497 sqft
VILLAGES/SOUTHERN OAKS UN 213, THE VILLAGES
1617 CADORETTE DRIVE
-$10K
En Venta
$389,900
Casa
2 camas · 2 baños · 1,134 sqft
THE VILLAGES, THE VILLAGES
7478 SAVANNA DRIVE
En Venta
$264,500
Casa
2 camas · 2 baños · 984 sqft
VILLAGES/SOUTHERN OAKS UN 212, THE VILLAGES
1834 TIMON STREET

Mercado cerca de esta dirección

Conteos en vivo en la misma zona.
Ver todo

The multiple listing information is provided by the Stellar MLS from a copyrighted compilation of listings. The compilation of listings and each individual listing are ©2026-present Stellar MLS. All Rights Reserved. The information provided is for consumers' personal, noncommercial use and may not be used for any purpose other than to identify prospective properties consumers may be interested in purchasing. All properties are subject to prior sale or withdrawal. All information provided is deemed reliable but is not guaranteed accurate, and should be independently verified. Listing courtesy of: CENTURY 21 CARIOTI