Vender tu casa
Valoración gratuita de tu hogar
Contacto
Cuéntenos sobre sus necesidades
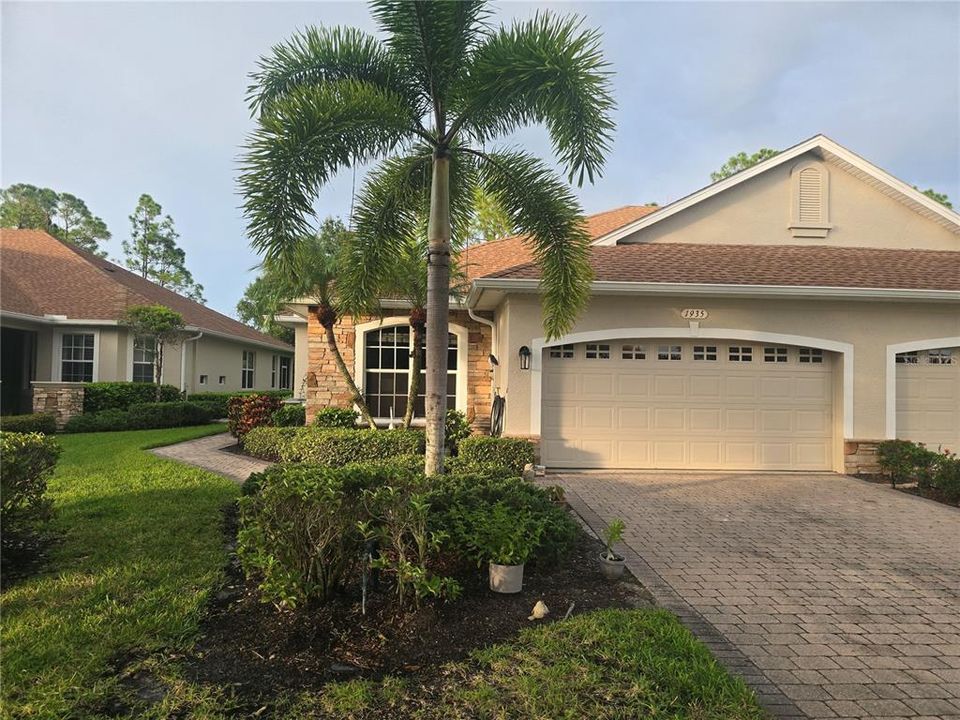
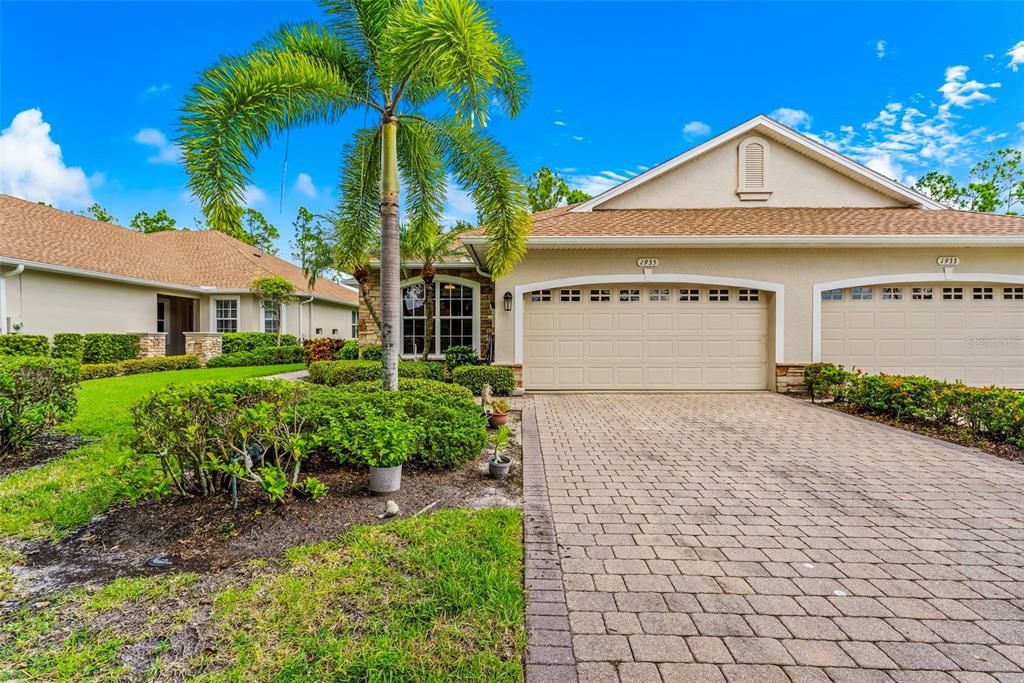
1935 SCARLETT AVENUE

Casa En Venta
$279,900

BTC: 3.36661054

ETH: 105.62264151

6 días
2 camas
2 baños
1,448 sqft

Visión general

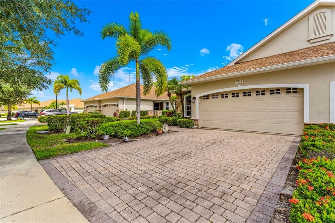
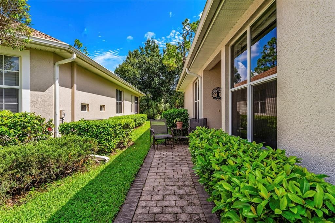
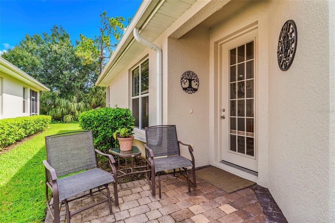
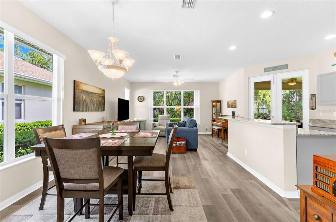
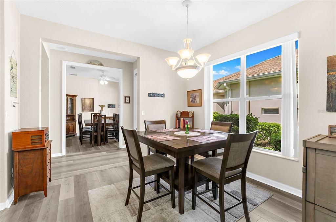
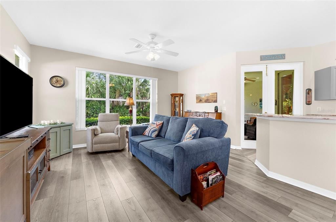
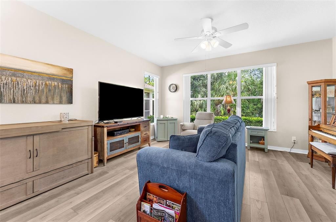
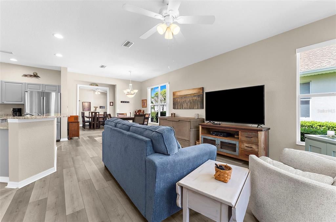
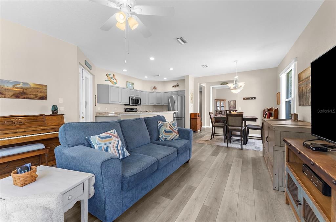
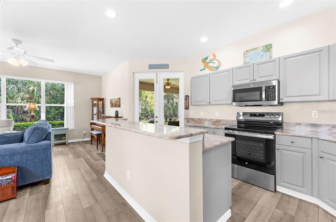
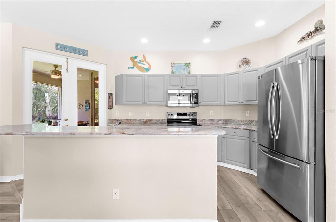
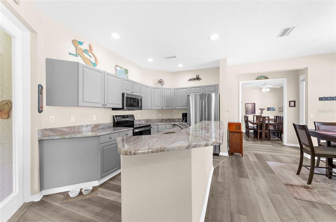
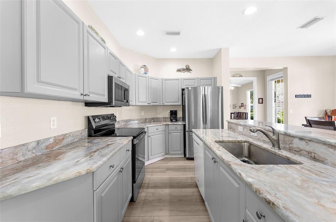
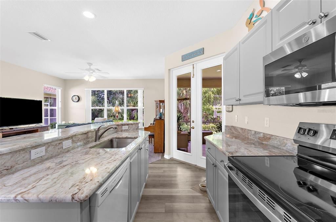
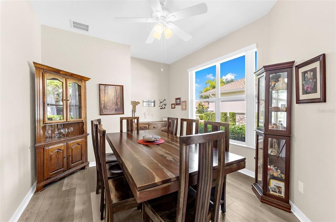
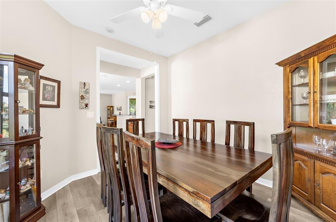
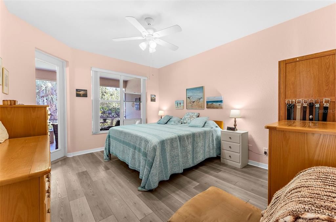
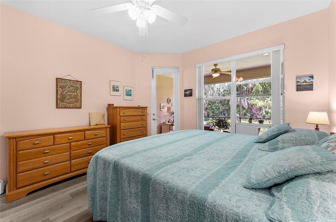
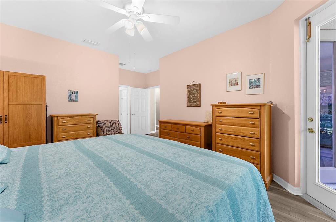
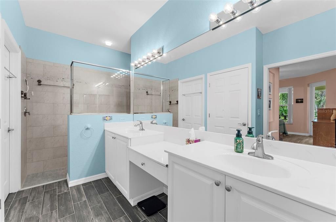
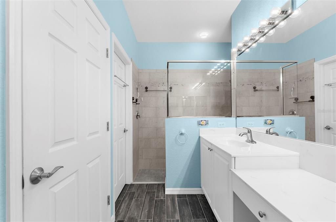
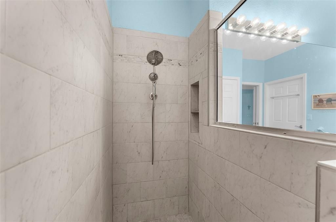
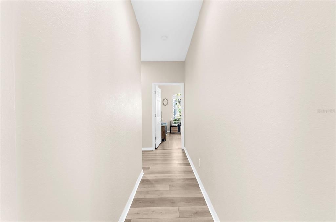
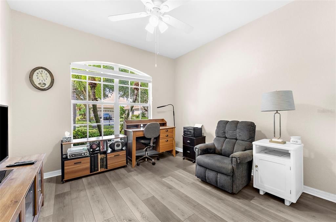
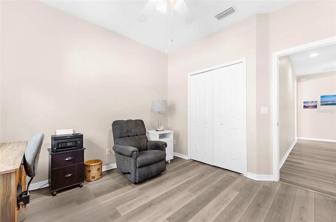
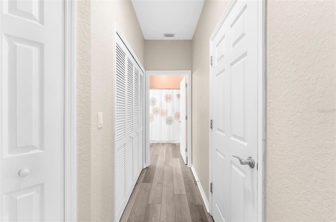
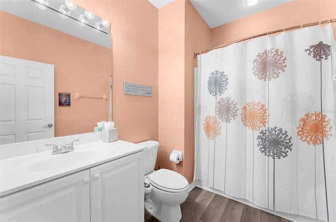
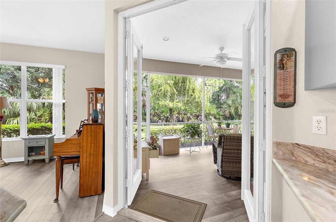
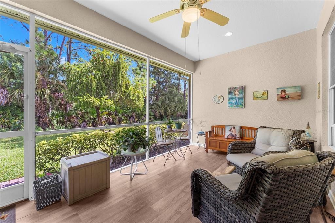
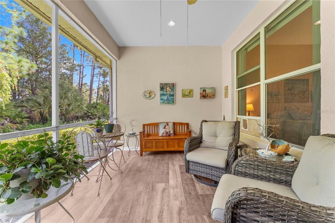
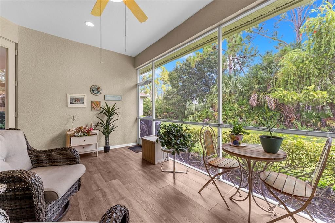
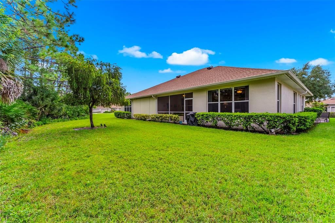
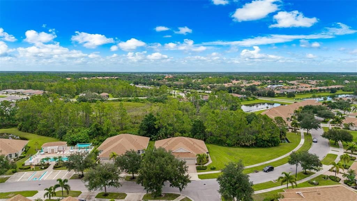
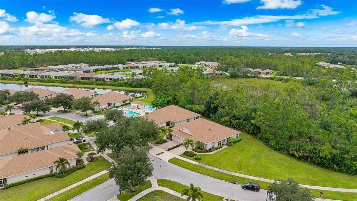
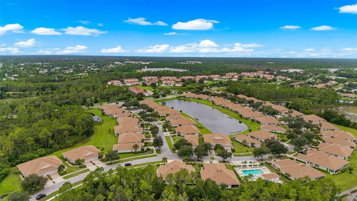
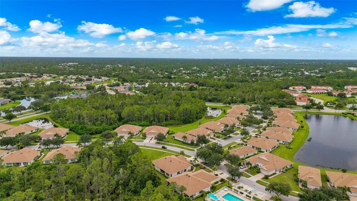
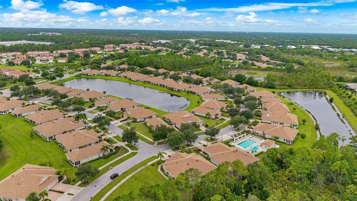
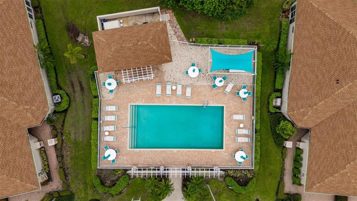
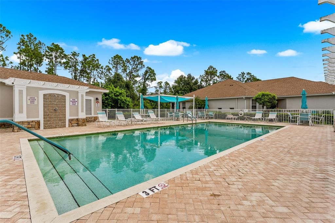
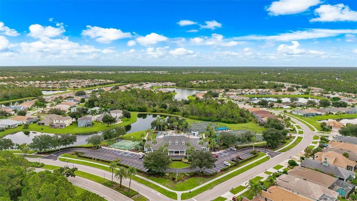
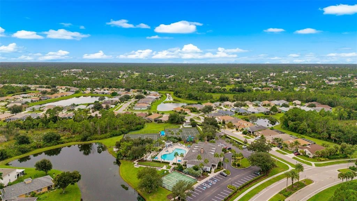
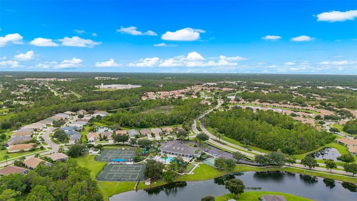
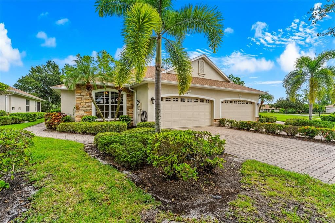
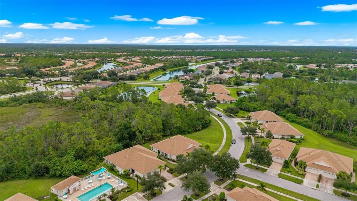
Don't miss this incredible value in The Carriage Homes of Lakeside Plantation. A 2-bedroom, 2-bath attached single with a flex room is filled with plenty of natural lighting. So many upgrades, including new flooring, updated cabinets, hard surface countertops, fixtures, and a custom tiled shower in the ensuite. The interior was recently painted in a neutral greige, and a new 2024 roof plus home warranty for the new owner, offers added peace of mind. Relax on the inviting lanai with 100% water resistant laminate flooring and take in your very private preserve views. Enjoy this vibrant neighborhood with a private pool just three doors away. Yes, there is a second pool! Truly your staycation with Lakeside Plantation’s community, resort-style pool and spa, clubhouse, and community events. The Community Center features a billiard room, gym, dance floor, meeting room, library, and full kitchen. Additional amenities include tennis, pickleball, and basketball courts, bocce ball, a playground, and a beautiful lakeside park with grills, picnic tables, and a gazebo. Miles of sidewalks and golf cart-friendly streets, Lakeside Plantation offers more than a beautiful home—it offers a lifestyle. Close to downtown Wellen Park, Cocoplum Shopping Center, 45 minutes to international airports and 30-40 minutes to multiple gulf-front beaches and so much more. Note: Lakeside Plantation is a CDD community. The fee is included in your tax bill.
Ubicación

Detalles

Tipo:
Residential
Estacionamiento:
Driveway / Garage Door Opener
Año de construcción:
2005
Lote:
0.10 Hectáreas
Calefacción:
Electric
precio por sq. medidor:
$193
Enfriamiento:
Central Air
HOA:
$1,200

Valuation

Our model vs. what's actually selling nearby.
Estimate
$299,000
$231K – $322K
Confidence Low
List vs. estimate
$19K below estimate
List $279,900 · -6.4%
Our model says this listing is priced below recent comparable activity. Expect competition.
Price per sq ft
$193
-3.8% vs. city median $200
Based on
5 MLS comparables
Median of recent comparable listings. Sold comps use closing price, active listings use list price.

Destacados

Annual tax
$4,684
2025
HOA
$1,200/qtr
Common Area Taxes, Community Pool, Escrow Reserves Fund
View
Trees/Woods
Garage
2 car garage
Pets
Allowed
Más hechos y características
  • Piso

    • Ceramic Tile

    • Luxury Vinyl

    • Vinyl

    Calefacción

    • Electric

    Enfriamiento

    • Central Air

    Accesorios

    • Dishwasher

    • Disposal

    • Dryer

    • Electric Water Heater

    • Microwave

    • Range

    • Refrigerator

    • Washer

    Otras características interiores

    • Ceiling Fan(s)

    • High Ceilings

    • Open Floorplan

    • Primary Bedroom Main Floor

    • Solid Surface Counters

    • Split Bedroom

    • Walk-In Closet(s)

    • Window Treatments

    Dormitorios y baños

    • Dormitorios: 2

    • Baños completos: 2

  • Estacionamiento

    • Driveway

    • Garage Door Opener

    Propiedad

    • Pisos: One

    • Características Exteriores: French Doors / Irrigation System / Lighting / Private Mailbox / Rain Gutters

    Lote

    • Lote: 0.10 Hectáreas

    Otra Información de Propiedad

    • Número de Parcela: 1116080320

    • Zonificación: PCDN

  • Tipo y estilo

    • Tipo de propiedad: Residential

    • Subtipo de propiedad: Villa

  • Utilidad

    • BB/HS Internet Available

    • Cable Available

    • Electricity Connected

    • Public

    • Sewer Connected

    • Sprinkler Well

    • Street Lights

    • Underground Utilities

    • Water Connected

  • Otra información financiera

    • HOA: $1,200

    • Frecuencia HOA: Quarterly

    • Importe anual de impuestos: $4,684

  • Detalles de la fuente

    • MLS ID: N6145687

    Otros hechos

    • Materiales de construcción: Block / Stucco

    • Detalles de la fundación: Slab

    • Características de lavandería: Inside / Laundry Closet

    • Características del lote: Conservation Area / City Lot / Landscaped / Sidewalk

    • Características del patio y el porche: Covered / Rear Porch / Screened / Side Porch

    • Características de la ventana: Double Pane Windows

    • Caras de dirección: Southwest

    • Estilo arquitectónico: Florida

    • Espacios de garaje: 2

    • Garaje adjunto: Si

    • Garaje: Si

    • Salón: 1448

    • Fuente de agua: Public

    • Nombre de subdivisión: 4TH REP OF LAKESIDE PLANTAT

Consulta privada
Habla con el asesor de este inmueble.
Planos, documentos del HOA, comparables off-market, agendar una visita privada — un solo mensaje directo al especialista local.

Más como esta

Nuevo
En Venta
$315,000
Casa
3 camas · 2 baños · 1,310 sqft
PORT CHARLOTTE SUB 19, NORTH PORT
3051 TRAVERSE AVENUE
Nuevo
En Venta
$344,000
Casa
3 camas · 2 baños · 1,750 sqft
PORT CHARLOTTE SUB 08, NORTH PORT
2761 RHUMBA TERRACE
Nuevo
En Venta
$250,000
Lotes / Tierras
3.01 acres
NORTH PORT CHARLOTTE ESTATES ADD 02, NORTH PORT
LOT 19 TROPICAIRE BOULEVARD
Nuevo
En Venta
$359,900
Casa
3 camas · 2 baños · 1,585 sqft
PORT CHARLOTTE SUB 08, NORTH PORT
2277 SIMONTON AVENUE
Nuevo
En Venta
$325,000
Casa
3 camas · 2 baños · 1,437 sqft
1565 - PORT CHARLOTTE SUB 21, NORTH PORT
2103 SWITZERLAND ROAD
Nuevo
En Venta
$232,500
Casa
4 camas · 3 baños · 2,110 sqft
PORT CHARLOTTE SUB 08, NORTH PORT
2402 MANHEIM AVENUE
Nuevo
En Venta
$305,000
Casa
3 camas · 2 baños · 1,563 sqft
PORT CHARLOTTE SUB 19, NORTH PORT
3073 TULSA AVENUE
Nuevo
En Venta
$329,900
Casa
3 camas · 2 baños · 1,506 sqft
PORT CHARLOTTE SUB 07, NORTH PORT
1888 FRANKLIN LANE

Mercado cerca de esta dirección

Conteos en vivo en la misma zona.
Ver todo

The multiple listing information is provided by the Stellar MLS from a copyrighted compilation of listings. The compilation of listings and each individual listing are ©2026-present Stellar MLS. All Rights Reserved. The information provided is for consumers' personal, noncommercial use and may not be used for any purpose other than to identify prospective properties consumers may be interested in purchasing. All properties are subject to prior sale or withdrawal. All information provided is deemed reliable but is not guaranteed accurate, and should be independently verified. Listing courtesy of: EXIT KING REALTY