
Vender tu casa
Valoración gratuita de tu hogar
Contacto
Cuéntenos sobre sus necesidades
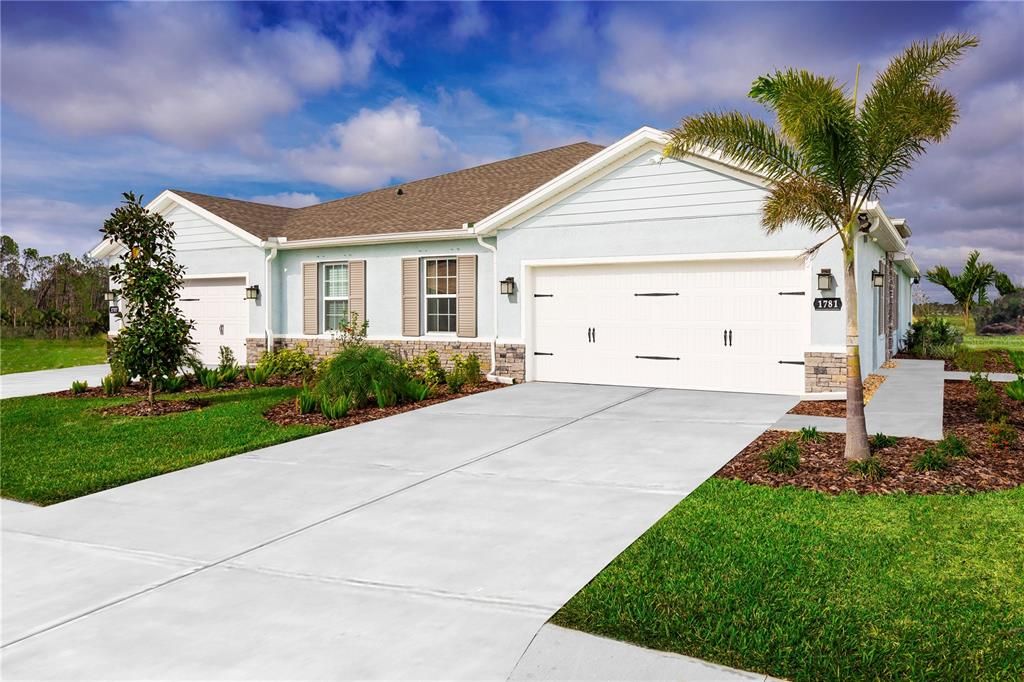
194 VOLTAIRE DRIVE

Casa Vendido Recientemente
$275,585

BTC: 3.62611842

ETH: 110.23400000

Fecha de venta: 2025-12-26
Nuevo
3 camas
2 baños
1,503 sqft

Visión general

Welcome home to Park Ridge Villas, a new CDD-free community in Spring Hill where you can enjoy the Florida lifestyle to the fullest. Just minutes from our community, you'll find world-class golf courses, award-winning beaches, and a variety of restaurants, shops, and attractions. Hernando Beach is less than 15 minutes from your new home. When you want to enjoy the outdoors, the Suncoast Trail is right outside your front door, perfect for a walk or bike ride. Enjoy two private Pickleball courts, open green space, and a walking trail, with low monthly fees. The Winterhaven floor plan gives you all the style and comfort you could want all on one level. Your convenient two-car garage opens to the laundry room. Step into the inviting foyer, which leads to either a spacious bedroom or into the wide-open dining area and adjoining gourmet kitchen. A large center island overlooks the welcoming great room and lanai. An additional bedroom and full bath offers family and guests a comfortable place to stay. Your luxurious owner’s suite includes a sprawling walk-in closet and a dual vanity master bath. You'll simply love the Winterhaven. All Ryan Homes now include WIFI-enabled garage opener and Ecobee thermostat. **Closing cost assistance is available with use of Builder’s affiliated lender**. DISCLAIMER: Prices, financing, promotion, and offers subject to change without notice. Offer valid on new sales only. See Community Sales and Marketing Representative for details. Promotions cannot be combined with any other offer. All uploaded photos are stock photos of this floor plan. Actual home may differ from photos.

Ubicación

Detalles

Tipo:
Residential
Estacionamiento:
Driveway / Garage Door Opener
Año de construcción:
2025
Lote:
0.10 Hectáreas
Calefacción:
Central
precio por sq. medidor:
$201
Enfriamiento:
Central Air
HOA:
$157

Valuation

Our model vs. what's actually selling nearby.
Estimate
$284,945
$263K – $301K
Confidence Medium
List vs. estimate
$17K above estimate
List $302,785 · +6.3%
Our model says this listing is priced above recent comparable activity. Room to negotiate.
Price per sq ft
$201
+5.0% vs. city median $191
Based on
18 MLS comparables
Median of recent comparable listings. Sold comps use closing price, active listings use list price.

Destacados

HOA
$157/mo
Maintenance Grounds
Garage
2 car garage
Pets
Allowed
Más hechos y características
  • Piso

    • Carpet

    • Ceramic Tile

    • Concrete

    Calefacción

    • Central

    Enfriamiento

    • Central Air

    Accesorios

    • Dishwasher

    • Disposal

    • Electric Water Heater

    • Microwave

    • Range

    Otras características interiores

    • High Ceilings

    • Open Floorplan

    • Primary Bedroom Main Floor

    • Stone Counters

    • Thermostat

    • Walk-In Closet(s)

    Dormitorios y baños

    • Dormitorios: 3

    • Baños completos: 2

  • Estacionamiento

    • Driveway

    • Garage Door Opener

    Propiedad

    • Pisos: One

    • Características Exteriores: Rain Gutters

    Lote

    • Lote: 0.10 Hectáreas

    Otra Información de Propiedad

    • Número de Parcela: R34 223 18 3004 0000 0840

    • Zonificación: 00

  • Tipo y estilo

    • Tipo de propiedad: Residential

    • Subtipo de propiedad: Villa

  • Utilidad

    • Electricity Available

    Energía verde

    • Appliances

    • HVAC

    • Lighting

    • Thermostat

    • Windows

  • Otra información financiera

    • HOA: $157

    • Frecuencia HOA: Monthly

  • Detalles de la fuente

    • MLS ID: W7876981

    Otros hechos

    • Materiales de construcción: Block / Stucco / Wood Frame

    • Detalles de la fundación: Slab

    • Características de lavandería: Inside

    • Características del lote: Sidewalk

    • Características del patio y el porche: Covered / Patio

    • Características de la ventana: ENERGY STAR Qualified Windows

    • Caras de dirección: East

    • Estilo arquitectónico: Florida

    • Espacios de garaje: 2

    • Garaje adjunto: Si

    • Garaje: Si

    • Salón: 1503

    • Fuente de agua: Public

    • Tamaño de la parcela: 35 x 110

    • Nombre de subdivisión: PARK RIDGE VILLAS

Consulta privada
Habla con el asesor de este inmueble.
Planos, documentos del HOA, comparables off-market, agendar una visita privada — un solo mensaje directo al especialista local.

Más como esta

Vendido Recientemente
$310,000
Casa
3 camas · 2 baños · 1,374 sqft
SPRING HILL, SPRING HILL
14150 PROSPECT STREET
Vendido Recientemente
$335,000
3 camas · 2 baños · 2,039 sqft
BARONY WOODS EAST, SPRING HILL
14154 NUGENT CIRCLE
Vendido Recientemente
$370,000
Casa
3 camas · 2 baños · 1,752 sqft
MASARYKTOWN, BROOKSVILLE
16149 HODZA STREET
Vendido Recientemente
$270,000
Casa
2 camas · 2 baños · 1,497 sqft
WELLINGTON AT SEVEN HILLS PH 8, SPRING HILL
Vendido Recientemente
$280,151
Casa
3 camas · 2 baños · 1,503 sqft
PARK RIDGE VILLAS, SPRING HILL
450 VOLTAIRE DRIVE
Vendido Recientemente
$368,710
4 camas · 2 baños · 2,549 sqft
VILLAGES AT AVALON PH 3C, SPRING HILL
12946 WEATHERSTONE DRIVE
Vendido Recientemente
$291,082
Casa
3 camas · 2 baños · 1,302 sqft
SUNCOAST LANDING, BROOKSVILLE
14245 WHITEWATER WAY
Vendido Recientemente
$367,990
Casa
5 camas · 2 baños · 2,389 sqft
AVALON, SPRING HILL
13681 NEWBRIDGE STREET

Mercado cerca de esta dirección

Conteos en vivo en la misma zona.
Ver todo

The multiple listing information is provided by the Stellar MLS from a copyrighted compilation of listings. The compilation of listings and each individual listing are ©2026-present Stellar MLS. All Rights Reserved. The information provided is for consumers' personal, noncommercial use and may not be used for any purpose other than to identify prospective properties consumers may be interested in purchasing. All properties are subject to prior sale or withdrawal. All information provided is deemed reliable but is not guaranteed accurate, and should be independently verified. Listing courtesy of: MALTBIE REALTY GROUP