
Vender tu casa
Valoración gratuita de tu hogar
Contacto
Cuéntenos sobre sus necesidades
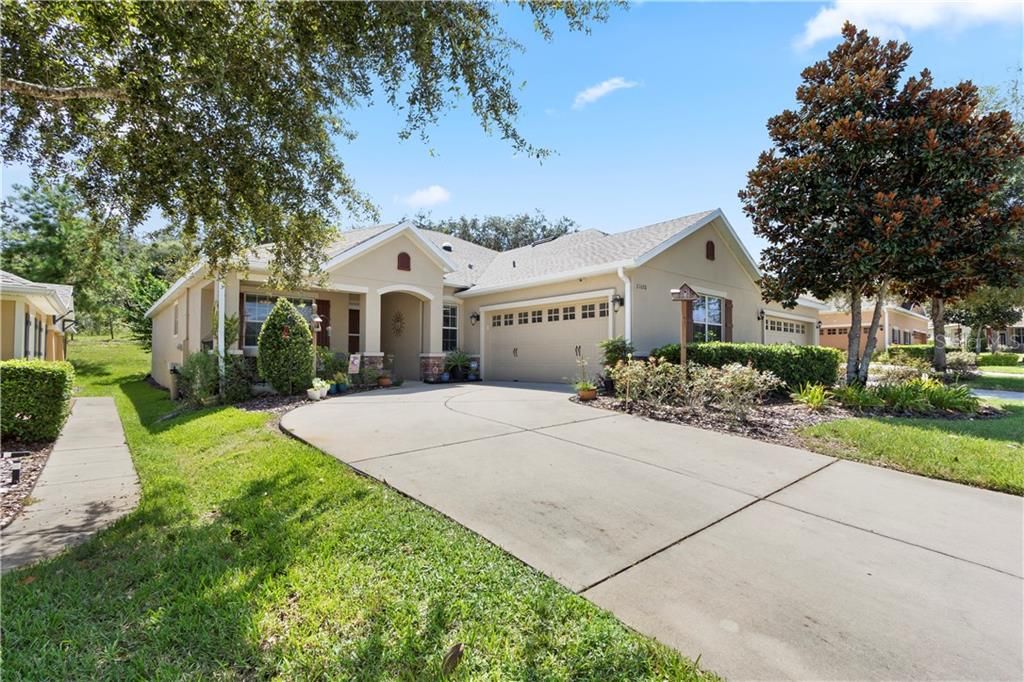
21620 BELGIAN COURT

Casa Vendido Recientemente
$210,000

BTC: 2.52586000

ETH: 79.24528302

Fecha de venta: 2020-02-27
105 días
3 camas
2 baños
1,663 sqft

Visión general

Beautiful curb appeal and fantastic community amenities await you in this 3-bedroom/2-bath Sullivan Ranch villa! This home has beautiful curb appeal with stacked stone accents, a side entry garage, and welcoming front entrance with a front porch. The adjoining unit is also for sale which makes an excellent opportunity for family members to live together yet also enjoy their own private homes. Inside enjoy a great floorplan with laminate flooring in the dining and living space, and ceramic tile in the kitchen. The bedrooms are spacious and there is a large guest bath with two convenient entrances. The master suite is beautiful and has his/hers closets and an adjoining bath with a walk-in shower and garden tub. The beautiful kitchen features cabinets with crown molding, stainless steel appliances, breakfast bar and a kitchen island with additional seating. A cozy breakfast nook if perfect for enjoying your morning coffee, or step onto the screened lanai overlooking peaceful views with NO REAR NEIGHBORS. You will enjoy living in Sullivan Ranch which features a community pool, fitness center, playground including a splash pad and dog park. Both lawn and exterior maintenance are included for your convenience and peace of mind. Enjoy living close to walking trails and plenty of ways to enjoy the beautiful Florida sunshine. This is a fantastic opportunity in a great location and will not be on the market long!

Ubicación

Detalles

Tipo:
Residential
Estacionamiento:
Driveway / Garage Door Opener / Garage Faces Side
Año de construcción:
2010
Lote:
0.12 Hectáreas
Calefacción:
Central / Electric
precio por sq. medidor:
$129
Enfriamiento:
Central Air
HOA:
$325

Valuation

Our model vs. what's actually selling nearby.
Estimate
$269,900
$197K – $285K
Confidence Low
List vs. estimate
$54K below estimate
List $215,000 · -20.3%
Our model says this listing is priced below recent comparable activity. Expect competition.
Price per sq ft
$129
Based on
5 MLS comparables
Median of recent comparable listings. Sold comps use closing price, active listings use list price.

Destacados

Annual tax
$1,733
2018
HOA
$325/mo
Common Area Taxes, Community Pool, Maintenance Structure
View
Trees/Woods
Garage
2 car garage
Pets
Allowed
Más hechos y características
  • Piso

    • Laminate

    • Tile

    Calefacción

    • Central

    • Electric

    Enfriamiento

    • Central Air

    Accesorios

    • Cooktop

    • Dishwasher

    • Electric Water Heater

    • Microwave

    • Refrigerator

    Otras características interiores

    • Ceiling Fan(s)

    • Eating Space In Kitchen

    • Kitchen/Family Room Combo

    • Living Room/Dining Room Combo

    • Open Floorplan

    • Skylight(s)

    • Split Bedroom

    • Thermostat

    Dormitorios y baños

    • Dormitorios: 3

    • Baños completos: 2

  • Estacionamiento

    • Driveway

    • Garage Door Opener

    • Garage Faces Side

    Propiedad

    • Pisos: One

    • Características Exteriores: Lighting / Rain Gutters / Sliding Doors

    Lote

    • Lote: 0.12 Hectáreas

    Otra Información de Propiedad

    • Número de Parcela: 331927030000015900

    • Zonificación: PUD

  • Tipo y estilo

    • Tipo de propiedad: Residential

    • Subtipo de propiedad: Villa

  • Utilidad

    • Cable Connected

    • Electricity Connected

    • Public

    • Sewer Connected

    • Street Lights

  • Otra información financiera

    • HOA: $325

    • Frecuencia HOA: Monthly

    • Importe anual de impuestos: $1,733

  • Detalles de la fuente

    • MLS ID: G5020694

    Otros hechos

    • Materiales de construcción: Block / Stucco

    • Detalles de la fundación: Slab

    • Características de lavandería: Inside / Laundry Room

    • Características del lote: Cul-De-Sac / In County / Unincorporated

    • Características del patio y el porche: Covered / Front Porch / Rear Porch / Screened

    • Caras de dirección: North

    • Espacios de garaje: 2

    • Garaje adjunto: Si

    • Garaje: Si

    • Salón: 1663

    • Fuente de agua: Public

    • Nombre de subdivisión: SULLIVAN RANCH SUB

Consulta privada
Habla con el asesor de este inmueble.
Planos, documentos del HOA, comparables off-market, agendar una visita privada — un solo mensaje directo al especialista local.

Más como esta

Nuevo
Vendido Recientemente
$285,000
Casa
3 camas · 2 baños · 1,415 sqft
SULLIVAN RANCH REP SUB, MOUNT DORA
22020 BELGIAN COURT
Vendido Recientemente
$280,000
Casa
2 camas · 2 baños · 1,603 sqft
Stone Bridge,C C of Mount Dora, Other City - In The State Of Florida
7018 Arcadian Court, Other City - In The State Of Florida FL 32757
Vendido Recientemente
$232,000
Casa
3 camas · 2 baños · 1,551 sqft
MOUNT DORA WOLF CREEK RIDGE PH 01, MOUNT DORA
1345 MERION DRIVE
Vendido Recientemente
$223,500
Casa
3 camas · 1 baños · 1,096 sqft
MOUNT DORA COOKS, MOUNT DORA
920 E 9TH AVENUE
Vendido Recientemente
$267,215
Casa
4 camas · 2 baños · 1,828 sqft
SUMMERVIEW AT WOLF CREEK RIDGE, MOUNT DORA
3091 BETHPAGE LOOP
Vendido Recientemente
$255,000
Casa
4 camas · 3 baños · 1,905 sqft
STONEYBROOK HILLS 18, MOUNT DORA
5716 ANSLEY WAY
Vendido Recientemente
$263,000
Casa
4 camas · 2 baños · 1,828 sqft
SUMMERVIEW AT WOLF CREEK RIDGE, MOUNT DORA
3349 WOLF RUN ROAD
Vendido Recientemente
$269,990
Casa
3 camas · 2 baños · 1,966 sqft
SUMMERVIEW, MOUNT DORA
3366 WOLF RUN ROAD

Mercado cerca de esta dirección

Conteos en vivo en la misma zona.
Ver todo

The multiple listing information is provided by the Stellar MLS from a copyrighted compilation of listings. The compilation of listings and each individual listing are ©2026-present Stellar MLS. All Rights Reserved. The information provided is for consumers' personal, noncommercial use and may not be used for any purpose other than to identify prospective properties consumers may be interested in purchasing. All properties are subject to prior sale or withdrawal. All information provided is deemed reliable but is not guaranteed accurate, and should be independently verified. Listing courtesy of: KW REALTY ELITE PARTNERS IV