Vender tu casa
Valoración gratuita de tu hogar
Contacto
Cuéntenos sobre sus necesidades
2305 RIVERBLUFF PARKWAY UNIT V256

Casa Activo con contrato
$249,300

BTC: 3.88802246

ETH: 131.02846571

9 días
2 camas
2 baños
1,120 sqft

Visión general

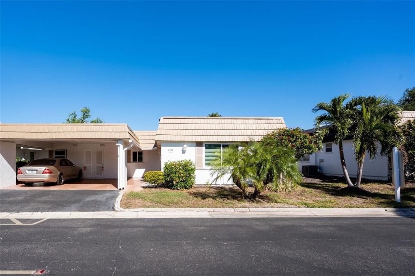
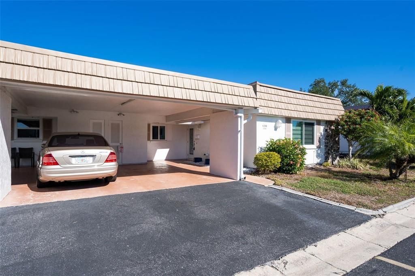
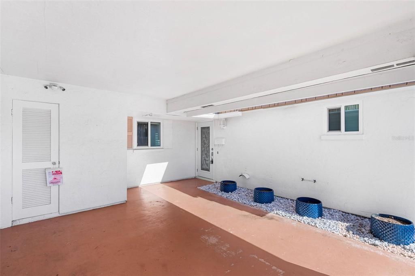
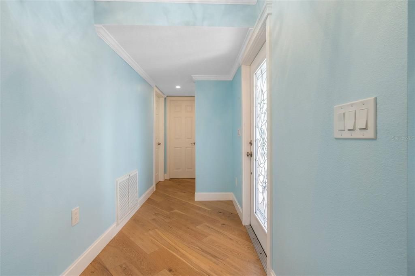
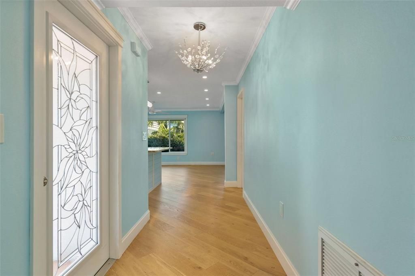
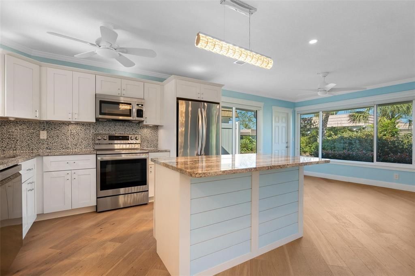
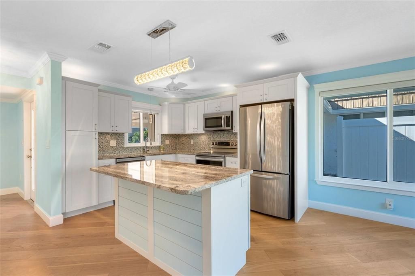
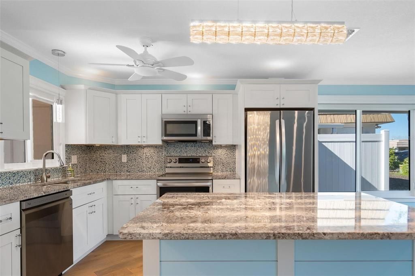
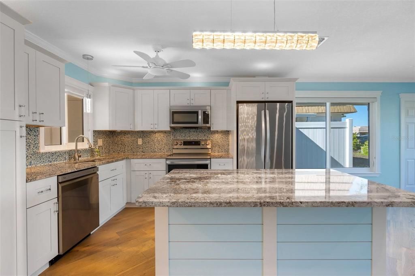
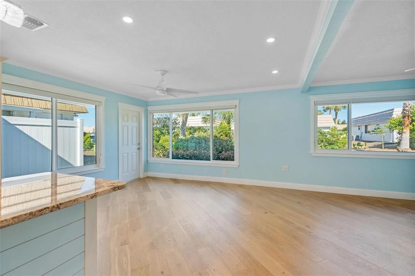
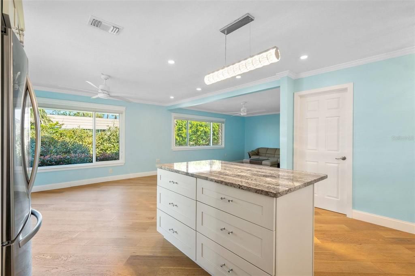
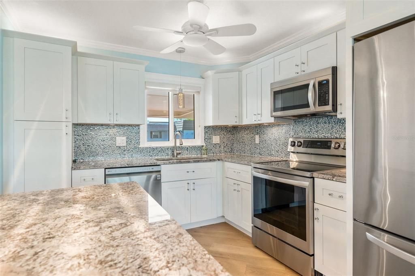
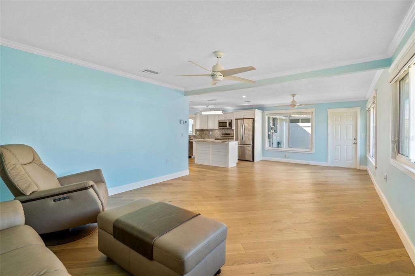
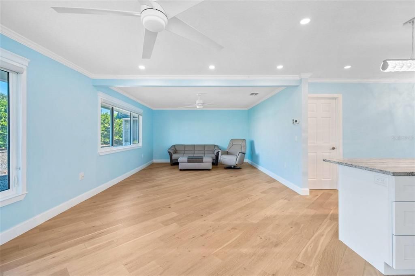
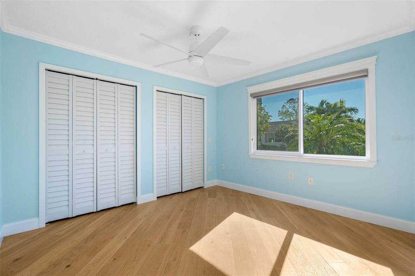
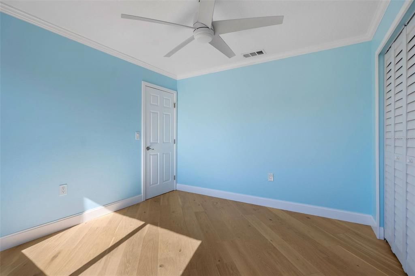
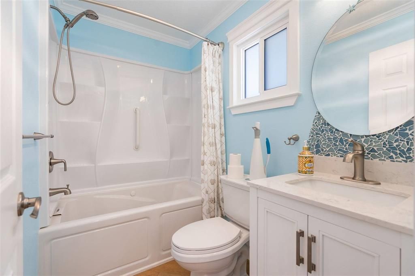
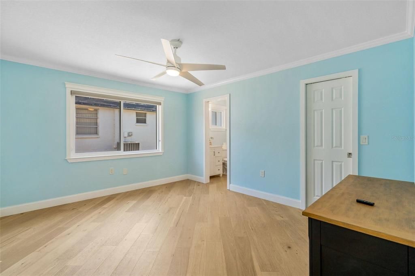
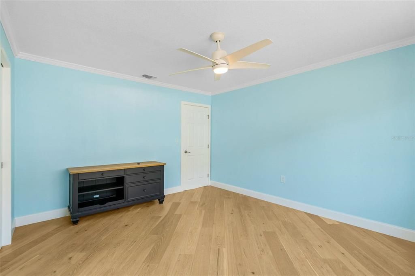
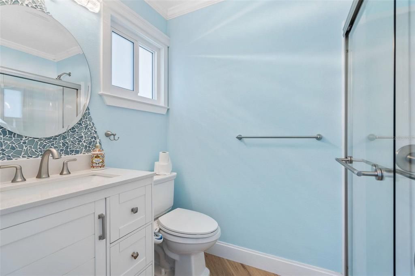
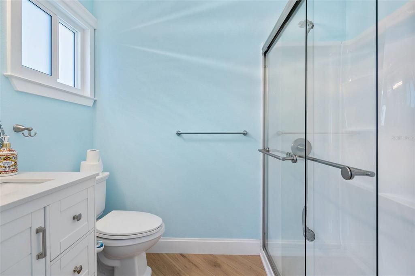
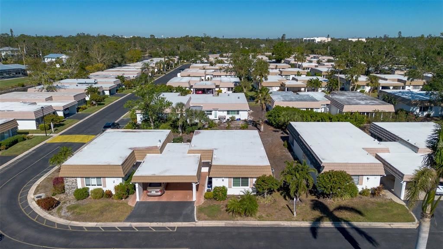
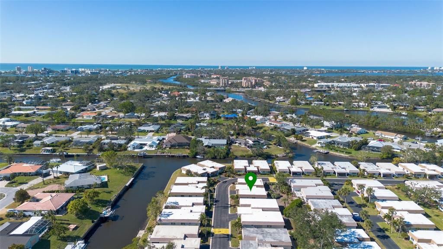
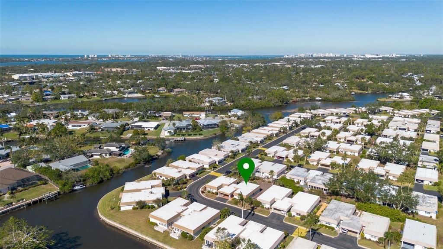
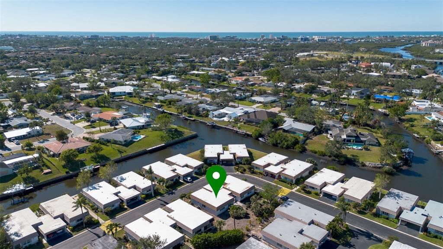
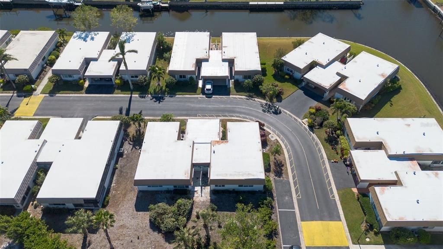
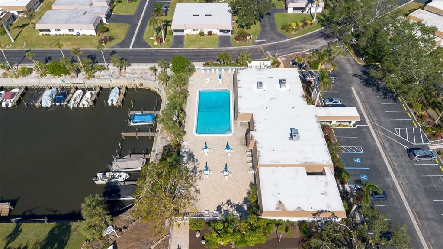
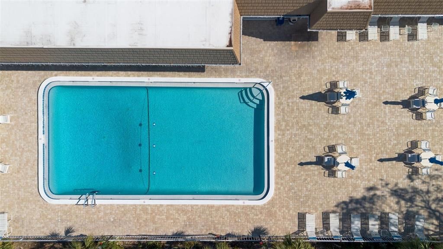
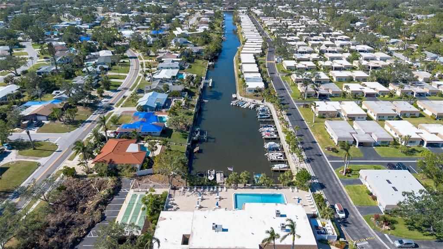
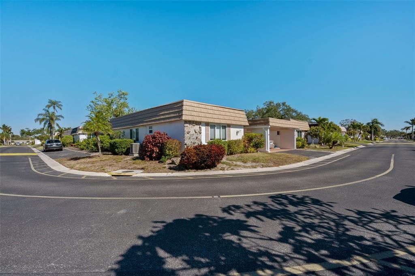
NEW ROOF (installed January 2024) with SOPHISTCIATED FINISHES! This beautifully reimagined 2 bedroom, 2 bath villa has been thoughtfully redesigned with exceptional attention to detail, creating a stylish and comfortable retreat in one of Sarasota's most desirable 55+ communities. Step inside and immediately appreciate the quality craftsmanship and designer finishes, including PGT hurricane-impact windows and doors, fresh interior paint, elegant crown molding, tray ceilings, luxury vinyl plank flooring, granite countertops, updated ceiling fans, and countless custom touches that enhance both beauty and functionality. Enjoy the added convenience and relaxation of a whirlpool tub in the second bathroom, creating a comfortable retreat for family and guests. Every detail has been carefully considered, creating a bright, inviting home that's truly move-in ready. Convenience extends beyond the interior with a covered carport and additional storage in the spacious laundry room—perfect for tools, bicycles, beach gear, and everyday essentials. Located in the sought-after Strathmore Riverside Villas, residents enjoy an impressive collection of resort-style amenities, including a heated swimming pool, clubhouse, fitness center, sauna, library, billiards room, shuffleboard courts, meeting spaces, and a vibrant calendar of social activities that make it easy to stay active and build lasting friendships. Come see it before it sells!

Ubicación

Detalles

Tipo:
Residential
Estacionamiento:
Assigned / Covered / Driveway / Guest
Año de construcción:
1971
Lote:
Sin datos
Calefacción:
Central
precio por sq. medidor:
$223
Enfriamiento:
Central Air
HOA:
$725

Valuation

Our model vs. what's actually selling nearby.
Estimate
$239,000
$165K – $499K
Confidence Low
List vs. estimate
$10K above estimate
List $249,300 · +4.3%
Our model says this listing is priced above recent comparable activity. Room to negotiate.
Price per sq ft
$222
-31.6% vs. city median $325
Based on
121 MLS comparables
Median of recent comparable listings. Sold comps use closing price, active listings use list price.

Destacados

Annual tax
$2,786
2025
HOA
$725/mo
Cable TV, Common Area Taxes, Community Pool
Pool
Heated
View
Garden
Pets
Breed Restrictions, Number Limit
Más hechos y características
  • Piso

    • Engineered Hardwood

    Calefacción

    • Central

    Enfriamiento

    • Central Air

    Accesorios

    • Dishwasher

    • Disposal

    • Microwave

    • Range

    • Refrigerator

    Otras características interiores

    • Living Room/Dining Room Combo

    • Open Floorplan

    • Solid Surface Counters

    • Stone Counters

    • Walk-In Closet(s)

    • Window Treatments

    Dormitorios y baños

    • Dormitorios: 2

    • Baños completos: 2

  • Estacionamiento

    • Assigned

    • Covered

    • Driveway

    • Guest

    Propiedad

    • Pisos: One

    • Características Exteriores: Irrigation System / Lighting / Private Entrance / Private Mailbox / Rain Gutters / Storage

    Otra Información de Propiedad

    • Número de Parcela: 0086031012

    • Zonificación: RMF1

  • Tipo y estilo

    • Tipo de propiedad: Residential

    • Subtipo de propiedad: Villa

  • Utilidad

    • Cable Connected

    • Electricity Connected

    • Public

    • Sewer Connected

  • Otra información financiera

    • HOA: $725

    • Frecuencia HOA: Monthly

    • Importe anual de impuestos: $2,787

  • Detalles de la fuente

    • MLS ID: A4698931

    Otros hechos

    • Materiales de construcción: Stucco / Wood Frame

    • Detalles de la fundación: Slab

    • Características de lavandería: Electric Dryer Hookup / Inside / Laundry Room / Washer Hookup

    • Características del patio y el porche: None

    • Características de la piscina: Heated / In Ground / Lighting

    • Características de la ventana: Double Pane Windows / Window Treatments

    • Caras de dirección: Southwest

    • Salón: 1120

    • Fuente de agua: Public

    • Nombre de subdivisión: STRATHMORE RIVERSIDE III

Consulta privada
Habla con el asesor de este inmueble.
Planos, documentos del HOA, comparables off-market, agendar una visita privada — un solo mensaje directo al especialista local.

Más como esta

Nuevo
Activo con contrato
$225,000
Casa
2 camas · 2 baños · 1,176 sqft
WOODSIDE VILLAGE EAST, SARASOTA
2242 CIRCLEWOOD DRIVE UNIT 24
Activo con contrato
$229,000
Casa
2 camas · 2 baños · 1,480 sqft
STRATHMORE RIVERSIDE I, SARASOTA
2731 RIVERBLUFF WAY UNIT V76
Activo con contrato
$320,000
Condo / Coop
2 camas · 2 baños · 910 sqft
ALMERIA ON THE BAY, SARASOTA
6470 HOLLYWOOD BOULEVARD UNIT 208
Activo con contrato
$255,000
Casa
2 camas · 2 baños · 1,651 sqft
VILLAGE GREEN SEC 15, SARASOTA
3618 MEDFORD LANE UNIT 1538
Activo con contrato
$199,900
Casa
2 camas · 2 baños · 1,589 sqft
VILLAGE GREEN, SARASOTA
3636 VILLAGE GREEN DR UNIT 304
Activo con contrato
$240,000
Casa
2 camas · 2 baños · 1,352 sqft
WOODSIDE SOUTH PH 1 2 & 3, SARASOTA
7145 BRIGHT CREEK DRIVE UNIT 33
Activo con contrato
$315,000
Casa
3 camas · 2 baños · 1,508 sqft
SOUTH GATE, SARASOTA
2447 FOSTER LANE
Activo con contrato
$310,000
Casa
2 camas · 2 baños · 1,281 sqft
PINE VIEW TERRACE, SARASOTA
3616 STARDUST PLACE

Mercado cerca de esta dirección

Conteos en vivo en la misma zona.
Ver todo

The multiple listing information is provided by the Stellar MLS from a copyrighted compilation of listings. The compilation of listings and each individual listing are ©2026-present Stellar MLS. All Rights Reserved. The information provided is for consumers' personal, noncommercial use and may not be used for any purpose other than to identify prospective properties consumers may be interested in purchasing. All properties are subject to prior sale or withdrawal. All information provided is deemed reliable but is not guaranteed accurate, and should be independently verified. Listing courtesy of: COLDWELL BANKER REALTY