Vender tu casa
Valoración gratuita de tu hogar
Contacto
Cuéntenos sobre sus necesidades

2327 DATURA LOOP

Casa En Venta
$340,000

BTC: 4.05655312

ETH: 128.30188679

1 días
2 camas
2 baños
1,469 sqft

Visión general

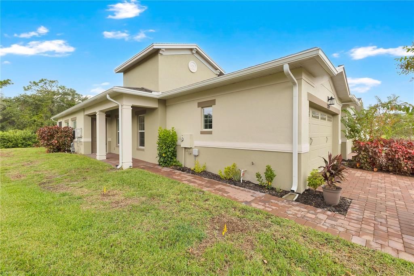
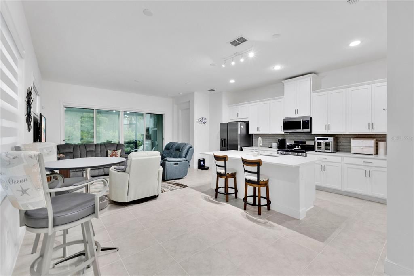
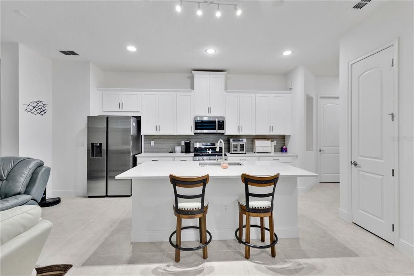
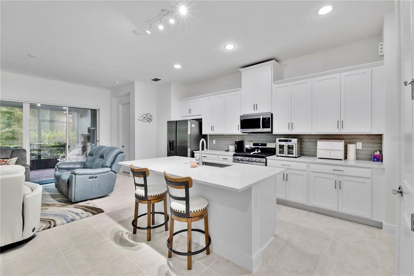
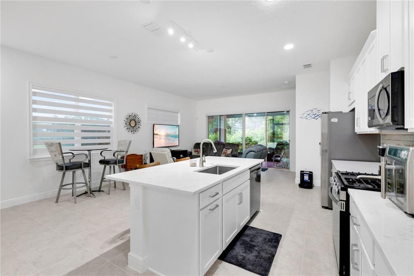
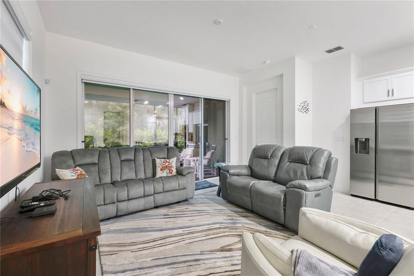
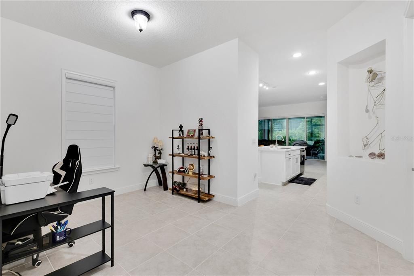
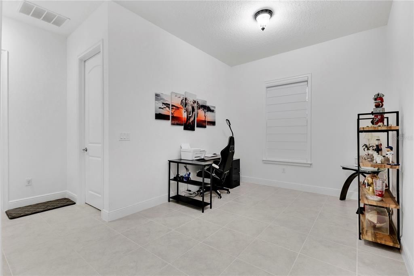
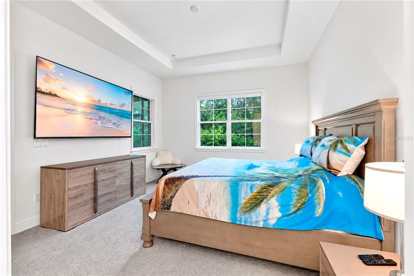
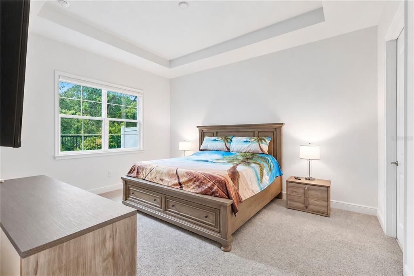
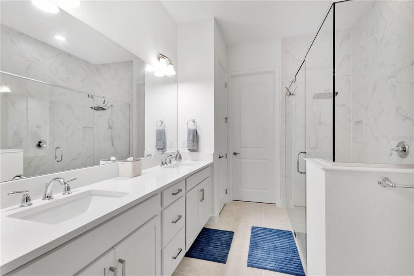
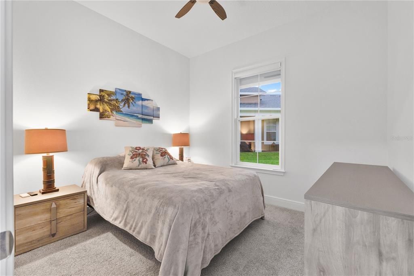
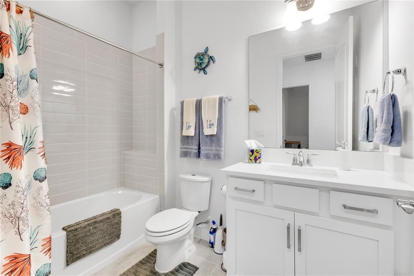
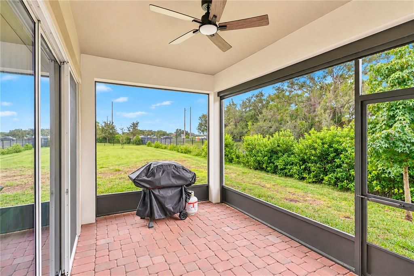
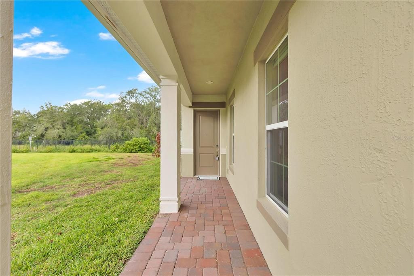
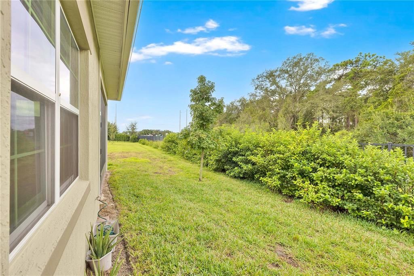
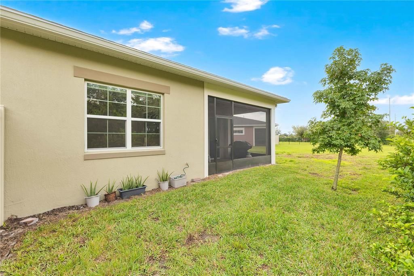
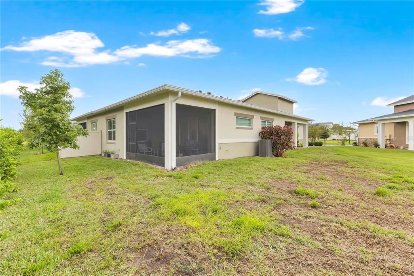
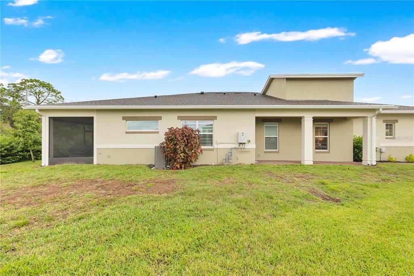
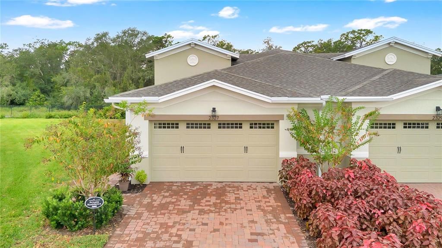
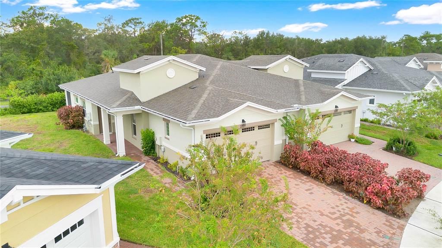
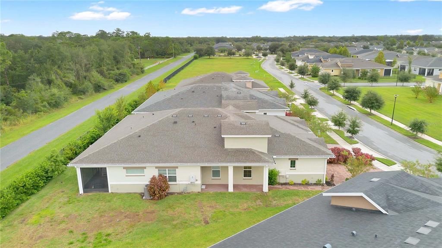
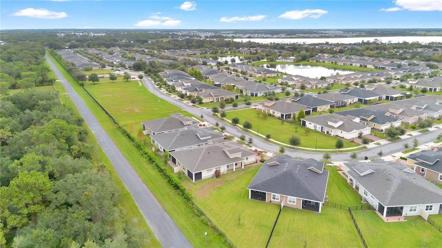
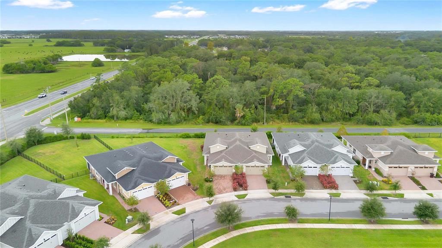
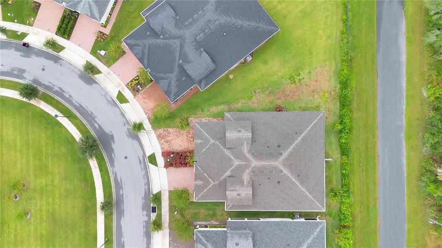
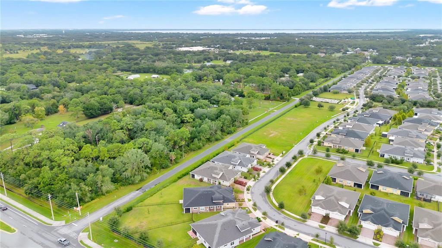
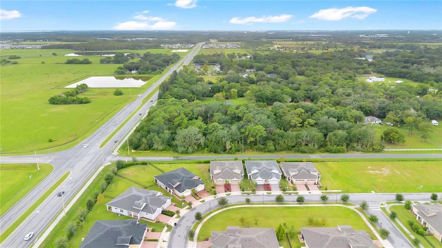
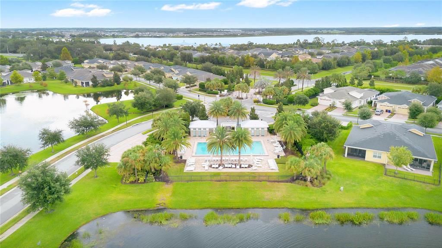
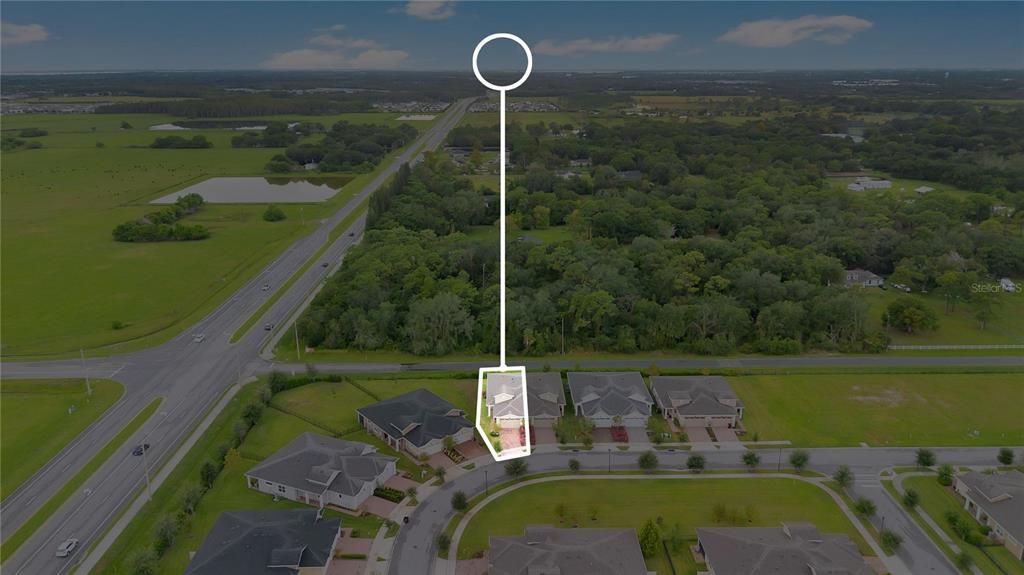
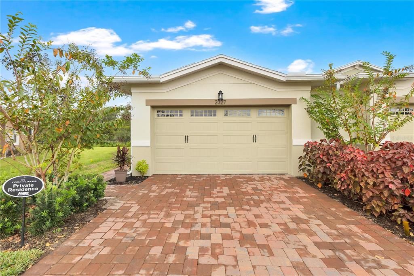
Set within the gated 55+ community of Twin Lakes in Saint Cloud, this 2-bedroom, 2-bathroom home offers a beautifully finished interior, a flexible bonus space, and a peaceful setting with no rear neighbors. Built in 2024, the home pairs a clean, modern design with an open layout that makes everyday living and entertaining feel effortless. The heart of the home brings the kitchen and main living area together, with large sliding glass doors drawing in natural light and opening the space toward the lanai. The kitchen features crisp white cabinetry, quartz countertops, stainless steel appliances, a tile backsplash, gas range, and an oversized island with seating. Recessed and track lighting add to the bright feel, while the abundance of cabinetry provides plenty of storage. A separate flex room near the front of the home provides valuable additional space for a home office, den, hobby room, or sitting area. The primary suite is privately positioned and features a tray ceiling, generous natural light, and an en-suite bathroom with a long dual-sink vanity and an oversized walk-in shower surrounded by floor-to-ceiling tile and frameless glass. A second bedroom and full bathroom provide comfortable accommodations for guests. The dedicated laundry room adds even more functionality with cabinetry, counter space, a utility sink, and room for additional storage. An attached 2-car garage and paver driveway complete the front of the home. Out back, sliding glass doors lead to a covered, screened lanai with brick pavers and a ceiling fan. With no rear neighbors, the outdoor space looks across an open green area bordered by mature landscaping, creating a relaxing setting for morning coffee, outdoor dining, or simply enjoying the Florida weather. Twin Lakes provides an active 55+ lifestyle within a gated setting, with community amenities that include a clubhouse, resort-style pool, fitness center, tennis courts, and additional recreational spaces. With its modern interior, flexible floor plan, private lanai, no rear neighbors, and access to an amenity-filled community, this Saint Cloud home brings together comfort, convenience, and low-maintenance Florida living.

Ubicación

Detalles

Tipo:
Residential
Estacionamiento:
Sin datos
Año de construcción:
2024
Lote:
0.15 Hectáreas
Calefacción:
Central
precio por sq. medidor:
$231
Enfriamiento:
Central Air
HOA:
$452

Valuation

Our model vs. what's actually selling nearby.
Estimate
$375,000
$341K – $399K
Confidence Medium
List vs. estimate
$35K below estimate
List $340,000 · -9.3%
Our model says this listing is priced below recent comparable activity. Expect competition.
Price per sq ft
$231
+7.1% vs. city median $216
Based on
27 MLS comparables
Median of recent comparable listings. Sold comps use closing price, active listings use list price.

Destacados

Annual tax
$5,536
2025
HOA
$452/mo
Community Pool
Garage
2 car garage
Furnished
Negotiable
Pets
Allowed
Más hechos y características
  • Piso

    • Carpet

    • Tile

    Calefacción

    • Central

    Enfriamiento

    • Central Air

    Accesorios

    • Dryer

    • Microwave

    • Range

    • Refrigerator

    • Washer

    Otras características interiores

    • Ceiling Fan(s)

    • Eating Space In Kitchen

    • Kitchen/Family Room Combo

    • Living Room/Dining Room Combo

    Dormitorios y baños

    • Dormitorios: 2

    • Baños completos: 2

  • Propiedad

    • Pisos: One

    • Características Exteriores: Lighting / Sidewalk

    Lote

    • Lote: 0.15 Hectáreas

    Otra Información de Propiedad

    • Número de Parcela: 182631438400014960

    • Zonificación: RESI

  • Tipo y estilo

    • Tipo de propiedad: Residential

    • Subtipo de propiedad: Villa

  • Utilidad

    • Public

  • Otra información financiera

    • HOA: $452

    • Frecuencia HOA: Monthly

    • Importe anual de impuestos: $5,537

  • Detalles de la fuente

    • MLS ID: S5158714

    Otros hechos

    • Materiales de construcción: Block / Concrete / Stucco

    • Detalles de la fundación: Slab

    • Características de lavandería: Inside

    • Caras de dirección: East

    • Espacios de garaje: 2

    • Garaje adjunto: Si

    • Garaje: Si

    • Salón: 1469

    • Fuente de agua: Public

    • Nombre de subdivisión: NORTHWEST LAKESIDE GROVES PH 2

Consulta privada
Habla con el asesor de este inmueble.
Planos, documentos del HOA, comparables off-market, agendar una visita privada — un solo mensaje directo al especialista local.

Más como esta

En Venta
$379,000
Adosados
4 camas · 2 baños · 2,020 sqft
SKY LAKES PH 2 & 3, ST CLOUD
1603 CLOUDY COURT
Nuevo
En Venta
$415,000
Casa
3 camas · 2 baños · 1,972 sqft
WHALEYS CREEK PH 1, ST CLOUD
3911 BAJA DRIVE
Nuevo
En Venta
$325,000
Casa
3 camas · 1 baños · 1,368 sqft
ST CLOUD 2ND TOWN OF, ST CLOUD
1424 WYOMING AVENUE
Nuevo
En Venta
$415,000
Casa
5 camas · 2 baños · 2,130 sqft
CANOE CREEK WOODS UNIT 8, ST CLOUD
1648 CYPRESS WOODS CIRCLE
Nuevo
En Venta
$270,000
Casa
2 camas · 2 baños · 1,447 sqft
BRODAN SQUARE, ST CLOUD
909 ILLINOIS AVENUE
Nuevo
En Venta
$380,000
Casa
4 camas · 2 baños · 1,950 sqft
OLD HICKORY PH 3, ST CLOUD
301 PINEYWOODS STREET
Nuevo
En Venta
$350,000
Casa
3 camas · 2 baños · 1,335 sqft
ST CLOUD 2ND TOWN OF, ST CLOUD
1519 MICHIGAN AVENUE
Nuevo
En Venta
$375,000
Casa
4 camas · 2 baños · 1,974 sqft
SOUTHERN PINES UNIT 1, ST CLOUD
4721 PRESERVE BOULEVARD

Mercado cerca de esta dirección

Conteos en vivo en la misma zona.
Ver todo

The multiple listing information is provided by the Stellar MLS from a copyrighted compilation of listings. The compilation of listings and each individual listing are ©2026-present Stellar MLS. All Rights Reserved. The information provided is for consumers' personal, noncommercial use and may not be used for any purpose other than to identify prospective properties consumers may be interested in purchasing. All properties are subject to prior sale or withdrawal. All information provided is deemed reliable but is not guaranteed accurate, and should be independently verified. Listing courtesy of: EXP REALTY LLC