Vender tu casa
Valoración gratuita de tu hogar
Contacto
Cuéntenos sobre sus necesidades
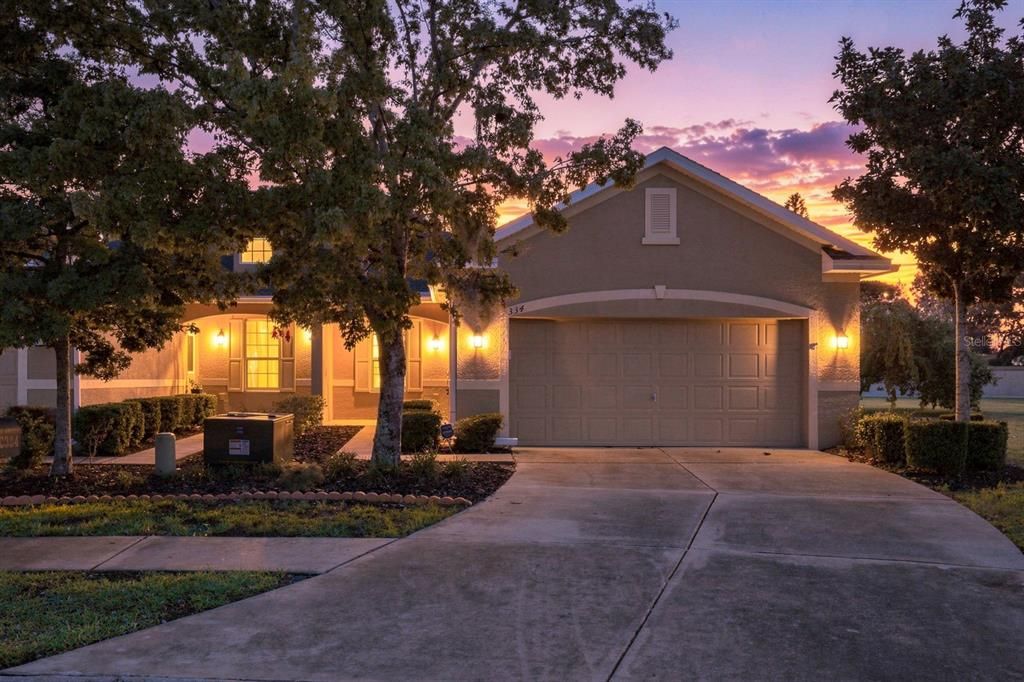
2334 BARRACUDA COURT

Casa En Venta
$295,000

BTC: 3.62586037

ETH: 121.29934211

9 días
3 camas
2 baños
1,740 sqft

Visión general

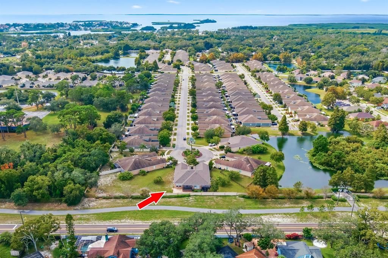
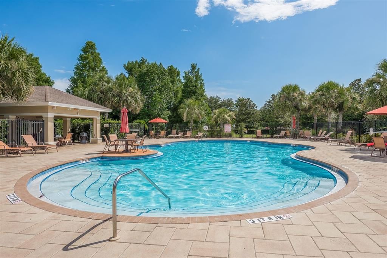
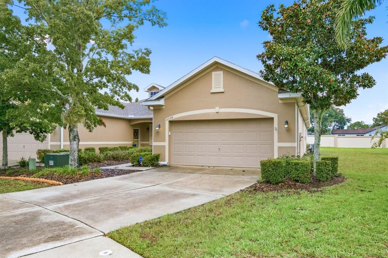
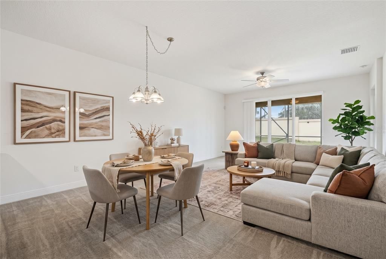
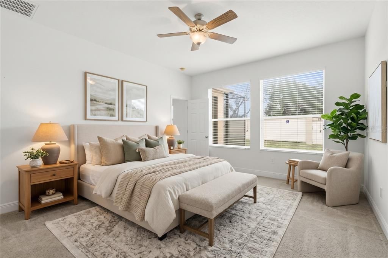
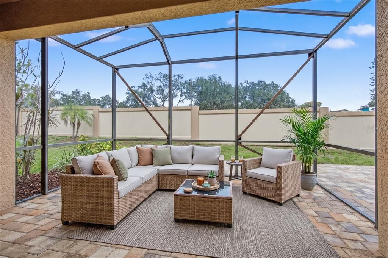
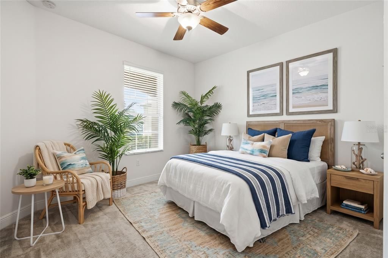
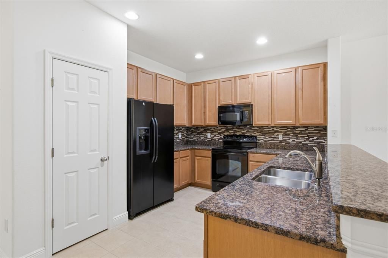
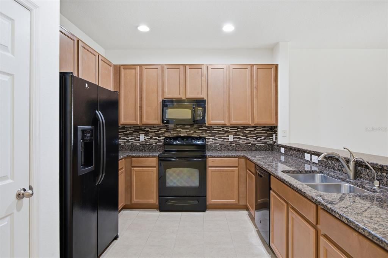
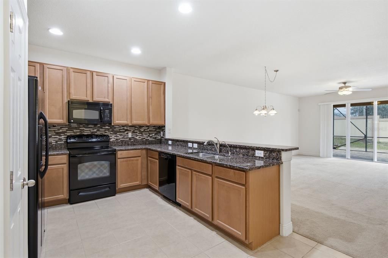
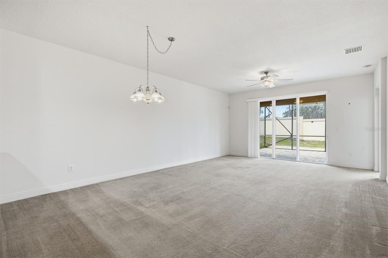
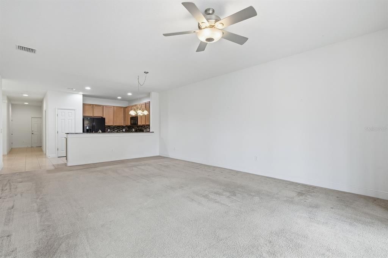
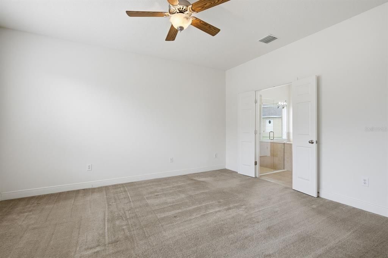
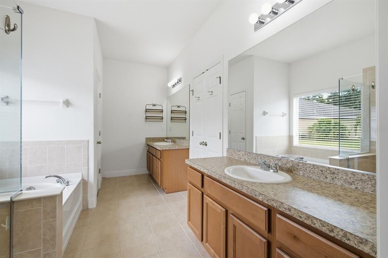
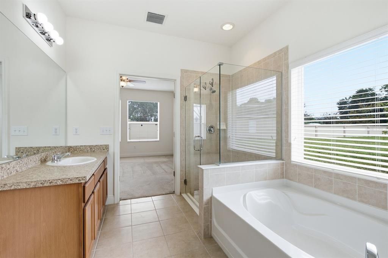
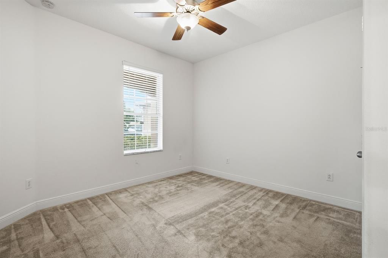
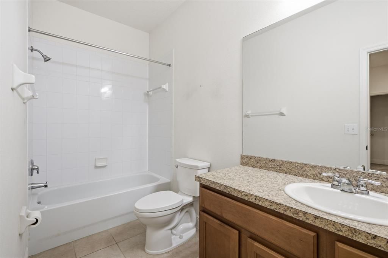
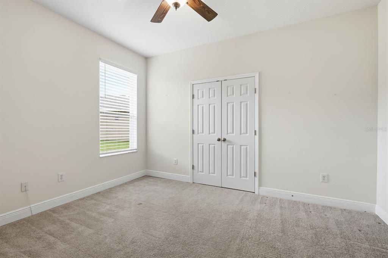
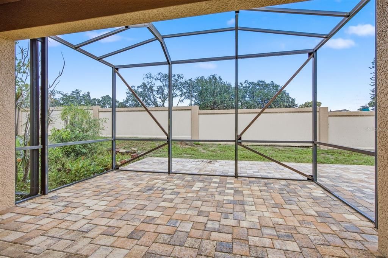
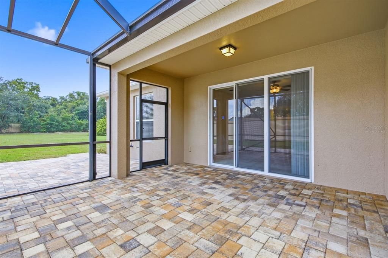
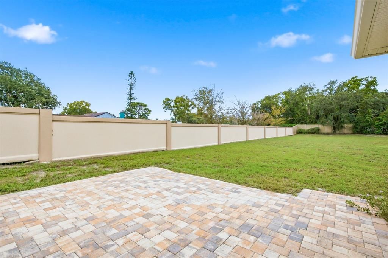
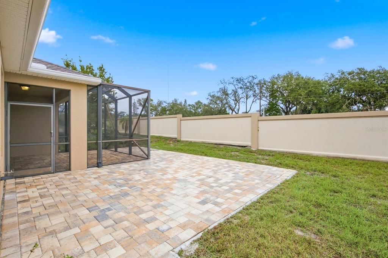
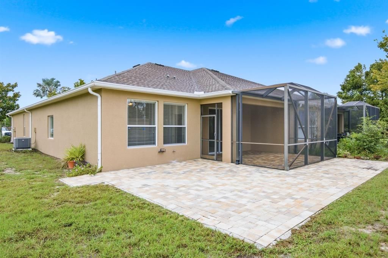
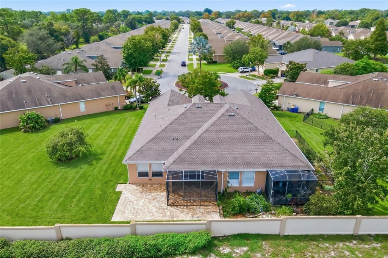
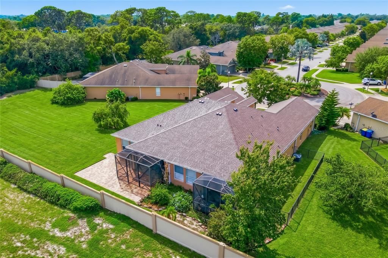
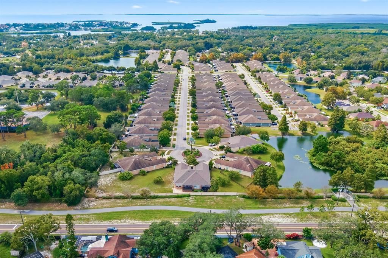
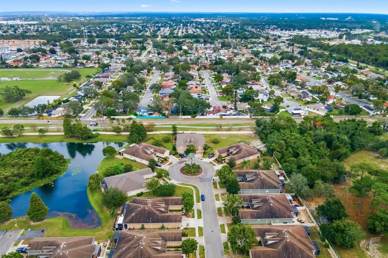
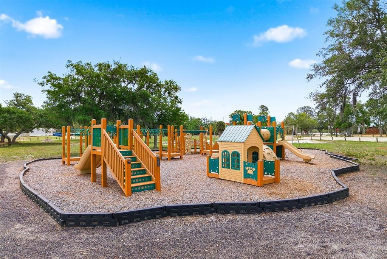
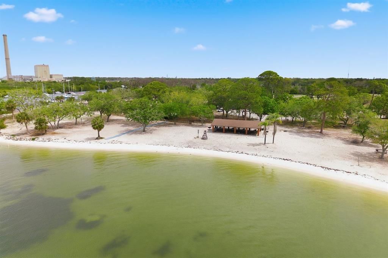
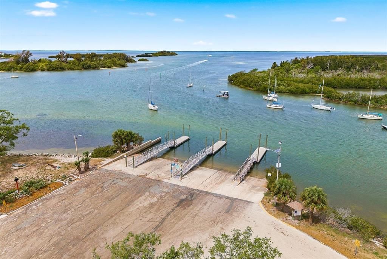
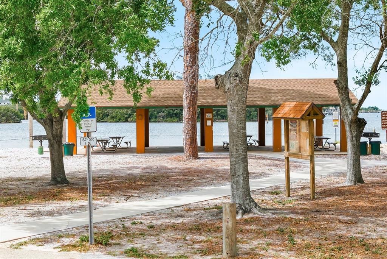
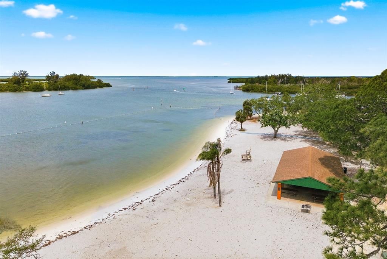
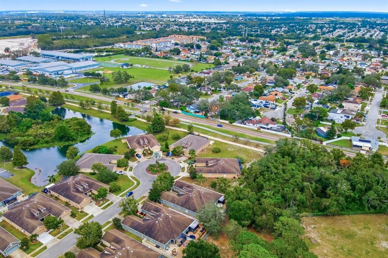
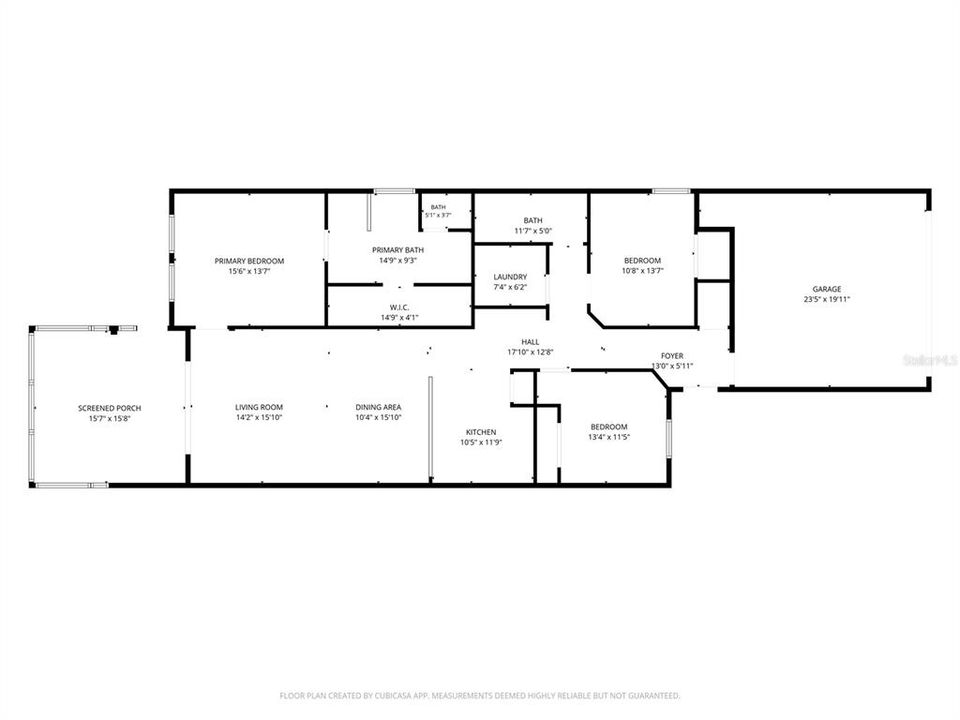
Virtually Staged. Welcome home to this 3 bedroom, 2 bath villa tucked at the end of a quiet cul-de-sac. With no neighbors behind you and generous space on the side of the home, you get the kind of privacy that's hard to find in villa living. Step out to the screened lanai with beautiful pavers and enjoy your morning coffee in peace. Inside, tall ceilings give the 1,740 square feet an open, airy feel. The kitchen features granite countertops and maple cabinets, and a separate laundry room keeps things organized. The primary suite sits at the back of the home and fills with natural light. The primary bath offers dual sinks, a soaking tub, and a large walk-in shower. Two additional bedrooms give you room for guests, a home office, or hobbies. The home has a 2026 roof, along with a clean four-point and wind mitigation inspection, which can help lower your insurance premium. Hurricane shutters are included, the home is wired for a security system, and it sits in Flood Zone X. Location makes it even better. You're minutes from the Tarpon Springs Sponge Docks and downtown Tarpon Springs for Greek restaurants, shops, and waterfront strolls. Launch your boat at the Anclote River Park ramp, spend the afternoon on the Gulf or walk / bike the paved Coastal Anclote Trail to Key Vista Nature Park. The low HOA fee of $350 covers outdoor maintenance, the community pool and clubhouse, plus cable and internet. Lock up and leave for the season, or settle in and enjoy more free time. An affordable, low-maintenance option whether you're looking for a seasonal home, an investment, or a simpler lifestyle.

Ubicación

Detalles

Tipo:
Residential
Estacionamiento:
Sin datos
Año de construcción:
2009
Lote:
0.17 Hectáreas
Calefacción:
Central / Electric
precio por sq. medidor:
$170
Enfriamiento:
Central Air
HOA:
$350

Valuation

Our model vs. what's actually selling nearby.
Estimate
$364,450
$295K – $411K
Confidence Low
List vs. estimate
$69K below estimate
List $295,000 · -19.1%
Our model says this listing is priced below recent comparable activity. Expect competition.
Price per sq ft
$169
-15.6% vs. city median $200
Based on
8 MLS comparables
Median of recent comparable listings. Sold comps use closing price, active listings use list price.

Destacados

Annual tax
$2,445
2025
HOA
$350/mo
Cable TV, Common Area Taxes, Community Pool
Pets
Allowed
Más hechos y características
  • Piso

    • Carpet

    • Ceramic Tile

    Calefacción

    • Central

    • Electric

    Enfriamiento

    • Central Air

    Accesorios

    • Dishwasher

    • Electric Water Heater

    • Microwave

    • Range

    • Refrigerator

    Otras características interiores

    • Ceiling Fan(s)

    • High Ceilings

    • Kitchen/Family Room Combo

    • Living Room/Dining Room Combo

    • Primary Bedroom Main Floor

    • Solid Wood Cabinets

    • Stone Counters

    • Thermostat

    • Walk-In Closet(s)

    • Window Treatments

    Dormitorios y baños

    • Dormitorios: 3

    • Baños completos: 2

  • Propiedad

    • Pisos: One

    • Características Exteriores: Hurricane Shutters / Irrigation System / Sidewalk / Sliding Doors

    Lote

    • Lote: 0.17 Hectáreas

    Otra Información de Propiedad

    • Número de Parcela: 152635005.0000.00055.0

    • Zonificación: MPUD

  • Tipo y estilo

    • Tipo de propiedad: Residential

    • Subtipo de propiedad: Villa

  • Utilidad

    • Cable Available

    • Electricity Connected

    • Sewer Connected

    • Street Lights

    • Water Connected

  • Otra información financiera

    • HOA: $350

    • Frecuencia HOA: Monthly

    • Importe anual de impuestos: $2,445

  • Detalles de la fuente

    • MLS ID: TB8555670

    Otros hechos

    • Materiales de construcción: Block / Stucco

    • Detalles de la fundación: Block

    • Características de lavandería: Inside / Laundry Room

    • Características del lote: Cul-De-Sac

    • Características del patio y el porche: Screened

    • Características de la ventana: Blinds

    • Caras de dirección: West

    • Garaje adjunto: Si

    • Garaje: Si

    • Salón: 1740

    • Fuente de agua: Public

    • Nombre de subdivisión: GULFWINDS

Consulta privada
Habla con el asesor de este inmueble.
Planos, documentos del HOA, comparables off-market, agendar una visita privada — un solo mensaje directo al especialista local.

Más como esta

Nuevo
En Venta
$250,000
Casa
3 camas · 2 baños · 1,632 sqft
TARPON SPGS OFFICIAL MAP, TARPON SPRINGS
226 N GROSSE AVENUE
Nuevo
En Venta
$210,000
Casa
2 camas · 2 baños · 1,128 sqft
BUENA VISTA MELODY MANOR, HOLIDAY
4030 CLUSTER DRIVE
Nuevo
En Venta
$289,000
Casa
4 camas · 2 baños · 1,550 sqft
ORANGEWOOD VILLAGE, HOLIDAY
4615 AEGEAN AVENUE
Nuevo
En Venta
$234,900
Casa
3 camas · 1 baños · 1,316 sqft
B V MELODY MANOR ADD, HOLIDAY
4004 SCARLET MAPLE DRIVE
Nuevo
En Venta
$349,900
Casa
3 camas · 2 baños · 1,740 sqft
GULFWINDS, HOLIDAY
2232 PARROT FISH DRIVE
En Venta
$219,000
Casa
2 camas · 1 baños · 1,064 sqft
BEACON SQUARE, HOLIDAY
4223 MOOG ROAD
En Venta
$249,900
Casa
2 camas · 2 baños · 1,334 sqft
BEACON SQUARE, HOLIDAY
3508 NORLAND COURT
-$400
En Venta
$259,500
Casa
3 camas · 2 baños · 988 sqft
BEACON SQUARE, HOLIDAY
3521 KIMBERLY OAKS DRIVE

Mercado cerca de esta dirección

Conteos en vivo en la misma zona.
Ver todo

The multiple listing information is provided by the Stellar MLS from a copyrighted compilation of listings. The compilation of listings and each individual listing are ©2026-present Stellar MLS. All Rights Reserved. The information provided is for consumers' personal, noncommercial use and may not be used for any purpose other than to identify prospective properties consumers may be interested in purchasing. All properties are subject to prior sale or withdrawal. All information provided is deemed reliable but is not guaranteed accurate, and should be independently verified. Listing courtesy of: KELLER WILLIAMS ST PETE REALTY