
Vender tu casa
Valoración gratuita de tu hogar
Contacto
Cuéntenos sobre sus necesidades
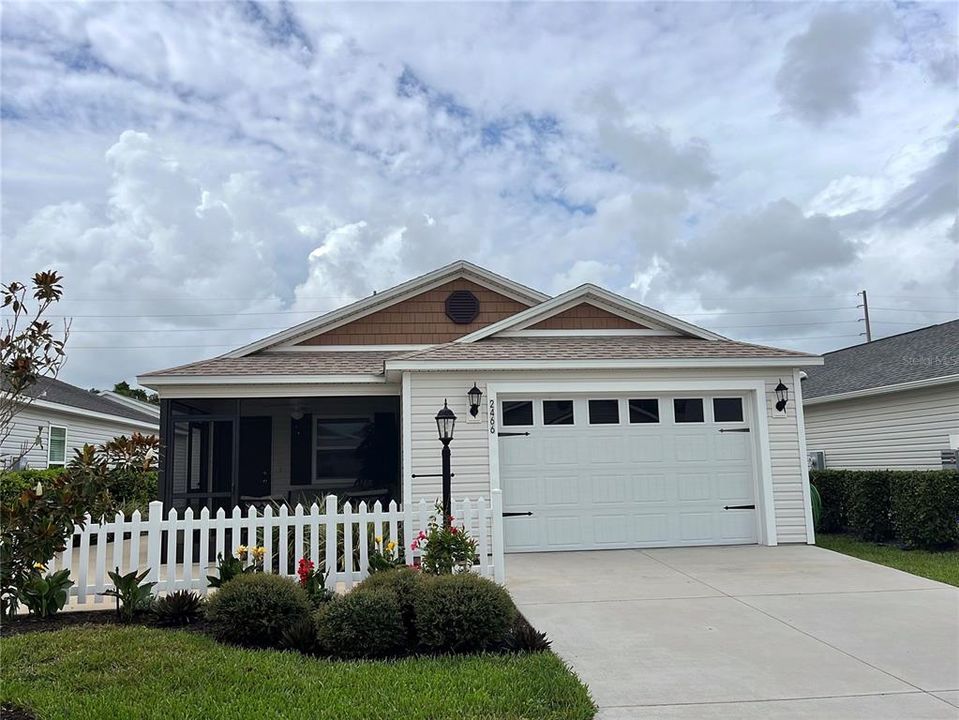
2466 SOPER STREET

Casa Vendido Recientemente
$312,000

BTC: 3.83080607

ETH: 128.28947368

Fecha de venta: 2023-08-21
2 días
2 camas
2 baños
1,148 sqft

Visión general

Welcome to your dream home in the active community of The Villages! This LIKE NEW COLONY PATIO VILLA was built in 2019 and is in the much Sought-After Village of MARSH BEND! Boasting a modern design and tasteful decor, this home is ready for you to move in and start enjoying the Florida lifestyle. As you step inside, you'll be greeted by a spacious and inviting living space adorned with contemporary furnishings. The OPEN FLOOR PLAN seamlessly connects the living area to the large eat-in kitchen, creating the perfect space for entertaining family and friends. The kitchen features a GAS RANGE and offers ample counter space for all your culinary endeavors. Adjacent to the kitchen is a convenient laundry area, making household chores a breeze. The primary bedroom is waiting for your personal touch, allowing you to add your own furniture to create a cozy and intimate retreat. However, rest assured that EVERYTHING else IS INCLUDED in this home, ensuring a hassle-free transition into your new home. The Village of Marsh Bend is renowned for its prime location and easy access to a variety of amenities. You'll find MAGNOLIA PLAZA just a stone's throw away, featuring a Publix supermarket, restaurants, shops, and even a 7-Eleven for convenient gas refills. The entertainment options are endless, with EDNA'S ON THE GREEN , BROWNWOOD TOWN SQUARE, and The Market at SAWGRASS GROVE all within a short golf cart ride from your doorstep. Sports enthusiasts will appreciate the proximity to EVERGLADES Recreation Center and Softball fields, where you can partake in various activities and stay active. Don't miss out on the opportunity to own this remarkable home in the heart of all the action. With its desirable location, stylish furnishings, and everything included this home is sure to be in high demand. Act fast before it's gone!

Ubicación

Detalles

Tipo:
Residential
Estacionamiento:
Sin datos
Año de construcción:
2019
Lote:
0.08 Hectáreas
Calefacción:
Natural Gas
precio por sq. medidor:
$274
Enfriamiento:
Central Air
HOA:
Sin datos

Valuation

Our model vs. what's actually selling nearby.
Estimate
$279,000
$239K – $314K
Confidence Low
List vs. estimate
$35K above estimate
List $314,990 · +12.9%
Our model says this listing is priced above recent comparable activity. Room to negotiate.
Price per sq ft
$274
+7.8% vs. city median $254
Based on
31 MLS comparables
Median of recent comparable listings. Sold comps use closing price, active listings use list price.

Destacados

Annual tax
$3,905
2022
Garage
1 car garage
Furnished
Turnkey
Pets
Allowed
Más hechos y características
  • Piso

    • Carpet

    • Luxury Vinyl

    Calefacción

    • Natural Gas

    Enfriamiento

    • Central Air

    Accesorios

    • Dishwasher

    • Disposal

    • Dryer

    • Gas Water Heater

    • Microwave

    • Range

    • Refrigerator

    • Washer

    Otras características interiores

    • Ceiling Fan(s)

    • Eating Space In Kitchen

    • High Ceilings

    • Open Floorplan

    Dormitorios y baños

    • Dormitorios: 2

    • Baños completos: 2

  • Propiedad

    • Pisos: One

    • Características Exteriores: Irrigation System / Lighting / Sliding Doors / Sprinkler Metered

    Lote

    • Lote: 0.08 Hectáreas

    Otra Información de Propiedad

    • Número de Parcela: G28G045

    • Zonificación: R1

  • Tipo y estilo

    • Tipo de propiedad: Residential

    • Subtipo de propiedad: Villa

  • Utilidad

    • Cable Connected

    • Electricity Connected

    • Natural Gas Connected

    • Sewer Connected

    • Sprinkler Meter

    • Street Lights

    • Water Connected

  • Otra información financiera

    • Importe anual de impuestos: $3,905

  • Detalles de la fuente

    • MLS ID: G5070624

    Otros hechos

    • Materiales de construcción: Vinyl Siding

    • Detalles de la fundación: Slab

    • Caras de dirección: North

    • Espacios de garaje: 1

    • Garaje adjunto: Si

    • Garaje: Si

    • Salón: 1148

    • Fuente de agua: Public

    • Nombre de subdivisión: SOUTHERN OAKS RYAN VILLAS

Consulta privada
Habla con el asesor de este inmueble.
Planos, documentos del HOA, comparables off-market, agendar una visita privada — un solo mensaje directo al especialista local.

Más como esta

Vendido Recientemente
$286,800
Casa
3 camas · 2 baños · 1,426 sqft
SOUTHERN OAKS UN #89, THE VILLAGES
1296 TATE TERRACE
Vendido Recientemente
$348,000
Casa
2 camas · 2 baños · 1,135 sqft
VILLAGES/SOUTHERN OAKS UN #131, THE VILLAGES
4259 CANOVA DRANEY LOOP
Vendido Recientemente
$340,990
Casa
4 camas · 2 baños · 2 sqft
TWISTED OAKS PHASE 2 A, WILDWOOD
8175 IVES PLACE
Vendido Recientemente
$340,000
Casa
3 camas · 2 baños · 1,392 sqft
THE VILLAGES, THE VILLAGES
5663 ATALA AVENUE
Vendido Recientemente
$275,000
Casa
3 camas · 2 baños · 1,536 sqft
N/A, WILDWOOD
2845 COUNTY ROAD 523
Vendido Recientemente
$355,000
Casa
3 camas · 2 baños · 1,484 sqft
VILLAGES/SOUTHERN OAKS CARLA V, THE VILLAGES
2149 SCHULZ WAY
Nuevo
Vendido Recientemente
$385,000
Casa
3 camas · 2 baños · 1,654 sqft
VILLAGES OF SUMTER PINELAND VILLAS, THE VILLAGES
1974 CARROTWOOD STREET
Nuevo
Vendido Recientemente
$399,900
Casa
3 camas · 2 baños · 1,646 sqft
VILLAGE/FENNEY LIVE OAK VILLAS, THE VILLAGES
6064 CAULK COURT

Mercado cerca de esta dirección

Conteos en vivo en la misma zona.
Ver todo

The multiple listing information is provided by the Stellar MLS from a copyrighted compilation of listings. The compilation of listings and each individual listing are ©2026-present Stellar MLS. All Rights Reserved. The information provided is for consumers' personal, noncommercial use and may not be used for any purpose other than to identify prospective properties consumers may be interested in purchasing. All properties are subject to prior sale or withdrawal. All information provided is deemed reliable but is not guaranteed accurate, and should be independently verified. Listing courtesy of: NEXTHOME SALLY LOVE REAL ESTATE