Vender tu casa
Valoración gratuita de tu hogar
Contacto
Cuéntenos sobre sus necesidades

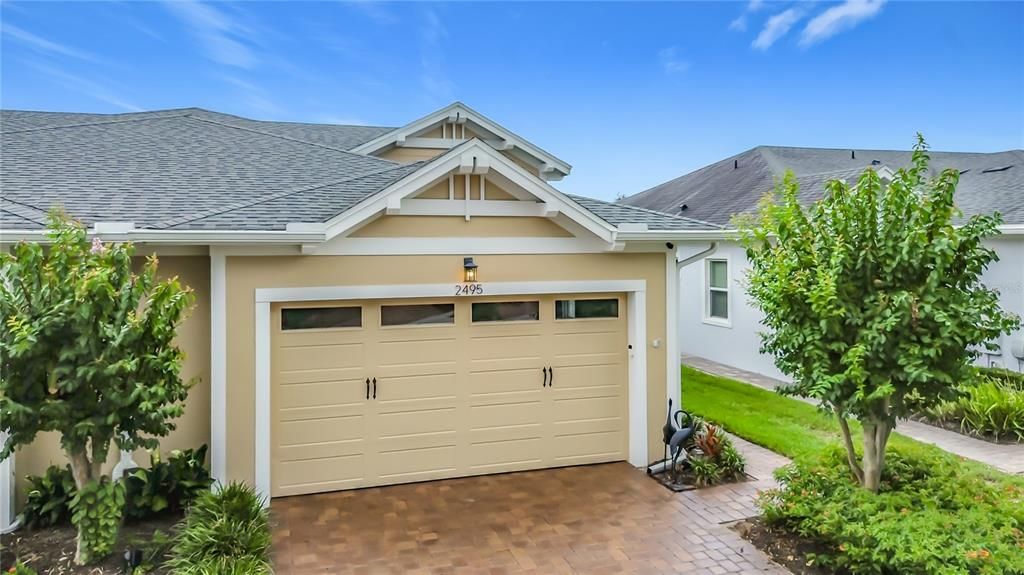
2495 DATURA LOOP

Casa En Venta
$330,000

BTC: 4.12500000

ETH: 137.50000000

25 días
Frente al mar
2 camas
2 baños
1,464 sqft

Visión general

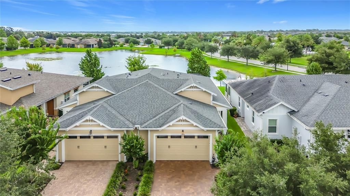
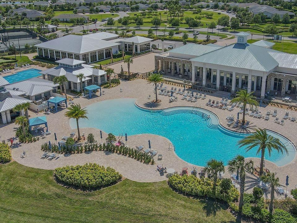
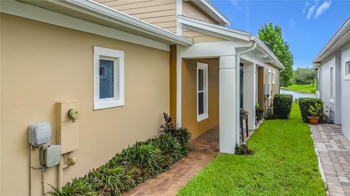
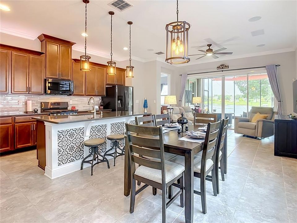
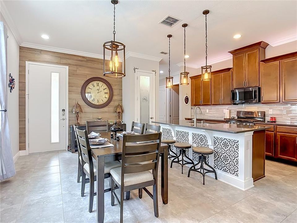
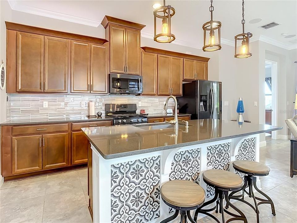
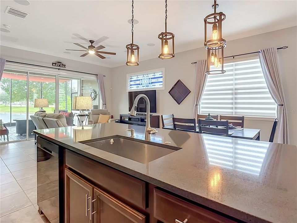
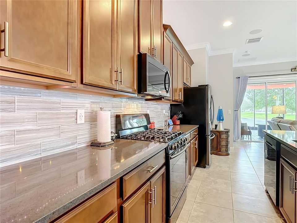
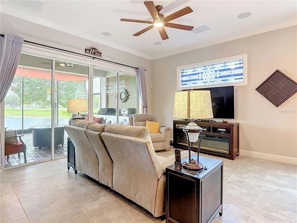
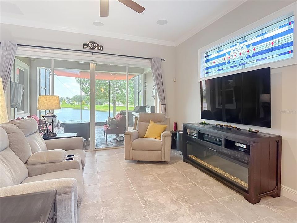
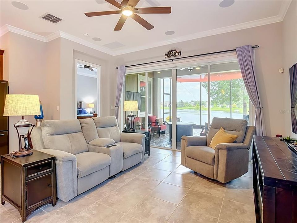
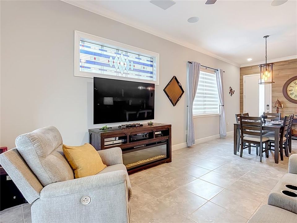
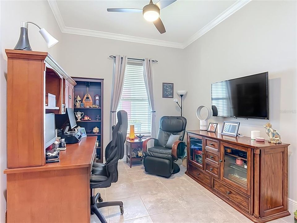
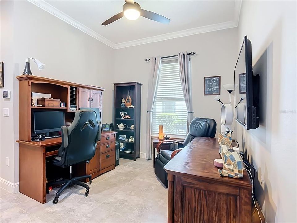
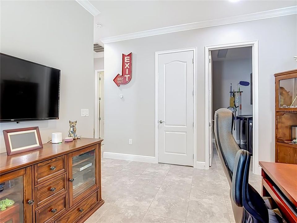
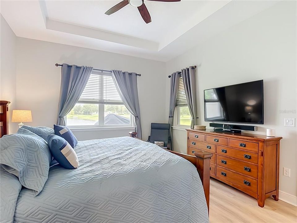
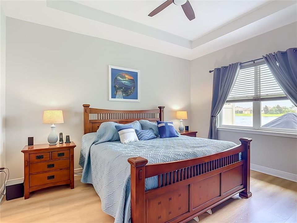
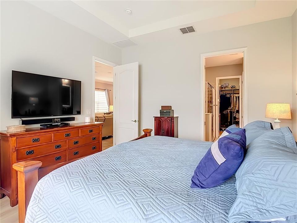
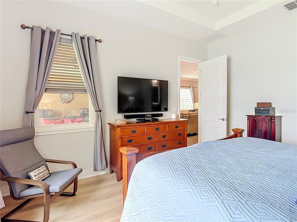
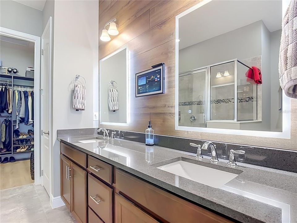
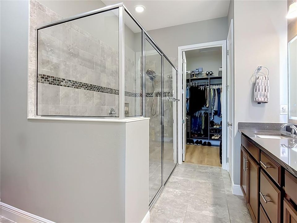
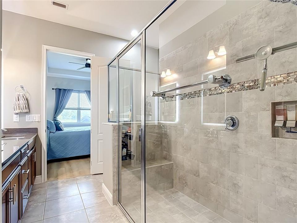
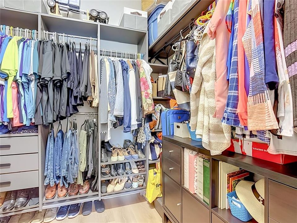
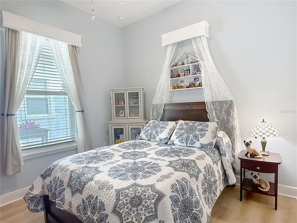
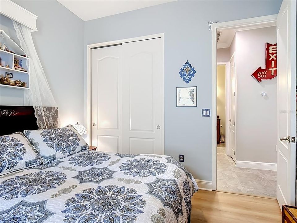
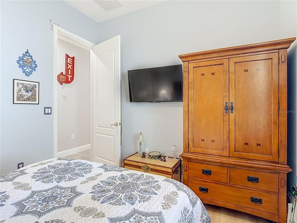
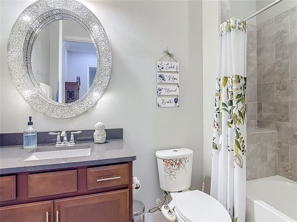
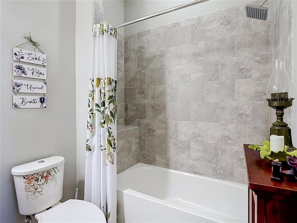
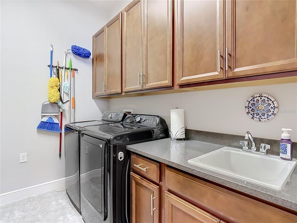
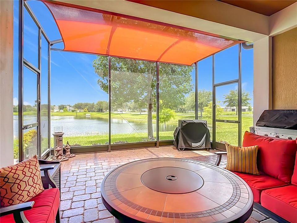
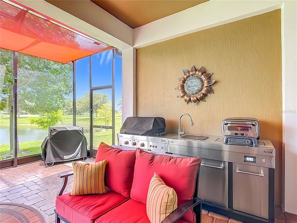
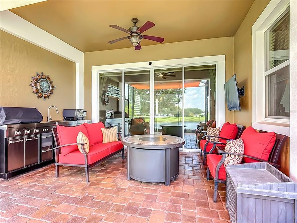
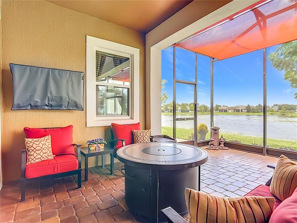
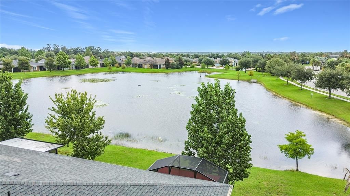
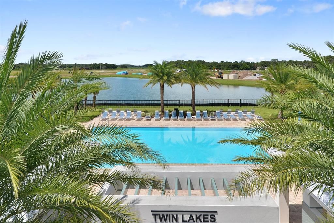
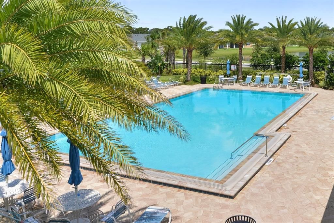
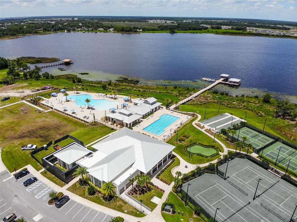
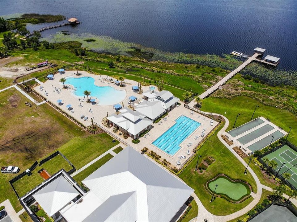
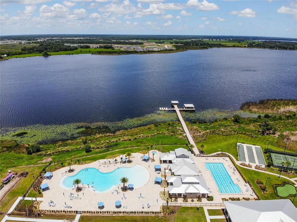
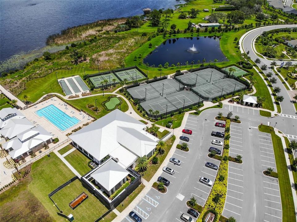
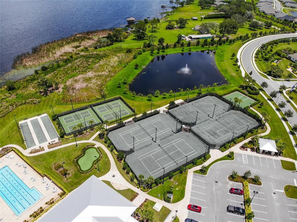
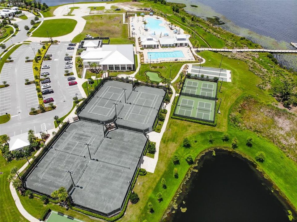
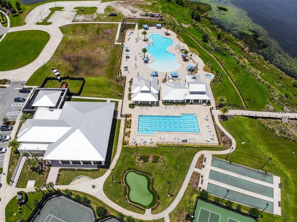
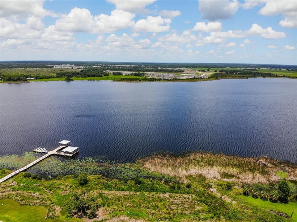
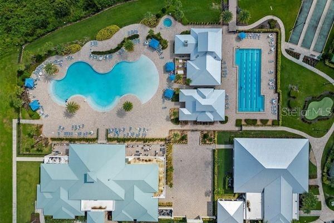
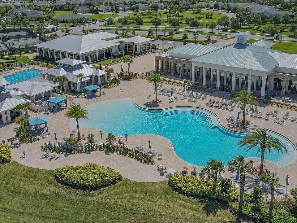
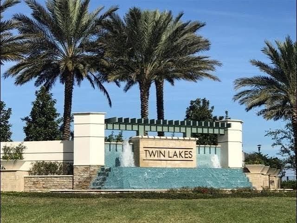
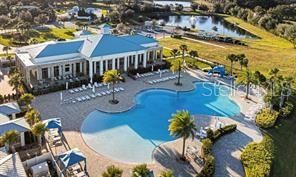
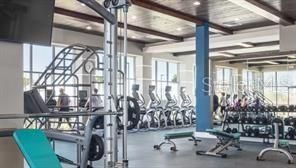
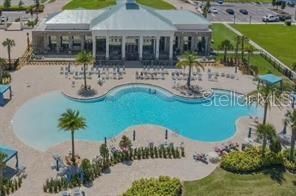
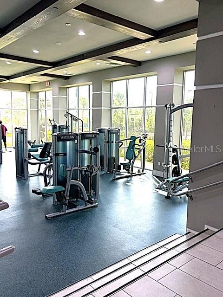
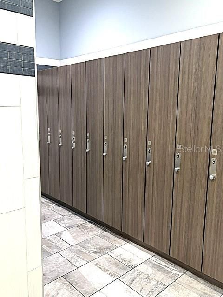
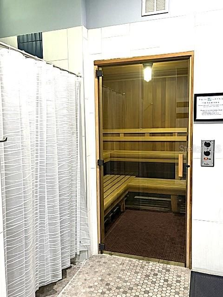
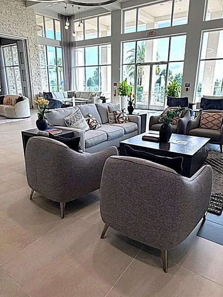
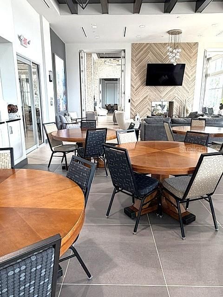
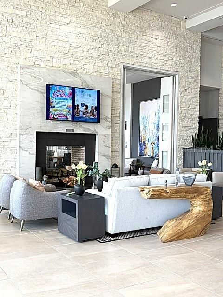
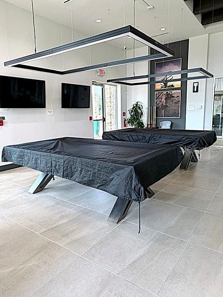
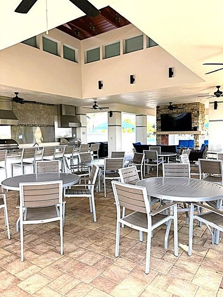
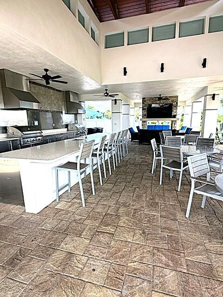
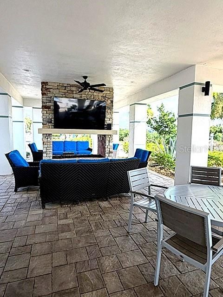
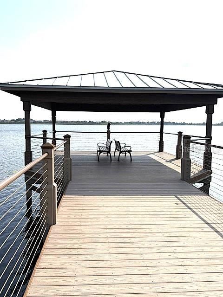
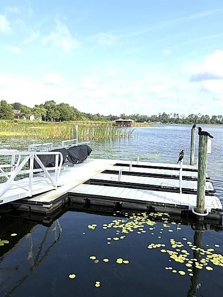
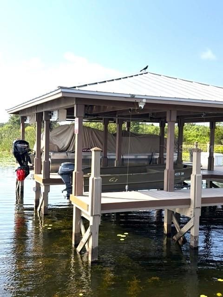
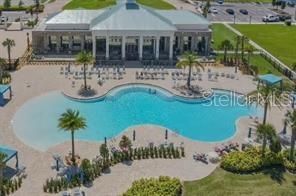
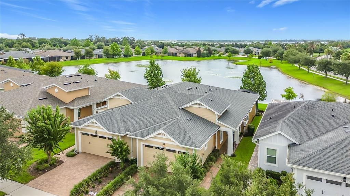
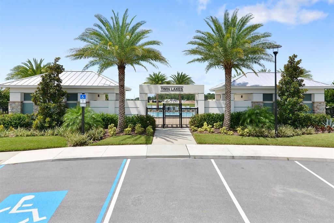
One of Twin Lakes' most beautifully upgraded carriage homes, this exceptional Daytona model is perfectly positioned on a PREMIUM POND-FRONT HOMESITE, offering peaceful water views, outstanding indoor-outdoor living, and an impressive collection of builder and owner upgrades that set it apart from other Daytona carriage homes. From the moment you step inside, you'll appreciate the attention to detail, including crown molding throughout the main living areas, upgraded lighting, a stained-glass accent window, a retractable front screen door, and an open, light-filled floor plan designed for comfortable everyday living and effortless entertaining. The spacious great room is enhanced by a BUILT-IN SURROUND SOUND HOME THEATER SYSTEM, creating the perfect setting for movie nights or gathering with friends. The beautifully appointed kitchen is the heart of the home, featuring quartz countertops, a stainless farmhouse sink, upgraded appliances, under-cabinet lighting and upper-cabinet lighting, abundant cabinetry, and a large island that flows seamlessly into the dining and living areas. The primary suite offers a peaceful retreat with tranquil pond views, a custom-designed walk-in closet, and a beautifully upgraded ensuite bath featuring illuminated touch mirrors, including an integrated media mirror that adds a touch of everyday luxury. Step outside to what may become your favorite room of the house. The EXTENDED SCREENED LANAI was designed for true Florida living, complete with a SUMMER KITCHEN, outdoor television, motorized shades, and plenty of space to relax, dine, and entertain while overlooking the peaceful pond. Additional features include a whole-house attic fan, ceiling fans throughout, an oversized laundry room with utility sink and upper and lower cabinetry, and added peace of mind with a 7,000-WATT GENERATOR INCLUDED and a professionally installed generator connection already in place. Located within the gated 55+ Twin Lakes community, residents enjoy exceptional amenities including multiple pools including a resort lagoon pool, lakefront clubhouse, fitness center - men/women steam room and sauna, pickleball, basketball and tennis courts, walking trails, fishing, lake access - pontoon boat, john boat and kayak rentals, pavillion with kitchen and lounge area with a TV and fireplace, and a vibrant calendar of social activities—all while enjoying a low-maintenance lifestyle. Every detail has been thoughtfully selected to create a home that's as functional as it is beautiful. If you've been waiting for an exceptional carriage home with premium pond views and upgrades that truly stand apart, you've just found it.

Ubicación

Detalles

Tipo:
Residential
Estacionamiento:
Driveway / Garage Door Opener
Año de construcción:
2017
Lote:
0.10 Hectáreas
Calefacción:
Central / Electric
precio por sq. medidor:
$225
Enfriamiento:
Central Air
HOA:
$454

Valuation

Our model vs. what's actually selling nearby.
Estimate
$319,900
$270K – $360K
Confidence Low
List vs. estimate
$10K above estimate
List $330,000 · +3.2%
Our model says this listing is priced above recent comparable activity. Room to negotiate.
Price per sq ft
$225
+3.0% vs. city median $218
Based on
17 MLS comparables
Median of recent comparable listings. Sold comps use closing price, active listings use list price.

Destacados

Annual tax
$2,454
2025
HOA
$454/mo
Community Pool, Maintenance Grounds, Pool Maintenance
Pool
Gunite
View
Water
Waterfront
Lake, Waterfront
Garage
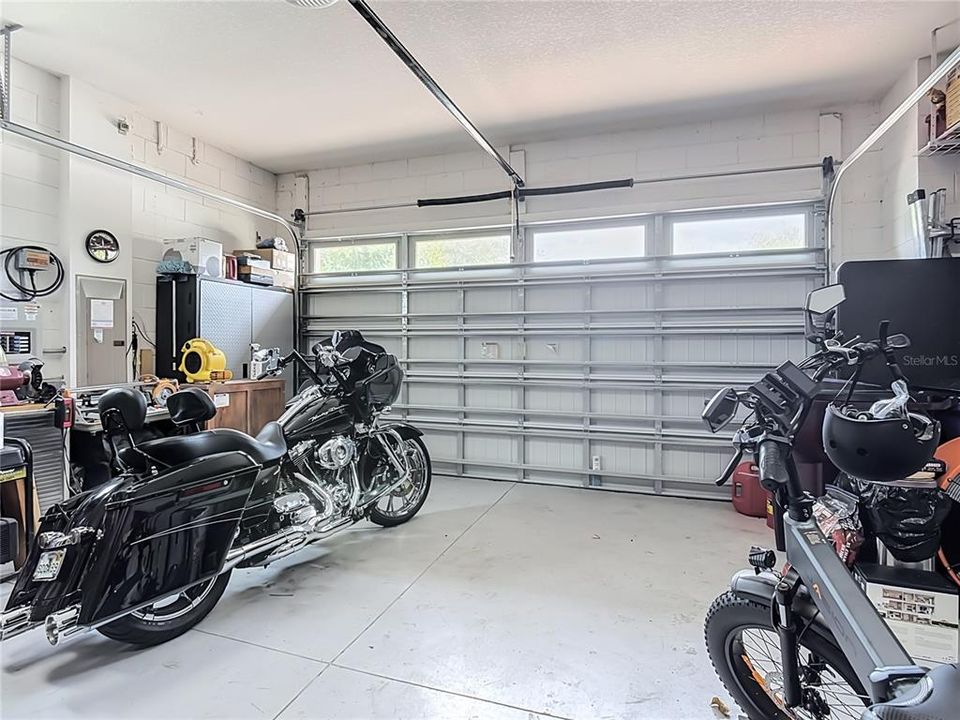
2 car garage
Pets
Allowed
Más hechos y características
  • Piso

    • Luxury Vinyl

    • Tile

    Calefacción

    • Central

    • Electric

    Enfriamiento

    • Central Air

    Accesorios

    • Dishwasher

    • Disposal

    • Dryer

    • Microwave

    • Range

    • Refrigerator

    • Washer

    Otras características interiores

    • Ceiling Fan(s)

    • Coffered Ceiling(s)

    • Crown Molding

    • Eating Space In Kitchen

    • Living Room/Dining Room Combo

    • Open Floorplan

    • Primary Bedroom Main Floor

    • Smart Home

    • Solid Surface Counters

    • Split Bedroom

    • Stone Counters

    • Vaulted Ceiling(s)

    • Walk-In Closet(s)

    Dormitorios y baños

    • Dormitorios: 2

    • Baños completos: 2

  • Estacionamiento

    • Driveway

    • Garage Door Opener

    Propiedad

    • Pisos: One

    • Características Exteriores: Irrigation System / Lighting / Outdoor Kitchen / Rain Gutters / Sidewalk / Sliding Doors

    Lote

    • Lote: 0.10 Hectáreas

    Otra Información de Propiedad

    • Número de Parcela: 182631438300013580

    • Zonificación: PUD

  • Tipo y estilo

    • Tipo de propiedad: Residential

    • Subtipo de propiedad: Villa

  • Utilidad

    • BB/HS Internet Available

    • Cable Available

    • Electricity Connected

    • Phone Available

    • Public

    • Sewer Connected

    • Street Lights

    • Underground Utilities

    • Water Connected

  • Otra información financiera

    • HOA: $454

    • Frecuencia HOA: Monthly

    • Importe anual de impuestos: $2,455

  • Detalles de la fuente

    • MLS ID: S5153916

    Otros hechos

    • Materiales de construcción: Block / Concrete / Stucco

    • Detalles de la fundación: Slab

    • Características de lavandería: Gas Dryer Hookup / Inside / Laundry Room / Washer Hookup

    • Características del lote: City Lot / Landscaped / Sidewalk

    • Características del patio y el porche: Covered / Enclosed / Rear Porch / Screened

    • Características de la piscina: Gunite / Heated / In Ground

    • Características de la ventana: Blinds / Double Pane Windows / Drapes / ENERGY STAR Qualified Windows / Shades / Tinted Windows

    • Caras de dirección: Southwest

    • Frente al mar: Si

    • Espacios de garaje: 2

    • Garaje adjunto: Si

    • Garaje: Si

    • Salón: 1464

    • Fuente de agua: Public

    • Nombre de subdivisión: NORTHWEST LAKESIDE GROVES PH 1

Consulta privada
Habla con el asesor de este inmueble.
Planos, documentos del HOA, comparables off-market, agendar una visita privada — un solo mensaje directo al especialista local.

Más como esta

En Venta
$375,000
Casa
3 camas · 2 baños · 1,875 sqft
SOUTHERN PINES UNIT 3A, ST CLOUD
221 DAIGLEDOG STREET
Nuevo
En Venta
$425,000
Casa
3 camas · 2 baños · 1,875 sqft
ESTATE/WESTERLY, Saint Cloud
5605 BLOWING WIND PL, Saint Cloud FL 34771
Nuevo
En Venta
$425,000
Casa
3 camas · 2 baños · 1,875 sqft
ESTATES OF WESTERLY, ST CLOUD
5605 BLOWING WIND PLACE
Nuevo
En Venta
$419,900
Casa
4 camas · 2 baños · 2,439 sqft
OLD HICKORY PH 4, ST CLOUD
771 HITCH LOOP
Nuevo
En Venta
$335,000
Casa
3 camas · 2 baños · 1,557 sqft
SOUTHERN PINES UNIT 3A, ST CLOUD
5590 SILVER THISTLE LANE
Nuevo
En Venta
$419,900
Casa
4 camas · 2 baños · 1,623 sqft
THE LANDING AT RUNNYMEDE, ST CLOUD
910 WHISLER COURT
Nuevo
En Venta
$320,000
Casa
3 camas · 2 baños · 1,100 sqft
LAKE FRONT ADD TO TOWN OF ST CLOUD, ST CLOUD
15 NEW YORK AVENUE
Nuevo
En Venta
$420,000
Casa
4 camas · 2 baños · 1,859 sqft
LANCASTER PARK EAST PH 1, ST CLOUD
1870 CASTLETON DRIVE

Mercado cerca de esta dirección

Conteos en vivo en la misma zona.
Ver todo

The multiple listing information is provided by the Stellar MLS from a copyrighted compilation of listings. The compilation of listings and each individual listing are ©2026-present Stellar MLS. All Rights Reserved. The information provided is for consumers' personal, noncommercial use and may not be used for any purpose other than to identify prospective properties consumers may be interested in purchasing. All properties are subject to prior sale or withdrawal. All information provided is deemed reliable but is not guaranteed accurate, and should be independently verified. Listing courtesy of: GODWIN REALTY GROUP