
Vender tu casa
Valoración gratuita de tu hogar
Contacto
Cuéntenos sobre sus necesidades
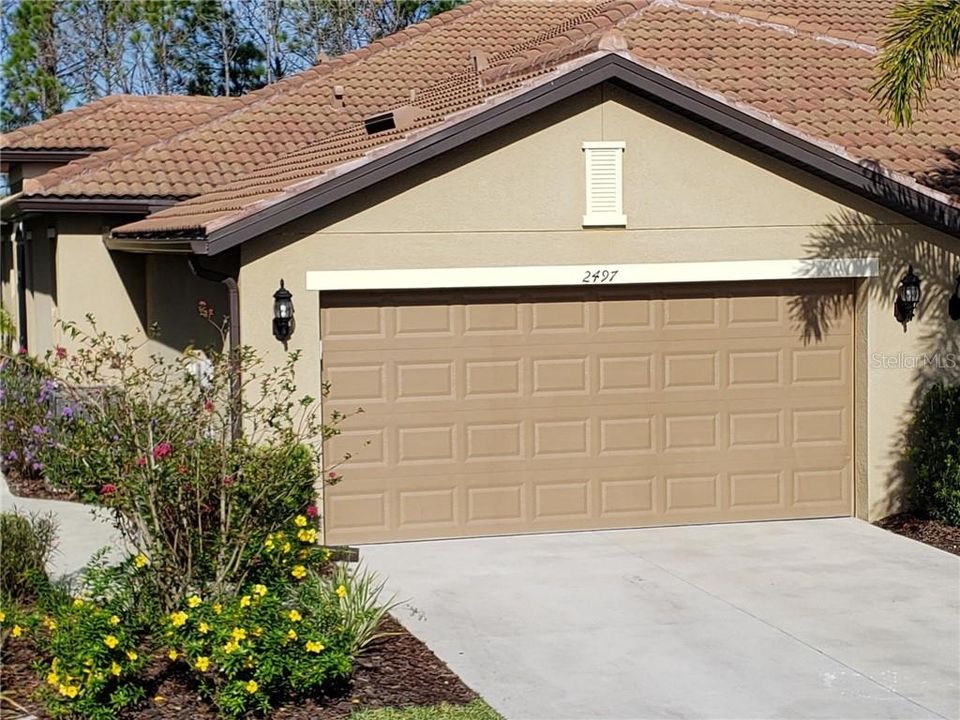
2497 DAISY DRIVE

Casa Vendido Recientemente
$225,000

BTC: 2.70627857

ETH: 84.90566038

Fecha de venta: 2020-01-31
75 días
2 camas
2 baños
1,362 sqft

Visión general

This Everglades model paired-villa should actually be named Everglades on Steroids as it has been upgraded in many ways. The basic home is laid out in an open plan. As you enter the main door, which has had a screened enclosure added, you come in between the dining room on the right and the spacious living room on the left. Past the living room is the screened lanai that the current owners extended beyond the typical footprint, giving plenty of room to enjoy the grounds and nature preserve beyond. The master bedroom is also at the rear of the home where a window allows in light to brighten the living area. The master bath has a double vanity and a large glass-walled shower. The closets in both the master and 2nd bedroom have been upgraded to make the most of the already generous space. The 2nd bedroom is large enough to comfortably hold a king-size bed. Lighting fixtures have been upgraded. The window dressings are upgraded as well as the look of the interior walls. The garage has had the utility sink upgraded to a much larger size – a size that makes washing your dog much easier. On the outside, the owners have upgraded their landscaping with beautiful flowers along the walkway and a good-sized bottle brush tree off the lanai. Want to keep the furniture and move right in? The owners would be open to negotiating to sell most of their furnishings as well.

Ubicación

Detalles

Tipo:
Residential
Estacionamiento:
Sin datos
Año de construcción:
2016
Lote:
0.09 Hectáreas
Calefacción:
Central / Electric / Heat Pump
precio por sq. medidor:
$168
Enfriamiento:
Central Air
HOA:
$938

Valuation

Our model vs. what's actually selling nearby.
Estimate
$269,900
$221K – $319K
Confidence Low
List vs. estimate
$41K below estimate
List $228,900 · -15.2%
Our model says this listing is priced below recent comparable activity. Expect competition.
Price per sq ft
$168
-16.4% vs. city median $200
Based on
5 MLS comparables
Median of recent comparable listings. Sold comps use closing price, active listings use list price.

Destacados

Annual tax
$2,355
2018
HOA
$938/qtr
Cable TV, Community Pool, Maintenance Structure
Pool
In Ground
View
Trees/Woods, Water
Garage
2 car garage
Furnished
Negotiable
Pets
Allowed
Más hechos y características
  • Piso

    • Carpet

    • Ceramic Tile

    Calefacción

    • Central

    • Electric

    • Heat Pump

    Enfriamiento

    • Central Air

    Accesorios

    • Dishwasher

    • Disposal

    • Microwave

    • Range

    • Refrigerator

    Otras características interiores

    • Ceiling Fan(s)

    • High Ceilings

    • Split Bedroom

    • Stone Counters

    • Walk-In Closet(s)

    • Window Treatments

    Dormitorios y baños

    • Dormitorios: 2

    • Baños completos: 2

  • Propiedad

    • Pisos: One

    • Características Exteriores: Hurricane Shutters / Irrigation System / Rain Gutters / Sidewalk / Sliding Doors

    Lote

    • Lote: 0.09 Hectáreas

    Otra Información de Propiedad

    • Número de Parcela: 1113020038

    • Zonificación: PCDN

  • Tipo y estilo

    • Tipo de propiedad: Residential

    • Subtipo de propiedad: Villa

  • Utilidad

    • Cable Connected

    • Electricity Connected

    • Sewer Connected

    • Street Lights

  • Otra información financiera

    • HOA: $938

    • Frecuencia HOA: Quarterly

    • Importe anual de impuestos: $2,355

  • Detalles de la fuente

    • MLS ID: D6108832

    Otros hechos

    • Materiales de construcción: Block / Stucco

    • Detalles de la fundación: Slab

    • Características de lavandería: Inside / Laundry Closet

    • Características del lote: Conservation Area / Level / Sidewalk

    • Características del patio y el porche: Covered / Screened

    • Características de la piscina: In Ground / Pool Alarm

    • Características de la ventana: Window Treatments

    • Caras de dirección: East

    • Estilo arquitectónico: Florida

    • Espacios de garaje: 2

    • Garaje adjunto: Si

    • Garaje: Si

    • Salón: 1362

    • Fuente de agua: Public

    • Tamaño de la parcela: 31 x 110 x 37

    • Nombre de subdivisión: CYPRESS FALLS PH 1C

Consulta privada
Habla con el asesor de este inmueble.
Planos, documentos del HOA, comparables off-market, agendar una visita privada — un solo mensaje directo al especialista local.

Más como esta

Nuevo
Vendido Recientemente
$190,990
Casa
4 camas · 2 baños · 1,806 sqft
PORT CHARLOTTE SUB 32, NORTH PORT
2076 JAGUST ROAD
Nuevo
Vendido Recientemente
$275,000
Casa
2 camas · 1 baños · 1,313 sqft
PORT CHARLOTTE SUB 24, NORTH PORT
1352 ATWATER DRIVE
Nuevo
Vendido Recientemente
$175,990
Casa
3 camas · 2 baños · 1,284 sqft
PORT CHARLOTTE SUB 24, NORTH PORT
1856 LAKEPORT STREET
Vendido Recientemente
$260,000
Casa
3 camas · 2 baños · 1,266 sqft
PORT CHARLOTTE SUB 08, NORTH PORT
1339 N CHAMBERLAIN BOULEVARD
Vendido Recientemente
$269,500
Casa
3 camas · 2 baños · 1,474 sqft
PORT CHARLOTTE SUB 08, NORTH PORT
2190 PENGUIN LANE
Vendido Recientemente
$238,000
Casa
3 camas · 2 baños · 1,860 sqft
PORT CHARLOTTE SUB 20, NORTH PORT
1675 KEW GARDENS AVENUE
Vendido Recientemente
$290,000
Casa
3 camas · 2 baños · 1,535 sqft
PORT CHARLOTTE SUB 20, NORTH PORT
2428 SAGINAW ROAD
Vendido Recientemente
$240,000
Casa
2 camas · 2 baños · 1,426 sqft
CYPRESS FALLS PH 1A, NORTH PORT
1393 KELP COURT

Mercado cerca de esta dirección

Conteos en vivo en la misma zona.
Ver todo

The multiple listing information is provided by the Stellar MLS from a copyrighted compilation of listings. The compilation of listings and each individual listing are ©2026-present Stellar MLS. All Rights Reserved. The information provided is for consumers' personal, noncommercial use and may not be used for any purpose other than to identify prospective properties consumers may be interested in purchasing. All properties are subject to prior sale or withdrawal. All information provided is deemed reliable but is not guaranteed accurate, and should be independently verified. Listing courtesy of: MICHAEL SAUNDERS & COMPANY