Vender tu casa
Valoración gratuita de tu hogar
Contacto
Cuéntenos sobre sus necesidades

2631 ROYAL LIVERPOOL DRIVE

Casa En Venta
$639,400

BTC: 9.87948084

ETH: 336.05937014

4 días
4 camas
3 baños
2,727 sqft

Visión general

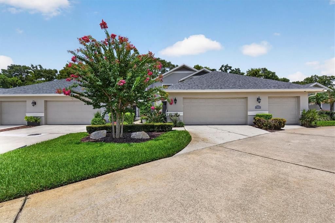
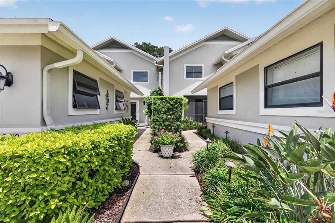
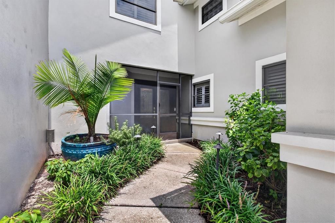
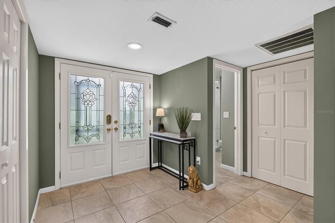
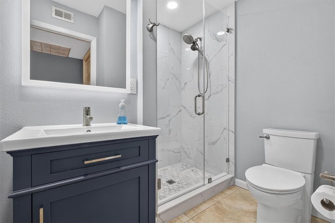
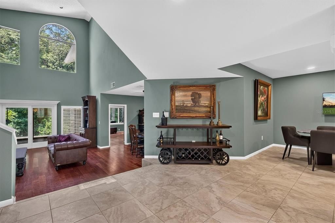
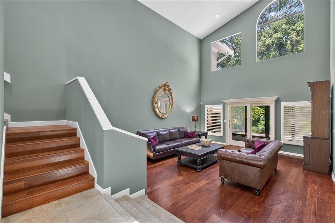
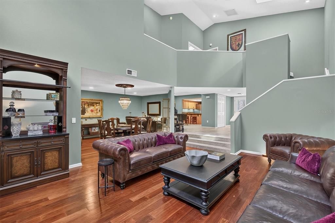
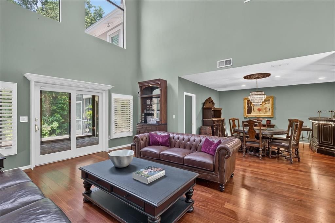
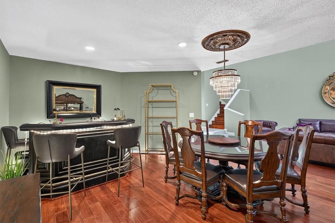
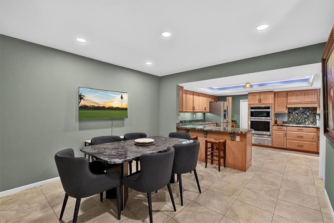
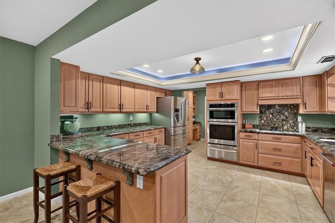
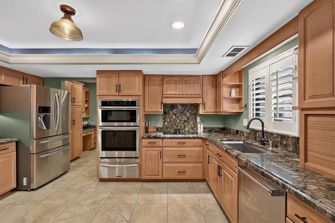
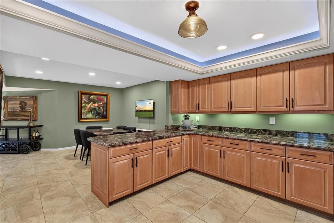
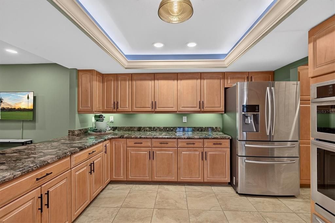
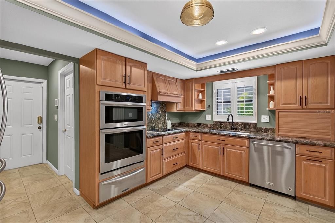
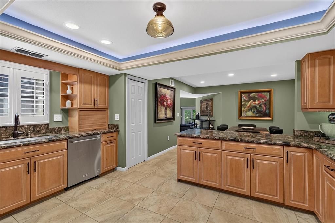
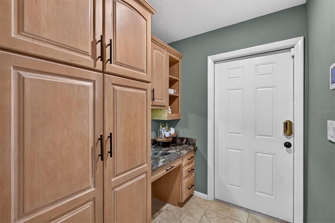
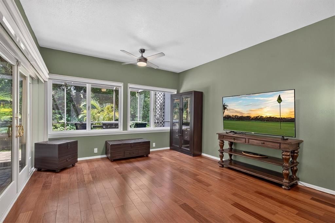
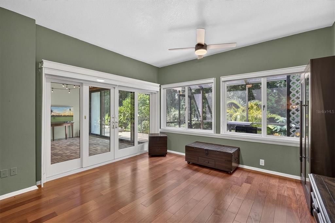
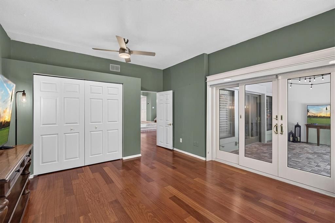
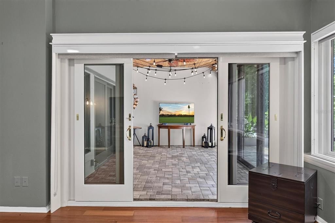
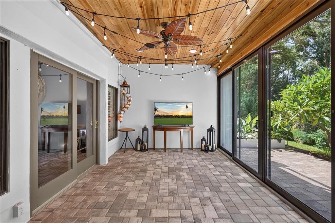
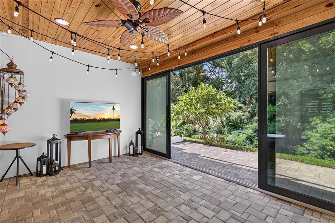
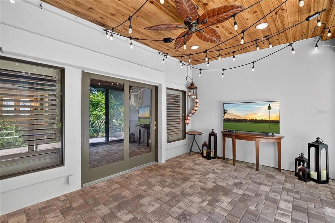
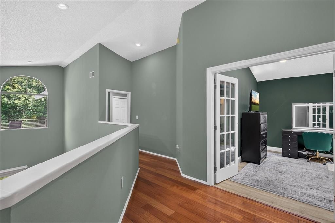
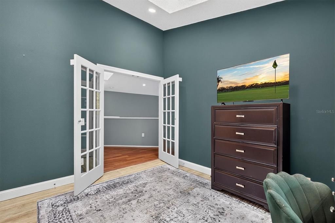
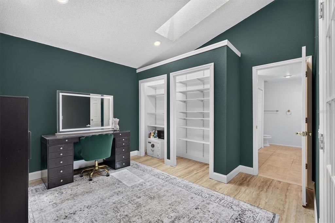
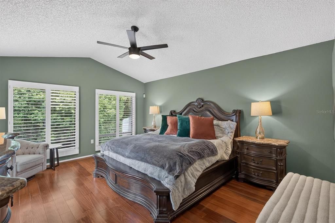
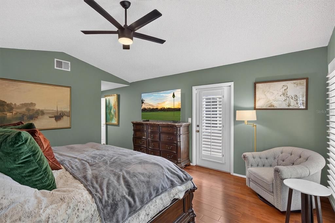
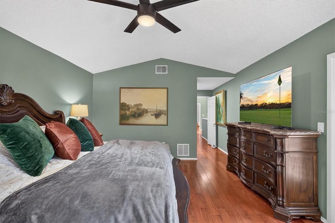
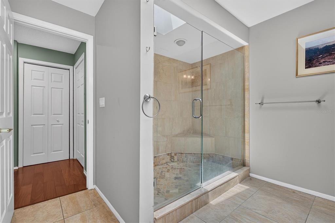
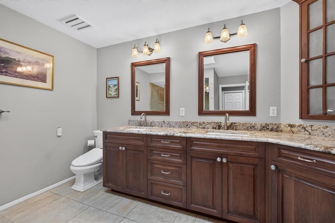
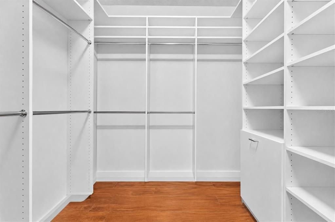
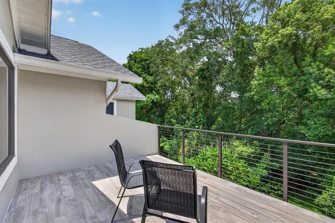
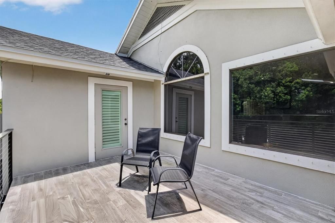
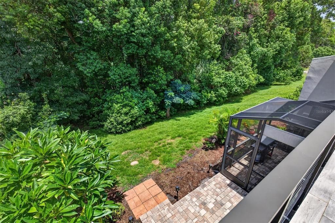
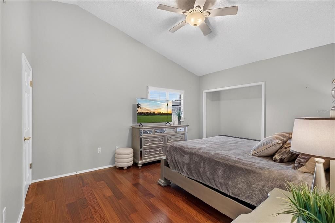
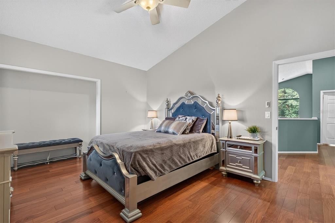
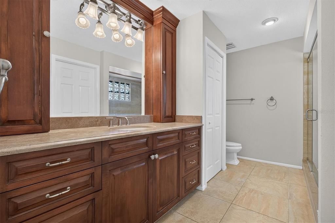
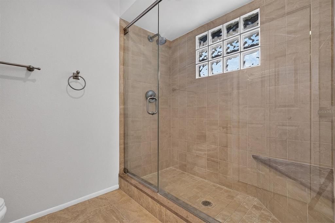
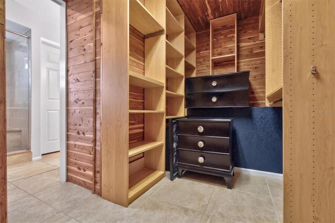
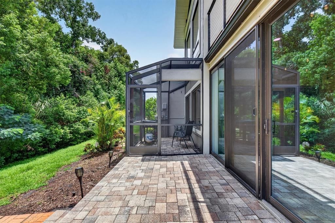
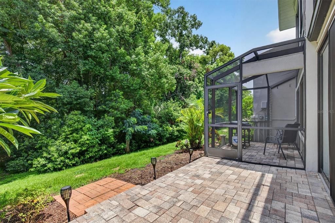
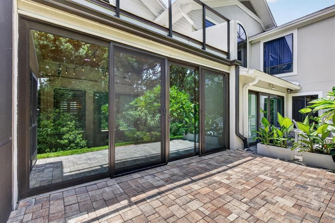
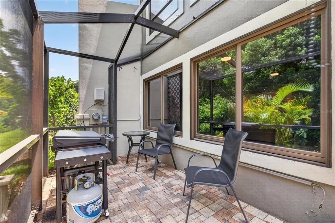
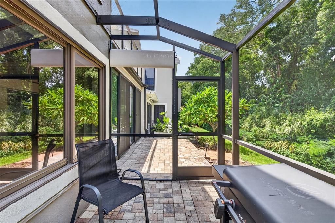
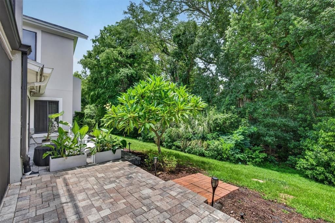
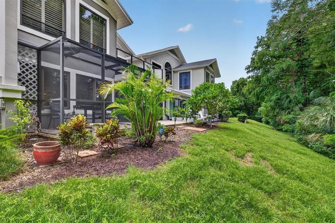
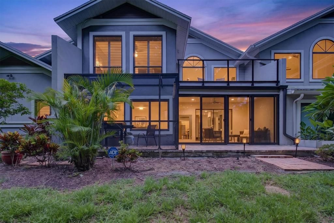
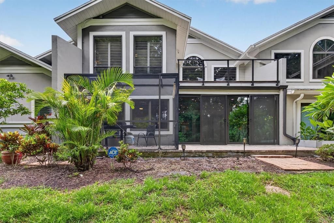
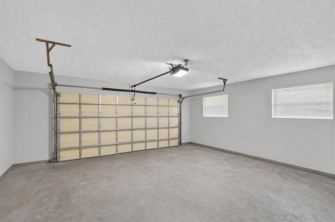
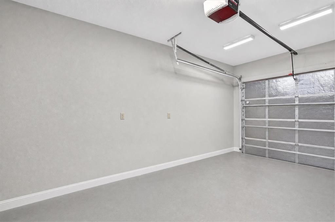
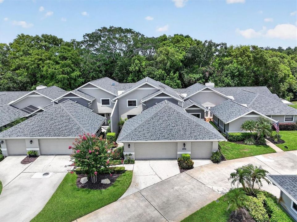
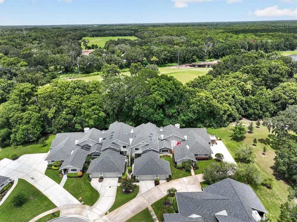
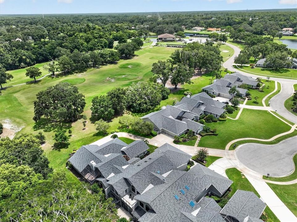
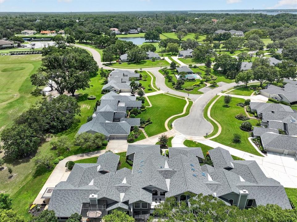
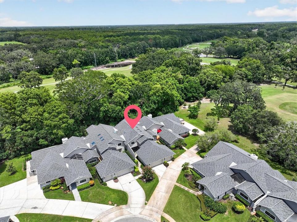
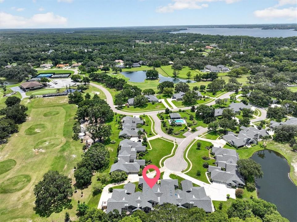
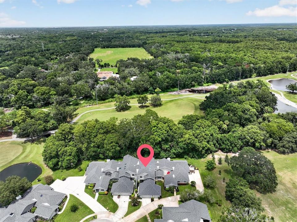
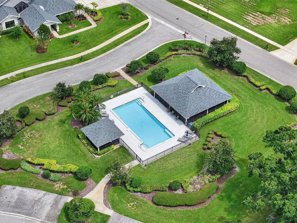
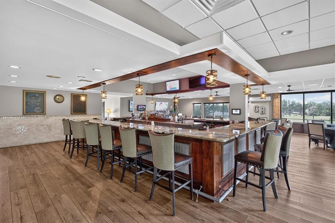
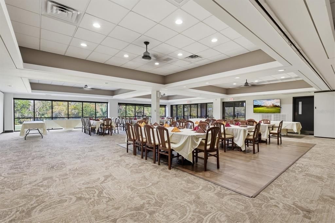
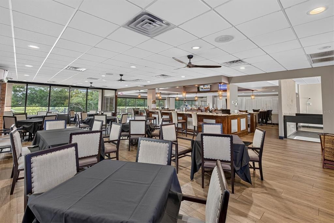
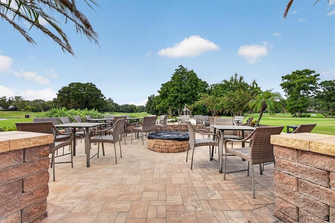
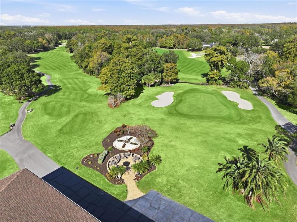
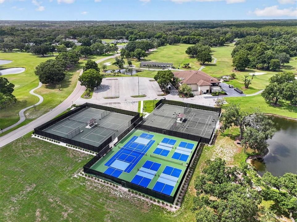
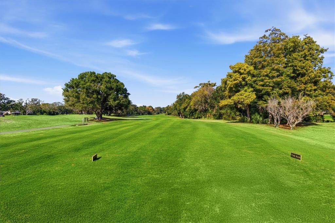
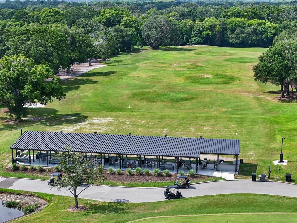
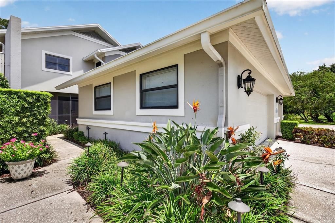
Discover this beautifully updated 4-bedroom, 3-bath villa offering 2,727 sq ft of light-filled living in the prestigious 24-hour guard-gated Cypress Run community of Tarpon Springs. This two-story villa features soaring ceilings, a remodeled kitchen with updated wood cabinetry and granite counters, fresh interior paint, and modern lighting throughout—including recessed lights, new fixtures in the kitchen and dining areas, and a new ceiling fan in the primary suite. Enjoy flexible living with separate spaces perfect for families/entertaining, an inviting dining area, a first-floor full bath (converted for convenience), and exceptional storage including a rare full-length cedar-lined walk-in closet. The primary suite opens to a private balcony with panoramic views—ideal for morning coffee. Outside, relax in the screened-in BBQ area overlooking a private wooded setting of mature trees and tranquil conservation land, frequently visited by deer, baby bunnies, and other wildlife. Major 2022 upgrades deliver peace of mind: new roof, over $13,000 air conditioning system, garage door opener (myQ), and water softener. Additional highlights include keyless digital entry, wired security system, new landscape lighting, and a newly enclosed climate-controlled third garage bay suitable for a Golf Cart with new electrical—perfect also as a gym, workshop, or extra storage. HOA covers pool, grounds, trash/recycling, some exterior maintenance, security guard/gated, lush community landscaping and private roads. Move-in ready with modern updates, abundant storage, and serene nature views in one of Tarpon Springs’ most desirable gated communities. Don’t miss this rare opportunity—schedule your private showing today!

Ubicación

Detalles

Tipo:
Residential
Estacionamiento:
Garage Door Opener / Golf Cart Garage / Oversized
Año de construcción:
1987
Lote:
0.09 Hectáreas
Calefacción:
Central / Electric
precio por sq. medidor:
$234
Enfriamiento:
Central Air
HOA:
$554

Valuation

Our model vs. what's actually selling nearby.
Estimate
$509,450
$450K – $667K
Confidence Low
List vs. estimate
$129K above estimate
List $639,400 · +25.5%
Our model says this listing is priced above recent comparable activity. Room to negotiate.
Price per sq ft
$234
-12.0% vs. city median $266
Based on
6 MLS comparables
Median of recent comparable listings. Sold comps use closing price, active listings use list price.

Destacados

Annual tax
$10,426
2025
HOA
$554/mo
24-Hour Guard, Community Pool, Escrow Reserves Fund
View
Trees/Woods
Garage
2 car garage
Pets
Allowed
Más hechos y características
  • Piso

    • Engineered Hardwood

    • Tile

    Calefacción

    • Central

    • Electric

    Enfriamiento

    • Central Air

    Accesorios

    • Built-In Oven

    • Cooktop

    • Dishwasher

    • Disposal

    • Dryer

    • Electric Water Heater

    • Microwave

    • Refrigerator

    • Washer

    • Water Softener

    Otras características interiores

    • Crown Molding

    • PrimaryBedroom Upstairs

    • Solid Wood Cabinets

    • Stone Counters

    • Thermostat

    • Vaulted Ceiling(s)

    • Walk-In Closet(s)

    Dormitorios y baños

    • Dormitorios: 4

    • Baños completos: 3

  • Estacionamiento

    • Garage Door Opener

    • Golf Cart Garage

    • Oversized

    Propiedad

    • Pisos: Two

    • Características Exteriores: Irrigation System / Private Entrance / Sidewalk

    Lote

    • Lote: 0.09 Hectáreas

    Otra Información de Propiedad

    • Número de Parcela: 042716941560000130

    • Zonificación: RPD-0.5

  • Tipo y estilo

    • Tipo de propiedad: Residential

    • Subtipo de propiedad: Villa

  • Utilidad

    • BB/HS Internet Available

    • Cable Available

    • Cable Connected

    • Electricity Connected

    • Fiber Optics

    • Sewer Connected

    • Underground Utilities

    • Water Connected

  • Otra información financiera

    • HOA: $554

    • Frecuencia HOA: Monthly

    • Importe anual de impuestos: $10,426

  • Detalles de la fuente

    • MLS ID: TB8537759

    Otros hechos

    • Materiales de construcción: Stucco / Wood Frame

    • Detalles de la fundación: Slab

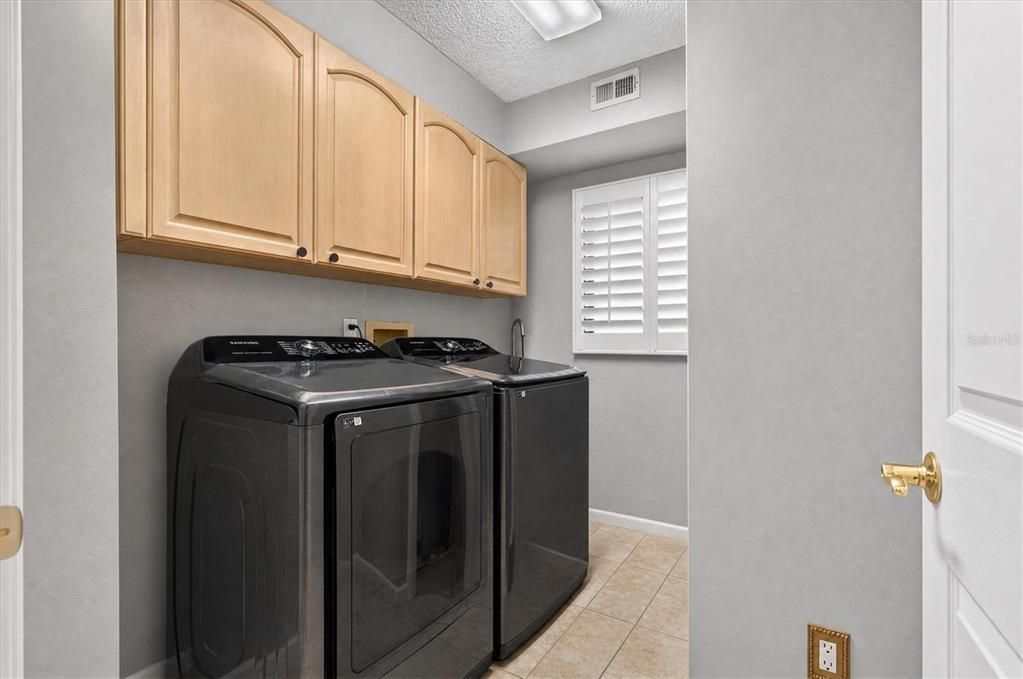
    • Características de lavandería: Inside / Laundry Room

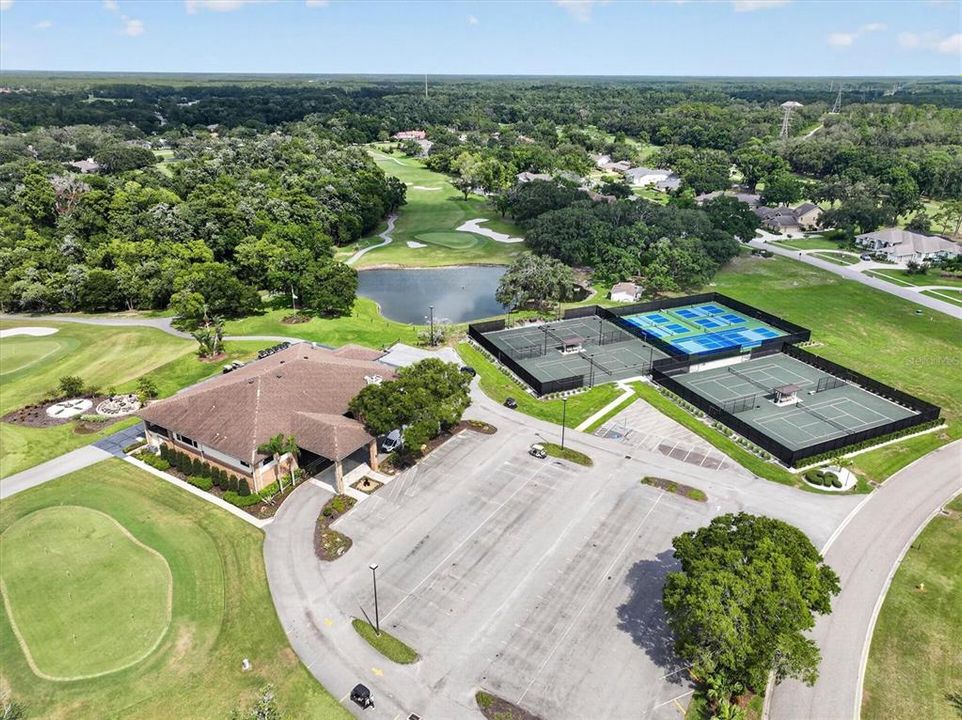
    • Características del lote: Conservation Area / Cul-De-Sac / Landscaped / Near Golf Course / Sidewalk

    • Características del patio y el porche: Covered / Enclosed / Patio / Screened

    • Caras de dirección: South

    • Espacios de garaje: 2

    • Garaje adjunto: Si

    • Garaje: Si

    • Salón: 2727

    • Fuente de agua: Public

    • Nombre de subdivisión: VILLAS AT CYPRESS RUN-WEST

Consulta privada
Habla con el asesor de este inmueble.
Planos, documentos del HOA, comparables off-market, agendar una visita privada — un solo mensaje directo al especialista local.

Más como esta

Nuevo
En Venta
$470,000
Casa
3 camas · 2 baños · 1,768 sqft
LAKE VIEW VILLAS, TARPON SPRINGS
1504 BIG BASS DRIVE
Nuevo
En Venta
$600,000
Casa
5 camas · 2 baños · 3,067 sqft
MITCHELL RANCH SOUTH PH 1, TRINITY
2121 BRANDING IRON COURT
Nuevo
En Venta
$750,000
Casa
3 camas · 3 baños · 2,456 sqft
OAK RIDGE, NEW PORT RICHEY
6568 MILLSTONE DRIVE
Nuevo
En Venta
$615,000
Casa
3 camas · 2 baños · 2,008 sqft
NORTH LAKE OF TARPON SPGS - PH 1, TARPON SPRINGS
1259 PARADISE LAKE DRIVE
En Venta
$455,000
Casa
3 camas · 2 baños · 1,938 sqft
BECKETT BAY, TARPON SPRINGS
1427 BAY VIEW STREET
En Venta
$725,000
Casa
4 camas · 2 baños · 2,006 sqft
NONE, TARPON SPRINGS
3500 OLD KEYSTONE ROAD
En Venta
$779,000
Casa
4 camas · 3 baños · 3,259 sqft
RIVERSIDE, TARPON SPRINGS
1055 RIVERSIDE RIDGE ROAD
En Venta
$500,000
Casa
5 camas · 3 baños · 2,466 sqft
MITCHELL 54 WEST PH 2, NEW PORT RICHEY
8585 WINNING FIELDS ROAD

Mercado cerca de esta dirección

Conteos en vivo en la misma zona.
Ver todo

The multiple listing information is provided by the Stellar MLS from a copyrighted compilation of listings. The compilation of listings and each individual listing are ©2026-present Stellar MLS. All Rights Reserved. The information provided is for consumers' personal, noncommercial use and may not be used for any purpose other than to identify prospective properties consumers may be interested in purchasing. All properties are subject to prior sale or withdrawal. All information provided is deemed reliable but is not guaranteed accurate, and should be independently verified. Listing courtesy of: COASTAL PROPERTIES GROUP INTERNATIONAL