
Vender tu casa
Valoración gratuita de tu hogar
Contacto
Cuéntenos sobre sus necesidades
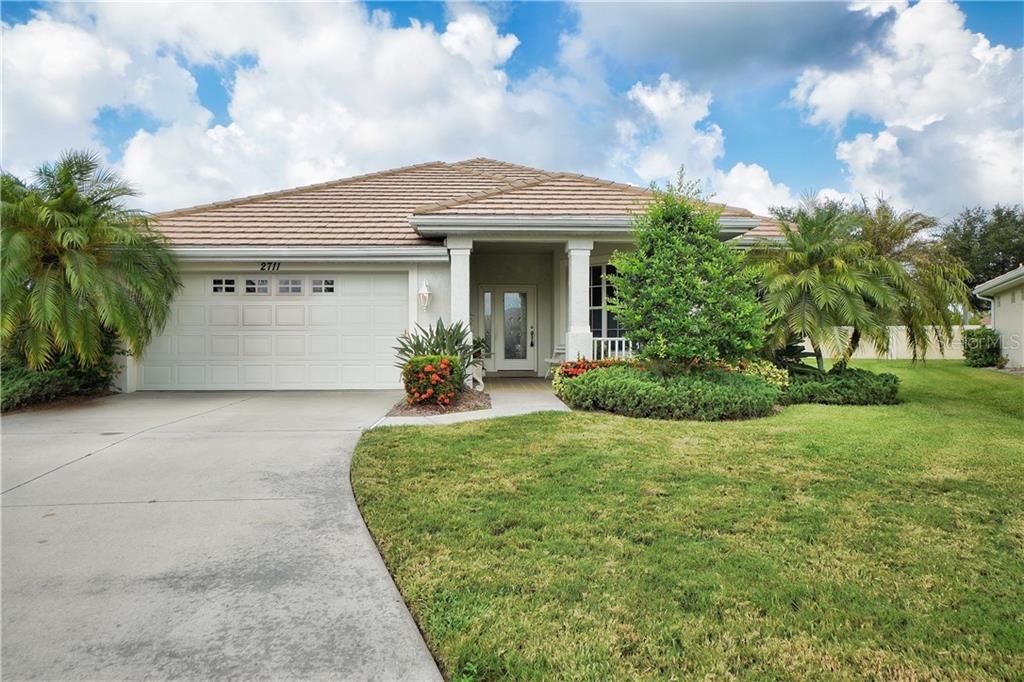
2711 WHISPERING PINE LANE

Casa Vendido Recientemente
$230,000

BTC: 2.76641809

ETH: 86.79245283

Fecha de venta: 2020-02-24
120 días
3 camas
2 baños
1,715 sqft

Visión general

"View our 3D Interactive Virtual Tour" Looking for a free-standing villa with its own private in-ground pool in the “Villas of Charleston Park?” We have the perfect home for you in this well sought out gated community! All ages welcomed! This incredible villa offers 1700 sq. ft. of luxury living with 3 spacious bedrooms, 2 full baths, 2 car garage with an upgraded tiled roof & oversized wrap around screened lanai porch! Bright sunny eat-in kitchen includes white raised panel cabinetry, breakfast bar overlooking the living & dining room and sliding doors leading out to the patio! Both the master bd and the Great room also have sliding doors to the pool patio! Wonderful floor plan for entertaining guests! The villa is bordered by a white privacy fence the park maintains. The park offers a Friendly community clubhouse with fun activities & heated pool! The home has many upgrade features with built in entertainment area, double tray ceilings in the Great room, master bd. & front Bedroom. Front bedroom is being used as a den & has double door entry! Master bd. has dual sinks & walk-in shower w/ the master bd. having a large walk-in closet! Inside laundry room includes built in cabinetry & wet sink. This was a quality builder with the utmost eye for details! Home has eye-catching French windows through-out with an impressive front foyer entry way. Also has a lovely front porch sitting area. Location is ideal with shopping, schools, churches close by! Sandy white beaches just a short 20-minute drive! Call today!

Ubicación

Detalles

Tipo:
Residential
Estacionamiento:
Driveway / Garage Door Opener / Oversized
Año de construcción:
2006
Lote:
0.29 Hectáreas
Calefacción:
Central
precio por sq. medidor:
$141
Enfriamiento:
Central Air
HOA:
$295

Valuation

Our model vs. what's actually selling nearby.
Estimate
$269,900
$218K – $568K
Confidence Low
List vs. estimate
$27K below estimate
List $242,500 · -10.2%
Our model says this listing is priced below recent comparable activity. Expect competition.
Price per sq ft
$141
-29.6% vs. city median $200
Based on
7 MLS comparables
Median of recent comparable listings. Sold comps use closing price, active listings use list price.

Destacados

Annual tax
$2,470
2018
HOA
$295/mo
Cable TV, Community Pool, Escrow Reserves Fund
Pool
Gunite
View
Pool
Garage
2 car garage
Pets
Allowed
Más hechos y características
  • Piso

    • Carpet

    • Tile

    Calefacción

    • Central

    Enfriamiento

    • Central Air

    Accesorios

    • Dishwasher

    • Electric Water Heater

    • Microwave

    • Range

    • Refrigerator

    Otras características interiores

    • Ceiling Fan(s)

    • Eating Space In Kitchen

    • High Ceilings

    • Living Room/Dining Room Combo

    • Open Floorplan

    • Solid Surface Counters

    • Split Bedroom

    • Tray Ceiling(s)

    • Walk-In Closet(s)

    Dormitorios y baños

    • Dormitorios: 3

    • Baños completos: 2

  • Estacionamiento

    • Driveway

    • Garage Door Opener

    • Oversized

    Propiedad

    • Pisos: One

    • Piscina Privada: Si

    • Características Exteriores: Rain Gutters / Sliding Doors

    Lote

    • Lote: 0.29 Hectáreas

    Otra Información de Propiedad

    • Número de Parcela: 0976130190

    • Zonificación: PCDN

  • Tipo y estilo

    • Tipo de propiedad: Residential

    • Subtipo de propiedad: Villa

  • Utilidad

    • Cable Connected

    • Electricity Connected

    • Phone Available

    • Public

    • Sewer Connected

  • Otra información financiera

    • HOA: $295

    • Frecuencia HOA: Monthly

    • Importe anual de impuestos: $2,470

  • Detalles de la fuente

    • MLS ID: C7419985

    Otros hechos

    • Materiales de construcción: Block / Stucco

    • Detalles de la fundación: Slab

    • Características de lavandería: Inside

    • Características del lote: Irregular Lot / Oversized Lot

    • Características del patio y el porche: Covered / Front Porch / Patio / Porch / Rear Porch / Screened / Wrap Around

    • Características de la piscina: Gunite / In Ground / Screen Enclosure / Solar Heat

    • Caras de dirección: Southwest

    • Estilo arquitectónico: Florida

    • Espacios de garaje: 2

    • Garaje adjunto: Si

    • Garaje: Si

    • Salón: 1715

    • Fuente de agua: Public

    • Tamaño de la parcela: 34 x 192 x 147 x 111

    • Nombre de subdivisión: VILLAS AT CHARLESTON PARK

Consulta privada
Habla con el asesor de este inmueble.
Planos, documentos del HOA, comparables off-market, agendar una visita privada — un solo mensaje directo al especialista local.

Más como esta

Vendido Recientemente
$305,199
4 camas · 2 baños · 1,670 sqft
PORT CHARLOTTE SEC 024, PORT CHARLOTTE
174 JUPER STREET
Nuevo
Vendido Recientemente
$165,000
2 camas · 2 baños · 936 sqft
LA CASA MHP CO-OP, NORTH PORT
503 LA PLAYA CIRCLE
Nuevo
Vendido Recientemente
$289,000
Casa
3 camas · 2 baños · 1,351 sqft
PORT CHARLOTTE SUB 36, NORTH PORT
7680 LAMPLIGHTER AVENUE
Vendido Recientemente
$240,000
Casa
2 camas · 2 baños · 936 sqft
PORT CHARLOTTE SUB 04, NORTH PORT
3750 ABA LANE
Vendido Recientemente
$277,000
Casa
3 camas · 2 baños · 1,506 sqft
PORT CHARLOTTE SUB 26, NORTH PORT
7429 CAMEO CIRCLE
Vendido Recientemente
$230,000
Casa
3 camas · 2 baños · 1,328 sqft
PORT CHARLOTTE, PORT CHARLOTTE
13558 GOODRICH AVENUE
Vendido Recientemente
$187,990
Casa
3 camas · 2 baños · 1,552 sqft
PORT CHARLOTTE SUB 18, NORTH PORT
4447 GLORDANO AVENUE
Vendido Recientemente
$215,000
Casa
3 camas · 2 baños · 1,967 sqft
PORT CHARLOTTE SUB 29, NORTH PORT
5122 LADY SLIPPER AVENUE

Mercado cerca de esta dirección

Conteos en vivo en la misma zona.
Ver todo

The multiple listing information is provided by the Stellar MLS from a copyrighted compilation of listings. The compilation of listings and each individual listing are ©2026-present Stellar MLS. All Rights Reserved. The information provided is for consumers' personal, noncommercial use and may not be used for any purpose other than to identify prospective properties consumers may be interested in purchasing. All properties are subject to prior sale or withdrawal. All information provided is deemed reliable but is not guaranteed accurate, and should be independently verified. Listing courtesy of: KW PEACE RIVER PARTNERS