
Vender tu casa
Valoración gratuita de tu hogar
Contacto
Cuéntenos sobre sus necesidades
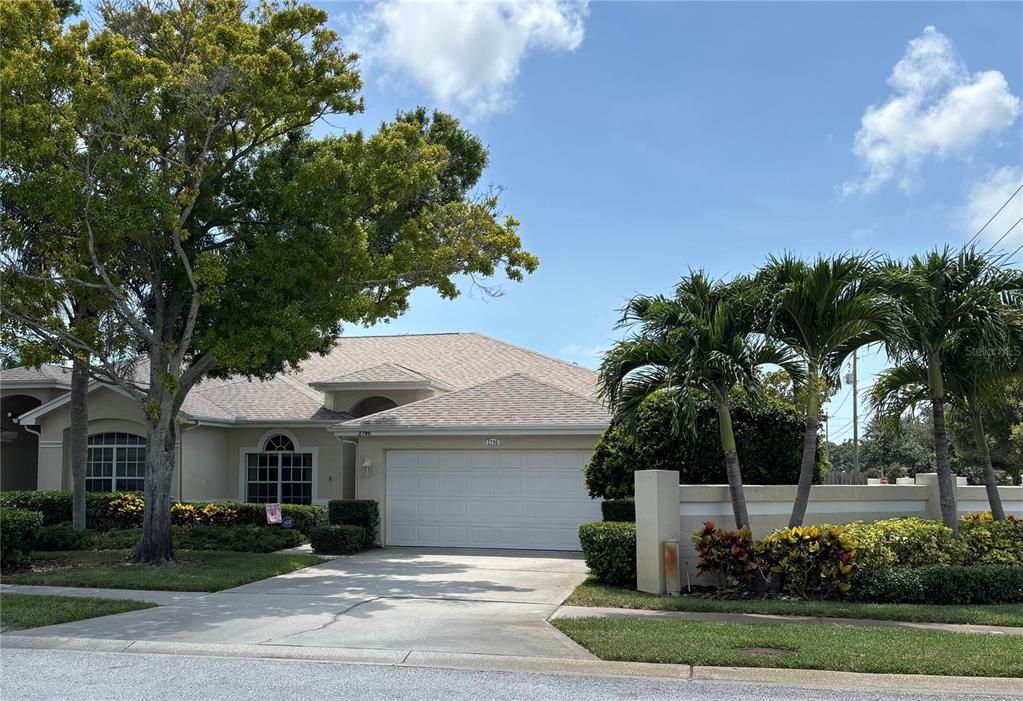
2796 ALEXANDER DRIVE

Casa Activo con contrato
$390,000

BTC: 6.08234560

ETH: 204.97834588

Nuevo
3 camas
2 baños
1,868 sqft

Visión general

Under contract-accepting backup offers. PENDING, BUT ALWAYS TAKING BACK UP OFFERS. Extremely Motivated Sellers. This Property was Priced to Sell. Welcome to the highly desirable Country Grove East community, where maintenance-free living meets comfort and style. This beautiful 3-bedroom, 2-bath villa offers 1,868 sqft of thoughtfully designed living space, a 2-car garage, and a brand-new roof (2026). Inside, soaring ceilings and an inviting foyer leads to a spacious eat-in kitchen featuring stainless steel Frigidaire appliances with ample cabinetry and storage. The expansive living and dining area creates the perfect space for entertaining and everyday living. Each bedroom is generously sized with overflowing natural light and a walk-in closets. Two guest bedrooms share a convenient Jack-and-Jill bathroom, while the spacious primary suite features elegant French doors, peaceful backyard views, an oversized walk-in closet, and an en-suite bath with a soaking tub and separate walk-in shower. Ideally situated on the Clearwater/Dunedin border, this desirable end-unit villa offers a functional split-bedroom floor plan and a private outdoor space perfect for relaxing, gardening, or creating your own backyard retreat. Conveniently located near shopping, dining, golf courses, Tampa International Airport, world-famous Clearwater Beach, and Honeymoon Island State Park. Enjoy the best of Florida's carefree lifestyle in one of the area's most sought-after maintenance-free communities.

Ubicación

Detalles

Tipo:
Residential
Estacionamiento:
Driveway / Garage Door Opener / Guest / Off Street
Año de construcción:
1997
Lote:
0.17 Hectáreas
Calefacción:
Central
precio por sq. medidor:
$209
Enfriamiento:
Central Air
HOA:
$475

Valuation

Our model vs. what's actually selling nearby.
Estimate
$525,000
$406K – $621K
Confidence Low
List vs. estimate
$135K below estimate
List $390,000 · -25.7%
Our model says this listing is priced below recent comparable activity. Expect competition.
Price per sq ft
$208
-27.9% vs. city median $289
Based on
9 MLS comparables
Median of recent comparable listings. Sold comps use closing price, active listings use list price.

Destacados

Annual tax
$3,181
2025
HOA
$475/mo
Pool
Gunite
Garage
2 car garage
Furnished
Partially
Pets
Allowed
Más hechos y características
  • Piso

    • Ceramic Tile

    • Luxury Vinyl

    • Tile

    Calefacción

    • Central

    Enfriamiento

    • Central Air

    Accesorios

    • Convection Oven

    • Cooktop

    • Dishwasher

    • Disposal

    • Dryer

    • Electric Water Heater

    • Freezer

    • Ice Maker

    • Microwave

    • Refrigerator

    • Washer

    • Water Softener

    Otras características interiores

    • Ceiling Fan(s)

    • Eating Space In Kitchen

    • High Ceilings

    • Open Floorplan

    • Primary Bedroom Main Floor

    • Thermostat

    • Walk-In Closet(s)

    Dormitorios y baños

    • Dormitorios: 3

    • Baños completos: 2

  • Estacionamiento

    • Driveway

    • Garage Door Opener

    • Guest

    • Off Street

    Propiedad

    • Pisos: One

    • Características Exteriores: Irrigation System / Private Entrance / Private Mailbox / Private Yard / Rain Gutters / Sidewalk

    Lote

    • Lote: 0.17 Hectáreas

    Otra Información de Propiedad

    • Número de Parcela: 302816183830000270

    • Zonificación: RM-12.5

  • Tipo y estilo

    • Tipo de propiedad: Residential

    • Subtipo de propiedad: Villa

  • Utilidad

    • BB/HS Internet Available

    • Cable Available

    • Electricity Connected

    • Phone Available

    • Sewer Connected

    • Sprinkler Recycled

    • Street Lights

    • Underground Utilities

    • Water Connected

  • Otra información financiera

    • HOA: $475

    • Frecuencia HOA: Monthly

    • Importe anual de impuestos: $3,182

  • Detalles de la fuente

    • MLS ID: TB8519643

    Otros hechos

    • Materiales de construcción: Block / Concrete / Stucco

    • Detalles de la fundación: Slab

    • Características de lavandería: Common Area / Electric Dryer Hookup / Inside / Laundry Room / Washer Hookup

    • Características del lote: Corner Lot / Landscaped / Sidewalk

    • Características de la piscina: Gunite / In Ground

    • Caras de dirección: East

    • Espacios de garaje: 2

    • Garaje adjunto: Si

    • Garaje: Si

    • Salón: 1868

    • Fuente de agua: Public

    • Tamaño de la parcela: 61 x 120

    • Nombre de subdivisión: COUNTRYGROVE EAST

Consulta privada
Habla con el asesor de este inmueble.
Planos, documentos del HOA, comparables off-market, agendar una visita privada — un solo mensaje directo al especialista local.

Más como esta

Activo con contrato
$400,000
Condo / Coop
2 camas · 2 baños · 1,851 sqft
BRAELOCH VILLAGE CONDO, CLEARWATER
3055 BRAELOCH CIRCLE W
Nuevo
Activo con contrato
$444,900
Casa
3 camas · 2 baños · 1,680 sqft
BROOKFIELD, CLEARWATER
3006 FIELDBROOK PLACE
Nuevo
Activo con contrato
$275,000
Condo / Coop
3 camas · 2 baños · 1,405 sqft
WINDING WOOD CONDO, CLEARWATER
2600 BARKSDALE COURT
Nuevo
Activo con contrato
$324,900
Condo / Coop
2 camas · 2 baños · 1,275 sqft
HEATHER RIDGE, DUNEDIN
2186 MARSHALL DRIVE UNIT 2186
Nuevo
Activo con contrato
$370,000
Casa
3 camas · 2 baños · 1,450 sqft
CARRINGTON PH 1, PALM HARBOR
2861 WHITEHALL DRIVE
Nuevo
Activo con contrato
$499,900
Casa
3 camas · 2 baños · 1,400 sqft
RAVENWOOD MANOR, DUNEDIN
1468 SANDALWOOD DRIVE
Nuevo
Activo con contrato
$449,000
Adosados
3 camas · 2 baños · 1,783 sqft
BROOKFIELD, CLEARWATER
2575 NORTHFIELD LANE
Nuevo
Activo con contrato
$499,000
Casa
3 camas · 2 baños · 1,358 sqft
WEXFORD LEAS UNIT 2B, PALM HARBOR
420 OXFORD ROAD

Mercado cerca de esta dirección

Conteos en vivo en la misma zona.
Ver todo

The multiple listing information is provided by the Stellar MLS from a copyrighted compilation of listings. The compilation of listings and each individual listing are ©2026-present Stellar MLS. All Rights Reserved. The information provided is for consumers' personal, noncommercial use and may not be used for any purpose other than to identify prospective properties consumers may be interested in purchasing. All properties are subject to prior sale or withdrawal. All information provided is deemed reliable but is not guaranteed accurate, and should be independently verified. Listing courtesy of: HOMEFRONT REALTY