Vender tu casa
Valoración gratuita de tu hogar
Contacto
Cuéntenos sobre sus necesidades

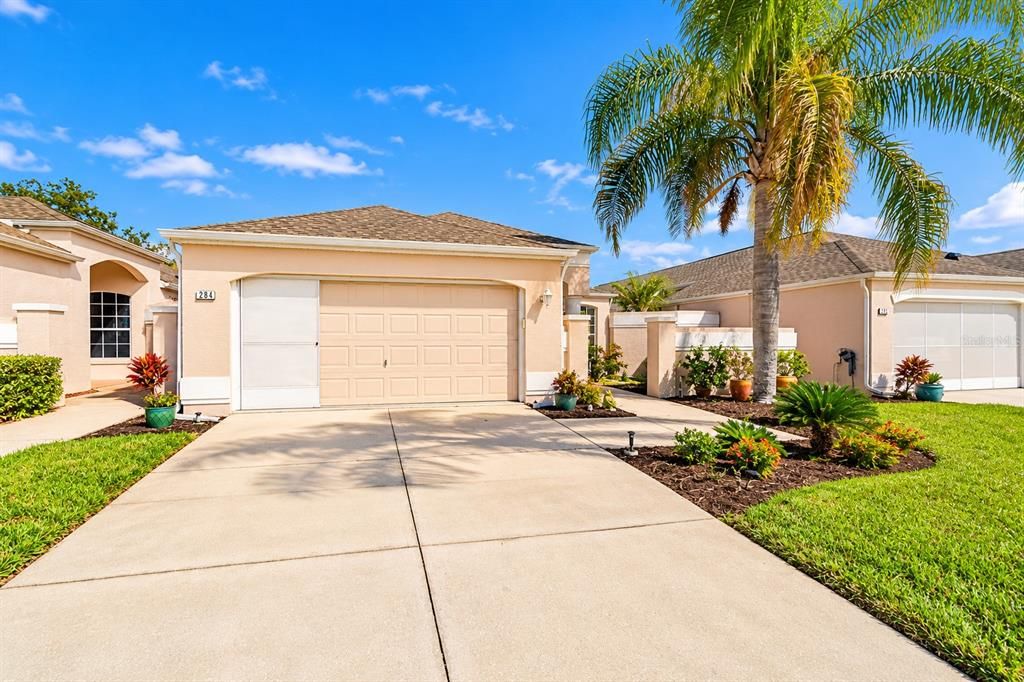
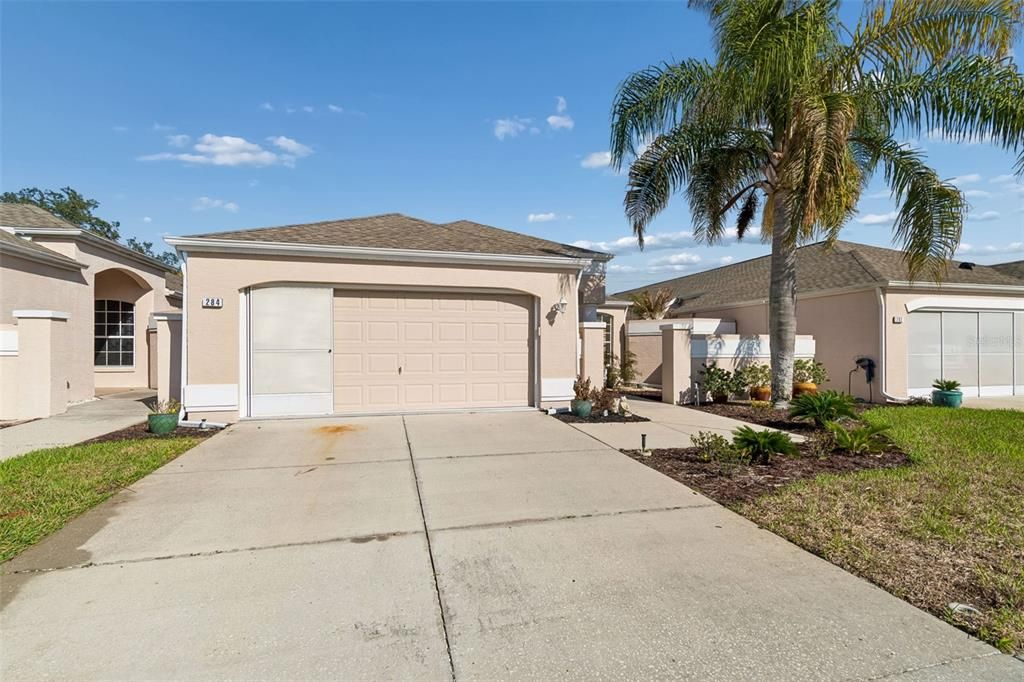
284 ROYAL PALM WAY

Casa En Venta
$279,000

BTC: 3.64420063

ETH: 120.25862069

7 días
2 camas
2 baños
1,564 sqft

Visión general

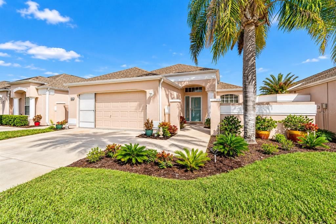
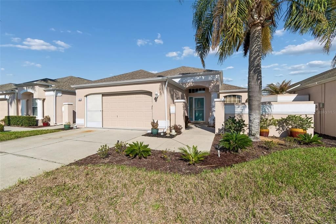
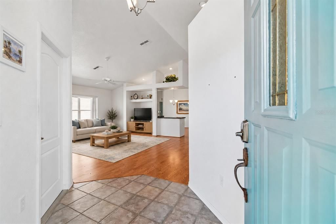
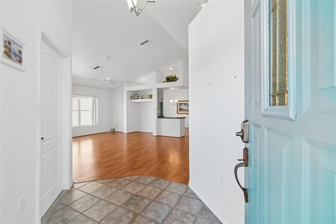
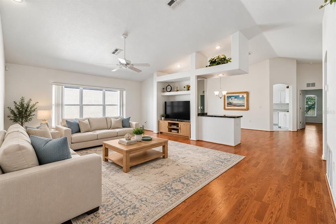
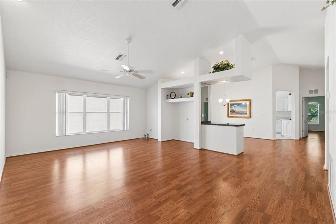
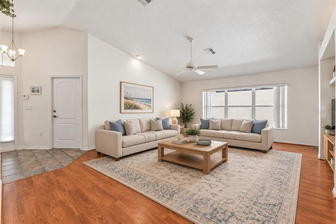
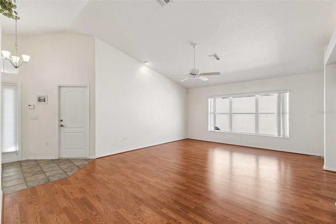
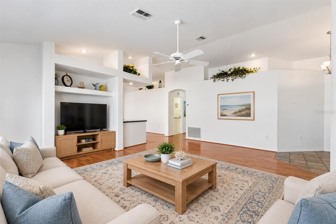
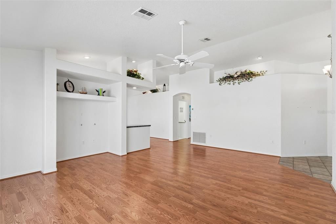
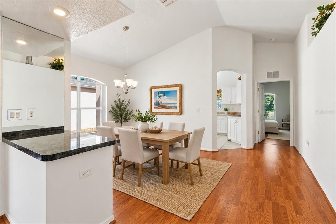
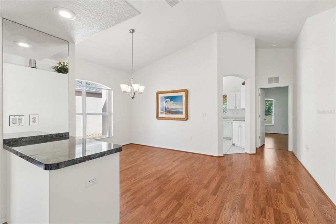
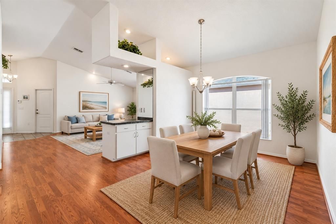
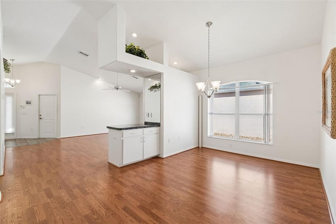
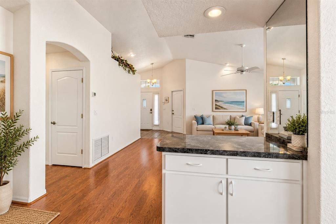
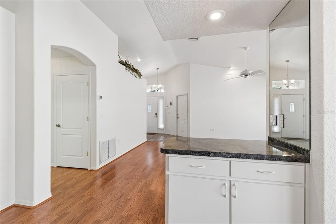
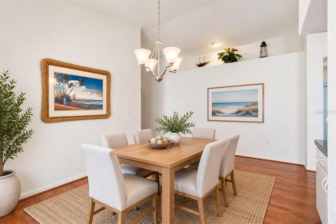
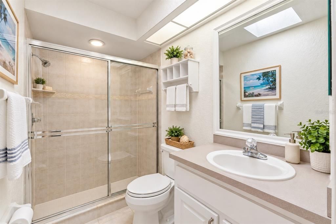
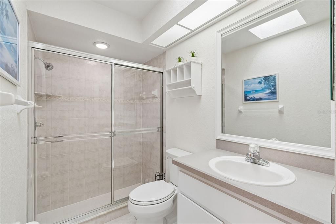
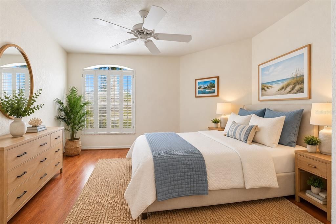
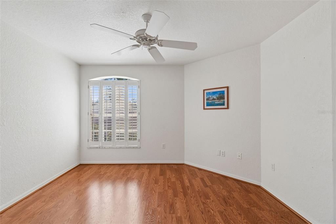
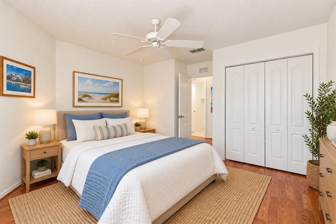
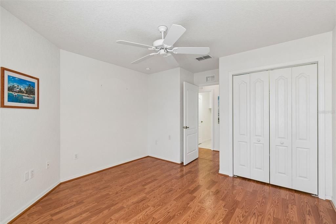
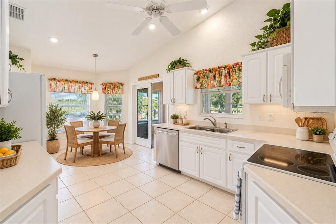
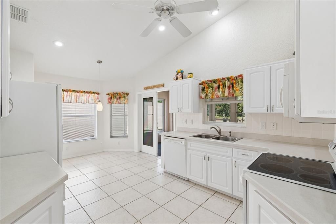
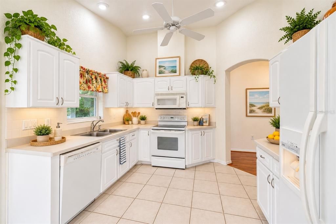
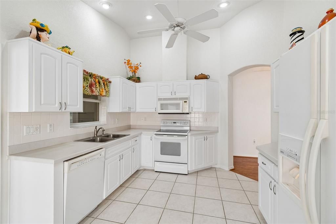
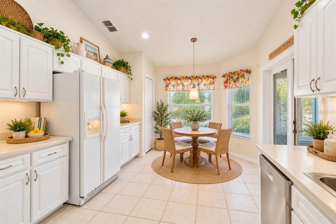
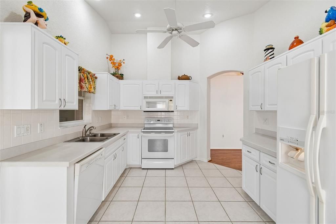
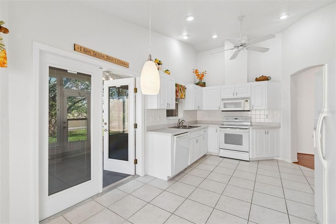
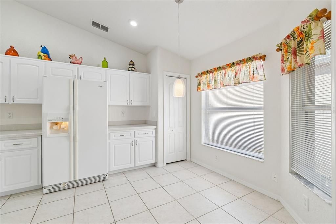
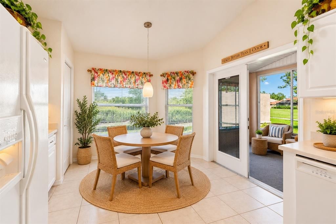
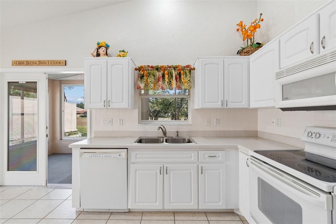
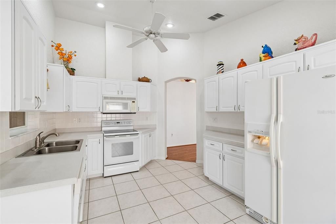
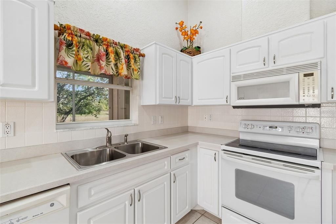
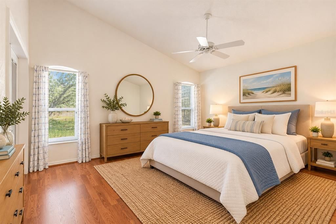
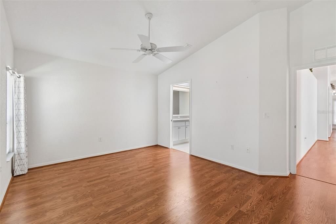
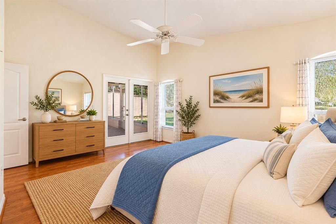
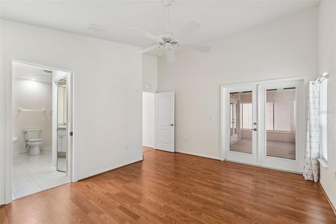
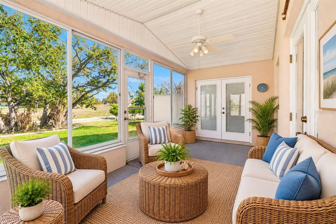
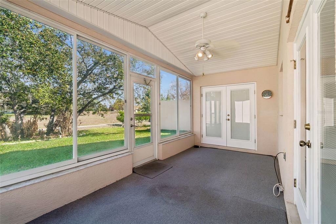
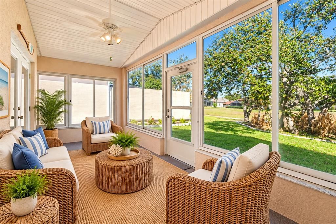
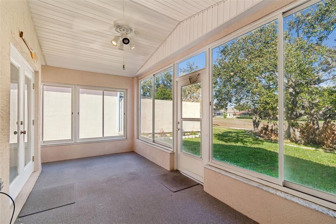
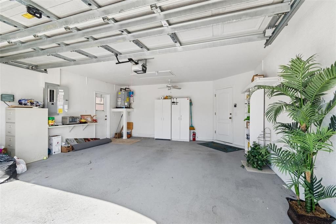
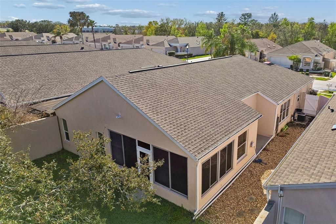
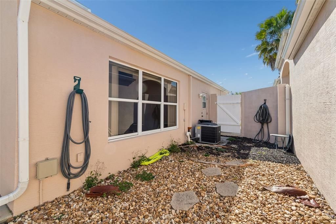
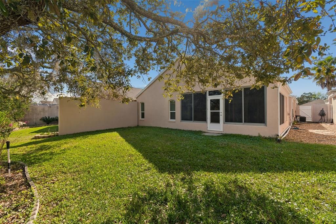
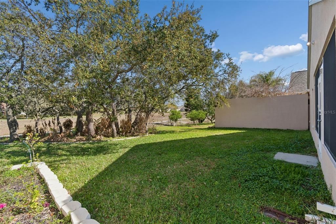
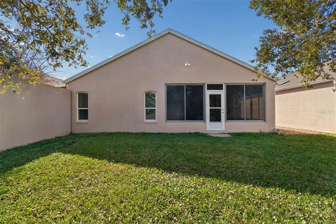
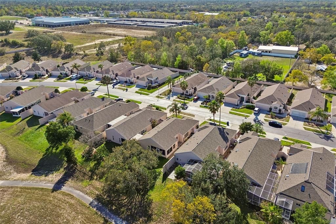
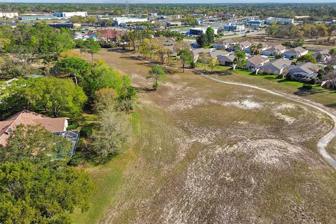
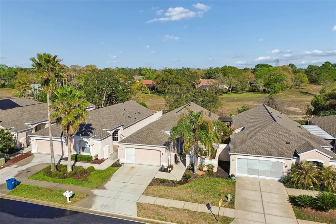
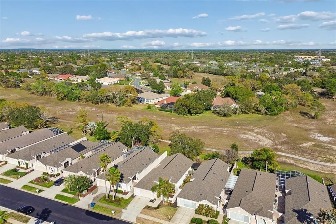
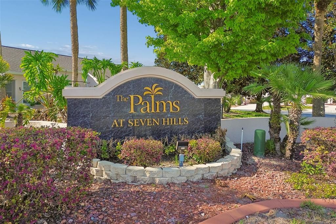
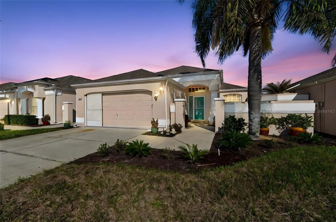
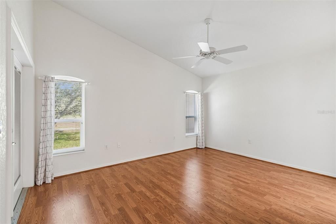
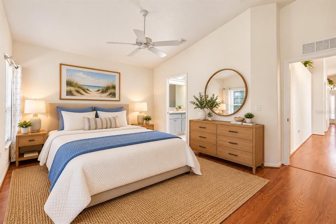
Virtually Staged. Welcome to this beautifully maintained, maintenance-free villa located in the desirable gated community of The Palms at Seven Hills. Offering 2 bedrooms, 2 full bathrooms, and a spacious 2-car garage, this inviting home combines comfort, functionality, and easy Florida living. The sought-after open floor plan seamlessly connects the living room, family room, and dining area, creating an ideal setting for everyday living and entertaining. High vaulted ceilings, Spanish lace-textured finishes, and no popcorn ceilings add to the home's bright, spacious feel. The family room features custom built-ins and large windows that welcome natural light, while the generous dining area easily accommodates a full dining set and hutch. The open kitchen offers tile flooring, abundant cabinetry, ample countertop space, a pantry, and a convenient eat-in area. French doors lead to a private, covered, and screened lanai, where you can relax, entertain, and enjoy Florida's beautiful weather. With no rear neighbors, the backyard offers an added sense of privacy and a peaceful setting to enjoy your outdoor space. The spacious primary suite features French doors, an oversized walk-in closet, and an en-suite bathroom with double vanity sinks and generous cabinet storage. The second bedroom offers built-in closets, plantation shutters, and convenient access to the full second bathroom. Enjoy peace of mind with important recent updates, including a newer roof, an updated AC system installed in 2024, a newer water heater installed in 2024, and exterior painted completed in 2024. The attached 2-car garage provides ample room for vehicles, storage, and hobbies. Situated within a gated community, this home is conveniently located near shopping, banking, restaurants, medical facilities, Tampa General Hospital, and the YMCA, featuring a heated Olympic-size pool, full gym, and adult programs. Enjoy low community fees totaling just $286.35 per quarter, which include lawn mowing, bush trimming, and fertilization, making this an excellent option for those seeking a low-maintenance lifestyle. Don't miss the opportunity to enjoy privacy, comfort, and convenience in this wonderful Seven Hills villa. Contact us today to schedule your private showing and make this beautiful home yours! All information deemed accurate, buyer to verify.

Ubicación

Detalles

Tipo:
Residential
Estacionamiento:
Driveway / Garage Door Opener
Año de construcción:
2003
Lote:
0.14 Hectáreas
Calefacción:
Central
precio por sq. medidor:
$178
Enfriamiento:
Central Air
HOA:
$287

Valuation

Our model vs. what's actually selling nearby.
Estimate
$265,000
$191K – $312K
Confidence Low
List vs. estimate
$14K above estimate
List $279,000 · +5.3%
Our model says this listing is priced above recent comparable activity. Room to negotiate.
Price per sq ft
$178
-6.1% vs. city median $189
Based on
16 MLS comparables
Median of recent comparable listings. Sold comps use closing price, active listings use list price.

Destacados

Annual tax
$2,823
2025
HOA
$287/qtr
View
Park/Greenbelt
Garage
2 car garage
Pets
Allowed
Más hechos y características
  • Piso

    • Ceramic Tile

    • Laminate

    Calefacción

    • Central

    Enfriamiento

    • Central Air

    Accesorios

    • Dishwasher

    • Microwave

    • Range

    • Refrigerator

    Otras características interiores

    • Ceiling Fan(s)

    • High Ceilings

    • Open Floorplan

    • Split Bedroom

    • Vaulted Ceiling(s)

    • Window Treatments

    Dormitorios y baños

    • Dormitorios: 2

    • Baños completos: 2

  • Estacionamiento

    • Driveway

    • Garage Door Opener

    Propiedad

    • Pisos: One

    • Características Exteriores: Courtyard / French Doors / Sidewalk

    Lote

    • Lote: 0.14 Hectáreas

    Otra Información de Propiedad

    • Número de Parcela: R3122318352400000180

    • Zonificación: RESI

  • Tipo y estilo

    • Tipo de propiedad: Residential

    • Subtipo de propiedad: Villa

  • Utilidad

    • Electricity Connected

    • Public

  • Otra información financiera

    • HOA: $287

    • Frecuencia HOA: Quarterly

    • Importe anual de impuestos: $2,823

  • Detalles de la fuente

    • MLS ID: TB8557889

    Otros hechos

    • Materiales de construcción: Block / Stucco

    • Detalles de la fundación: Slab

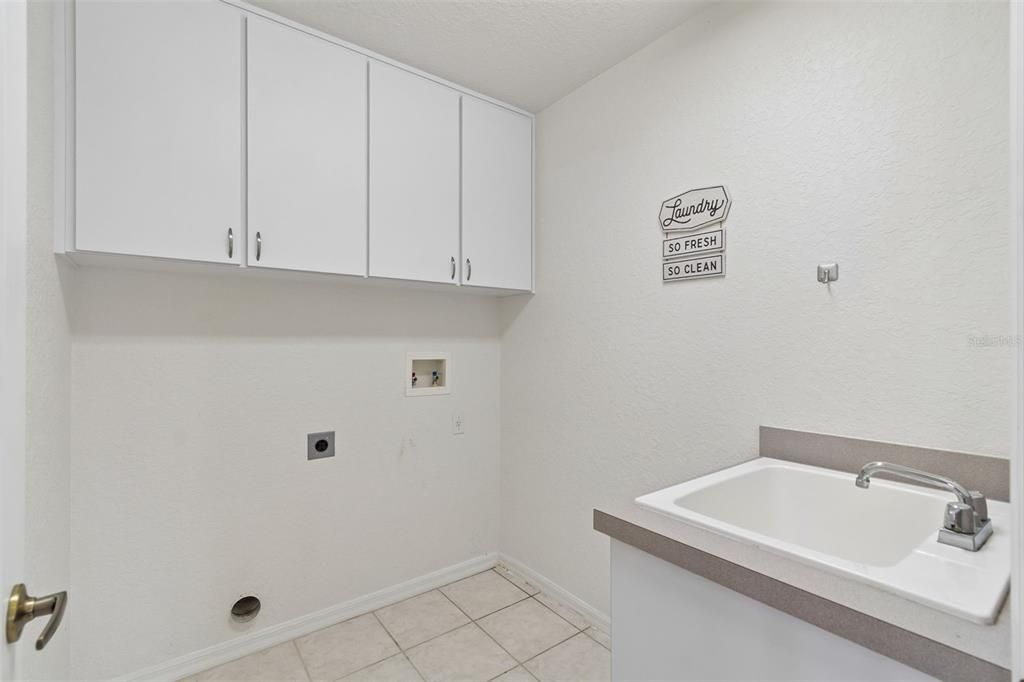
    • Características de lavandería: Inside / Laundry Room

    • Características del lote: City Lot / Landscaped / Near Public Transit / Sidewalk

    • Características del patio y el porche: Covered / Rear Porch / Screened

    • Caras de dirección: West

    • Espacios de garaje: 2

    • Garaje adjunto: Si

    • Garaje: Si

    • Salón: 1564

    • Fuente de agua: Public

    • Nombre de subdivisión: PALMS AT SEVEN HILLS

Consulta privada
Habla con el asesor de este inmueble.
Planos, documentos del HOA, comparables off-market, agendar una visita privada — un solo mensaje directo al especialista local.

Más como esta

En Venta
$317,900
Casa
3 camas · 2 baños · 1,338 sqft
SPRING HILL, SPRING HILL
12335 LINDEN DRIVE
-$990
En Venta
$305,000
Casa
4 camas · 2 baños · 1,574 sqft
NORTHRIDGE, SPRING HILL
17744 SILVER SHADOWS LOOP
Nuevo
En Venta
$340,000
Casa
5 camas · 3 baños · 2,077 sqft
NORTHRIDGE, SPRING HILL
17736 SILVER SHADOWS LOOP
Nuevo
En Venta
$300,000
Casa
3 camas · 2 baños · 1,494 sqft
SPRING HILL, SPRING HILL
2118 LAREDO AVENUE
Nuevo
En Venta
$347,777
Casa
3 camas · 2 baños · 1,688 sqft
SPRING HILL, SPRING HILL
10463 DUNKIRK ROAD
Nuevo
En Venta
$239,000
Casa
3 camas · 2 baños · 1,907 sqft
SPRING HILL, SPRING HILL
1256 MARKHAM AVENUE
Nuevo
En Venta
$299,900
Casa
3 camas · 2 baños · 1,815 sqft
WELLINGTON AT SEVEN HILLS PH 2, SPRING HILL
11299 COPLEY COURT
-$35K
En Venta
$325,000
Casa
4 camas · 2 baños · 1,828 sqft
SPRING HILL UNIT 9 HERNANDO SPOT LOTS, SPRING HILL
3099 STANTON AVENUE

Mercado cerca de esta dirección

Conteos en vivo en la misma zona.
Ver todo

The multiple listing information is provided by the Stellar MLS from a copyrighted compilation of listings. The compilation of listings and each individual listing are ©2026-present Stellar MLS. All Rights Reserved. The information provided is for consumers' personal, noncommercial use and may not be used for any purpose other than to identify prospective properties consumers may be interested in purchasing. All properties are subject to prior sale or withdrawal. All information provided is deemed reliable but is not guaranteed accurate, and should be independently verified. Listing courtesy of: RE/MAX REALTEC GROUP INC