
Vender tu casa
Valoración gratuita de tu hogar
Contacto
Cuéntenos sobre sus necesidades
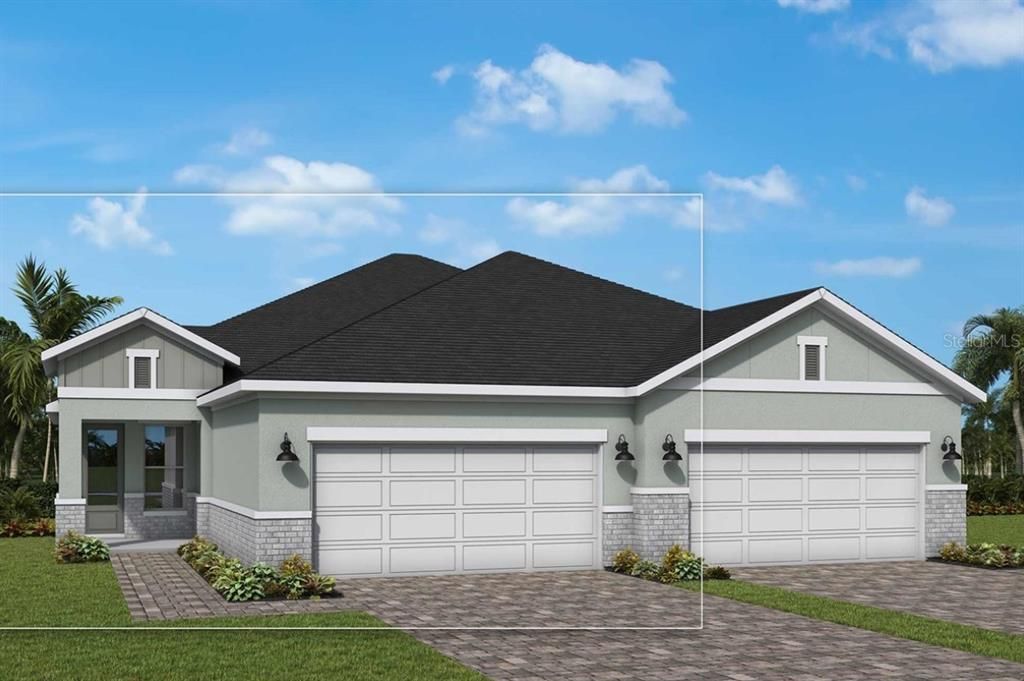
2845 MARRAKESH LANE

Casa En Venta
$419,990

BTC: 6.60517418

ETH: 220.74065509

13 días
2 camas
2 baños
1,542 sqft

Visión general

Under Construction. Welcome to The Bishop, a luxury villa in the gated community of Gracewater. Thoughtfully designed with 2 bedrooms, a spacious flex room, and an open-concept layout, this home offers the perfect blend of comfort, style, and functionality. From the moment you step inside, you'll be welcomed by an abundance of natural light pouring through expansive windows that brighten the entry, dining, and family rooms, creating a warm and inviting atmosphere. The versatile flex room offers endless possibilities as a home office, media room, hobby space, or guest retreat. At the heart of the home is the designer kitchen, beautifully appointed with a gas cooktop, wall oven, designer hood vent, oversized island, and abundant cabinetry. Overlooking the dining and family rooms, it's the perfect space for entertaining guests or enjoying everyday living. A stunning wall of sliding glass doors opens to the extended lanai, creating a seamless indoor-outdoor living experience and providing the perfect space to relax, entertain, or enjoy Florida's beautiful year-round weather. The spacious Owner's Retreat offers a peaceful escape, while the private guest bedroom ensures family and friends feel right at home. Built with the exceptional craftsmanship David Weekley Homes is known for, The Bishop also features impact-resistant windows for added security and peace of mind, along with a gas tankless water heater for energy-efficient comfort. This beautifully designed luxury villa is ready to welcome you home.

Ubicación

Detalles

Tipo:
Residential
Estacionamiento:
Driveway / Garage Door Opener / Ground Level
Año de construcción:
2026
Lote:
0.11 Hectáreas
Calefacción:
Electric / Natural Gas / Heat Pump
precio por sq. medidor:
$272
Enfriamiento:
Central Air
HOA:
$115

Valuation

Our model vs. what's actually selling nearby.
Estimate
$469,990
$438K – $495K
Confidence Medium
List vs. estimate
$50K below estimate
List $419,990 · -10.6%
Our model says this listing is priced below recent comparable activity. Expect competition.
Price per sq ft
$272
-15.5% vs. city median $322
Based on
13 MLS comparables
Median of recent comparable listings. Sold comps use closing price, active listings use list price.

Destacados

Annual tax
$3,711
2025
HOA
$115/mo
Community Pool
Garage
2 car garage
Pets
Allowed
Más hechos y características
  • Piso

    • Carpet

    • Ceramic Tile

    • Laminate

    Calefacción

    • Electric

    • Natural Gas

    • Heat Pump

    Enfriamiento

    • Central Air

    Accesorios

    • Convection Oven

    • Cooktop

    • Dishwasher

    • Microwave

    • Tankless Water Heater

    Otras características interiores

    • Eating Space In Kitchen

    • High Ceilings

    • Living Room/Dining Room Combo

    • Open Floorplan

    • Primary Bedroom Main Floor

    • Solid Surface Counters

    • Split Bedroom

    • Thermostat

    • Walk-In Closet(s)

    Dormitorios y baños

    • Dormitorios: 2

    • Baños completos: 2

  • Estacionamiento

    • Driveway

    • Garage Door Opener

    • Ground Level

    Propiedad

    • Pisos: One

    • Características Exteriores: Irrigation System / Private Mailbox / Rain Gutters / Sidewalk / Sprinkler Metered

    Lote

    • Lote: 0.11 Hectáreas

    Otra Información de Propiedad

    • Número de Parcela: 0027160050

    • Zonificación: RESI

  • Tipo y estilo

    • Tipo de propiedad: Residential

    • Subtipo de propiedad: Villa

  • Utilidad

    • Cable Connected

    • Electricity Connected

    • Natural Gas Connected

    • Public

    • Sewer Connected

    • Sprinkler Recycled

    • Street Lights

    • Underground Utilities

    • Water Connected

    Energía verde

    • Appliances

    • Water Heater

    • Windows

  • Otra información financiera

    • HOA: $115

    • Frecuencia HOA: Monthly

    • Importe anual de impuestos: $3,712

  • Detalles de la fuente

    • MLS ID: TB8530040

    Otros hechos

    • Materiales de construcción: Block / Stucco

    • Detalles de la fundación: Slab

    • Características de lavandería: Gas Dryer Hookup / Laundry Room / Washer Hookup

    • Características del lote: Landscaped / Level / Near Golf Course / Sidewalk

    • Características del patio y el porche: Front Porch / Rear Porch

    • Caras de dirección: Northwest

    • Estilo arquitectónico: Florida

    • Espacios de garaje: 2

    • Garaje adjunto: Si

    • Garaje: Si

    • Salón: 1542

    • Fuente de agua: Public

    • Nombre de subdivisión: GRACEWATER

Consulta privada
Habla con el asesor de este inmueble.
Planos, documentos del HOA, comparables off-market, agendar una visita privada — un solo mensaje directo al especialista local.

Más como esta

+$10K
En Venta
$395,000
Casa
3 camas · 2 baños · 1,448 sqft
KENSINGTON PARK, SARASOTA
2740 HEATHER PLACE
En Venta
$380,000
Casa
3 camas · 2 baños · 1,469 sqft
QUAIL RUN PH I, SARASOTA
4413 74TH AVENUE E
En Venta
$499,000
Casa
5 camas · 4 baños · 2,334 sqft
DE SOTO LAKES, SARASOTA
4734 DELMONTE AVENUE
En Venta
$425,000
Casa
3 camas · 2 baños · 1,856 sqft
HADFIELD GREENE - THE HIGHLANDS - THE MEADOWS, SARASOTA
3331 HADFIELD GREENE UNIT 49
En Venta
$300,000
Adosados
3 camas · 2 baños · 1,818 sqft
SONOMA PH I, SARASOTA
8228 VILLA GRANDE COURT
En Venta
$499,000
Multifamiliar
5 camas · 2,334 sqft
DE SOTO LAKES, SARASOTA
4734 DELMONTE AVENUE
En Venta
$499,000
Casa
3 camas · 2 baños · 1,360 sqft
CAROLINA ESTATES, SARASOTA
535 CARUSO PLACE
Nuevo
En Venta
$529,900
Condo / Coop
1 camas · 2 baños · 963 sqft
DOLPHIN TOWER, SARASOTA
101 S GULFSTREAM AVENUE UNIT 4J

Mercado cerca de esta dirección

Conteos en vivo en la misma zona.
Ver todo

The multiple listing information is provided by the Stellar MLS from a copyrighted compilation of listings. The compilation of listings and each individual listing are ©2026-present Stellar MLS. All Rights Reserved. The information provided is for consumers' personal, noncommercial use and may not be used for any purpose other than to identify prospective properties consumers may be interested in purchasing. All properties are subject to prior sale or withdrawal. All information provided is deemed reliable but is not guaranteed accurate, and should be independently verified. Listing courtesy of: WEEKLEY HOMES REALTY COMPANY