Vender tu casa
Valoración gratuita de tu hogar
Contacto
Cuéntenos sobre sus necesidades

3208 MCMATH DRIVE

Casa Vendido Recientemente
$335,000

BTC: 4.40789474

ETH: 134.00000000

Fecha de venta: 2025-05-09
Nuevo
2 camas
2 baños
1,332 sqft

Visión general

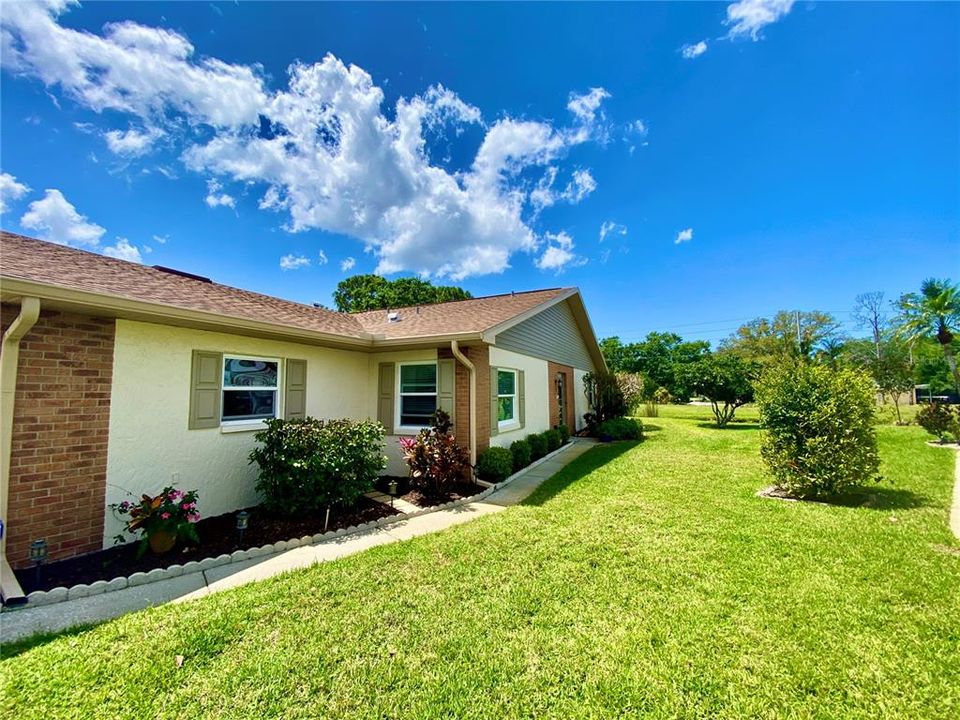
Meticulously maintained, Premium Location with NO REAR Neighbors, a Peaceful Pond View, a Fantastic Floor Plan, 2 Bedrooms/2 Baths with enclosed Florida Room, an oversized garage for your Car and GOLF CART to enjoy the "FREE" golf on Highland Lakes' three executive courses. The updated kitchen has tons of counter space, white shaker cabinets, granite countertops, a pantry, and a pass-through to the dining area with a view that extends to the backyard. The Large Primary bedroom also enjoys peaceful pond views, a walk-in closet, and an Updated Ensuite. The Vaulted Ceilings with Skylights create an open, light, and bright living environment. The guest bedroom has a regular closet AND a versatile Closet that is a perfect place for your desk, to create crafts, or whatever you desire. The enclosed Florida Room has a mini-split AC, overlooks green space and a pond, providing hours of entertainment watching the variety of wildlife. The garage houses an updated Electric Panel and a brand New Water Heater, has a durable epoxy floor, a hurricane-rated garage door, and a pull-down ladder for your storage in the attic. Pets up to 25 lbs are welcome. Once you discover Highland Lakes (an active 55 community), you won't want to be anywhere else. Come and enjoy 2 Heated pools, Tennis/Pickleball, Bocce, Shuffleboard, Ceramics and Stain Glass studios, a Full Woodworking Workshop, Boat/RV Storage, Pontoon Boats and a club for everyone and everything!

Ubicación

Detalles

Tipo:
Residential
Estacionamiento:
Sin datos
Año de construcción:
1982
Lote:
0.10 Hectáreas
Calefacción:
Central / Electric
precio por sq. medidor:
$255
Enfriamiento:
Central Air / Mini-Split Unit(s)
HOA:
$163

Valuation

Our model vs. what's actually selling nearby.
Estimate
$299,450
$219K – $375K
Confidence Low
List vs. estimate
$40K above estimate
List $340,000 · +13.5%
Our model says this listing is priced above recent comparable activity. Room to negotiate.
Price per sq ft
$255
-9.7% vs. city median $282
Based on
80 MLS comparables
Median of recent comparable listings. Sold comps use closing price, active listings use list price.

Destacados

Annual tax
$2,399
2024
HOA
$163/mo
Common Area Taxes, Community Pool, Recreational Facilities
Pool
Gunite
View
Park/Greenbelt, Trees/Woods
Garage
1 car garage
Pets
Number Limit, Size Limit
Más hechos y características
  • Piso

    • Carpet

    • Ceramic Tile

    Calefacción

    • Central

    • Electric

    Enfriamiento

    • Central Air

    • Mini-Split Unit(s)

    Accesorios

    • Dishwasher

    • Disposal

    • Dryer

    • Kitchen Reverse Osmosis System

    • Microwave

    • Range

    • Refrigerator

    • Washer

    • Water Softener

    Otras características interiores

    • Attic Fan

    • Ceiling Fan(s)

    • Living Room/Dining Room Combo

    • Open Floorplan

    • Primary Bedroom Main Floor

    • Solid Surface Counters

    • Vaulted Ceiling(s)

    • Walk-In Closet(s)

    • Window Treatments

    Dormitorios y baños

    • Dormitorios: 2

    • Baños completos: 2

  • Propiedad

    • Pisos: One

    • Características Exteriores: Lighting / Sidewalk

    Lote

    • Lote: 0.10 Hectáreas

    Otra Información de Propiedad

    • Número de Parcela: 052816389060000860

    • Zonificación: RPD-7.5

  • Tipo y estilo

    • Tipo de propiedad: Residential

    • Subtipo de propiedad: Villa

  • Utilidad

    • Cable Connected

    • Sewer Connected

    • Street Lights

  • Otra información financiera

    • HOA: $163

    • Frecuencia HOA: Monthly

    • Importe anual de impuestos: $2,400

  • Detalles de la fuente

    • MLS ID: TB8373239

    Otros hechos

    • Materiales de construcción: Block

    • Detalles de la fundación: Slab

    • Características de lavandería: In Kitchen

    • Características del lote: Sidewalk / Unincorporated

    • Características del patio y el porche: Enclosed / Rear Porch

    • Características de la piscina: Gunite / Heated / In Ground / Lap

    • Caras de dirección: West

    • Espacios de garaje: 1

    • Garaje adjunto: Si

    • Garaje: Si

    • Salón: 1332

    • Fuente de agua: Public

    • Nombre de subdivisión: HIGHLAND LAKES

Consulta privada
Habla con el asesor de este inmueble.
Planos, documentos del HOA, comparables off-market, agendar una visita privada — un solo mensaje directo al especialista local.

Más como esta

Vendido Recientemente
$315,000
Casa
3 camas · 2 baños · 1,909 sqft
WEXFORD LEAS, PALM HARBOR
20 DURHAM COURT
Vendido Recientemente
$439,000
Casa
3 camas · 2 baños · 1,807 sqft
WATERFORD CROSSING PH II, PALM HARBOR
2774 JARVIS CIRCLE
Vendido Recientemente
$340,000
Condo / Coop
2 camas · 2 baños · 1,340 sqft
INDIGO POND CONDO, PALM HARBOR
3540 INDIGO POND DRIVE UNIT 1
Vendido Recientemente
$345,000
Casa
2 camas · 1 baños · 992 sqft
SUTHERLAND TOWN OF, PALM HARBOR
1409 WISCONSIN AVENUE
Vendido Recientemente
$350,175
Casa
3 camas · 2 baños · 2,610 sqft
FRESH WATER ESTATES, PALM HARBOR
78 N CANAL DRIVE
Vendido Recientemente
$425,000
Casa
2 camas · 2 baños · 1,632 sqft
QUEEN ANNE GATE, PALM HARBOR
1188 ROYAL BOULEVARD
Vendido Recientemente
$410,000
Casa
3 camas · 2 baños · 2,450 sqft
SPANISH WOODS, PALM HARBOR
2150 COUNTY ROAD 39
Vendido Recientemente
$325,000
Casa
3 camas · 2 baños · 1,190 sqft
HARBOR PALMS UNIT ELEVEN, OLDSMAR
409 TANGERINE DRIVE

Mercado cerca de esta dirección

Conteos en vivo en la misma zona.
Ver todo

The multiple listing information is provided by the Stellar MLS from a copyrighted compilation of listings. The compilation of listings and each individual listing are ©2026-present Stellar MLS. All Rights Reserved. The information provided is for consumers' personal, noncommercial use and may not be used for any purpose other than to identify prospective properties consumers may be interested in purchasing. All properties are subject to prior sale or withdrawal. All information provided is deemed reliable but is not guaranteed accurate, and should be independently verified. Listing courtesy of: RAGSDALE RESIDENTIAL REALTY