
Vender tu casa
Valoración gratuita de tu hogar
Contacto
Cuéntenos sobre sus necesidades
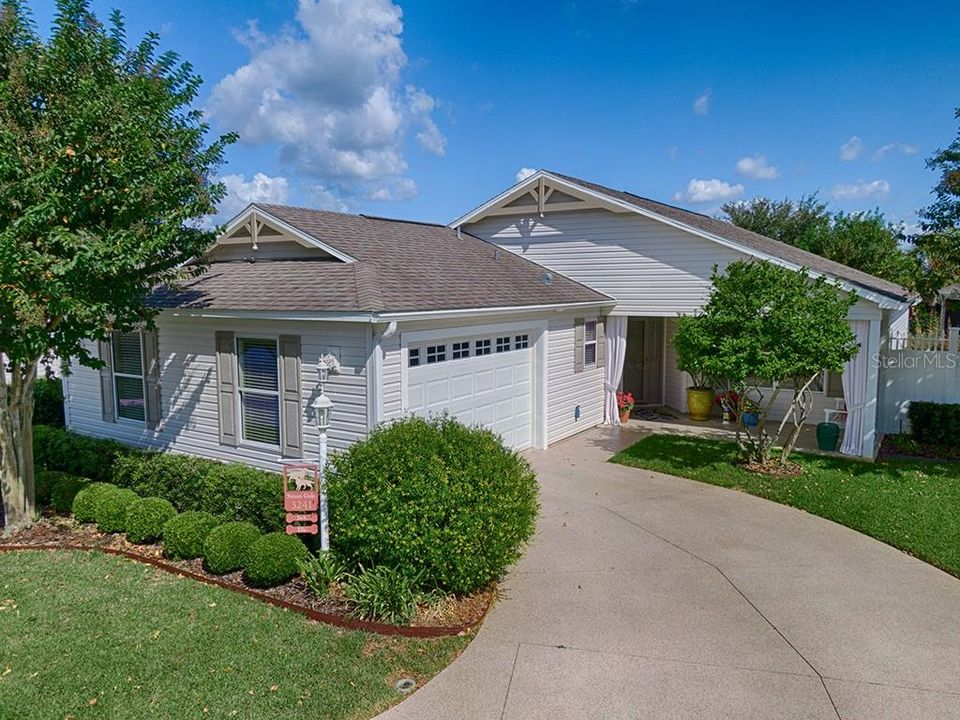
3241 CANDLEWICK COURT

Casa Vendido Recientemente
$399,900

BTC: 4.80995911

ETH: 150.90566038

Fecha de venta: 2020-03-30
103 días
3 camas
2 baños
1,608 sqft

Visión general

WOW! WHAT A WATER VIEW! LOVELY, SPACIOUS 3/2 MELROSE CABANA Courtyard Villa located in the LAUREN VILLAS in the Village of CHARLOTTE. As you approach the villa, you'll notice the CUSTOM GABLE TRIM which accents the roof beautifully! The welcoming front porch takes you through the storm glass door into a delightful experience. You’ll be greeted w/DIAGONAL TILE, VAULTED CEILINGS and an AMAZING, SPECTACULAR WATER VIEW! The kitchen features warm maple cabinetry w/crown molding, pull out drawers, an ISLAND designed for bar stools w/extra storage, CUSTOM BUILT-IN bookshelf for cookbooks & more, a dazzling MIRRORED BACKSPLASH, under-counter lighting and STAINLESS appliances w/smooth top electric slide-in range. The OPEN living/dining rooms flow together w/sliding glass doors that open from both rooms to a covered, screened lanai & out to a PRIVATE PATIO overlooking the FABULOUS WATER & NATURE VIEW and lovely backyard! The master bedroom features an accent wall, en-suite bath with custom light fixture, dual sinks, tile surround shower and private toilet room. The WALK-IN closet is complete with BUILT-INS! There are 2 guest room - both have closets and a guest bathroom with tiled shower/tub and a window. The door that opens to the over-sized garage has a hideaway screen for a great cross-breeze and pull down attic stairs! Be prepared to fall in love at first sight! Recently painted all neutral colors so this villa is all ready to make it your own!

Ubicación

Detalles

Tipo:
Residential
Estacionamiento:
Garage Door Opener / Golf Cart Parking / Oversized
Año de construcción:
2012
Lote:
0.12 Hectáreas
Calefacción:
Central / Electric
precio por sq. medidor:
$249
Enfriamiento:
Central Air
HOA:
Sin datos

Valuation

Our model vs. what's actually selling nearby.
Estimate
$345,361
$239K – $419K
Confidence Low
List vs. estimate
$54K above estimate
List $399,900 · +15.8%
Our model says this listing is priced above recent comparable activity. Room to negotiate.
Price per sq ft
$248
Based on
6 MLS comparables
Median of recent comparable listings. Sold comps use closing price, active listings use list price.

Destacados

Annual tax
$1,513
2018
View
Water
Garage
1 car garage
Pets
Allowed
Más hechos y características
  • Piso

    • Carpet

    • Tile

    Calefacción

    • Central

    • Electric

    Enfriamiento

    • Central Air

    Accesorios

    • Dishwasher

    • Disposal

    • Dryer

    • Electric Water Heater

    • Microwave

    • Range

    • Refrigerator

    • Washer

    Otras características interiores

    • Built-in Features

    • Ceiling Fan(s)

    • Living Room/Dining Room Combo

    • Primary Bedroom Main Floor

    • Open Floorplan

    • Solid Wood Cabinets

    • Vaulted Ceiling(s)

    • Walk-In Closet(s)

    • Window Treatments

    Dormitorios y baños

    • Dormitorios: 3

    • Baños completos: 2

  • Estacionamiento

    • Garage Door Opener

    • Golf Cart Parking

    • Oversized

    Propiedad

    • Pisos: One

    • Características Exteriores: Gray Water System / Irrigation System / Rain Gutters / Sliding Doors

    Lote

    • Lote: 0.12 Hectáreas

    Otra Información de Propiedad

    • Número de Parcela: G12E035

    • Zonificación: R1

  • Tipo y estilo

    • Tipo de propiedad: Residential

    • Subtipo de propiedad: Villa

  • Utilidad

    • BB/HS Internet Available

    • Cable Available

    • Electricity Connected

    • Public

    • Sewer Connected

    • Underground Utilities

    • Water Available

  • Otra información financiera

    • Importe anual de impuestos: $1,513

  • Detalles de la fuente

    • MLS ID: G5021202

    Otros hechos

    • Materiales de construcción: Vinyl Siding / Wood Frame

    • Detalles de la fundación: Slab

    • Características de lavandería: In Garage

    • Características del lote: In County

    • Características del patio y el porche: Covered / Front Porch / Patio / Rear Porch / Screened

    • Características de la ventana: Blinds / Drapes / Window Treatments

    • Caras de dirección: Northwest

    • Estilo arquitectónico: Courtyard

    • Espacios de garaje: 1

    • Garaje adjunto: Si

    • Garaje: Si

    • Salón: 1608

    • Fuente de agua: Public

    • Nombre de subdivisión: THE VILLAGES

Consulta privada
Habla con el asesor de este inmueble.
Planos, documentos del HOA, comparables off-market, agendar una visita privada — un solo mensaje directo al especialista local.

Más como esta

Nuevo
Vendido Recientemente
$362,000
Casa
3 camas · 2 baños · 1,704 sqft
THE VILLAGES, THE VILLAGES
2245 EDMONTON PLACE
Nuevo
Vendido Recientemente
$360,000
Casa
3 camas · 2 baños · 1,889 sqft
VILLAGES OF SUMTER, THE VILLAGES
2488 PORT ROYAL COURT
Vendido Recientemente
$425,000
Casa
3 camas · 2 baños · 2,127 sqft
THE VILLAGES, THE VILLAGES
912 MISTY COURT
Vendido Recientemente
$296,900
Casa
2 camas · 2 baños · 1,156 sqft
VILLAGES OF SUMTER EMMALEE VILLAS, THE VILLAGES
292 VARNVILLE WAY
Vendido Recientemente
$280,000
Casa
2 camas · 2 baños · 1,322 sqft
THE VILLAGES, THE VILLAGES
627 CHERAW PLACE
Vendido Recientemente
$425,000
Casa
3 camas · 2 baños · 1,858 sqft
Out of County, THE VILLAGES
671 Alwick WAY
Vendido Recientemente
$425,000
Casa
3 camas · 2 baños · 1,858 sqft
THE VILLAGES, THE VILLAGES
671 ALWICK WAY
Vendido Recientemente
$357,050
Casa
3 camas · 2 baños · 2,075 sqft
THE VILLAGES, THE VILLAGES
1955 WALHALLA WAY

Mercado cerca de esta dirección

Conteos en vivo en la misma zona.
Ver todo

The multiple listing information is provided by the Stellar MLS from a copyrighted compilation of listings. The compilation of listings and each individual listing are ©2026-present Stellar MLS. All Rights Reserved. The information provided is for consumers' personal, noncommercial use and may not be used for any purpose other than to identify prospective properties consumers may be interested in purchasing. All properties are subject to prior sale or withdrawal. All information provided is deemed reliable but is not guaranteed accurate, and should be independently verified. Listing courtesy of: SALLY LOVE REAL ESTATE INC