Vender tu casa
Valoración gratuita de tu hogar
Contacto
Cuéntenos sobre sus necesidades
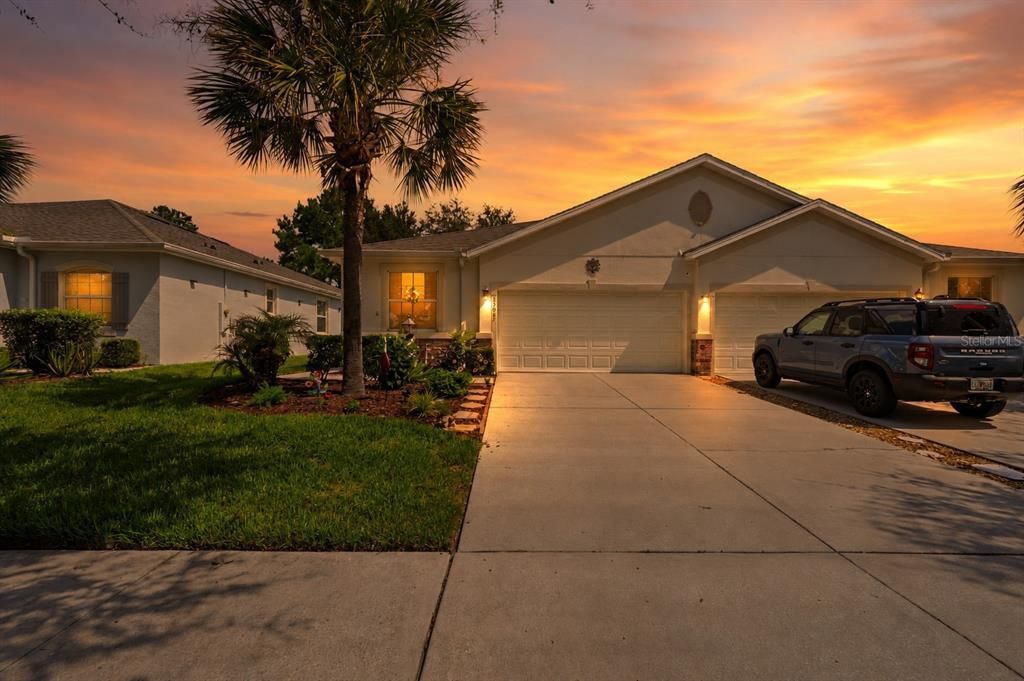
33067 WINDELSTRAW DRIVE

Casa En Venta
$315,000

BTC: 4.04806271

ETH: 131.25000000

2 días
3 camas
2 baños
1,557 sqft

Visión general

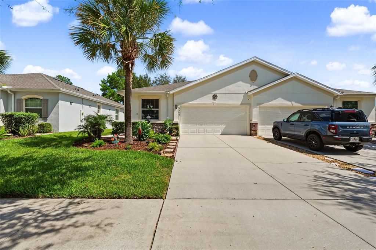
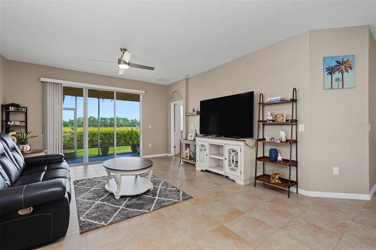
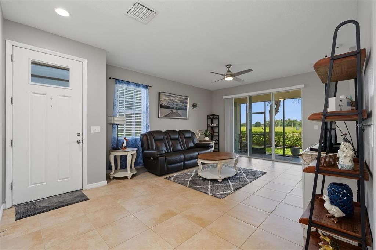
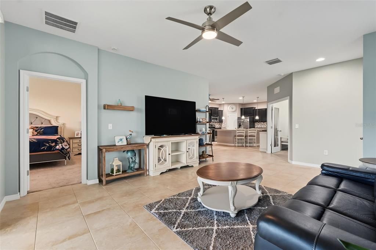
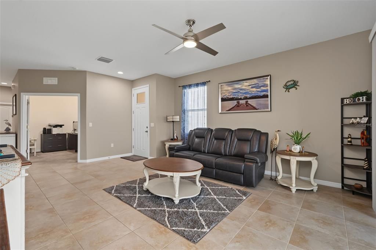
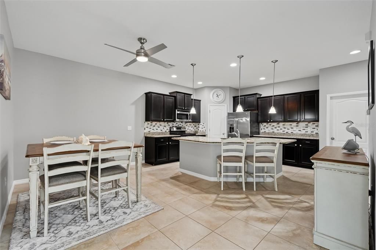
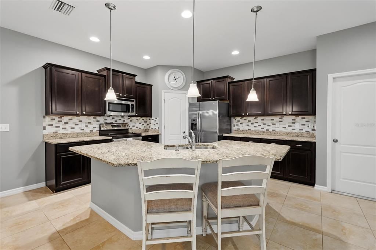
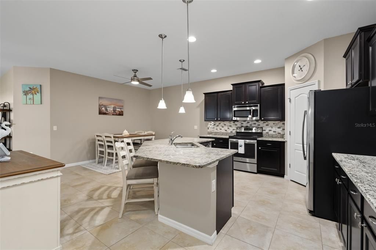
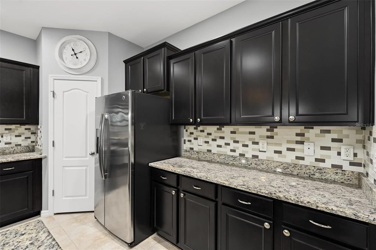
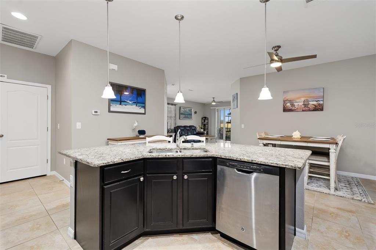
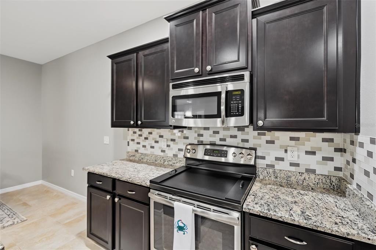
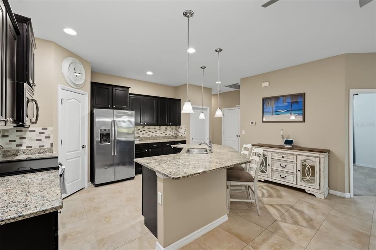
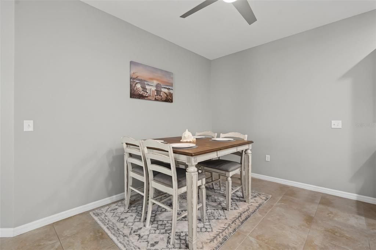
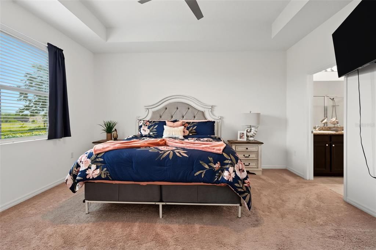
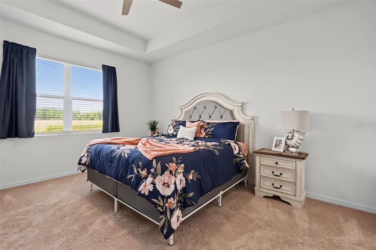
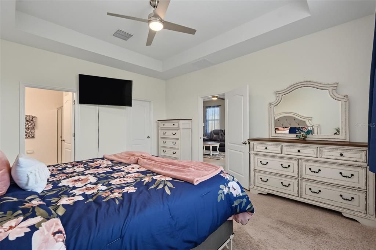
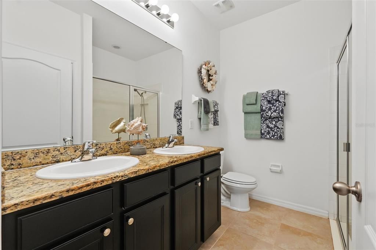
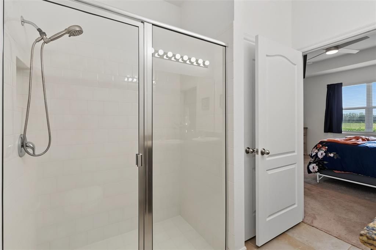
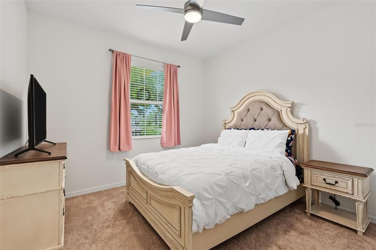
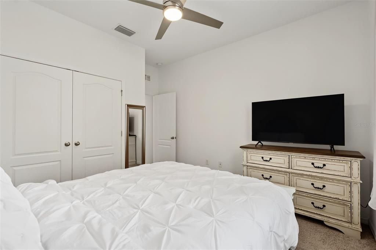
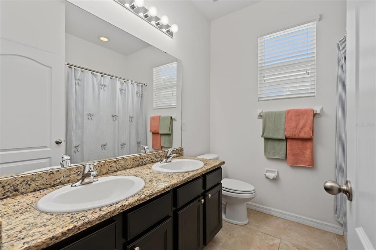
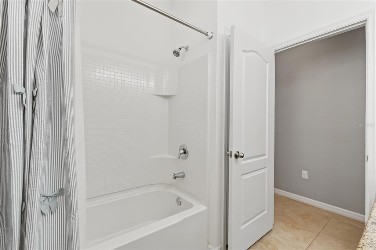
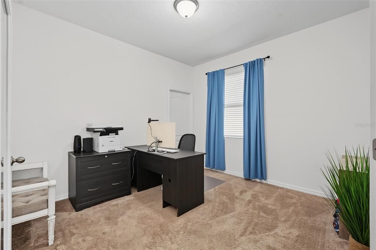
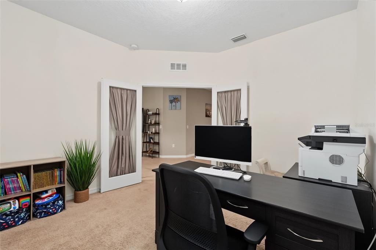
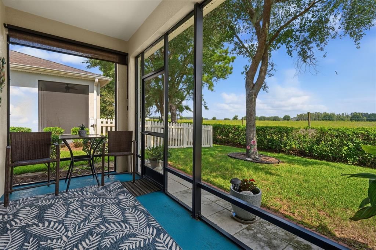
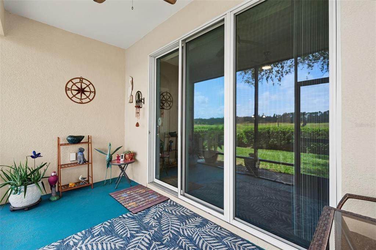
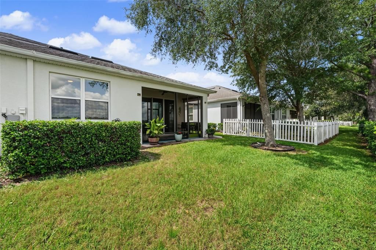
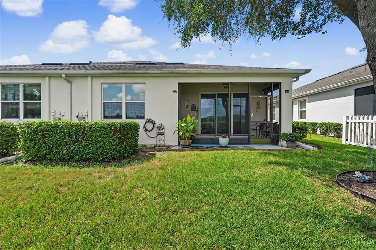
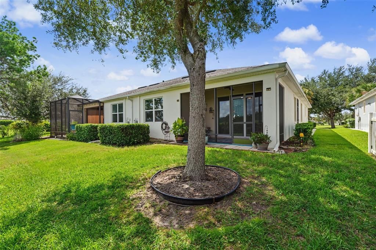
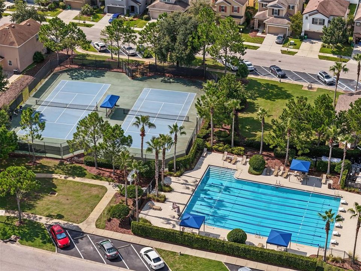
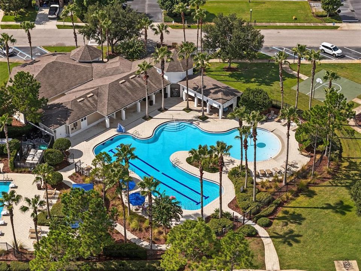
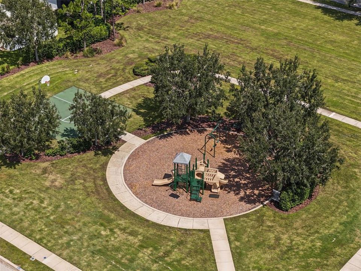
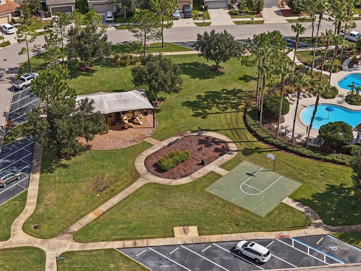
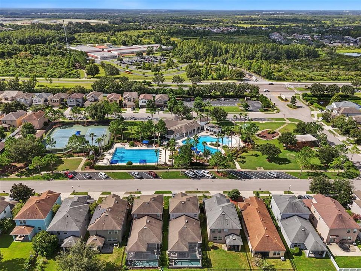
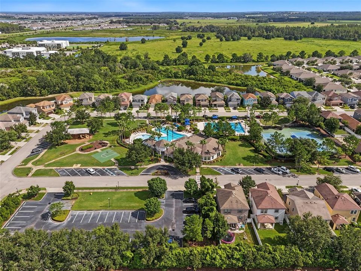
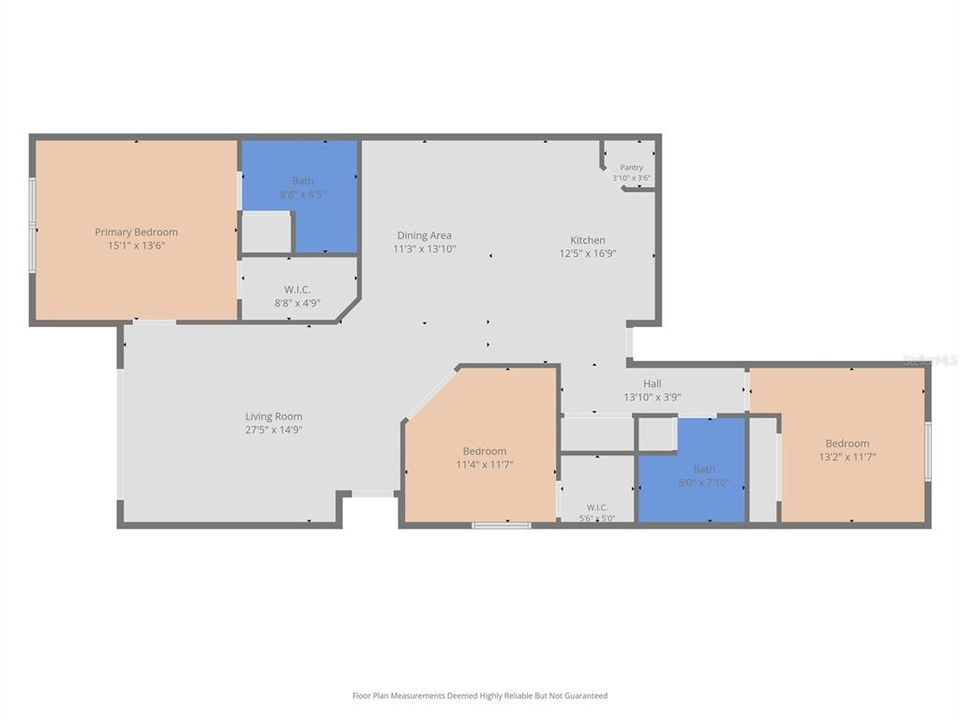
Welcome to this beautifully maintained three-bedroom, two-bathroom villa in the desirable WaterGrass community of Wesley Chapel. This home offers an exceptional location with no rear neighbors and no front neighbors, providing added privacy and peaceful views. The screened-in rear lanai overlooks protected conservation land, while a community park and playground are conveniently located directly across the street. Inside, the home features high ceilings and a spacious open layout with the dining area and kitchen flowing into the comfortable living room. The kitchen offers granite countertops, stainless steel appliances, ample cabinetry, and a walk-in pantry. Sliding glass doors from the living room lead to the screened-in lanai, creating an easy connection between indoor and outdoor living. The primary suite is generously sized and features a private bathroom with a dual-sink vanity, glass-enclosed shower, linen closet, and walk-in closet. Two additional bedrooms are nicely sized and offer large closets. Additional features include a two-car garage with a ceiling fan, a whole-house water softener, a ceiling fan on the lanai, and a 2026 water heater. The roof is covered by the HOA, providing added peace of mind. Residents of WaterGrass enjoy an impressive selection of resort-style amenities, including three pools, a lap pool, Olympic-sized pool, children's pool, sport courts, clubhouse, and fitness center. The home is approximately two miles from Epperson Lagoon and is conveniently located near shopping, dining, zoned schools, and I-75 for easy travel throughout Wesley Chapel and to neighboring cities. With its private conservation views, convenient location, and fantastic community amenities, this villa offers a wonderful opportunity to enjoy the best of Wesley Chapel living.

Ubicación

Detalles

Tipo:
Residential
Estacionamiento:
Driveway
Año de construcción:
2016
Lote:
0.11 Hectáreas
Calefacción:
Central
precio por sq. medidor:
$202
Enfriamiento:
Central Air
HOA:
$315

Valuation

Our model vs. what's actually selling nearby.
Estimate
$262,515
$224K – $339K
Confidence Low
List vs. estimate
$52K above estimate
List $315,000 · +20.0%
Our model says this listing is priced above recent comparable activity. Room to negotiate.
Price per sq ft
$202
-4.7% vs. city median $212
Based on
20 MLS comparables
Median of recent comparable listings. Sold comps use closing price, active listings use list price.

Destacados

Annual tax
$5,153
2025
HOA
$315/mo
Pool Maintenance
Garage
2 car garage
Furnished
Negotiable
Pets
Allowed
Más hechos y características
  • Piso

    • Carpet

    • Tile

    Calefacción

    • Central

    Enfriamiento

    • Central Air

    Accesorios

    • Dishwasher

    • Microwave

    • Range

    • Refrigerator

    Otras características interiores

    • Ceiling Fan(s)

    • Eating Space In Kitchen

    • High Ceilings

    • Living Room/Dining Room Combo

    • Open Floorplan

    • Split Bedroom

    • Stone Counters

    • Walk-In Closet(s)

    Dormitorios y baños

    • Dormitorios: 3

    • Baños completos: 2

  • Estacionamiento

    • Driveway

    Propiedad

    • Pisos: One

    • Características Exteriores: Lighting / Rain Gutters / Sliding Doors

    Lote

    • Lote: 0.11 Hectáreas

    Otra Información de Propiedad

    • Número de Parcela: 2025350030025000100

    • Zonificación: MPUD

  • Tipo y estilo

    • Tipo de propiedad: Residential

    • Subtipo de propiedad: Villa

  • Utilidad

    • Cable Connected

    • Electricity Connected

    • Water Connected

  • Otra información financiera

    • HOA: $315

    • Frecuencia HOA: Monthly

    • Importe anual de impuestos: $5,153

  • Detalles de la fuente

    • MLS ID: TB8539875

    Otros hechos

    • Materiales de construcción: Block / Concrete / Stucco

    • Detalles de la fundación: Slab

    • Características de lavandería: Inside / Laundry Room

    • Características del patio y el porche: Covered / Rear Porch / Screened

    • Caras de dirección: South

    • Espacios de garaje: 2

    • Garaje adjunto: Si

    • Garaje: Si

    • Salón: 1557

    • Fuente de agua: Public

    • Nombre de subdivisión: WATERGRASS PCLS C-1 & C-2

Consulta privada
Habla con el asesor de este inmueble.
Planos, documentos del HOA, comparables off-market, agendar una visita privada — un solo mensaje directo al especialista local.

Más como esta

En Venta
$268,000
Adosados
3 camas · 2 baños · 1,787 sqft
MIRADA PCLS 8A & 8B, SAN ANTONIO
10317 TRUMPET HONEYSUCKLE WAY
Nuevo
En Venta
$225,000
Adosados
2 camas · 2 baños · 1,708 sqft
LAKE BERNADETTE PRCL 12, ZEPHYRHILLS
34928 TEEVIEW LANE
Nuevo
En Venta
$352,734
Casa
5 camas · 3 baños · 2,978 sqft
PASADENA RIDGE, DADE CITY
34747 FLOWER PATCH DRIVE
Nuevo
En Venta
$352,490
Casa
3 camas · 2 baños · 1,601 sqft
PASADENA RIDGE, DADE CITY
34829 BLOSSOM FALL PATH
Nuevo
En Venta
$376,426
Casa
3 camas · 2 baños · 1,787 sqft
PASADENA RIDGE, DADE CITY
34866 ARBOR RETREAT DRIVE
Nuevo
En Venta
$289,990
Adosados
3 camas · 2 baños · 1,801 sqft
MIRADA TOWNHOMES, SAN ANTONIO
10336 LAVENDER ASTER TRAIL
Nuevo
En Venta
$350,000
Casa
2 camas · 2 baños · 1,747 sqft
MIRADA ACTIVE ADULT, SAN ANTONIO
10228 ECHO DOCK LOOP
Nuevo
En Venta
$274,900
Casa
2 camas · 2 baños · 1,405 sqft
MEDLEY AT MIRADA, SAN ANTONIO
10442 ECHO DOCK LOOP

Mercado cerca de esta dirección

Conteos en vivo en la misma zona.
Ver todo

The multiple listing information is provided by the Stellar MLS from a copyrighted compilation of listings. The compilation of listings and each individual listing are ©2026-present Stellar MLS. All Rights Reserved. The information provided is for consumers' personal, noncommercial use and may not be used for any purpose other than to identify prospective properties consumers may be interested in purchasing. All properties are subject to prior sale or withdrawal. All information provided is deemed reliable but is not guaranteed accurate, and should be independently verified. Listing courtesy of: EXP REALTY LLC