Vender tu casa
Valoración gratuita de tu hogar
Contacto
Cuéntenos sobre sus necesidades
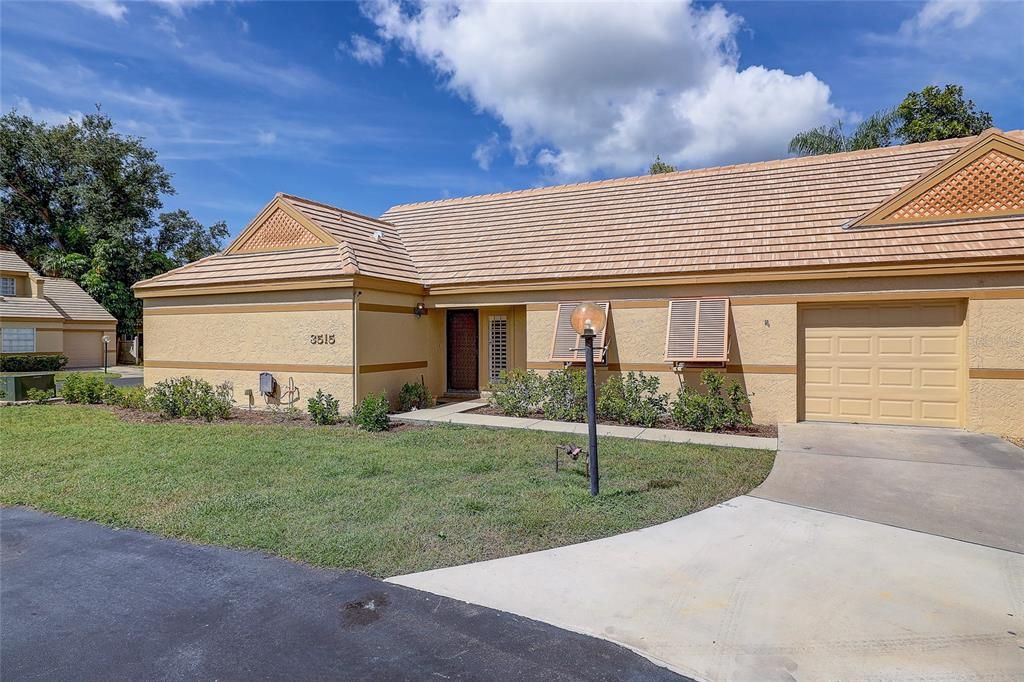
3515 57TH AVENUE DRIVE W

Casa
$278,500

BTC: 3.43827160

ETH: 113.71988567

Nuevo
2 camas
2 baños
1,400 sqft

Visión general

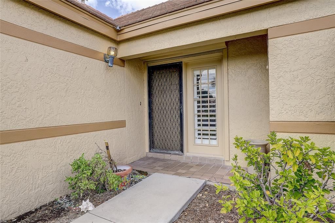
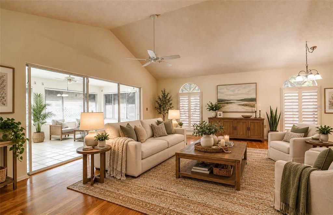
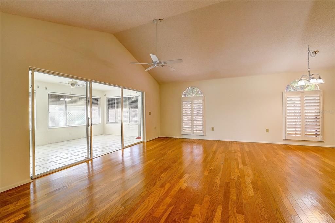
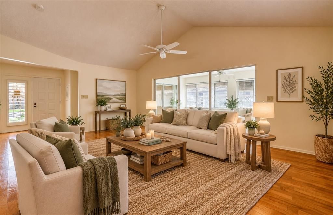
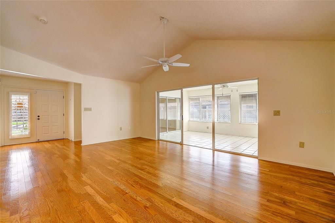
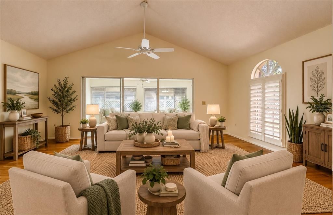
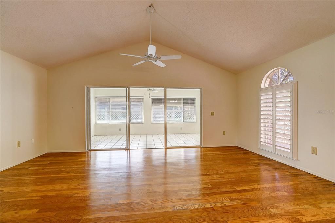
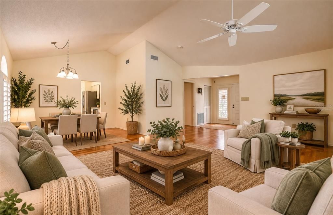
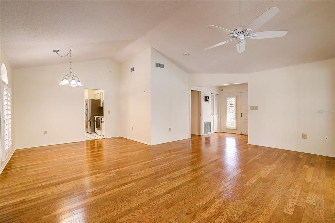
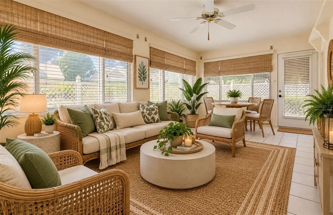
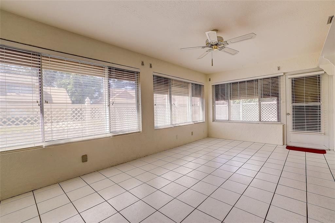
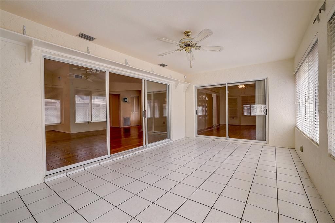
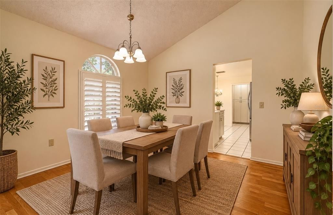
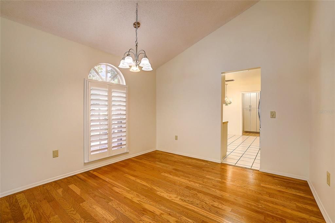
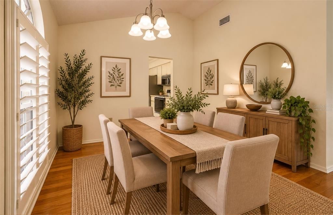
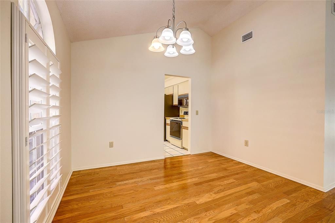
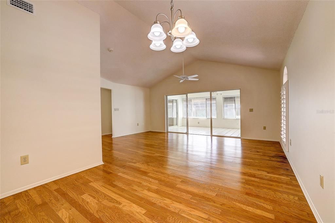
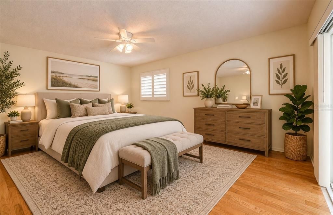
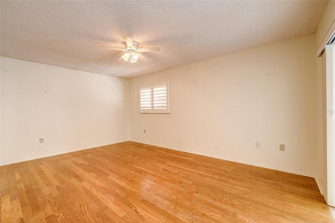
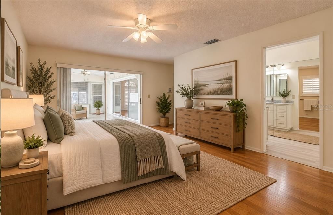
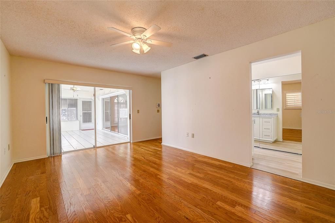
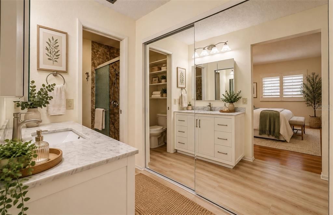
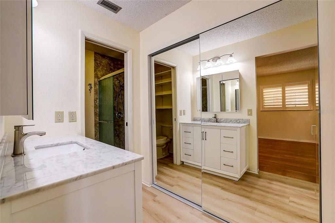
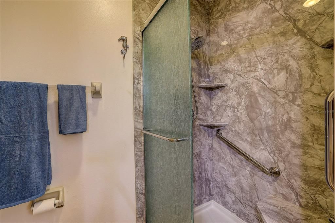
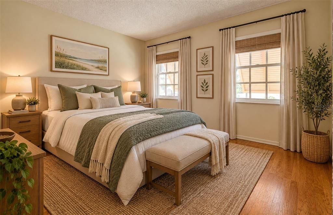
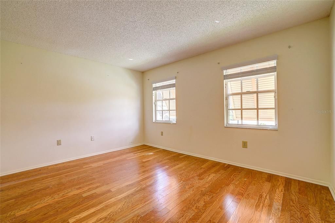
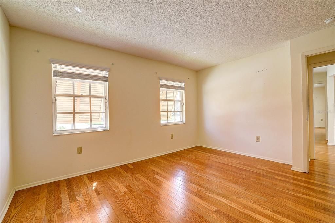
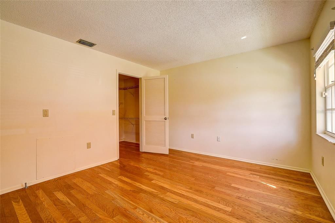
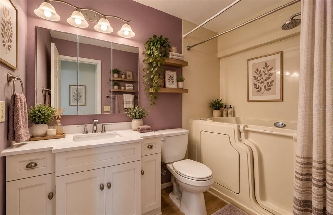
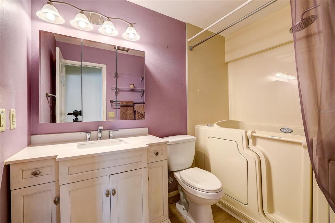
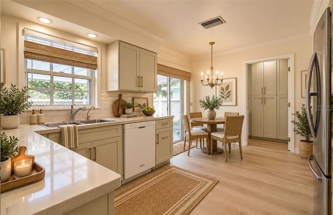
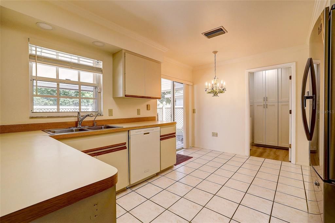
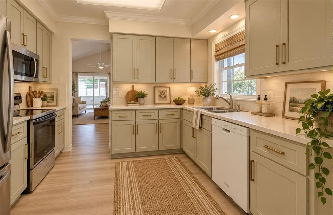
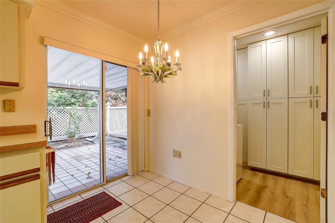
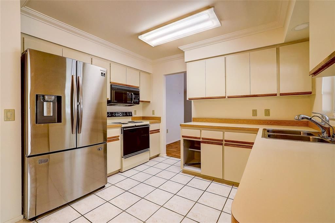
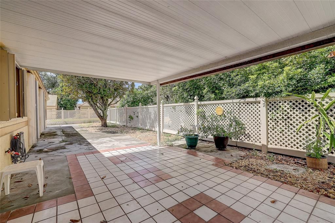
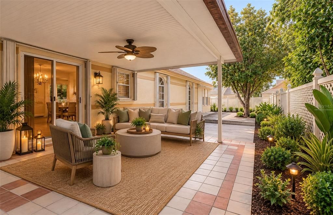
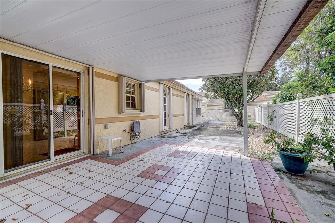
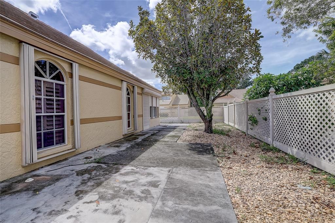
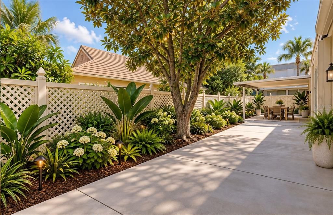
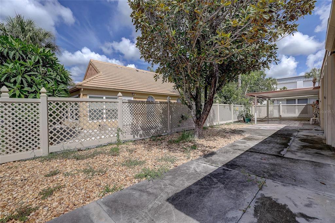
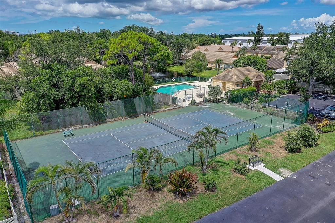
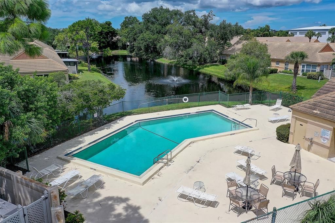
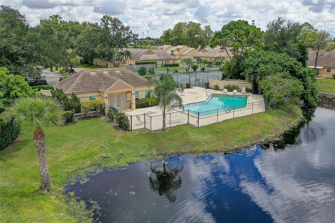
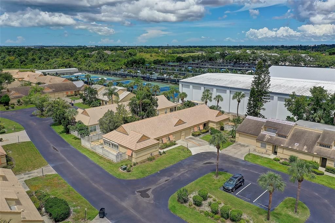
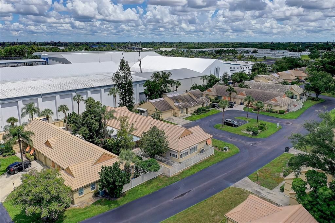
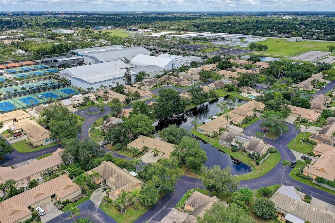
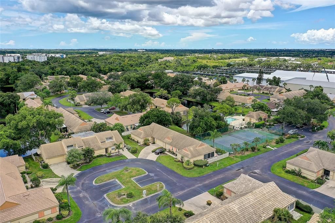
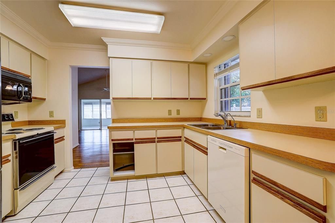
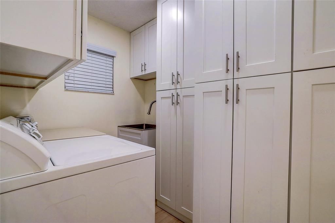
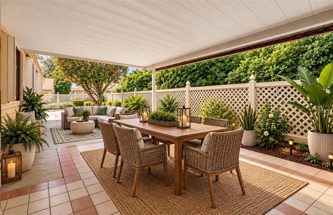
Virtually Staged. Tucked inside the gated Lakebridge community, this 2-bedroom, 2-bath villa is ready for its next chapter. Hurricane shutters cover every window, so peace of mind comes standard. Step inside to a fully updated primary bath and a guest bath featuring a walk-in jacuzzi tub — a rare find and a real everyday indulgence. Major systems are already handled: AC replaced in 2021, a brand-new roof going in August 2026, an oversized water heater, and a 2020 garage door. Out back, an oversized enclosed lanai adds versatile living space, rain or shine, for relaxing or entertaining. Lakebridge itself is known for being an active, well-run community — two pools, tennis courts, and pickleball courts keep the calendar full. The location puts IMG Academy and Bradenton Beach both within easy reach, with the gate providing an added layer of security and privacy. Updated, storm-ready, and set in a community built around an active lifestyle — this villa checks the boxes.

Ubicación

Florida BRADENTON 34210 Casa

Detalles

Tipo:
Residential
Estacionamiento:
Sin datos
Año de construcción:
1984
Lote:
0.07 Hectáreas
Calefacción:
Heat Pump
precio por sq. medidor:
$199
Enfriamiento:
Central Air
HOA:
Sin datos

Valuation

Our model vs. what's actually selling nearby.
Estimate
$262,450
$190K – $289K
Confidence Low
List vs. estimate
$16K above estimate
List $278,500 · +6.1%
Our model says this listing is priced above recent comparable activity. Room to negotiate.
Price per sq ft
$198
-27.6% vs. city median $274
Based on
8 MLS comparables
Median of recent comparable listings. Sold comps use closing price, active listings use list price.

Destacados

Annual tax
$2,185
2025
Pool
In Ground
Garage
1 car garage
Pets
Allowed
Más hechos y características
  • Piso

    • Porcelain Tile

    • Hardwood

    Calefacción

    • Heat Pump

    Enfriamiento

    • Central Air

    Accesorios

    • Dishwasher

    • Dryer

    • Electric Water Heater

    • Microwave

    • Range

    • Refrigerator

    • Washer

    Otras características interiores

    • Ceiling Fan(s)

    • Living Room/Dining Room Combo

    • Primary Bedroom Main Floor

    • Split Bedroom

    • Thermostat

    • Walk-In Closet(s)

    • Window Treatments

    Dormitorios y baños

    • Dormitorios: 2

    • Baños completos: 2

  • Propiedad

    • Pisos: One

    • Características Exteriores: Sliding Doors

    Lote

    • Lote: 0.07 Hectáreas

    Otra Información de Propiedad

    • Número de Parcela: 6145536204

    • Zonificación: PDR

  • Tipo y estilo

    • Tipo de propiedad: Residential

    • Subtipo de propiedad: Villa

  • Utilidad

    • Electricity Connected

    • Public

    • Sewer Connected

    • Water Connected

  • Otra información financiera

    • Importe anual de impuestos: $2,186

  • Detalles de la fuente

    • MLS ID: A4703652

    Otros hechos

    • Materiales de construcción: Block / Stucco

    • Detalles de la fundación: Slab

    • Características de lavandería: In Kitchen / Inside / Laundry Room

    • Características del lote: Corner Lot

    • Características del patio y el porche: Patio / Rear Porch

    • Características de la piscina: In Ground

    • Características de la ventana: Blinds / Shutters / Window Treatments

    • Caras de dirección: West

    • Espacios de garaje: 1

    • Garaje adjunto: Si

    • Garaje: Si

    • Salón: 1400

    • Fuente de agua: Public

    • Nombre de subdivisión: LAKEBRIDGE

Consulta privada
Habla con el asesor de este inmueble.
Planos, documentos del HOA, comparables off-market, agendar una visita privada — un solo mensaje directo al especialista local.

Más como esta

No se han encontrado propiedades similares en la zona
Mercado cerca de esta dirección

Conteos en vivo en la misma zona.
Ver todo

The multiple listing information is provided by the Stellar MLS from a copyrighted compilation of listings. The compilation of listings and each individual listing are ©2026-present Stellar MLS. All Rights Reserved. The information provided is for consumers' personal, noncommercial use and may not be used for any purpose other than to identify prospective properties consumers may be interested in purchasing. All properties are subject to prior sale or withdrawal. All information provided is deemed reliable but is not guaranteed accurate, and should be independently verified. Listing courtesy of: MICHAEL SAUNDERS & COMPANY