Vender tu casa
Valoración gratuita de tu hogar
Contacto
Cuéntenos sobre sus necesidades
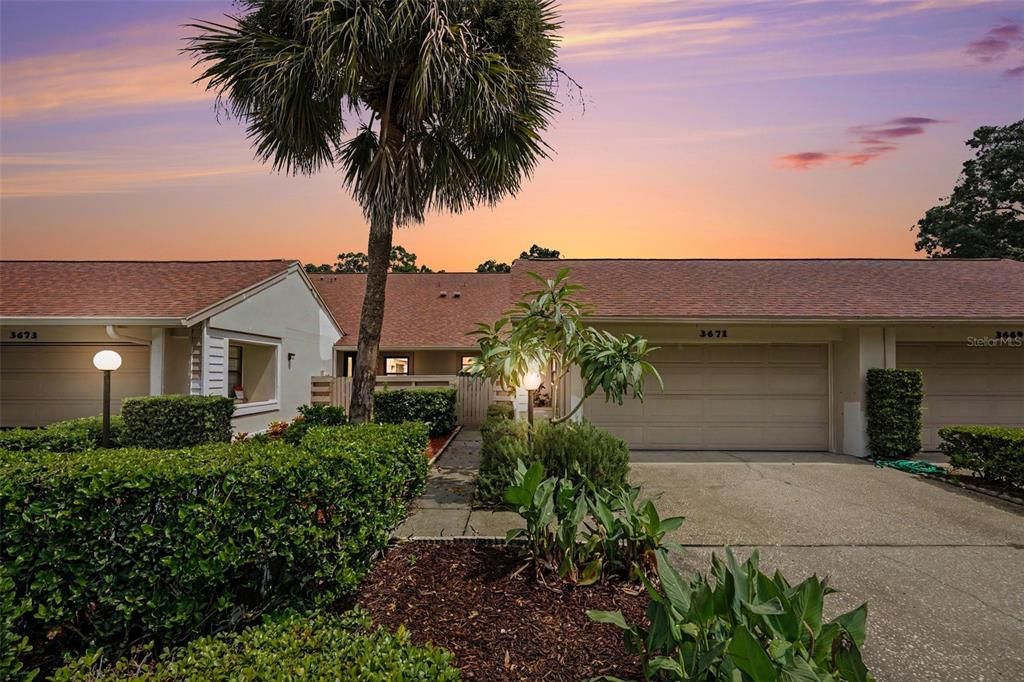
3671 IMPERIAL RIDGE PARKWAY

Casa Activo con contrato
$299,000

BTC: 3.46465817

ETH: 112.83018868

4 días
2 camas
2 baños
1,380 sqft

Visión general

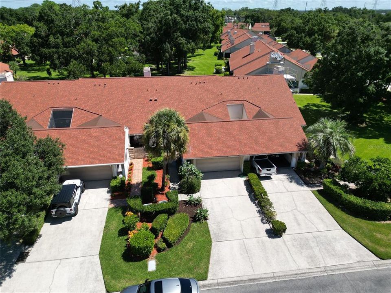
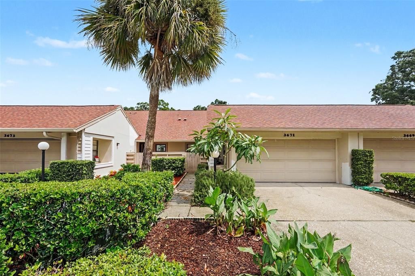
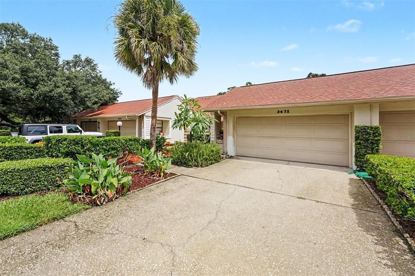
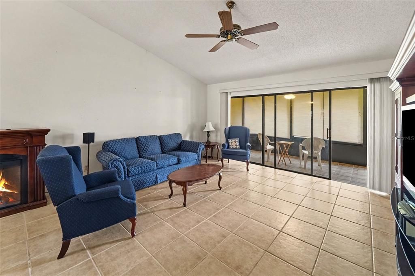
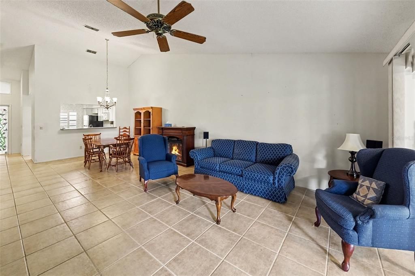
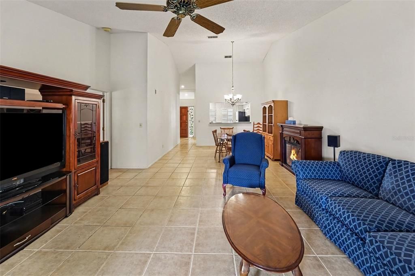
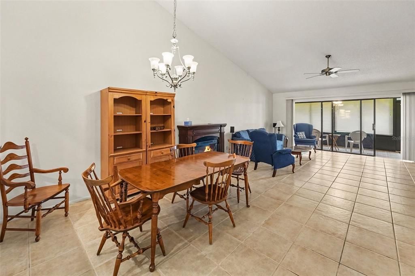
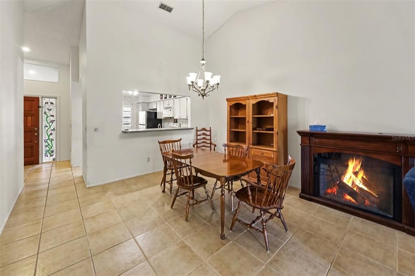
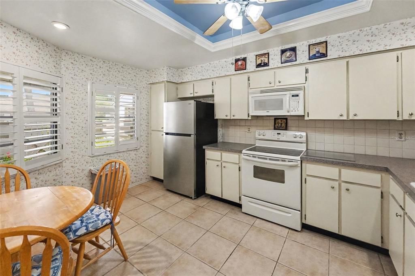
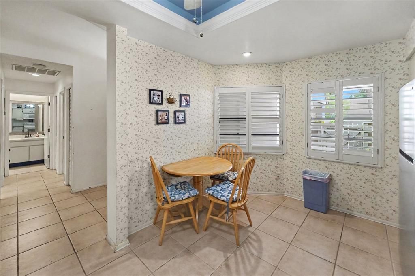
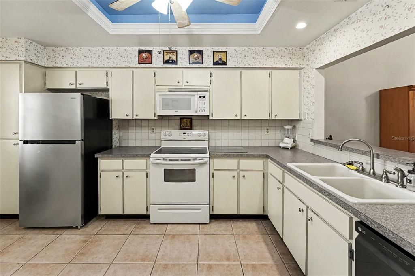
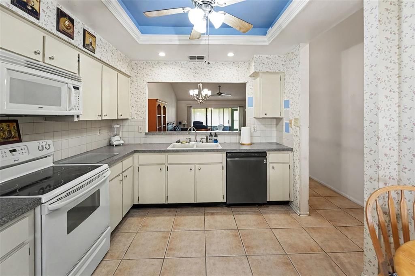
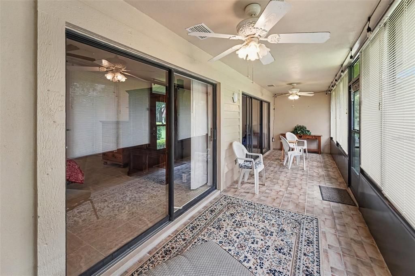
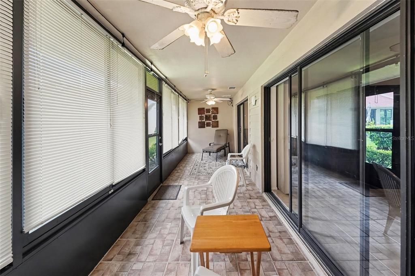
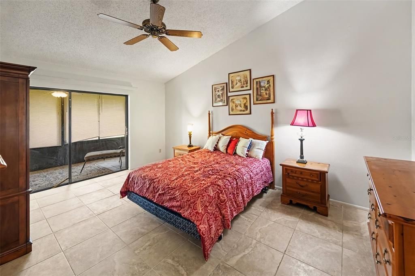
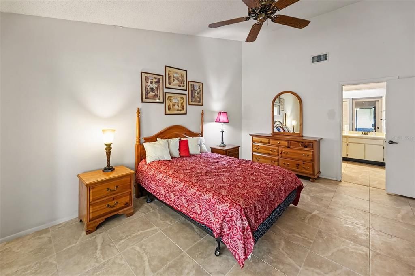
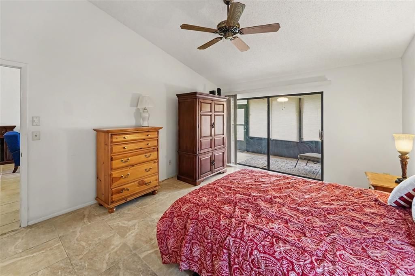
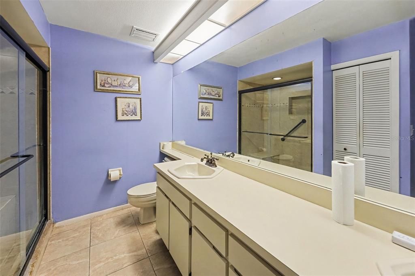
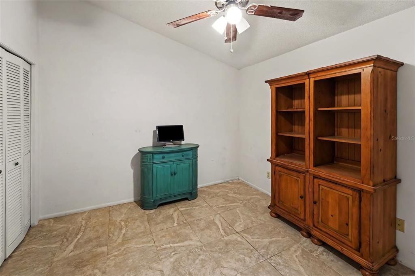
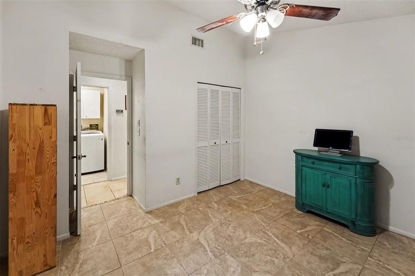
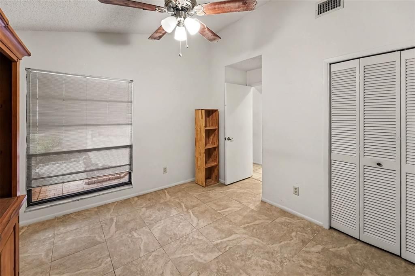
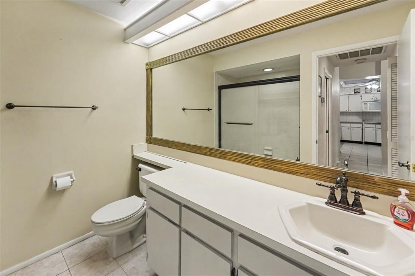
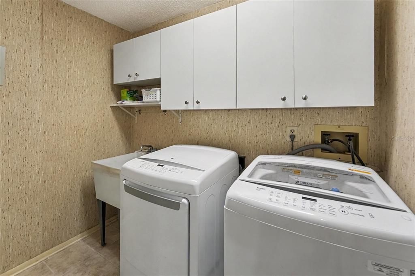
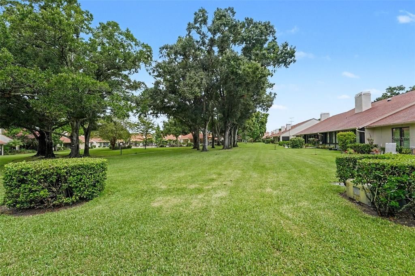
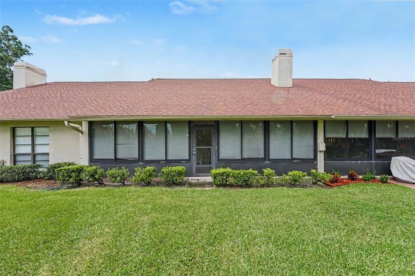
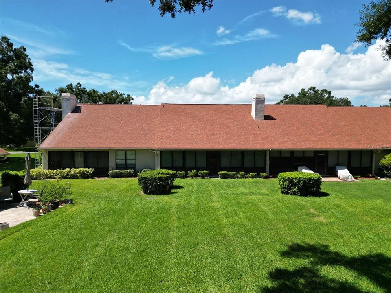
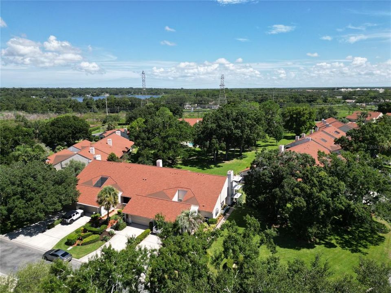
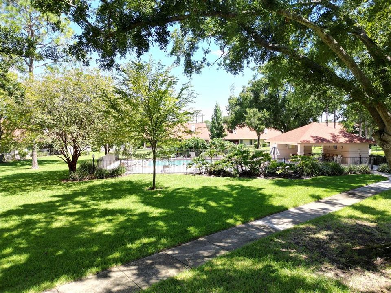
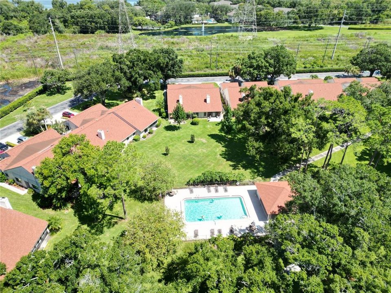
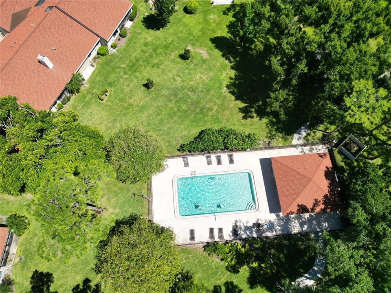
Under contract-accepting backup offers. Welcome Home to 3671 Imperial Ridge! This well-maintained 2-bedroom, 2-bath, 2-car garage villa offers the perfect blend of comfort, convenience, and low-maintenance living. As you approach the home, you'll be welcomed by a private courtyard. Step inside to a welcoming foyer that opens to a spacious living room featuring beautiful tile flooring, soaring ceilings, and a large sliding glass door leading to the enclosed lanai. Natural light fills the home, creating a bright and open feel throughout. The kitchen features dual windows, ample cabinetry, and a convenient eat-in space. The generously sized primary suite offers a walk-in closet and private en-suite bathroom. An added bonus is the inside laundry/utility room. The impressive 7' x 30' covered and enclosed lanai is truly a standout feature, offering plenty of space to relax or entertain while enjoying one of the nicest views in the community. This single-level villa features a thoughtfully designed floor plan with a seamless flow throughout. NO flood insurance required, NO CDD fees, and a low HOA fee make this an excellent opportunity. Ideally located just minutes from shopping, dining, and entertainment—approximately 10 minutes to downtown Dunedin and only 5 minutes to Countryside Mall—this home offers the perfect combination of location, comfort, and convenience. Don't miss the opportunity to make this beautiful villa your new home!

Ubicación

Detalles

Tipo:
Residential
Estacionamiento:
Driveway / Off Street
Año de construcción:
1985
Lote:
0.08 Hectáreas
Calefacción:
Central / Electric / Heat Pump
precio por sq. medidor:
$217
Enfriamiento:
Central Air
HOA:
$472

Valuation

Our model vs. what's actually selling nearby.
Estimate
$329,900
$228K – $379K
Confidence Low
List vs. estimate
$30K below estimate
List $299,000 · -9.4%
Our model says this listing is priced below recent comparable activity. Expect competition.
Price per sq ft
$216
-23.5% vs. city median $283
Based on
59 MLS comparables
Median of recent comparable listings. Sold comps use closing price, active listings use list price.

Destacados

Annual tax
$4,536
2025
HOA
$472/mo
Cable TV, Common Area Taxes, Community Pool
Garage
2 car garage
Pets
Allowed
Más hechos y características
  • Piso

    • Ceramic Tile

    Calefacción

    • Central

    • Electric

    • Heat Pump

    Enfriamiento

    • Central Air

    Accesorios

    • Dishwasher

    • Dryer

    • Electric Water Heater

    • Microwave

    • Range

    • Refrigerator

    • Washer

    Otras características interiores

    • Ceiling Fan(s)

    • Eating Space In Kitchen

    • High Ceilings

    • Open Floorplan

    • Walk-In Closet(s)

    Dormitorios y baños

    • Dormitorios: 2

    • Baños completos: 2

  • Estacionamiento

    • Driveway

    • Off Street

    Propiedad

    • Pisos: One

    • Características Exteriores: Private Entrance / Rain Gutters

    Lote

    • Lote: 0.08 Hectáreas

    Otra Información de Propiedad

    • Número de Parcela: 172816186590000060

    • Zonificación: RPD-7.5

  • Tipo y estilo

    • Tipo de propiedad: Residential

    • Subtipo de propiedad: Villa

  • Utilidad

    • Electricity Connected

    • Water Connected

  • Otra información financiera

    • HOA: $472

    • Frecuencia HOA: Monthly

    • Importe anual de impuestos: $4,537

  • Detalles de la fuente

    • MLS ID: TB8544909

    Otros hechos

    • Materiales de construcción: Block / Stucco

    • Detalles de la fundación: Slab

    • Características de lavandería: Electric Dryer Hookup / Inside / Laundry Room / Washer Hookup

    • Características del lote: Level

    • Características del patio y el porche: Covered / Enclosed / Rear Porch

    • Caras de dirección: Southwest

    • Estilo arquitectónico: French Provincial

    • Espacios de garaje: 2

    • Garaje adjunto: Si

    • Garaje: Si

    • Salón: 1380

    • Fuente de agua: Public

    • Nombre de subdivisión: IMPERIAL RIDGE

Consulta privada
Habla con el asesor de este inmueble.
Planos, documentos del HOA, comparables off-market, agendar una visita privada — un solo mensaje directo al especialista local.

Más como esta

Activo con contrato
$244,991
Casa
2 camas · 2 baños · 1,030 sqft
VILLAS OF BEACON GROVES, PALM HARBOR
2888 BANCROFT CIRCLE E UNIT 5B
Activo con contrato
$354,900
Casa
2 camas · 2 baños · 1,220 sqft
HIGHLAND LAKES SUTTON PLACE, PALM HARBOR
3498 E WOODMONT WAY
Nuevo
Activo con contrato
$260,000
Adosados
2 camas · 2 baños · 1,344 sqft
WEDGE WOOD OF PALM HARBOR, PALM HARBOR
2626 2ND COURT
Nuevo
Activo con contrato
$210,000
Condo / Coop
2 camas · 2 baños · 1,094 sqft
EAST LAKE WOODLANDS CONDO, OLDSMAR
221 NINA WAY UNIT 61
Nuevo
Activo con contrato
$334,737
Casa
2 camas · 2 baños · 931 sqft
LAKE ST GEORGE SOUTH UNIT IV, PALM HARBOR
635 BELLINGHAM PLACE
Nuevo
Activo con contrato
$249,400
Casa
2 camas · 2 baños · 1,190 sqft
HIGHLAND LAKES, PALM HARBOR
1650 HIGHLAND CLUB LANE
Activo con contrato
$229,000
2 camas · 2 baños · 1,154 sqft
BRIAR CREEK MOBILE HOME COMMUNITY II CONDO, SAFETY HARBOR
172 CLUBVIEW DRIVE UNIT 5
Activo con contrato
$238,900
Adosados
2 camas · 2 baños · 1,344 sqft
WEDGE WOOD OF PALM HARBOR, PALM HARBOR
2612 6TH COURT

Mercado cerca de esta dirección

Conteos en vivo en la misma zona.
Ver todo

The multiple listing information is provided by the Stellar MLS from a copyrighted compilation of listings. The compilation of listings and each individual listing are ©2026-present Stellar MLS. All Rights Reserved. The information provided is for consumers' personal, noncommercial use and may not be used for any purpose other than to identify prospective properties consumers may be interested in purchasing. All properties are subject to prior sale or withdrawal. All information provided is deemed reliable but is not guaranteed accurate, and should be independently verified. Listing courtesy of: PREMIER REALTY OF TAMPA