Vender tu casa
Valoración gratuita de tu hogar
Contacto
Cuéntenos sobre sus necesidades

4238 CADDIE DRIVE E

Casa En Venta
$344,000

BTC: 4.06523281

ETH: 129.81132075

Nuevo
2 camas
2 baños
1,472 sqft

Visión general

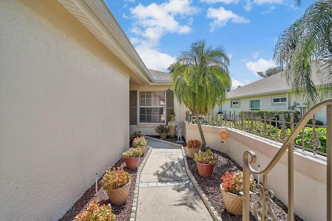
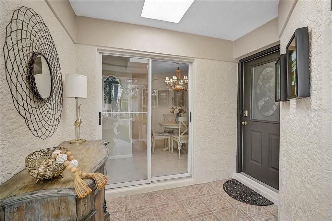
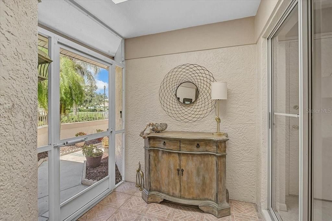
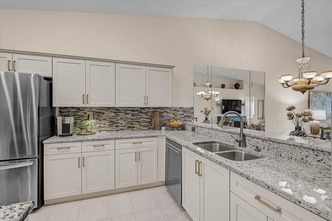
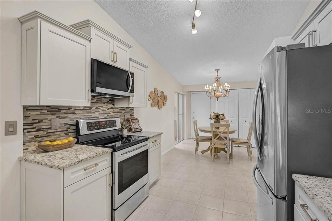
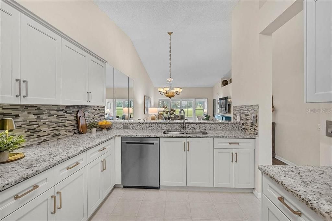
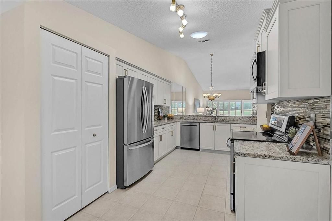
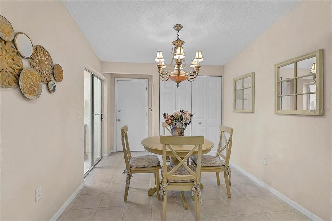
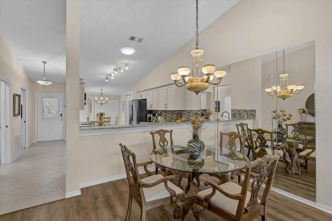
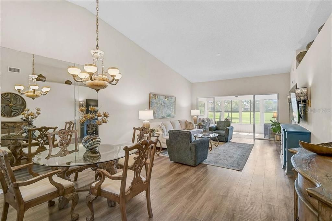
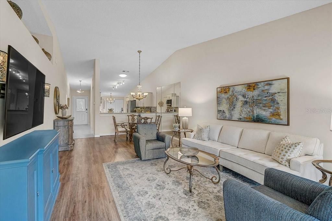
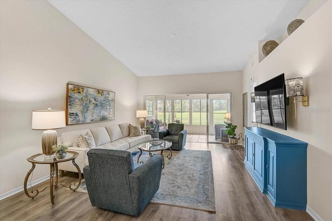
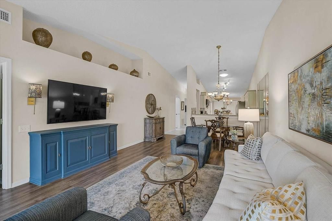
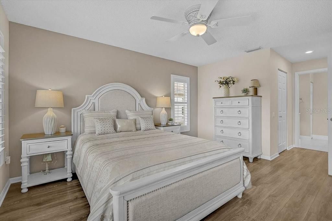
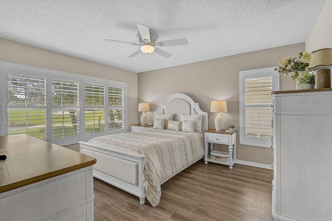
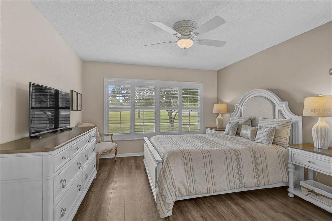
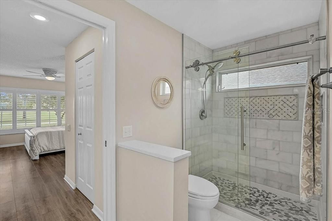
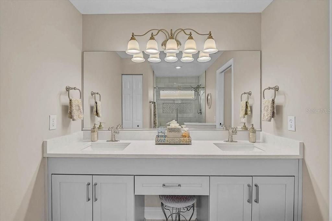
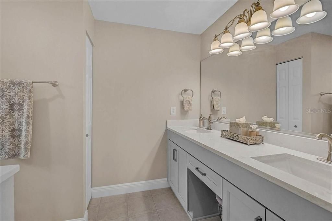
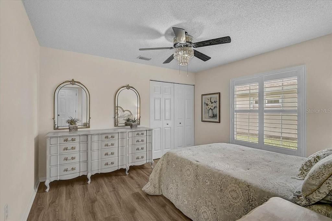
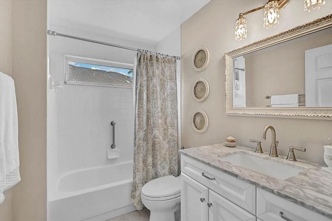
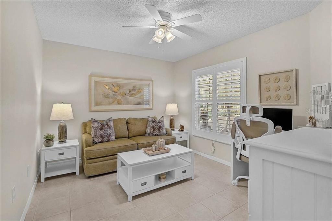
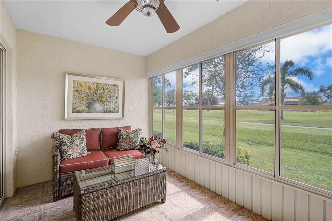
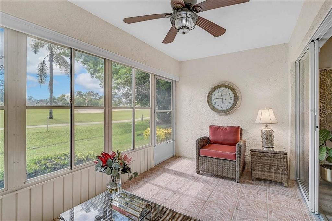
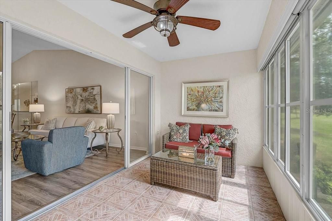
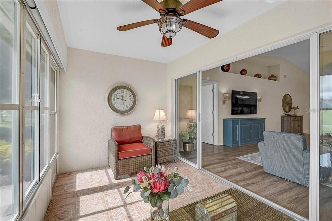
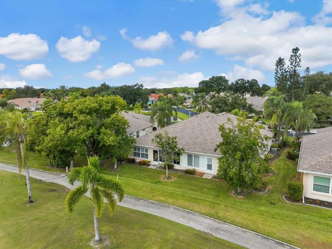
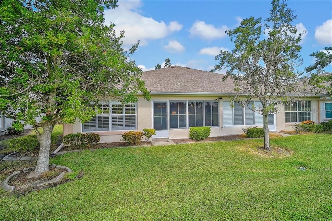
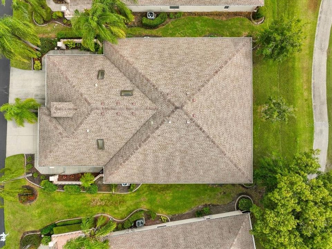
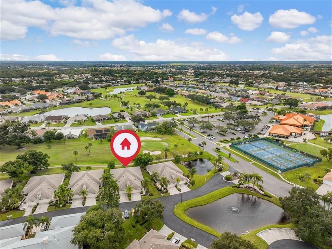
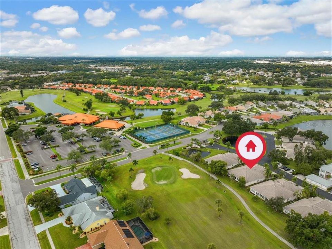
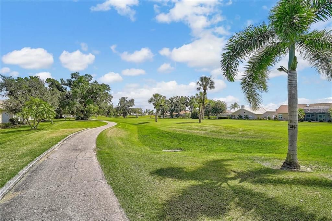
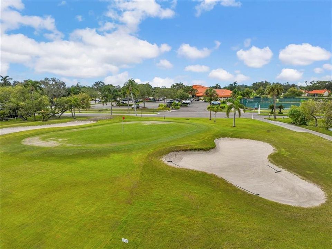
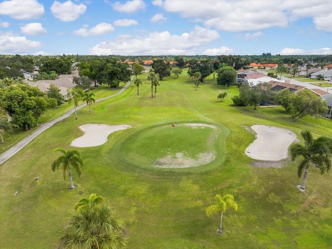
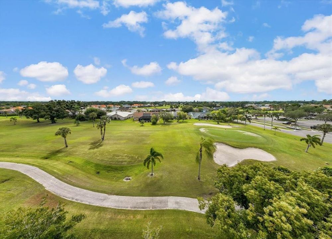
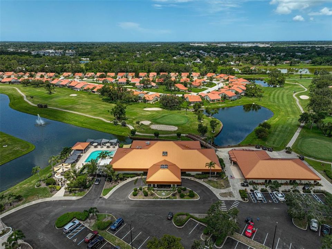
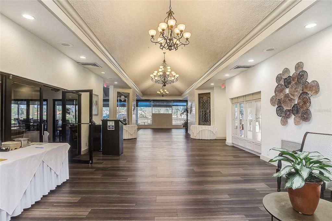
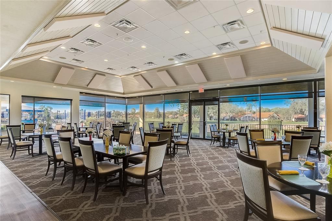
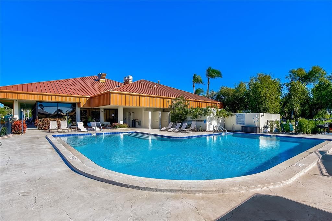
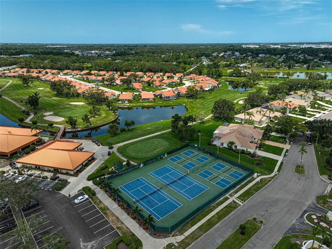
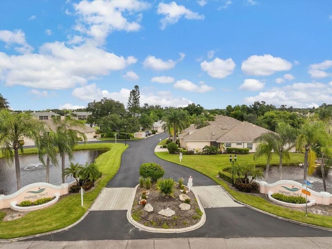
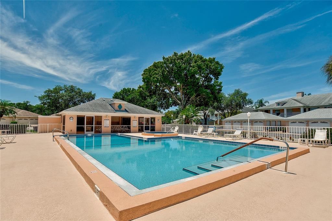
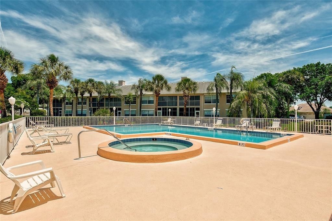
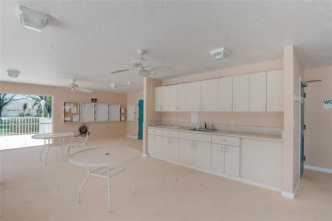
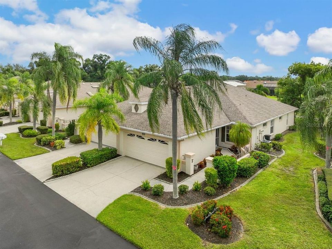
Golf course views, thoughtful updates, and easy Florida living come together in this gorgeous, impeccably maintained 2BR/2BA + Den Villa in Fairway Trace at Peridia Golf & Country Club. Ideally situated overlooking the 9th hole, this move-in-ready home is also conveniently located near the tennis and pickleball courts, clubhouse, pool, and tiki bar. Inside, a comfortable layout and an impressive list of updates create an inviting home ready to enjoy. The light and inviting interior features granite countertops throughout, stainless steel appliances approximately five years old, newer ceiling fans, plantation shutters, and easy-care flooring. The bedrooms and great room showcase stylish laminate flooring, complemented by ceramic tile throughout the remainder of the home. This thoughtfully coordinated flooring palette offers a polished aesthetic with effortless everyday maintenance. The versatile den provides the perfect space for a home office or additional living area. Improvements include a 2020 hot water heater & a 2023 A/C system with a UV light. An attic fan adds to the home's practical features. The attached two-car garage includes a washer and dryer for added convenience. Step outside to the enclosed lanai and take in peaceful golf course views. The lanai features paver tile flooring and remote-operated blinds, creating a versatile outdoor space for morning coffee, entertaining, or relaxing at the end of the day. Peridia offers an 18-hole golf course, tennis, pickleball, heated pool, tiki bar, restaurant, pro shop & social events. Fairway Trace residents also have access to a private pool, hot tub & cabana. Convenient to shopping, dining, beaches & major highways. Fees: Master Assoc. $938/Qtr (basic Wi-Fi/cable, community pool, tennis/pickleball, discounted golf & member events). Villa Fee $1,732/Qtr (water, sewer, trash, pest control, exterior maintenance incl. roof/painting & yard care). Annual Food/Bev. Minimum $600. One-time Application Fee $250. One-time Capital Reserve Contribution $4,000. This villa offers comfort, convenience, and resort-style living with maintenance-free ease. Schedule your showing today!

Ubicación

Detalles

Tipo:
Residential
Estacionamiento:
Sin datos
Año de construcción:
1994
Lote:
0.10 Hectáreas
Calefacción:
Central
precio por sq. medidor:
$234
Enfriamiento:
Central Air
HOA:
Sin datos

Valuation

Our model vs. what's actually selling nearby.
Estimate
$336,950
$267K – $404K
Confidence Low
List vs. estimate
$7K above estimate
List $344,000 · +2.1%
Our model says this listing is priced above recent comparable activity. Room to negotiate.
Price per sq ft
$233
-16.4% vs. city median $279
Based on
10 MLS comparables
Median of recent comparable listings. Sold comps use closing price, active listings use list price.

Destacados

Annual tax
$2,453
2025
Garage
2 car garage
Pets
Breed Restrictions, Number Limit
Más hechos y características
  • Piso

    • Ceramic Tile

    • Laminate

    Calefacción

    • Central

    Enfriamiento

    • Central Air

    Accesorios

    • Dishwasher

    • Disposal

    • Dryer

    • Microwave

    • Range

    • Refrigerator

    • Washer

    Otras características interiores

    • Ceiling Fan(s)

    Dormitorios y baños

    • Dormitorios: 2

    • Baños completos: 2

  • Propiedad

    • Pisos: One

    • Características Exteriores: Sidewalk

    Lote

    • Lote: 0.10 Hectáreas

    Otra Información de Propiedad

    • Número de Parcela: 1698027909

    • Zonificación: PDR

  • Tipo y estilo

    • Tipo de propiedad: Residential

    • Subtipo de propiedad: Villa

  • Utilidad

    • Cable Connected

    • Electricity Connected

    • Street Lights

  • Otra información financiera

    • Frecuencia HOA: Quarterly

    • Importe anual de impuestos: $2,453

  • Detalles de la fuente

    • MLS ID: A4707383

    Otros hechos

    • Materiales de construcción: Block / Stucco

    • Detalles de la fundación: Slab

    • Características de lavandería: In Garage

    • Caras de dirección: West

    • Espacios de garaje: 2

    • Garaje adjunto: Si

    • Garaje: Si

    • Salón: 1472

    • Fuente de agua: Public

    • Nombre de subdivisión: FAIRWAY TRACE

Consulta privada
Habla con el asesor de este inmueble.
Planos, documentos del HOA, comparables off-market, agendar una visita privada — un solo mensaje directo al especialista local.

Más como esta

En Venta
$279,900
Condo / Coop
2 camas · 2 baños · 1,496 sqft
HARBORAGE ON BRADEN RIVER III PH III, BRADENTON
5645 KEY LARGO COURT UNIT 5645
Nuevo
En Venta
$370,000
Casa
2 camas · 2 baños · 1,740 sqft
RIVER ISLES UNITS 3-C & 3-D REP, BRADENTON
1507 N KNOLLWOOD DRIVE
Nuevo
En Venta
$400,000
Casa
3 camas · 2 baños · 1,824 sqft
SILVERLAKE, BRADENTON
5718 48TH STREET CIRCLE E
Nuevo
En Venta
$389,900
Casa
2 camas · 2 baños · 1,869 sqft
WATER OAK UNIT TWO, BRADENTON
6407 67TH STREET E
En Venta
$350,000
Casa
2 camas · 2 baños · 1,368 sqft
PERIDIA UNIT FOUR, BRADENTON
4759 RAINTREE STREET CIRCLE E
En Venta
$335,000
Casa
3 camas · 2 baños · 1,630 sqft
GARDEN LAKES VILLAGE SEC 4, BRADENTON
5837 GARDEN LAKES DRIVE
-$20K
En Venta
$314,900
Casa
1 camas · 1 baños · 1,760 sqft
3455-3455, BRADENTON
3314 59TH AVENUE DRIVE E
En Venta
$400,000
Casa
3 camas · 2 baños · 1,943 sqft
PERIDIA UNIT FOUR, BRADENTON
4115 MURFIELD DRIVE E

Mercado cerca de esta dirección

Conteos en vivo en la misma zona.
Ver todo

The multiple listing information is provided by the Stellar MLS from a copyrighted compilation of listings. The compilation of listings and each individual listing are ©2026-present Stellar MLS. All Rights Reserved. The information provided is for consumers' personal, noncommercial use and may not be used for any purpose other than to identify prospective properties consumers may be interested in purchasing. All properties are subject to prior sale or withdrawal. All information provided is deemed reliable but is not guaranteed accurate, and should be independently verified. Listing courtesy of: RE/MAX ALLIANCE GROUP