Vender tu casa
Valoración gratuita de tu hogar
Contacto
Cuéntenos sobre sus necesidades
4400 BEDFORD WAY

Casa En Venta
$294,900

BTC: 3.91555467

ETH: 117.96000000

Nuevo
2 camas
2 baños
1,632 sqft

Visión general

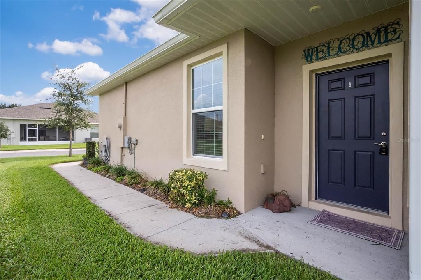
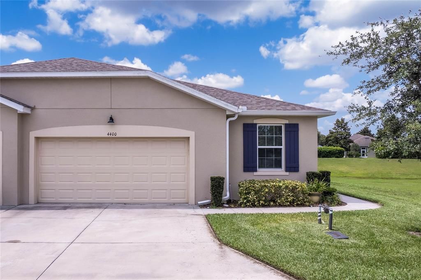
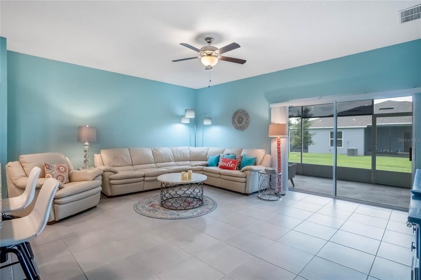
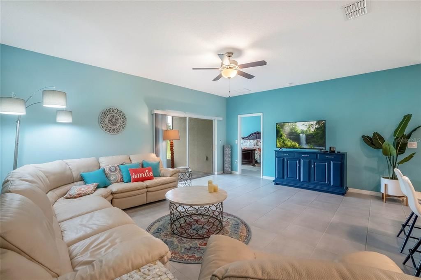
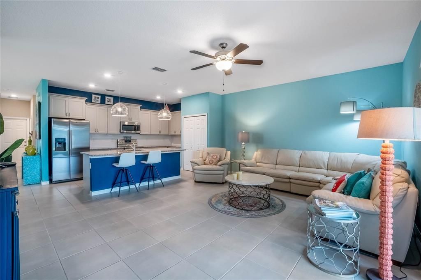
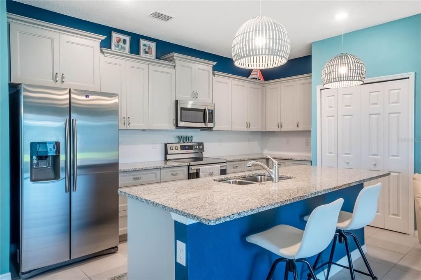
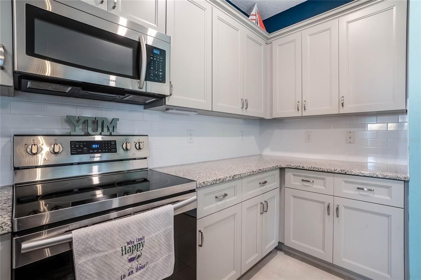
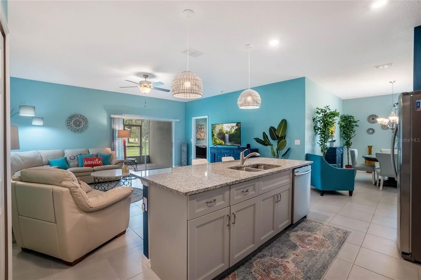
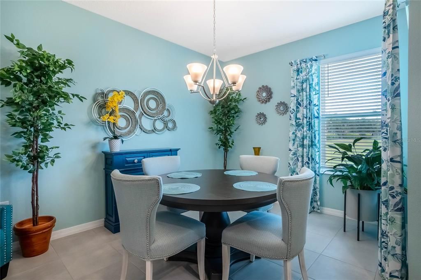
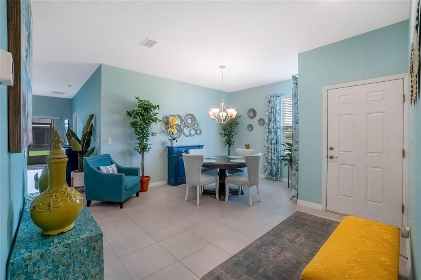
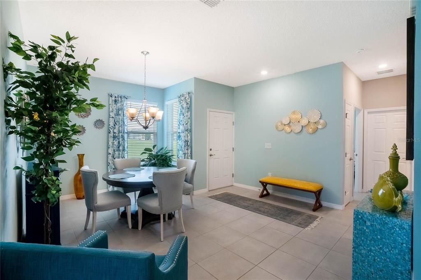
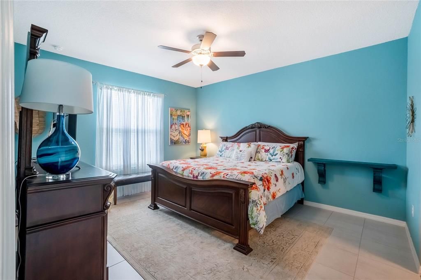
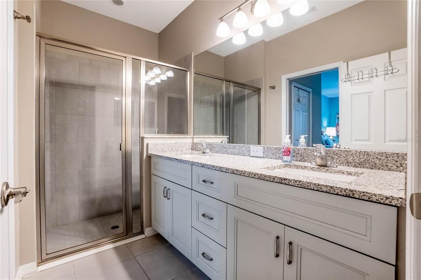
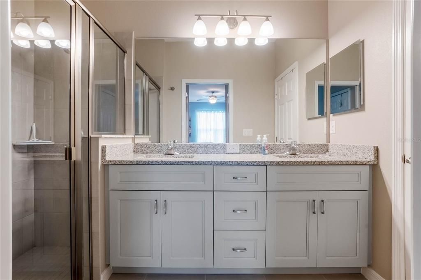
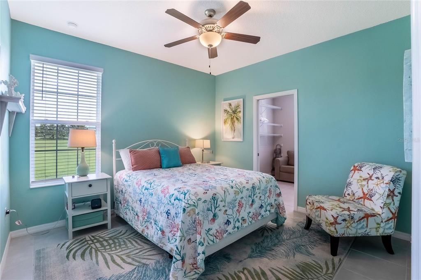
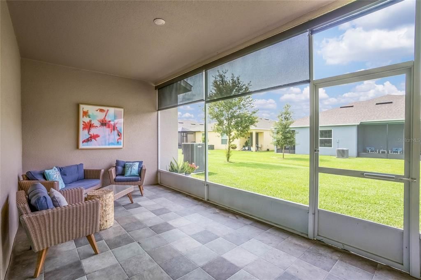
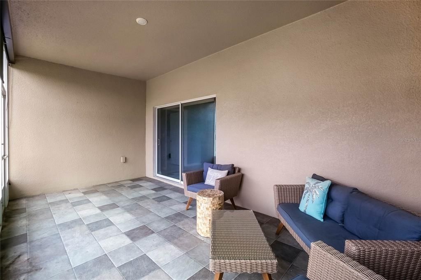
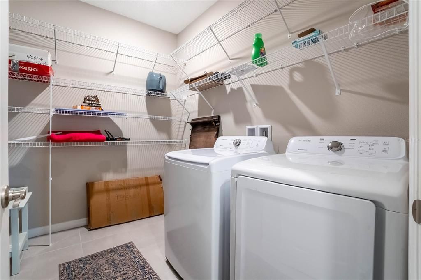
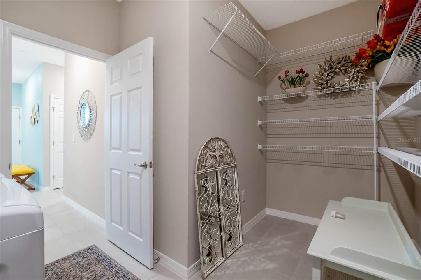
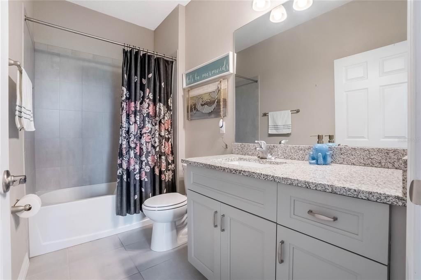
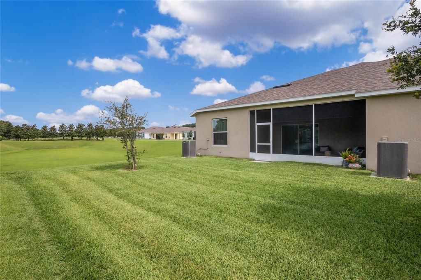
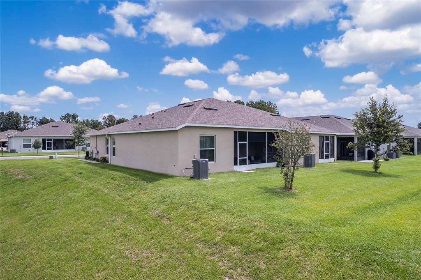
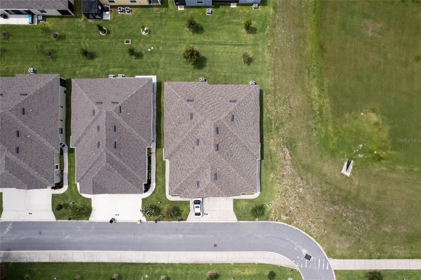
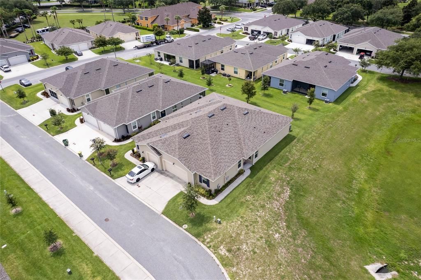
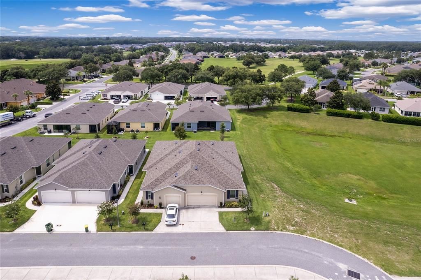
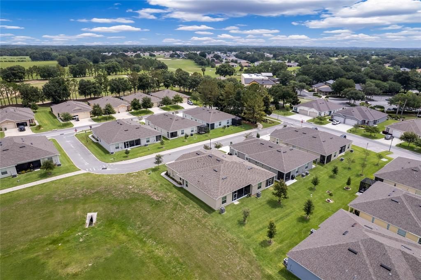
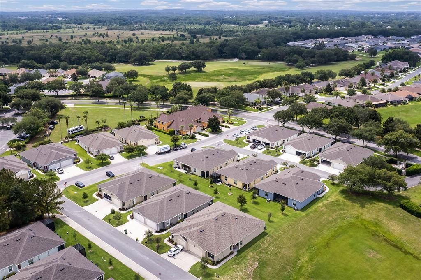
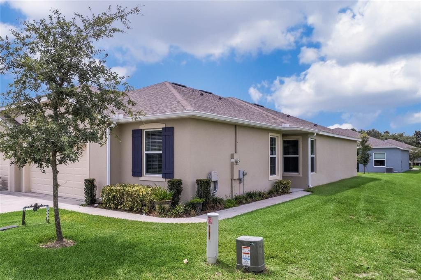
Perfect home for downsizing or snow birds retreat. Monthly rentals allowed. Exterior maintenance provided by HOA includes LAWN CARE, ROOF REPLACEMENT,EXTERIOR PAINT,IRRAGATION,AND CABLE AND INTERNET FOR $303 monthly. Interior is bright and open; painted in Florida friendly colors. No carpet, all ceramic tile floors. Dining room provides sunset views and view of the golf course. Large breakfast island with granite countertop combines with great room. Upgraded kitchen cabinetry with pull our drawers, and a double door pantry closet make for a great entertaining area. The utility room is large enough to hold washer, dryer, freezer , sewing machine and shelving for those suitcases and Christmas decorations. 2 master bedroom closets, double sink vanity with granite countertops, walk in tiled shower. Main bathroom has granite countertops, and tiled bathtub wall. There is a small office off the second bedroom that could be used for hobby room, extra storage. Double sliding doors lead to the screened porch where you can enjoy the great Florida weather. Remote controlled blinds control privacy and shade. Arlington Ridge is a 55 plus golf community offering amenities such as movie theatre, restaurant bar, large entertainment venue, and numerous sports, clubs and activities., rv storage lot. Golf is optional and course is open to public as well as the restaurant. You can reach either coast in an hour, close to Orlando attractions, without the traffic, hop-skip and a jump to the Villages and the Villages town squares, entertainment and shopping. Enjoy low insurance rates, low taxes, low hurricane chance and high satisfaction here in Arlington Ridge.

Ubicación

Detalles

Tipo:
Residential
Estacionamiento:
Garage Door Opener
Año de construcción:
2019
Lote:
0.13 Hectáreas
Calefacción:
Central
precio por sq. medidor:
$181
Enfriamiento:
Central Air
HOA:
$303

Valuation

Our model vs. what's actually selling nearby.
Estimate
$316,447
$284K – $369K
Confidence Low
List vs. estimate
$21K below estimate
List $294,900 · -6.8%
Our model says this listing is priced below recent comparable activity. Expect competition.
Price per sq ft
$180
+5.7% vs. city median $171
Based on
21 MLS comparables
Median of recent comparable listings. Sold comps use closing price, active listings use list price.

Destacados

Annual tax
$4,105
2025
HOA
$303/mo
View
Park/Greenbelt
Garage
2 car garage
Pets
Allowed
Más hechos y características
  • Piso

    • Ceramic Tile

    Calefacción

    • Central

    Enfriamiento

    • Central Air

    Accesorios

    • Dishwasher

    • Disposal

    • Dryer

    • Microwave

    • Refrigerator

    Otras características interiores

    • Ceiling Fan(s)

    • Kitchen/Family Room Combo

    • L Dining

    • Open Floorplan

    • Primary Bedroom Main Floor

    • Split Bedroom

    • Stone Counters

    • Walk-In Closet(s)

    • Window Treatments

    Dormitorios y baños

    • Dormitorios: 2

    • Baños completos: 2

  • Estacionamiento

    • Garage Door Opener

    Propiedad

    • Pisos: One

    • Características Exteriores: Sidewalk / Sliding Doors

    Lote

    • Lote: 0.13 Hectáreas

    Otra Información de Propiedad

    • Número de Parcela: 142024001700068600

    • Zonificación: PUD

  • Tipo y estilo

    • Tipo de propiedad: Residential

    • Subtipo de propiedad: Villa

  • Utilidad

    • Cable Connected

    • Electricity Connected

    • Sewer Connected

    • Street Lights

    • Underground Utilities

  • Otra información financiera

    • HOA: $303

    • Frecuencia HOA: Monthly

    • Importe anual de impuestos: $4,105

  • Detalles de la fuente

    • MLS ID: G5117799

    Otros hechos

    • Materiales de construcción: Block

    • Detalles de la fundación: Slab

    • Características de lavandería: Inside / Laundry Room

    • Características del patio y el porche: Enclosed / Screened

    • Características de la ventana: Blinds

    • Caras de dirección: North

    • Espacios de garaje: 2

    • Garaje adjunto: Si

    • Garaje: Si

    • Salón: 1632

    • Fuente de agua: Public

    • Nombre de subdivisión: ARLINGTON RIDGE PH 1-C

Consulta privada
Habla con el asesor de este inmueble.
Planos, documentos del HOA, comparables off-market, agendar una visita privada — un solo mensaje directo al especialista local.

Más como esta

En Venta
$275,500
Casa
2 camas · 2 baños · 1,871 sqft
LEGACY LEESBURG, LEESBURG
26958 HONEYMOON AVENUE
Nuevo
En Venta
$349,000
Casa
3 camas · 2 baños · 1,728 sqft
PLANTATION AT LEESBURG BELLE TERRE VILLAGE L, LEESBURG
24242 E BELLE MEDE DRIVE
Nuevo
En Venta
$299,900
Casa
2 camas · 2 baños · 1,865 sqft
PLANTATION AT LEESBURG RIVER CREST UNIT 01, LEESBURG
4003 PLANTATION BOULEVARD
Nuevo
En Venta
$336,000
Casa
3 camas · 2 baños · 1,761 sqft
PLANTATION AT LEESBURG TARA VIEW, LEESBURG
25121 MERIWEATHER ROAD
Nuevo
En Venta
$239,000
Casa
2 camas · 2 baños · 1,828 sqft
HAWTHORNE AT LEESBURG A COOP, LEESBURG
207 HAWTHORNE BOULEVARD
Nuevo
En Venta
$225,000
Casa
2 camas · 2 baños · 1,350 sqft
HIGHLAND LAKES PH 01, LEESBURG
5536 ROSEWALL CIRCLE
Nuevo
En Venta
$275,990
Casa
2 camas · 2 baños · 1,608 sqft
LAKE DENHAM ESTATES, LEESBURG
29229 ARMOYAN BOULEVARD
Nuevo
En Venta
$359,900
Casa
3 camas · 2 baños · 1,919 sqft
HIGHLAND LAKES PH 2-A, LEESBURG
5606 LAVER STREET

Mercado cerca de esta dirección

Conteos en vivo en la misma zona.
Ver todo

The multiple listing information is provided by the Stellar MLS from a copyrighted compilation of listings. The compilation of listings and each individual listing are ©2026-present Stellar MLS. All Rights Reserved. The information provided is for consumers' personal, noncommercial use and may not be used for any purpose other than to identify prospective properties consumers may be interested in purchasing. All properties are subject to prior sale or withdrawal. All information provided is deemed reliable but is not guaranteed accurate, and should be independently verified. Listing courtesy of: CHARLES RUTENBERG REALTY ORLANDO