Vender tu casa
Valoración gratuita de tu hogar
Contacto
Cuéntenos sobre sus necesidades
4623 BARLETTA COURT

Casa En Venta
$524,900

BTC: 6.74548609

ETH: 218.70833333

1 días
3 camas
2 baños
2,271 sqft

Visión general

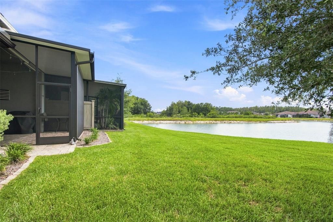
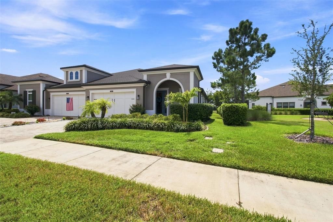
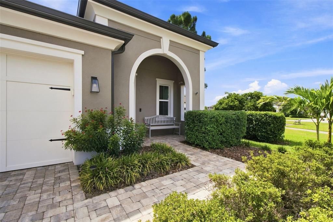
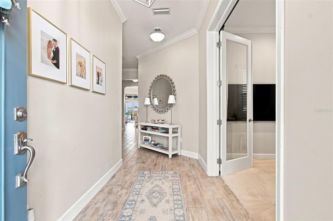
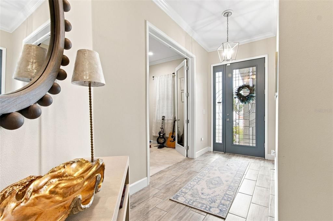
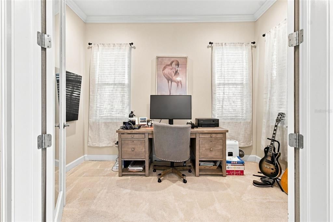
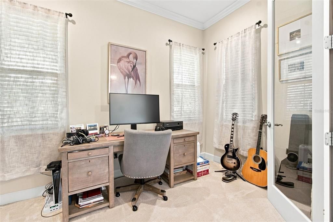
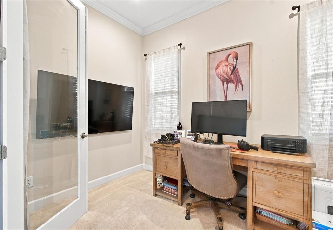
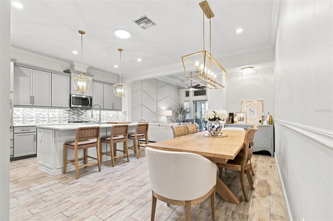
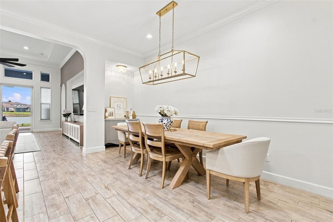
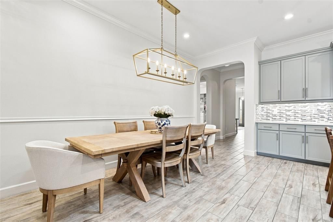
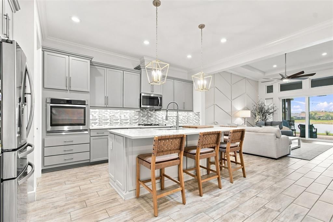
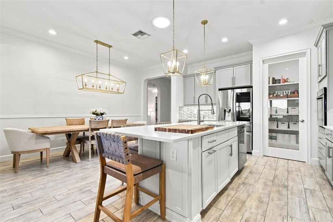
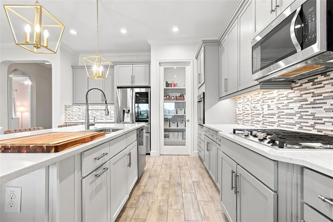
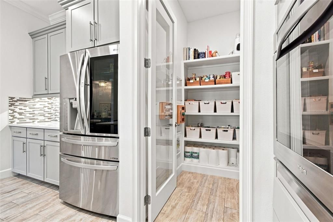
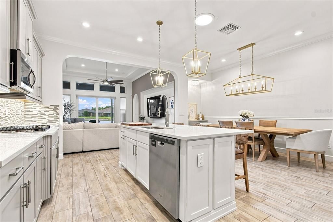
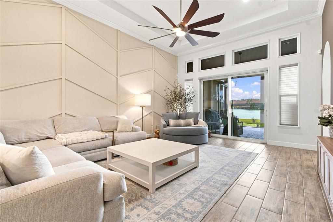
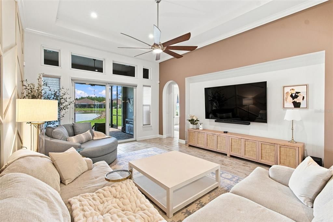
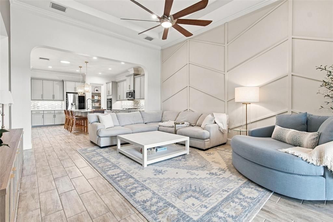
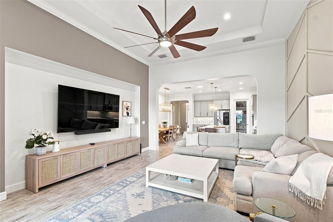
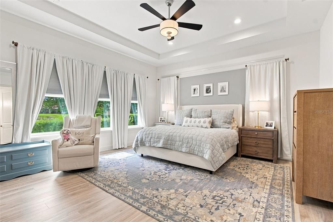
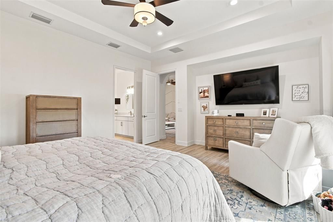
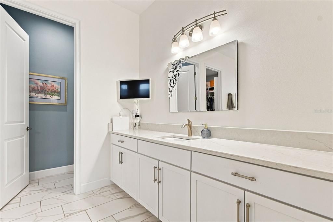
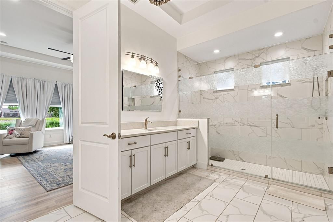
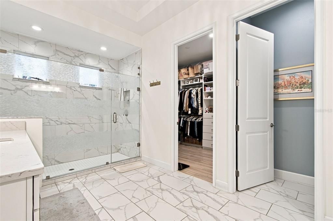
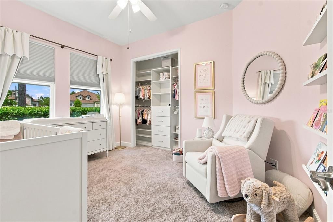
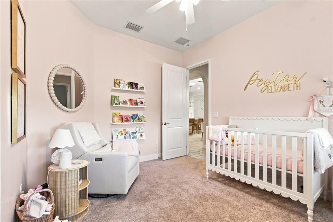
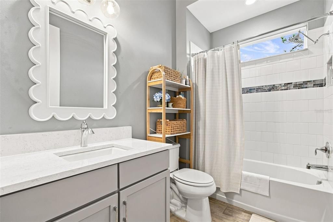
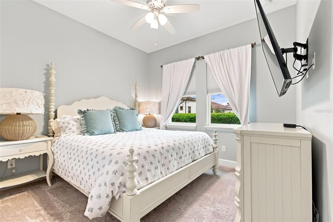
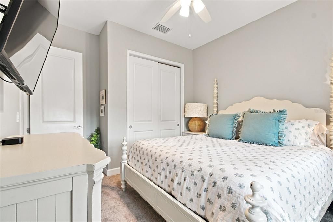
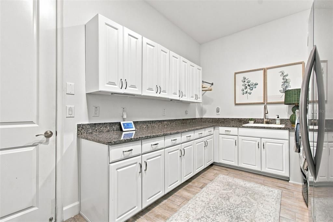
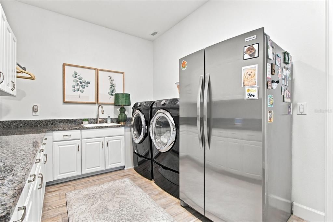
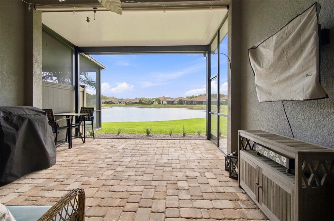
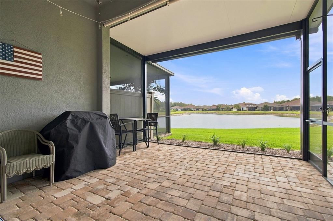
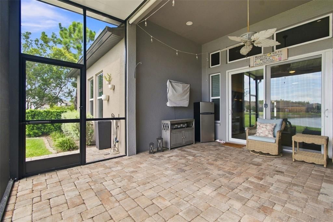
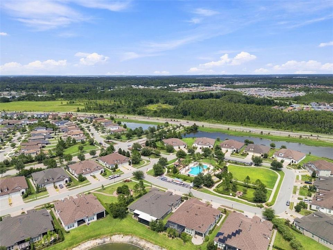
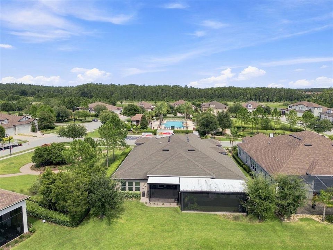
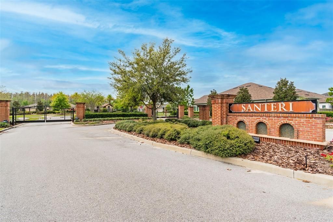
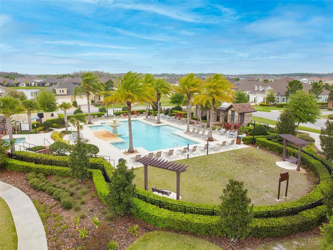
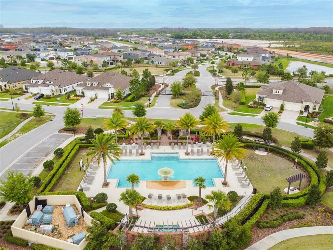
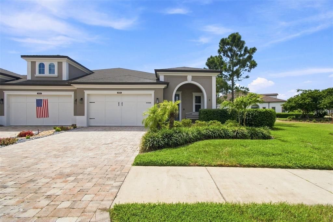
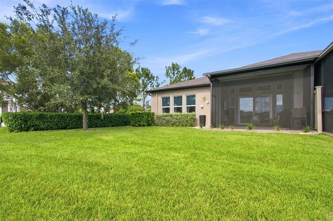
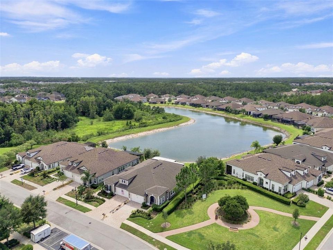
STUNNING CORNER-LOT VILLA WITH DESIGNER FINISHES & BEAUTIFUL SUNSET POND VIEWS! Welcome to one of the nicest and most beautifully appointed villas in the neighborhood! Ideally situated on a premium corner lot, this 3-bedroom, 2-bath home with a bonus room/den is directly across from the community pool, next to a small neighborhood park, and offers picturesque sunset pond views. Step inside to a bright, elegant open-concept design with beautiful finishes and attention to detail. The spacious kitchen features beautiful cabinetry, crown molding, a stylish mosaic backsplash, large center island with bar seating, stainless steel appliances, and upgraded pendant lighting. The kitchen opens seamlessly to the dining and living areas, creating an inviting space for entertaining or relaxing. Additional highlights include a new HVAC system installed in August 2024, gas tankless water heater, gas range, and fresh exterior paint in 2025. Enjoy the exceptional Santeri lifestyle with residents-only amenities, including a zero-entry heated resort-style pool with lap lanes and tower slide, tennis, pickleball and basketball courts, fitness center, clubroom with weekly events, approximately 11 miles of nature trails and walking paths, dog parks, and more. Conveniently located minutes from I-75, Wiregrass Mall, top-rated schools, and excellent healthcare, approximately 30 minutes from Downtown Tampa and near Florida’s beautiful Gulf Coast beaches. Premium corner lot. Stunning pond and sunset views. Designer-inspired interior. Resort-style amenities. Exceptional location. This villa truly stands out from the rest. Schedule your private tour today!
Ubicación

Detalles

Tipo:
Residential
Estacionamiento:
Sin datos
Año de construcción:
2018
Lote:
0.14 Hectáreas
Calefacción:
Central
precio por sq. medidor:
$231
Enfriamiento:
Central Air
HOA:
$365

Valuation

Our model vs. what's actually selling nearby.
Estimate
$447,500
$317K – $581K
Confidence Low
List vs. estimate
$77K above estimate
List $524,900 · +17.3%
Our model says this listing is priced above recent comparable activity. Room to negotiate.
Price per sq ft
$231
+8.9% vs. city median $212
Based on
66 MLS comparables
Median of recent comparable listings. Sold comps use closing price, active listings use list price.

Destacados

Annual tax
$10,349
2025
HOA
$365/mo
Community Pool, Escrow Reserves Fund, Maintenance Structure
View
Water
Garage
2 car garage
Pets
Allowed
Más hechos y características
  • Piso

    • Laminate

    • Porcelain Tile

    • Hardwood

    Calefacción

    • Central

    Enfriamiento

    • Central Air

    Accesorios

    • Cooktop

    • Microwave

    • Range

    • Refrigerator

    Otras características interiores

    • Ceiling Fan(s)

    • Crown Molding

    • High Ceilings

    • Open Floorplan

    • Walk-In Closet(s)

    Dormitorios y baños

    • Dormitorios: 3

    • Baños completos: 2

  • Propiedad

    • Pisos: One

    • Características Exteriores: Irrigation System / Rain Gutters / Sidewalk / Sliding Doors / Storage

    Lote

    • Lote: 0.14 Hectáreas

    Otra Información de Propiedad

    • Número de Parcela: 2026170060053000750

    • Zonificación: MPUD

  • Tipo y estilo

    • Tipo de propiedad: Residential

    • Subtipo de propiedad: Villa

  • Utilidad

    • BB/HS Internet Available

    • Cable Available

    • Cable Connected

    • Electricity Connected

    • Natural Gas Available

    • Natural Gas Connected

    • Phone Available

    • Public

    • Sprinkler Recycled

    • Street Lights

    • Underground Utilities

    • Water Connected

  • Otra información financiera

    • HOA: $365

    • Frecuencia HOA: Monthly

    • Importe anual de impuestos: $10,350

  • Detalles de la fuente

    • MLS ID: TB8540872

    Otros hechos

    • Materiales de construcción: Block / Stucco

    • Detalles de la fundación: Slab

    • Características de lavandería: Inside

    • Características del lote: Sidewalk

    • Características del patio y el porche: Covered / Screened

    • Caras de dirección: East

    • Estilo arquitectónico: Craftsman / Mediterranean

    • Espacios de garaje: 2

    • Garaje adjunto: Si

    • Garaje: Si

    • Salón: 2271

    • Fuente de agua: Public

    • Nombre de subdivisión: ESTANCIA

Consulta privada
Habla con el asesor de este inmueble.
Planos, documentos del HOA, comparables off-market, agendar una visita privada — un solo mensaje directo al especialista local.

Más como esta

En Venta
$395,000
Casa
4 camas · 2 baños · 1,850 sqft
WESBRIDGE PH 2 & 2A, WESLEY CHAPEL
30154 MARQUETTE AVENUE
En Venta
$524,900
Casa
3 camas · 2 baños · 2,042 sqft
QUAIL HOLLOW ESTATES, WESLEY CHAPEL
27907 QUAIL VIEW LANE
Nuevo
En Venta
$630,000
Casa
4 camas · 3 baños · 2,358 sqft
ARBOR WOODS/NORTHWOOD PH 1, WESLEY CHAPEL
1664 VIRGINIA WILLOW DRIVE
Nuevo
En Venta
$444,500
Casa
4 camas · 2 baños · 1,879 sqft
COUNTRY WALK INCREMENT F PH 01, WESLEY CHAPEL
30036 BERMUDA DUNES WAY
Nuevo
En Venta
$469,900
Casa
2 camas · 2 baños · 1,689 sqft
ESPLANADE AT WIREGRASS RANCH, WESLEY CHAPEL
4344 CAIROLI COURT
Nuevo
En Venta
$570,000
Casa
4 camas · 2 baños · 2,443 sqft
COUNTRY WALK INCREMENT B PH 02, WESLEY CHAPEL
4346 O ROURKE COURT
Nuevo
En Venta
$465,000
Casa
4 camas · 2 baños · 2,278 sqft
SEVEN OAKS, WESLEY CHAPEL
2340 SPRING HOLLOW LOOP
Nuevo
En Venta
$527,000
Casa
4 camas · 2 baños · 2,212 sqft
VILLAGES AT WESLEY CHAPEL PH 01B 01C, WESLEY CHAPEL
28707 RALEIGH PLACE

Mercado cerca de esta dirección

Conteos en vivo en la misma zona.
Ver todo

The multiple listing information is provided by the Stellar MLS from a copyrighted compilation of listings. The compilation of listings and each individual listing are ©2026-present Stellar MLS. All Rights Reserved. The information provided is for consumers' personal, noncommercial use and may not be used for any purpose other than to identify prospective properties consumers may be interested in purchasing. All properties are subject to prior sale or withdrawal. All information provided is deemed reliable but is not guaranteed accurate, and should be independently verified. Listing courtesy of: RE/MAX REALTEC GROUP INC