Vender tu casa
Valoración gratuita de tu hogar
Contacto
Cuéntenos sobre sus necesidades
4850 MAYMONT PARK CIRCLE

Casa En Venta
$359,900

BTC: 4.73552632

ETH: 143.96000000

Nuevo
2 camas
2 baños
1,525 sqft

Visión general

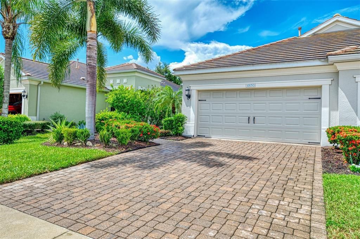
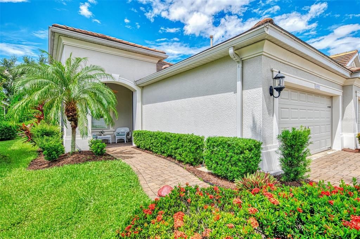
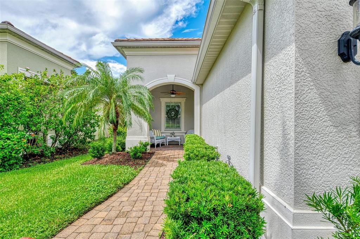
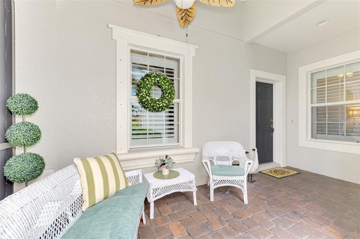
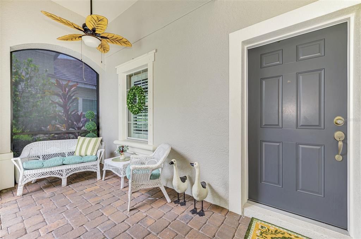
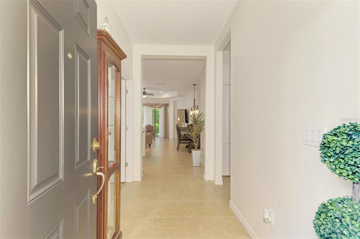
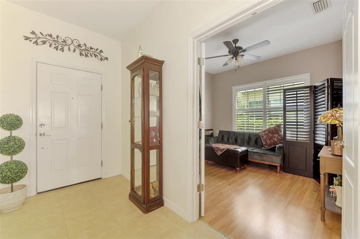
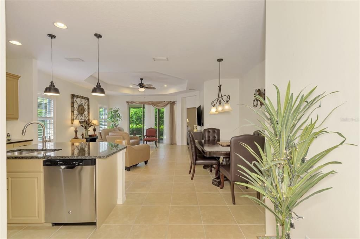
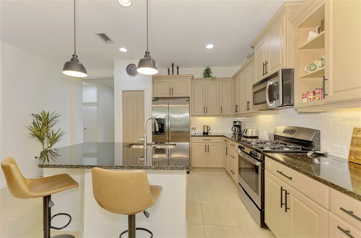
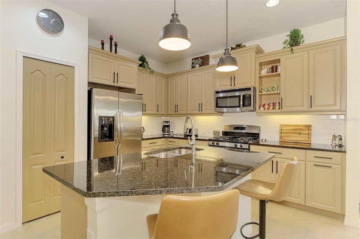
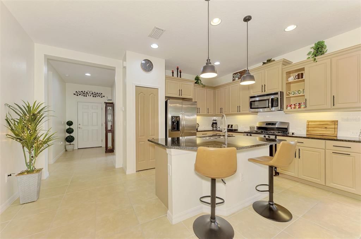
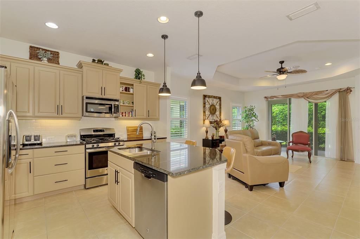
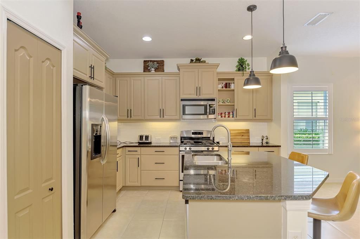
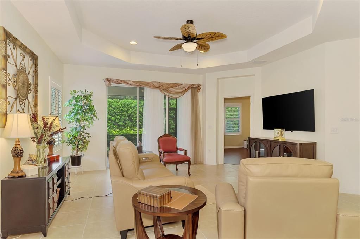
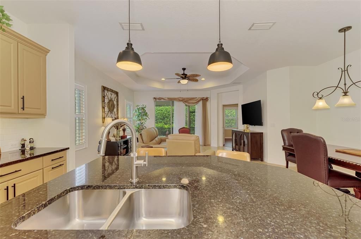
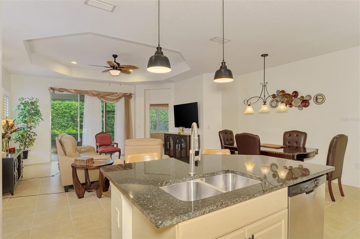
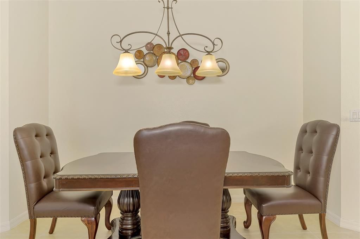
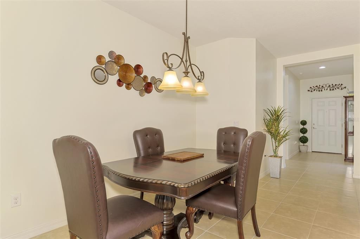
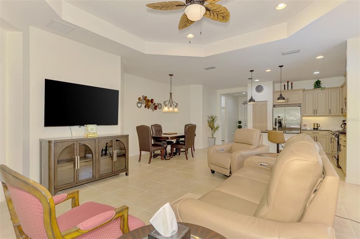
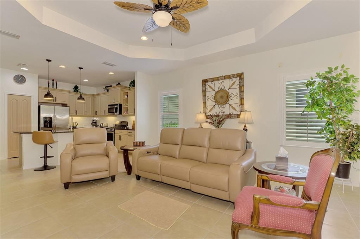
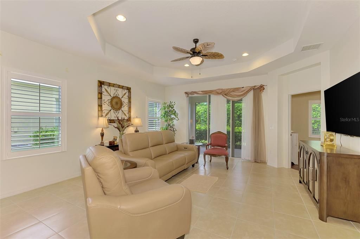
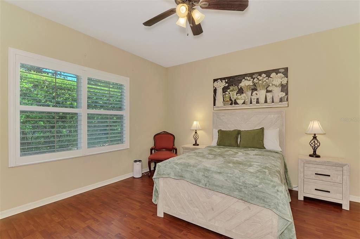
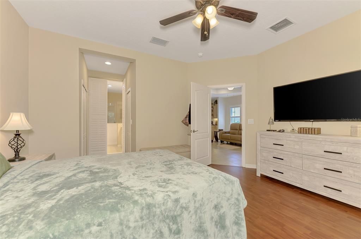
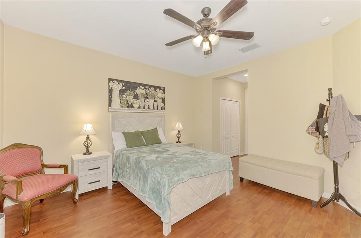
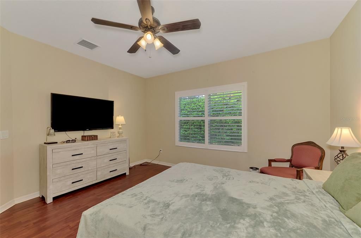
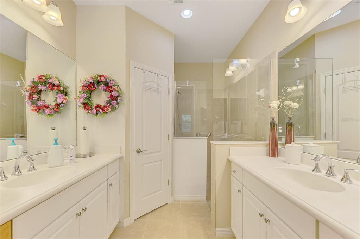
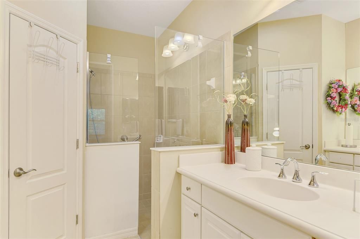
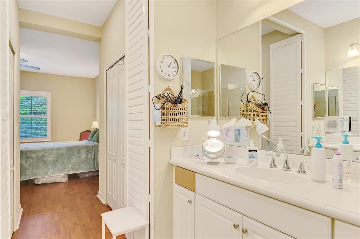
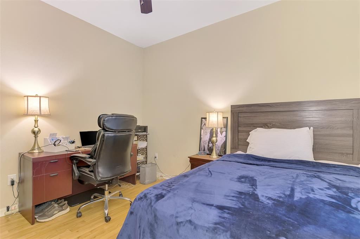
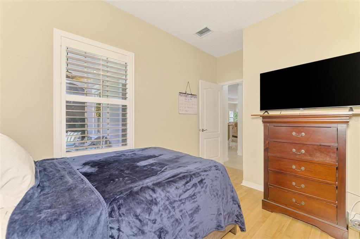
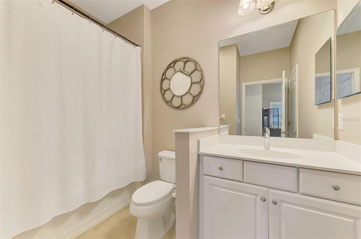
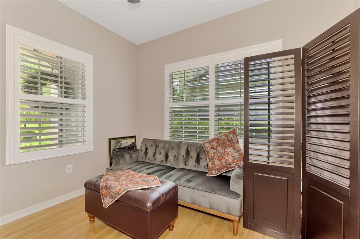
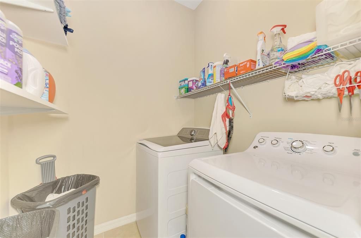
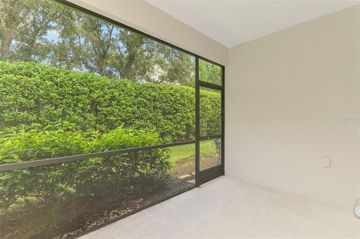
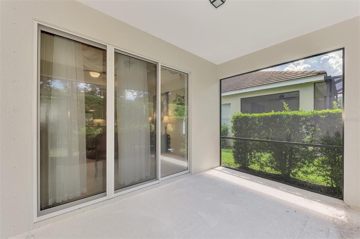
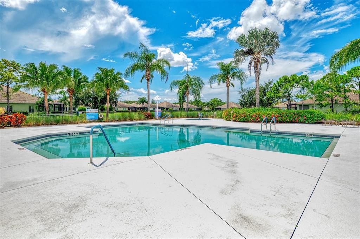
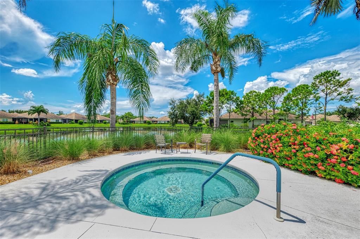
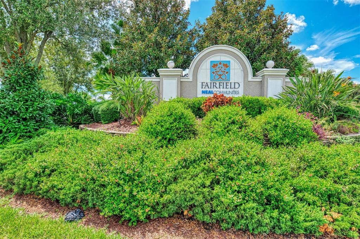
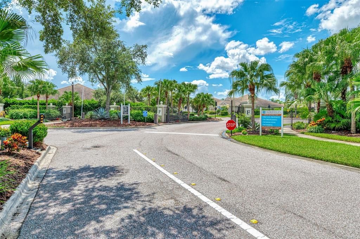
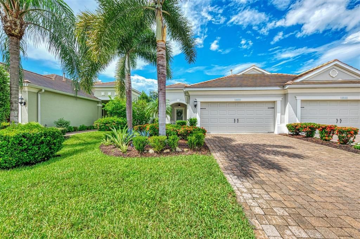
Beautiful Fairfield villa in the gated and maintenance free community built by Neal Communities. Resort style living with a heated pool, spa, fitness center, game room, and outdoor grilling and entertainment areas. This neighborhood has planned activities to keep you as busy and social as you like and is also very pet friendly. Paver driveways and walkways, tile roof and tropical plantings are all very tidy and pretty in this upscale villa neighborhood. The darling front porch is covered, has an electric roll down screen for when you need it and a ceiling fan to keep it cool. The 2-car garage has great access through the covered breezeway to the front porch. Formal entry is nice; it gives you a wonderful view to the open concept floorplan. A chef's dream kitchen with granite counters and wood cabinets, gas cooking, stainless appliances, tiled backsplash, center island with pendant lighting and breakfast seating and a closet pantry. The great room lives large with 9' ceilings and a coffered ceiling and looks out to the private screened back porch. Open dining room is set up for easy entertaining. Lovely plantation shutters and newer AC are some of the upgrades in this move in ready home. Primary suite is elegant and relaxing with 2 spacious closets, 1 walk-in, and a spa like bathroom with dual vanities, separate water closet and a huge walk-in shower. Truly a split plan the 2nd bedroom with a walk-in closet is at the front of the villa and close to the 2nd full bathroom which has a tub/shower combo. The den/office could easily be used as a guest room as well. Laundry room has washer and a gas dryer. Exceptional community amenities, with low HOA fees and no CDD fees. Easy to show! Wonderful location off of State Road 70 across from the Braden River library with many shops and restaurants just minutes away. The spectacular beaches of Anna Maria Island are only a short drive, UTC shopping, Lakewood Ranch, everything you may need is so close by in this private tucked away community. Florida resort style living!
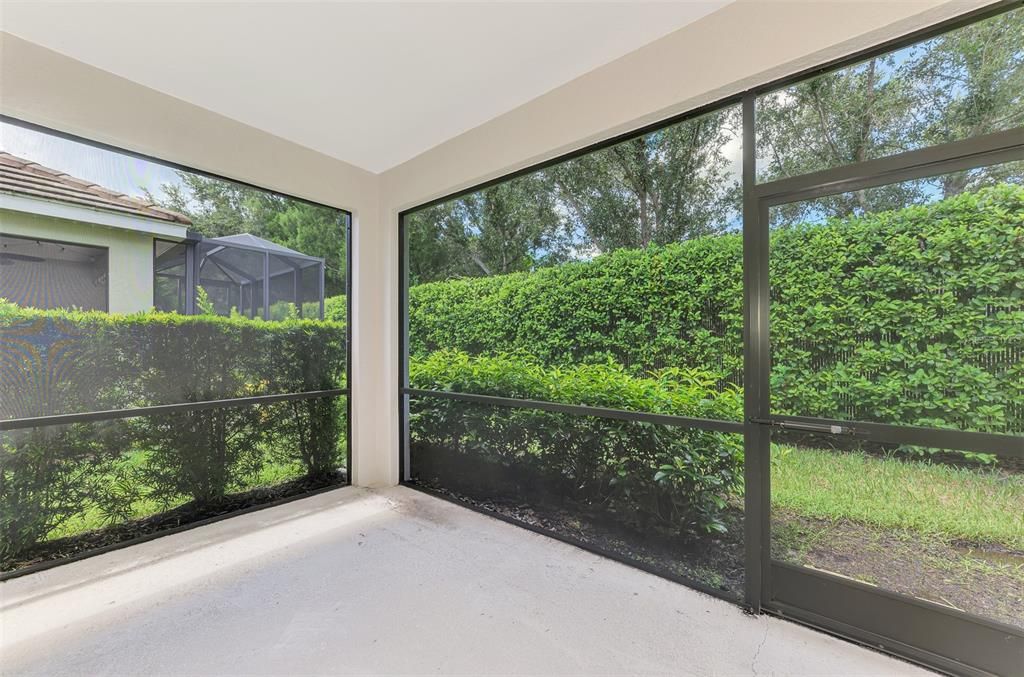
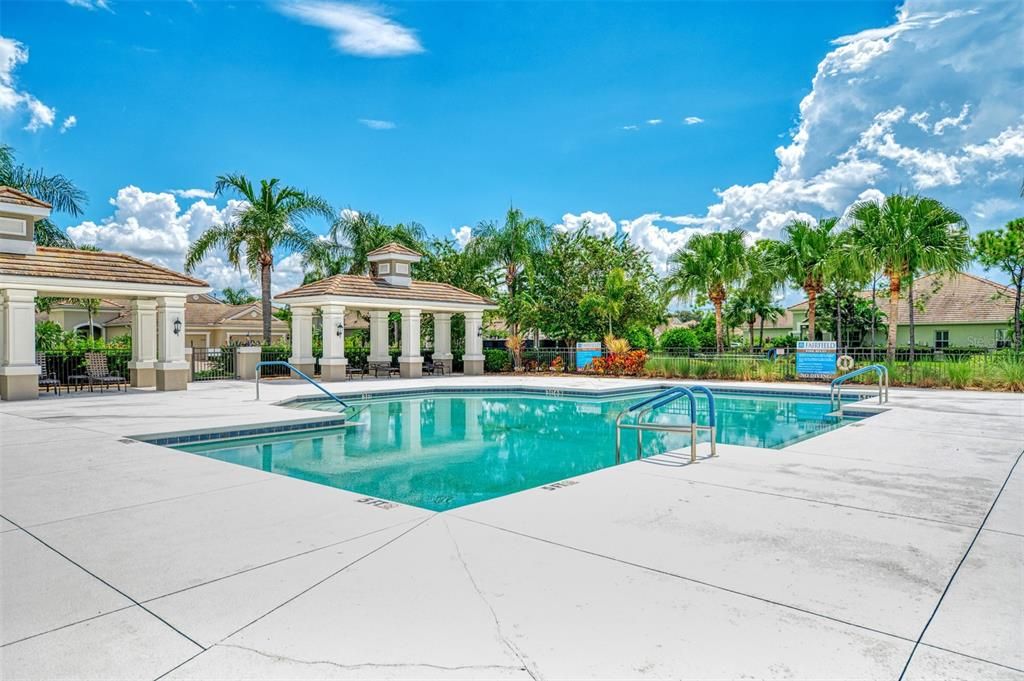
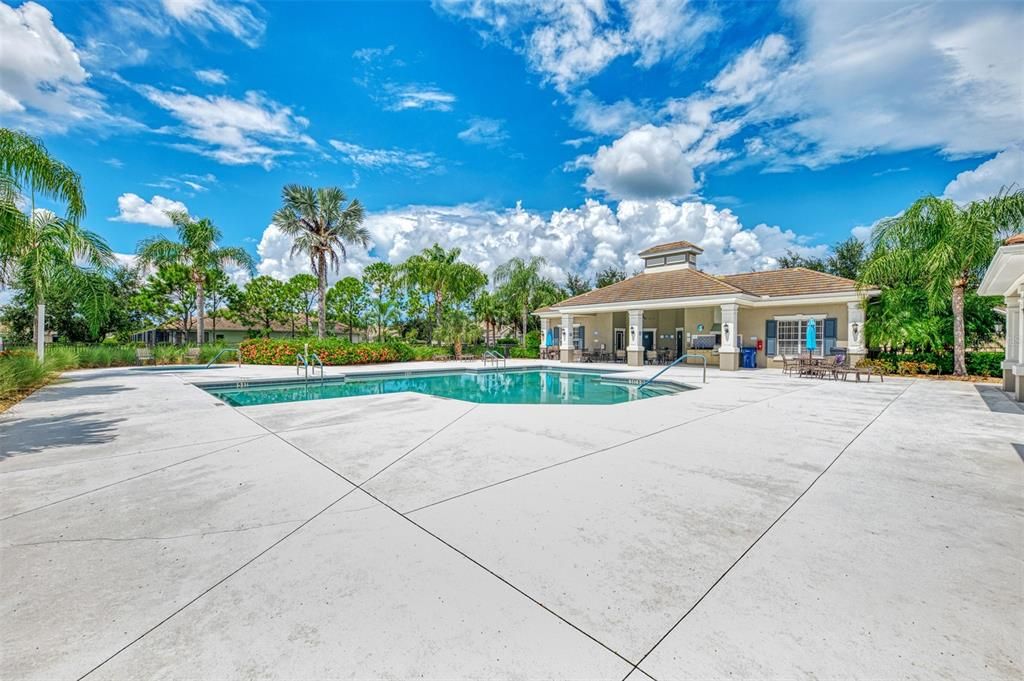
Ubicación

Detalles

Tipo:
Residential
Estacionamiento:
Sin datos
Año de construcción:
2014
Lote:
0.10 Hectáreas
Calefacción:
Central / Electric
precio por sq. medidor:
$236
Enfriamiento:
Central Air
HOA:
$1,003

Valuation

Our model vs. what's actually selling nearby.
Estimate
$379,900
$283K – $465K
Confidence Low
List vs. estimate
$20K below estimate
List $359,900 · -5.3%
Our model says this listing is priced below recent comparable activity. Expect competition.
Price per sq ft
$236
-14.1% vs. city median $274
Based on
80 MLS comparables
Median of recent comparable listings. Sold comps use closing price, active listings use list price.

Destacados

Annual tax
$2,779
2025
HOA
$1,003/qtr
Common Area Taxes, Community Pool, Escrow Reserves Fund
Garage
2 car garage
Pets
Allowed
Más hechos y características
  • Piso

    • Ceramic Tile

    • Laminate

    • Tile

    Calefacción

    • Central

    • Electric

    Enfriamiento

    • Central Air

    Accesorios

    • Dishwasher

    • Disposal

    • Dryer

    • Gas Water Heater

    • Microwave

    • Range

    • Refrigerator

    • Washer

    Otras características interiores

    • Ceiling Fan(s)

    • High Ceilings

    • Living Room/Dining Room Combo

    • Open Floorplan

    • Primary Bedroom Main Floor

    • Solid Wood Cabinets

    • Split Bedroom

    • Stone Counters

    • Thermostat

    • Tray Ceiling(s)

    • Walk-In Closet(s)

    • Window Treatments

    Dormitorios y baños

    • Dormitorios: 2

    • Baños completos: 2

  • Propiedad

    • Pisos: One

    • Características Exteriores: Irrigation System / Sidewalk / Sliding Doors

    Lote

    • Lote: 0.10 Hectáreas

    Otra Información de Propiedad

    • Número de Parcela: 1740302259

    • Zonificación: PDR

  • Tipo y estilo

    • Tipo de propiedad: Residential

    • Subtipo de propiedad: Villa

  • Utilidad

    • Cable Available

    • Electricity Connected

    • Natural Gas Connected

    • Public

    • Sewer Connected

    • Sprinkler Meter

    • Street Lights

    • Water Connected

  • Otra información financiera

    • HOA: $1,003

    • Frecuencia HOA: Quarterly

    • Importe anual de impuestos: $2,779

  • Detalles de la fuente

    • MLS ID: A4706186

    Otros hechos

    • Materiales de construcción: Block / Stucco

    • Detalles de la fundación: Slab

    • Características de lavandería: Laundry Room

    • Características del patio y el porche: Covered / Front Porch / Rear Porch / Screened

    • Características de la ventana: Shutters / Window Treatments

    • Caras de dirección: East

    • Estilo arquitectónico: Mediterranean

    • Espacios de garaje: 2

    • Garaje adjunto: Si

    • Garaje: Si

    • Salón: 1525

    • Fuente de agua: Public

    • Nombre de subdivisión: FAIRFIELD

Consulta privada
Habla con el asesor de este inmueble.
Planos, documentos del HOA, comparables off-market, agendar una visita privada — un solo mensaje directo al especialista local.

Más como esta

Nuevo
En Venta
$369,900
Casa
2 camas · 2 baños · 1,677 sqft
PERIDIA UNIT FOUR, BRADENTON
4712 PERIDIA BOULEVARD E
Nuevo
En Venta
$440,000
Casa
3 camas · 2 baños · 1,634 sqft
LYONSDALE, BRADENTON
5715 29TH AVENUE DRIVE E
Nuevo
En Venta
$399,990
Casa
3 camas · 2 baños · 1,491 sqft
REGAL OAKS, BRADENTON
3623 E 62ND AVENUE
Nuevo
En Venta
$429,000
Casa
2 camas · 2 baños · 1,587 sqft
RIVER PLACE, BRADENTON
6837 74TH STREET CIRCLE E
Nuevo
En Venta
$455,000
Casa
4 camas · 2 baños · 1,872 sqft
ARBOR RESERVE, BRADENTON
5711 ARBOR WOOD COURT
Nuevo
En Venta
$343,000
Casa
3 camas · 2 baños · 1,452 sqft
EVERGREEN PH I, BRADENTON
2812 ROCK SOUND STREET
Nuevo
En Venta
$403,500
Casa
3 camas · 2 baños · 1,592 sqft
CREEKWOOD PH TWO SUBPHASE A & B, BRADENTON
4610 72ND COURT E
Nuevo
En Venta
$425,000
Lotes / Tierras
0.19 acres
CIPRIANI'S SECOND SUBDIVISION, CORTEZ
42ND AVE DRIVE WEST

Mercado cerca de esta dirección

Conteos en vivo en la misma zona.
Ver todo

The multiple listing information is provided by the Stellar MLS from a copyrighted compilation of listings. The compilation of listings and each individual listing are ©2026-present Stellar MLS. All Rights Reserved. The information provided is for consumers' personal, noncommercial use and may not be used for any purpose other than to identify prospective properties consumers may be interested in purchasing. All properties are subject to prior sale or withdrawal. All information provided is deemed reliable but is not guaranteed accurate, and should be independently verified. Listing courtesy of: PREFERRED SHORE LLC