Vender tu casa
Valoración gratuita de tu hogar
Contacto
Cuéntenos sobre sus necesidades

5281 BOWLINE COURT

Casa En Venta
$239,000

BTC: 5.97500000

ETH: 125.61493504

2 días
2 camas
2 baños
1,281 sqft

Visión general

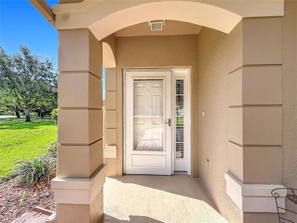
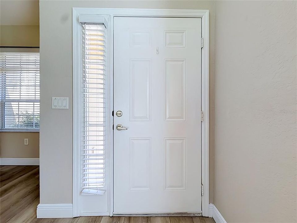
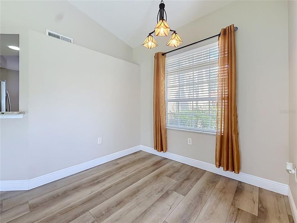
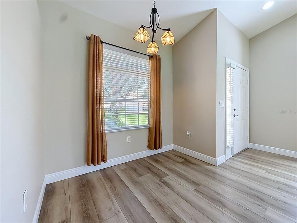
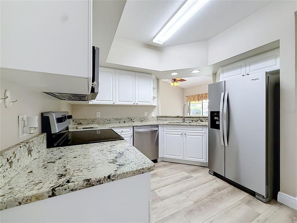
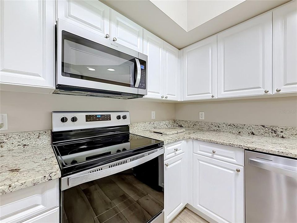
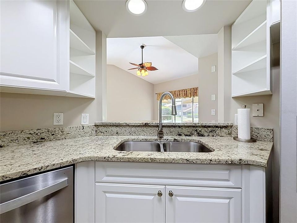
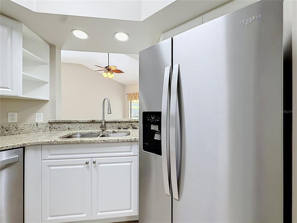
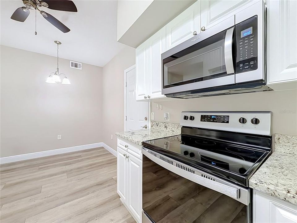
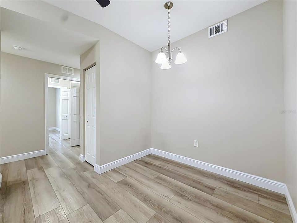
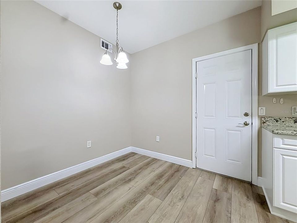
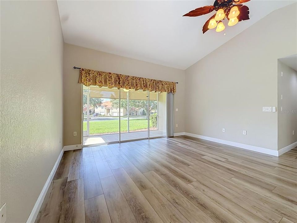
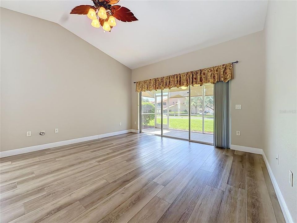
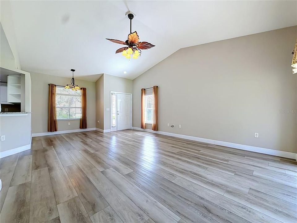
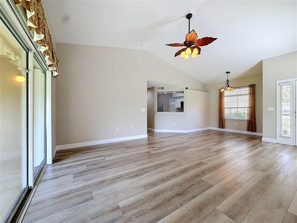
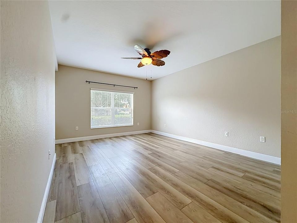
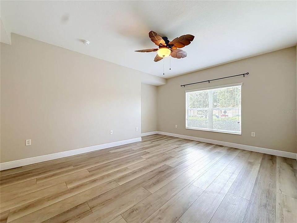
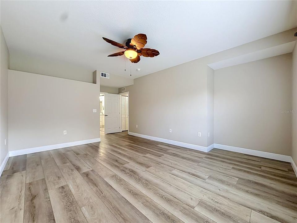
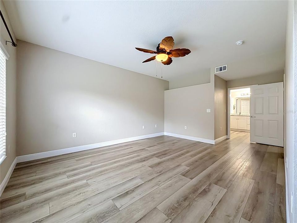
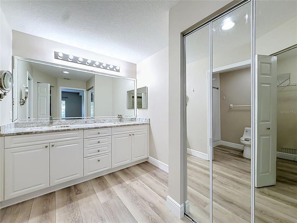
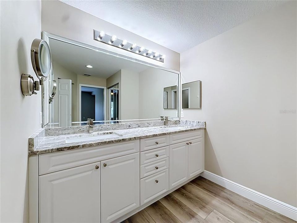
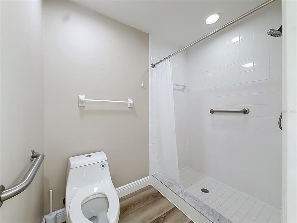
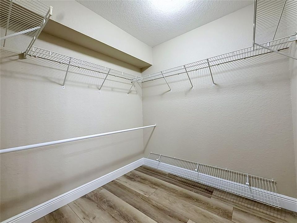
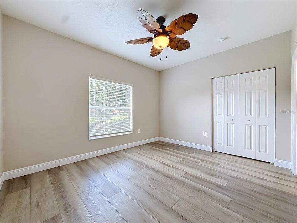
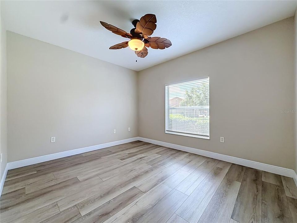
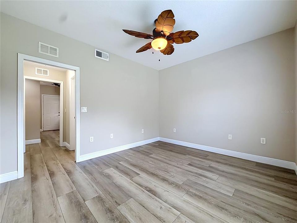
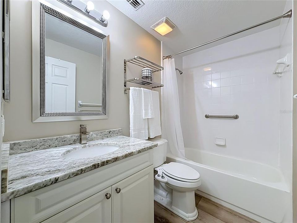
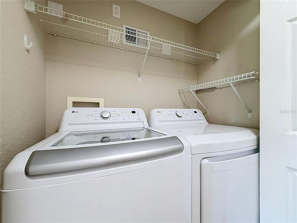
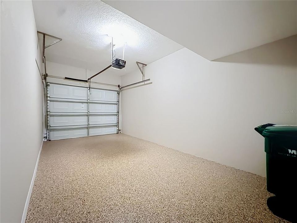
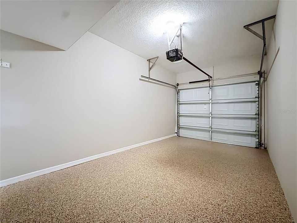
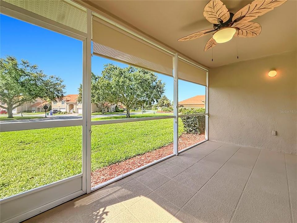
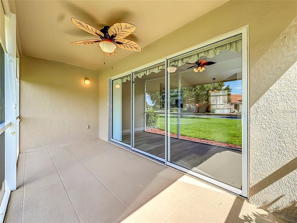
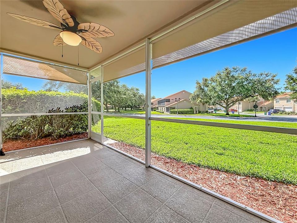
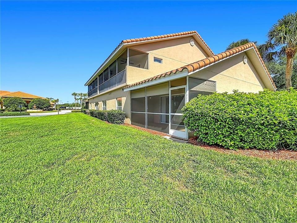
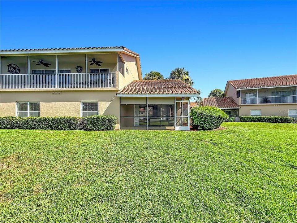
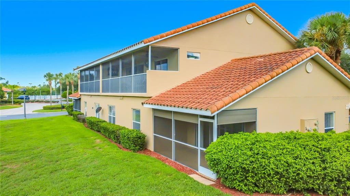
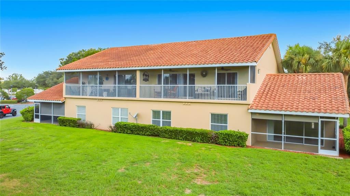
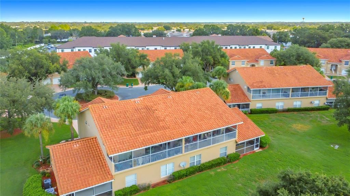
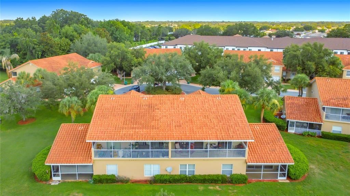
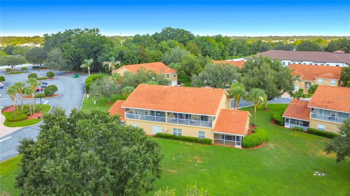
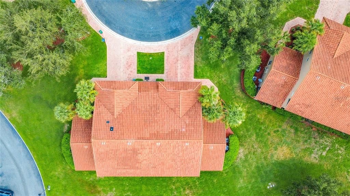
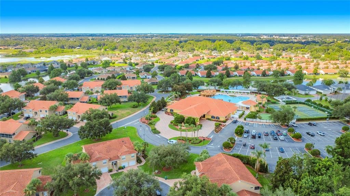
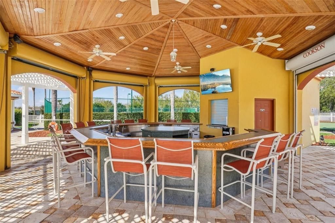
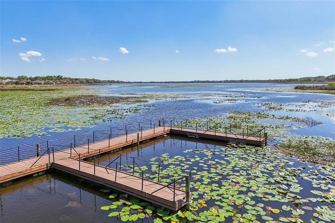
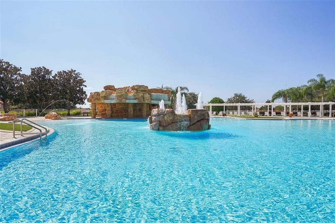
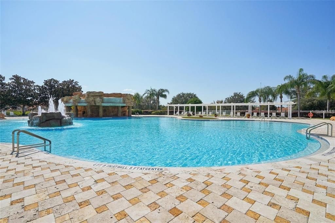
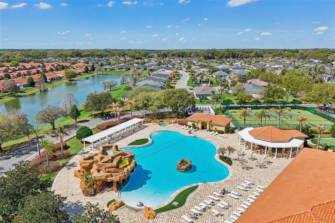
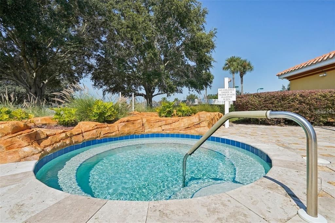
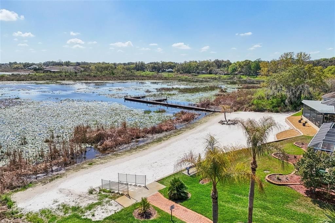
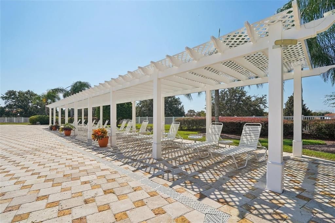
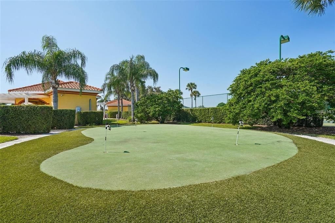
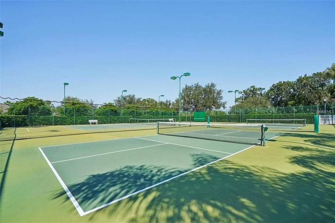
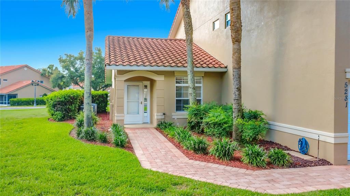
Welcome to Lakeside Landings, a gated, pet-friendly, all-ages community conveniently located just minutes from The Villages! This spacious ground-floor, end-unit condo offers 1,281 square feet of living space, a private entrance, paver driveway, and attached one-car garage with newly finished flooring for a clean, polished appearance. Inside, you’ll find an open floor plan with cathedral ceilings, luxury vinyl plank flooring, granite countertops, beautiful cabinetry, and stainless-steel kitchen appliances approximately two years old. The washer and dryer are included and conveniently located inside the laundry closet. A newer water heater provides additional peace of mind. The primary suite features a large walk-in closet and private bathroom with dual sinks, granite countertops, and a step-in shower. The spacious guest bedroom can comfortably accommodate a queen bed or two twin beds and offers generous closet space. Relax on the large screened back porch overlooking a peaceful grassy area. Roll-down privacy screens provide additional shade and seclusion, making this the perfect place to enjoy your morning coffee or unwind in the evening. Lakeside Landings offers an impressive selection of amenities, including a resort-style swimming pool with waterfalls, a second pool and spa, clubhouse, fitness center, ballroom, meeting and card rooms, billiards, library, pickleball, tennis, basketball, community activities, monthly events, and a dock on beautiful Lake Miona. Shopping, dining, medical facilities, and nightly entertainment at Lake Sumter Landing are only minutes away. Perfect as a primary residence or Florida getaway!

Ubicación

Florida OXFORD 34484 Casa En Venta

Detalles

Tipo:
Residential
Estacionamiento:
Garage Door Opener / Ground Level
Año de construcción:
2006
Lote:
0.05 Hectáreas
Calefacción:
Central
precio por sq. medidor:
$187
Enfriamiento:
Central Air
HOA:
$825

Valuation

Our model vs. what's actually selling nearby.
Estimate
$255,000
$236K – $313K
Confidence Low
List vs. estimate
$16K below estimate
List $239,000 · -6.3%
Our model says this listing is priced below recent comparable activity. Expect competition.
Price per sq ft
$186
-11.9% vs. city median $211
Based on
7 MLS comparables
Median of recent comparable listings. Sold comps use closing price, active listings use list price.

Destacados

Annual tax
$1,955
2025
HOA
$825/qtr
Community Pool, Maintenance Structure, Maintenance Grounds
Garage
1 car garage
Pets
Allowed
Más hechos y características
  • Piso

    • Laminate

    Calefacción

    • Central

    Enfriamiento

    • Central Air

    Accesorios

    • Dishwasher

    • Disposal

    • Dryer

    • Ice Maker

    • Microwave

    • Refrigerator

    • Washer

    Otras características interiores

    • Ceiling Fan(s)

    • Living Room/Dining Room Combo

    • Thermostat

    • Vaulted Ceiling(s)

    • Walk-In Closet(s)

    • Window Treatments

    Dormitorios y baños

    • Dormitorios: 2

    • Baños completos: 2

  • Estacionamiento

    • Garage Door Opener

    • Ground Level

    Propiedad

    • Pisos: One

    • Características Exteriores: Playground / Sidewalk / Tennis Court(s)

    Lote

    • Lote: 0.05 Hectáreas

    Otra Información de Propiedad

    • Número de Parcela: D21R06101

    • Zonificación: X

  • Tipo y estilo

    • Tipo de propiedad: Residential

    • Subtipo de propiedad: Villa

  • Utilidad

    • Cable Connected

    • Electricity Connected

    • Sewer Connected

    • Street Lights

  • Otra información financiera

    • HOA: $825

    • Frecuencia HOA: Quarterly

    • Importe anual de impuestos: $1,956

  • Detalles de la fuente

    • MLS ID: OM728696

    Otros hechos

    • Materiales de construcción: Block

    • Detalles de la fundación: Block / Slab

    • Características de lavandería: Inside / Washer Hookup

    • Características del patio y el porche: Covered / Rear Porch / Screened

    • Características de la ventana: Blinds

    • Caras de dirección: Northwest

    • Espacios de garaje: 1

    • Garaje adjunto: Si

    • Garaje: Si

    • Salón: 1281

    • Fuente de agua: Public

    • Nombre de subdivisión: BOWLINE VILLAS/LK MIONA

Consulta privada
Habla con el asesor de este inmueble.
Planos, documentos del HOA, comparables off-market, agendar una visita privada — un solo mensaje directo al especialista local.

Más como esta

Nuevo
En Venta
$232,500
Casa
4 camas · 3 baños · 2,096 sqft
VILLAGES OF PARKWOOD, OXFORD
12319 NE 52ND LOOP
Nuevo
En Venta
$277,300
Casa
3 camas · 2 baños · 1,592 sqft
LAKESIDE LANDINGS, OXFORD
10172 MAINSAIL DRIVE
En Venta
$245,900
Casa
2 camas · 2 baños · 1,188 sqft
THE VILLAGES, THE VILLAGES
3598 CAMBRIA CIRCLE
En Venta
$309,360
Casa
3 camas · 2 baños · 1,713 sqft
HIGHFIELD AT TWISTED OAKS, WILDWOOD
9120 WILDLIGHT TRAIL
En Venta
$307,190
Casa
3 camas · 2 baños · 1,713 sqft
HIGHFIELD AT TWISTED OAKS, WILDWOOD
9128 WILDLIGHT TRAIL
En Venta
$269,500
Casa
2 camas · 2 baños · 1,156 sqft
VILLAGES OF SUMTER EDGEFIELD VILLAS, THE VILLAGES
1614 GIBBES WAY
-$10K
En Venta
$295,000
Casa
2 camas · 2 baños · 1,298 sqft
THE VILLAGES, THE VILLAGES
2368 BRANCHVILLE TERRACE
En Venta
$264,900
Casa
2 camas · 2 baños · 1,188 sqft
VILLAGES OF SUMTER SOUTHERN OAKS VILLAS, THE VILLAGES
2484 KINGSTREE PLACE

Mercado cerca de esta dirección

Conteos en vivo en la misma zona.
Ver todo

The multiple listing information is provided by the Stellar MLS from a copyrighted compilation of listings. The compilation of listings and each individual listing are ©2026-present Stellar MLS. All Rights Reserved. The information provided is for consumers' personal, noncommercial use and may not be used for any purpose other than to identify prospective properties consumers may be interested in purchasing. All properties are subject to prior sale or withdrawal. All information provided is deemed reliable but is not guaranteed accurate, and should be independently verified. Listing courtesy of: FLORIDA HOMES REALTY & MORTGAGE