Vender tu casa
Valoración gratuita de tu hogar
Contacto
Cuéntenos sobre sus necesidades

5319 TALIAFERRO COURT

Casa En Venta
$375,000

BTC: 5.85937500

ETH: 235.15542206

4 días
2 camas
2 baños
1,582 sqft

Visión general

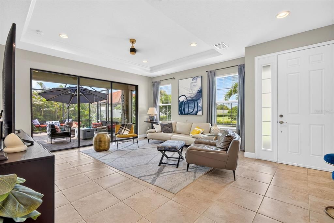
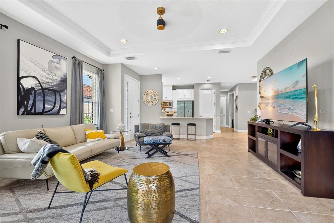
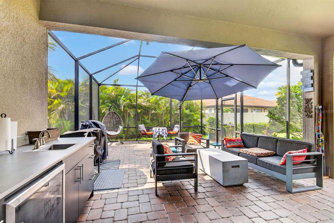
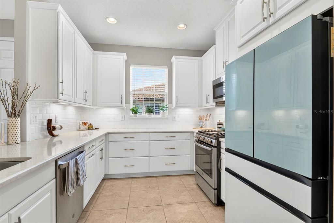
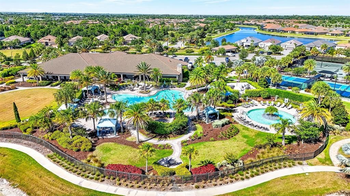
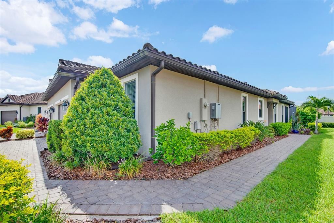
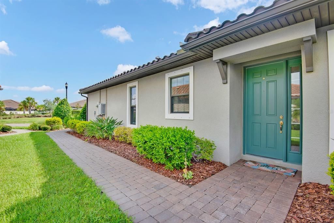
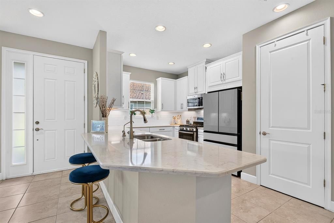
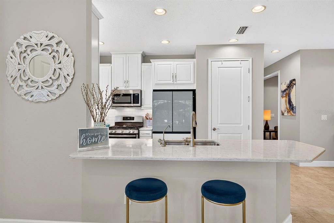
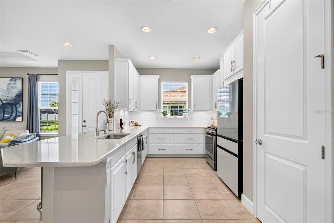
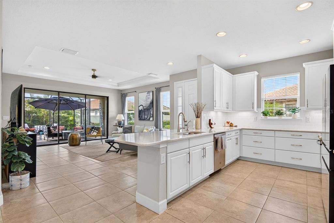
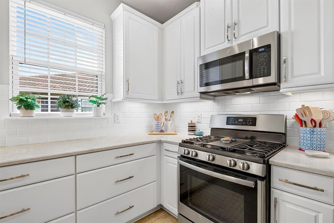
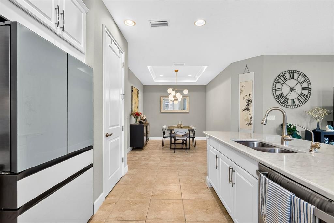
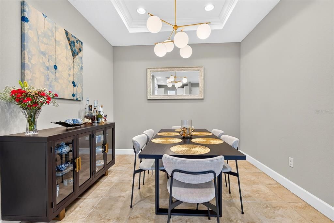
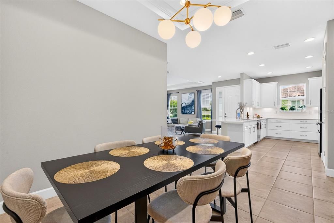
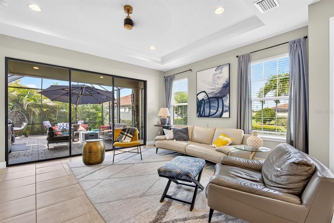
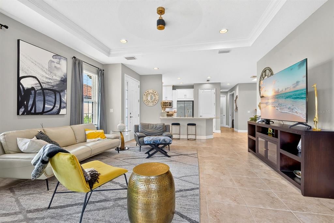
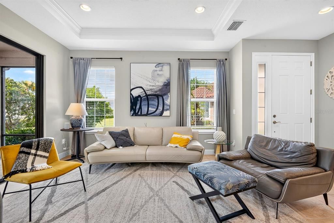
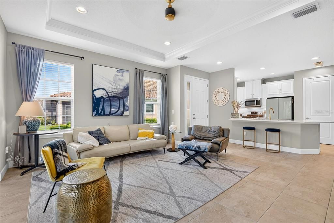
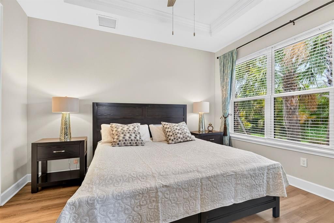
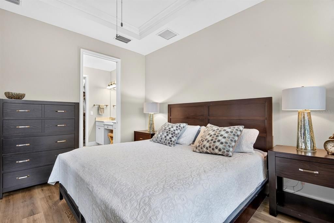
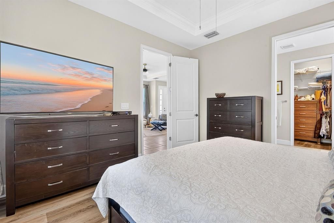
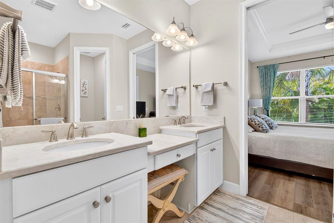
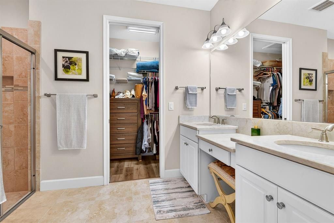
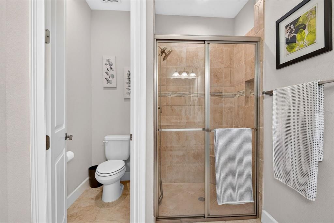
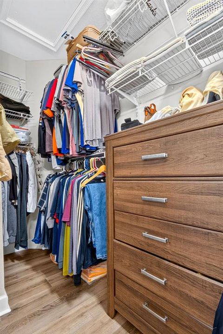
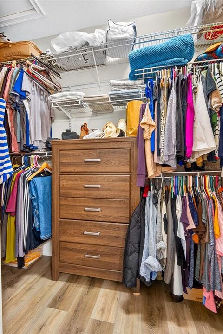
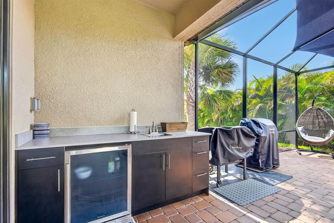
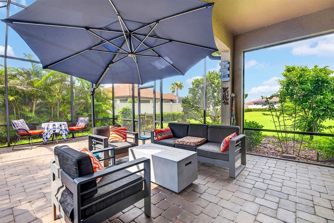
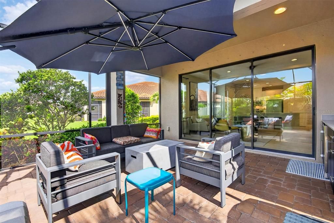
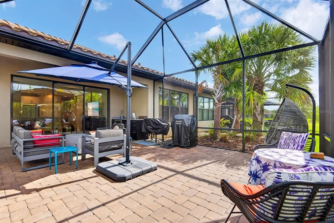
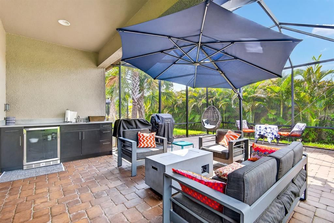
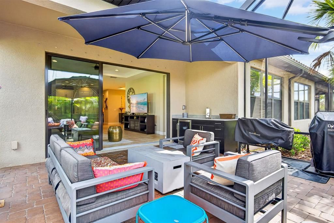
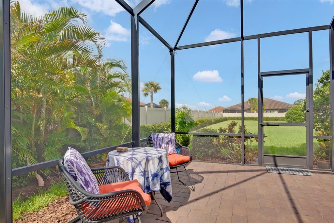
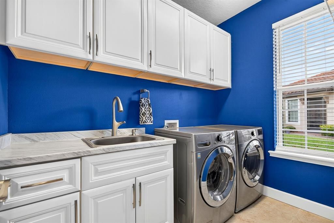
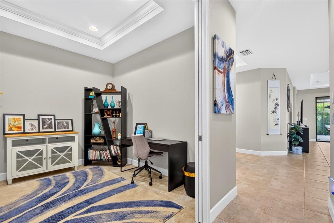
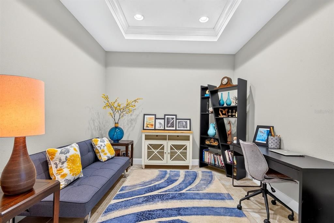
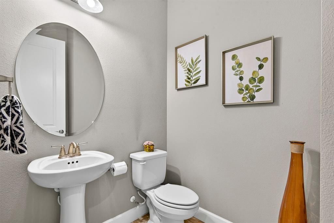
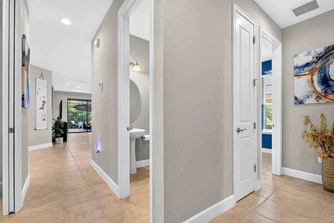
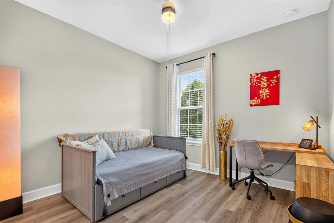
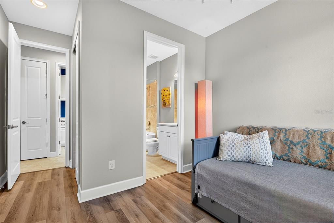
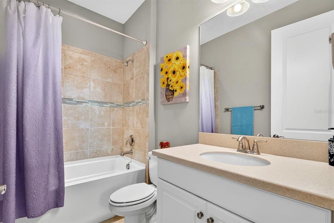
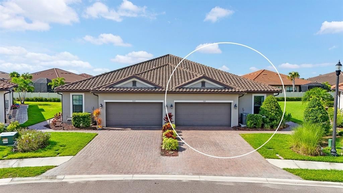
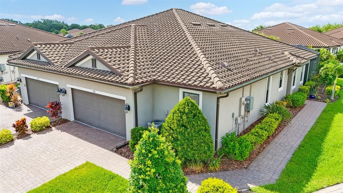
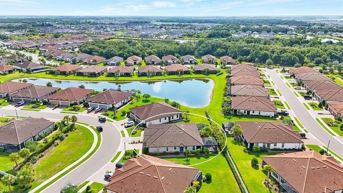
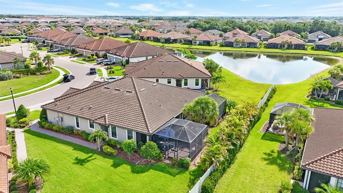
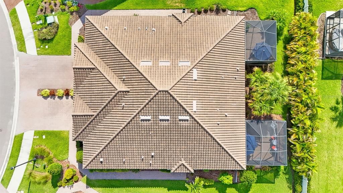
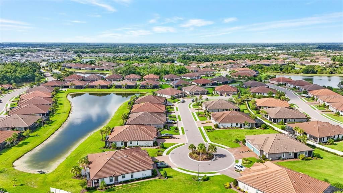
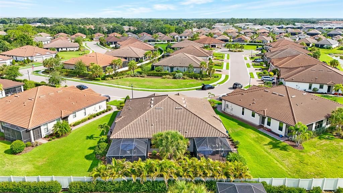
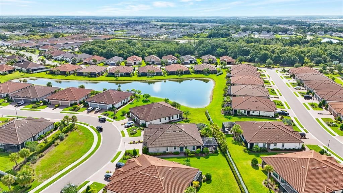
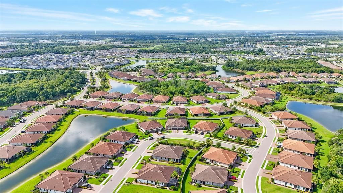
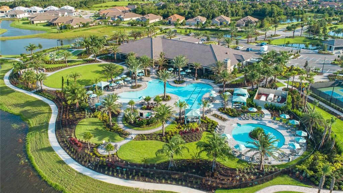
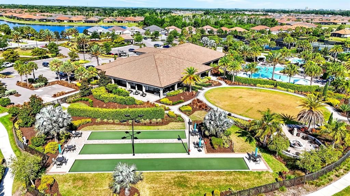
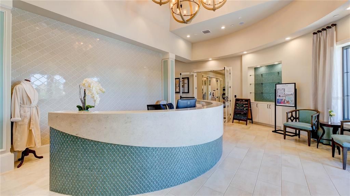
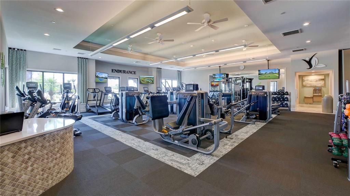
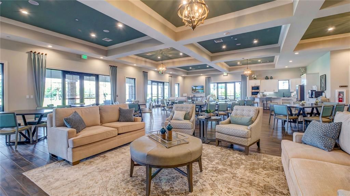
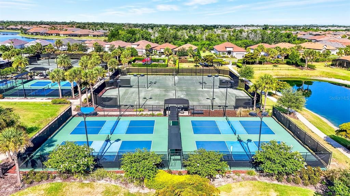
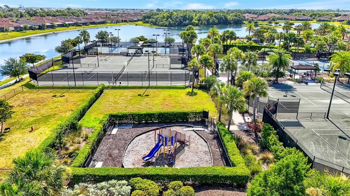
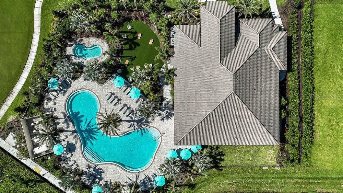
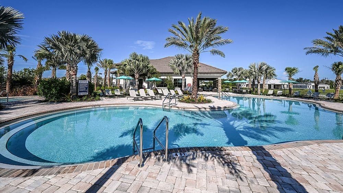
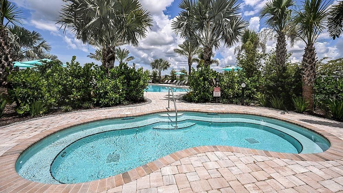
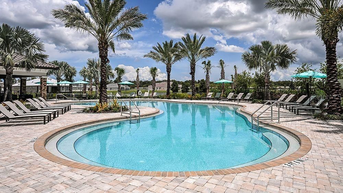
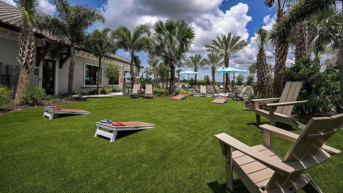
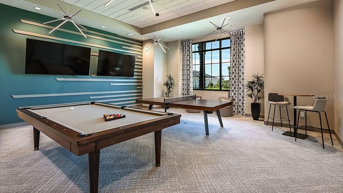
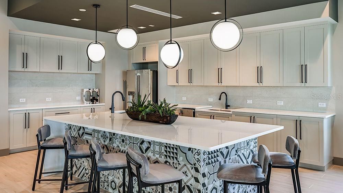
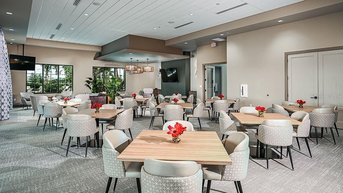
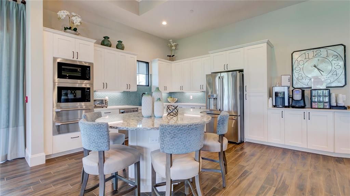
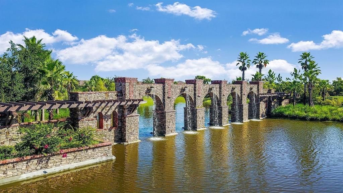
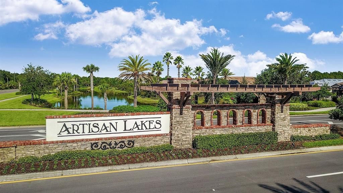
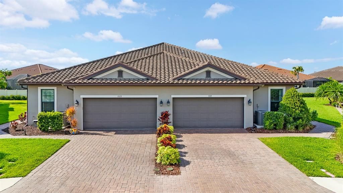
Welcome to your own private tropical retreat, nestled on a quiet cul-de-sac street in the highly sought-after gated community of Esplanade at Artisan Lakes. Designed to embrace Florida's indoor-outdoor lifestyle, this beautifully upgraded 2-bedroom, 2.5-bath Sandpiper villa showcases an exceptional extended screened lanai that truly sets it apart. Complete with a custom outdoor kitchen featuring generous countertop space, a sink, built-in cabinetry, and a refrigerator, plus a built-in gas fire pit, lush tropical landscaping, an oversized side yard, and glimpses of the community pond, this private outdoor oasis is the perfect place to entertain, unwind, and enjoy Florida's beautiful year-round weather. Triple sliding glass doors seamlessly connect the indoor and outdoor living spaces, allowing the home to live as beautifully outside as it does inside. Inside, thoughtful upgrades and an open, airy floor plan continue the home's inviting appeal. Soaring 9.5-foot ceilings, elegant tray ceilings with crown molding, 8-foot doors, ceramic tile throughout the main living areas, and luxury vinyl flooring in the bedrooms create a beautiful, carpet-free interior that is both stylish and easy to maintain. Designed for both seasonal and year-round living, the flexible floor plan includes a versatile den that's perfect for a home office, media room, or guest space. The spacious dining room, highlighted by updated designer lighting, flows effortlessly into the beautifully appointed kitchen featuring quartz countertops, stainless steel appliances, a gas cooktop, abundant cabinetry, and an oversized island with additional seating—creating the perfect gathering place for family and friends while remaining connected to the living area and the outdoor retreat beyond. The thoughtfully designed split-bedroom layout provides privacy for both owners and guests, with private en-suite bathrooms in each bedroom. The spacious primary suite serves as a relaxing retreat, complete with a custom walk-in closet and an upgraded walk-in shower. A convenient half bath and a well-appointed laundry room featuring built-in cabinetry, a sink, and expansive countertop workspace make everyday living as functional as it is beautiful. Additional upgrades include an epoxy-coated garage floor, gutters, and a tankless water heater. Enjoy a true maintenance-free, lock-and-leave lifestyle with HOA fees covering lawn care, cable, internet, and more. Residents of Esplanade at Artisan Lakes enjoy outstanding resort-style amenities, including two clubhouses, resort-style pools and spas, a fitness center, tennis and pickleball courts, bocce, dog parks, a playground, a full calendar of social activities, and a full-time lifestyle director. Ideally located near I-75 and I-275, you'll enjoy convenient access to Tampa, St. Petersburg, Bradenton, Sarasota, shopping, dining, golf, and the Gulf Coast's beautiful beaches. Be sure to explore the video tour and immersive 3D walkthrough!

Ubicación

Detalles

Tipo:
Residential
Estacionamiento:
Driveway / Garage Door Opener
Año de construcción:
2020
Lote:
0.13 Hectáreas
Calefacción:
Natural Gas
precio por sq. medidor:
$237
Enfriamiento:
Central Air
HOA:
$1,593

Valuation

Our model vs. what's actually selling nearby.
Estimate
$350,000
$264K – $415K
Confidence Low
List vs. estimate
$25K above estimate
List $375,000 · +7.1%
Our model says this listing is priced above recent comparable activity. Room to negotiate.
Price per sq ft
$237
-1.1% vs. city median $239
Based on
155 MLS comparables
Median of recent comparable listings. Sold comps use closing price, active listings use list price.

Destacados

Annual tax
$4,908
2025
HOA
$1,592/qtr
Cable TV, Common Area Taxes, Community Pool
Garage
2 car garage
Pets
Allowed
Más hechos y características
  • Piso

    • Ceramic Tile

    • Luxury Vinyl

    Calefacción

    • Natural Gas

    Enfriamiento

    • Central Air

    Accesorios

    • Dishwasher

    • Disposal

    • Dryer

    • Microwave

    • Range

    • Refrigerator

    • Tankless Water Heater

    • Washer

    Otras características interiores

    • Ceiling Fan(s)

    • Crown Molding

    • Kitchen/Family Room Combo

    • Open Floorplan

    • Primary Bedroom Main Floor

    • Solid Surface Counters

    • Thermostat

    • Tray Ceiling(s)

    • Walk-In Closet(s)

    • Window Treatments

    Dormitorios y baños

    • Dormitorios: 2

    • Baños: 1

    • Baños completos: 2

  • Estacionamiento

    • Driveway

    • Garage Door Opener

    Propiedad

    • Pisos: One

    • Características Exteriores: Hurricane Shutters / Irrigation System / Outdoor Kitchen / Rain Gutters / Sliding Doors

    Lote

    • Lote: 0.13 Hectáreas

    Otra Información de Propiedad

    • Número de Parcela: 610959109

    • Zonificación: PD-MU

  • Tipo y estilo

    • Tipo de propiedad: Residential

    • Subtipo de propiedad: Villa

  • Utilidad

    • BB/HS Internet Available

    • Cable Connected

    • Electricity Connected

    • Natural Gas Connected

    • Public

    • Sewer Connected

    • Sprinkler Recycled

    • Street Lights

    • Underground Utilities

    • Water Connected

  • Otra información financiera

    • HOA: $1,593

    • Frecuencia HOA: Quarterly

    • Importe anual de impuestos: $4,908

  • Detalles de la fuente

    • MLS ID: A4699179

    Otros hechos

    • Materiales de construcción: Block / Stucco

    • Detalles de la fundación: Slab

    • Características de lavandería: Inside / Laundry Room

    • Características del lote: Landscaped / Sidewalk

    • Características del patio y el porche: Covered / Enclosed / Rear Porch / Screened

    • Características de la ventana: Blinds / Double Pane Windows / Window Treatments

    • Caras de dirección: West

    • Otras estructuras: Outdoor Kitchen

    • Estilo arquitectónico: Mediterranean

    • Espacios de garaje: 2

    • Garaje adjunto: Si

    • Garaje: Si

    • Salón: 1582

    • Fuente de agua: Public

    • Nombre de subdivisión: ARTISAN LAKES ESPLANADE PH IV SUBPH A, B,

Consulta privada
Habla con el asesor de este inmueble.
Planos, documentos del HOA, comparables off-market, agendar una visita privada — un solo mensaje directo al especialista local.

Más como esta

En Venta
$341,560
Casa
3 camas · 2 baños · 1,483 sqft
COASTERRA, PALMETTO
9113 DALERA COVE
Nuevo
En Venta
$338,990
Casa
3 camas · 2 baños · 1,328 sqft
MANDARIN GROVE, PALMETTO
4221 109TH STREET E
Nuevo
En Venta
$345,990
Casa
3 camas · 2 baños · 1,328 sqft
MANDARIN GROVE, PALMETTO
4323 109TH STREET E
Nuevo
En Venta
$354,000
Casa
4 camas · 2 baños · 1,498 sqft
MANDARIN GROVE, PALMETTO
10904 44TH AVENUE E
Nuevo
En Venta
$320,000
Casa
3 camas · 2 baños · 1,483 sqft
COASTERRA, PALMETTO
9118 DALERA COVE
En Venta
$325,000
Adosados
3 camas · 2 baños · 1,407 sqft
ARTISAN LAKES PRCL J PH I & II, PALMETTO
10573 OAKSIDE DRIVE
En Venta
$428,000
Casa
3 camas · 2 baños · 1,900 sqft
ARTISAN LAKES EAVES BEND PH II SUBPH A,, PALMETTO
6365 SPRINGMONT LOOP
-$4K
En Venta
$395,900
Casa
4 camas · 3 baños · 2,077 sqft
STONEGATE PRESERVE IA, PALMETTO
11704 74TH CIR E

Mercado cerca de esta dirección

Conteos en vivo en la misma zona.
Ver todo

The multiple listing information is provided by the Stellar MLS from a copyrighted compilation of listings. The compilation of listings and each individual listing are ©2026-present Stellar MLS. All Rights Reserved. The information provided is for consumers' personal, noncommercial use and may not be used for any purpose other than to identify prospective properties consumers may be interested in purchasing. All properties are subject to prior sale or withdrawal. All information provided is deemed reliable but is not guaranteed accurate, and should be independently verified. Listing courtesy of: MARCUS & COMPANY REALTY