Vender tu casa
Valoración gratuita de tu hogar
Contacto
Cuéntenos sobre sus necesidades
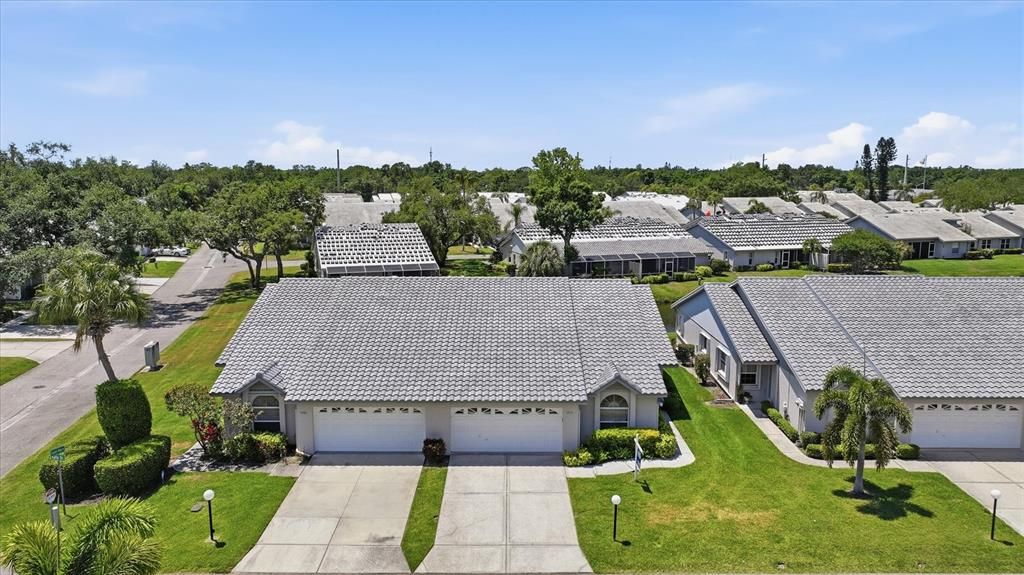
5478 KELLY DRIVE UNIT 7

Casa Activo con contrato
$249,900

BTC: 3.08518519

ETH: 102.04164965

-$47K (2026/08/18)
133 días
3 camas
2 baños
1,803 sqft

Visión general

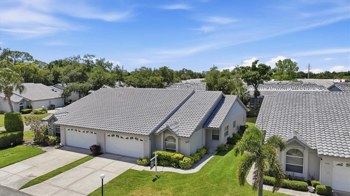
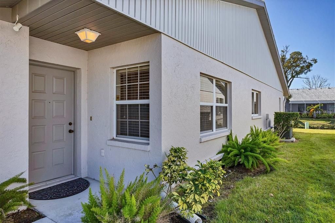
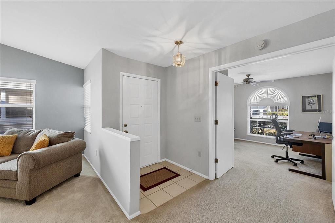
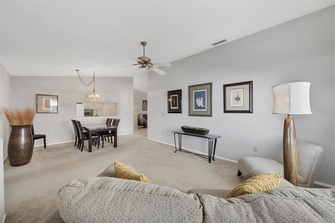
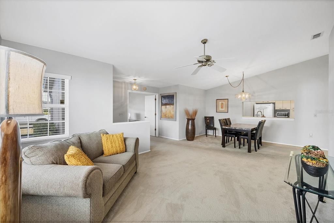
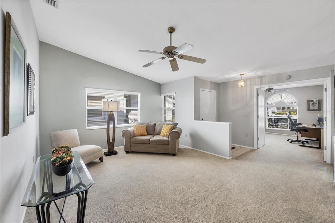
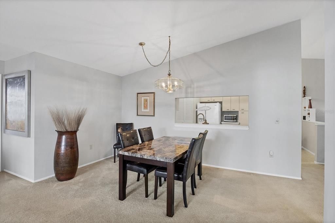
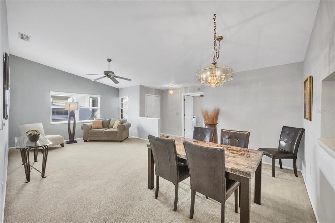
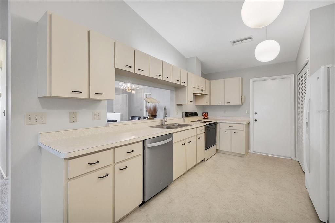
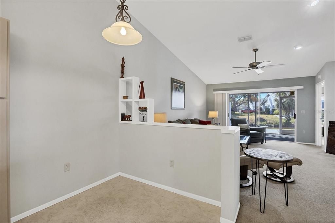
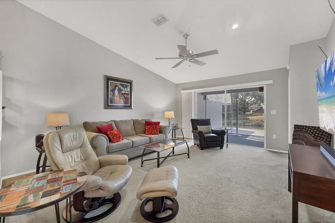
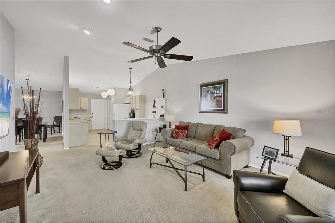
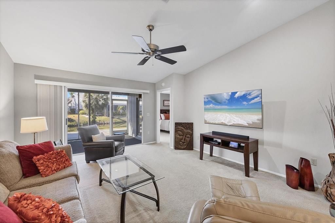
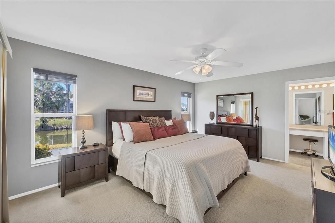
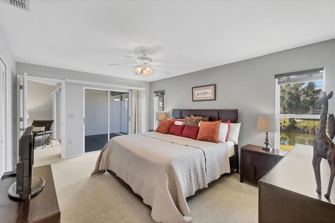
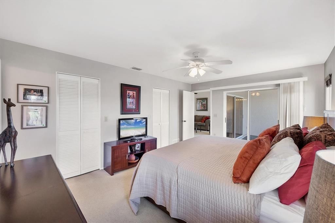
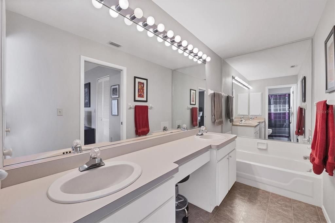
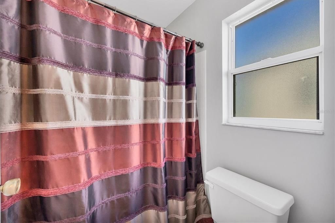
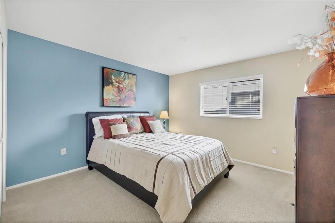
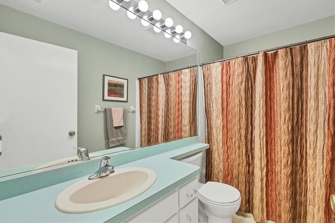
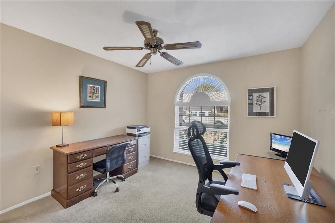
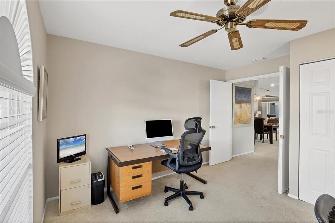
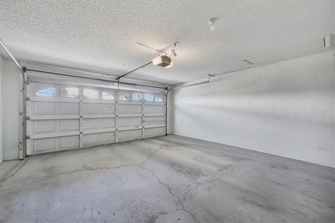
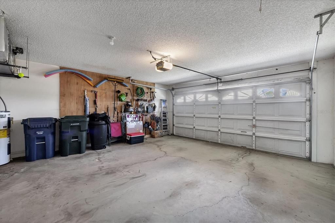
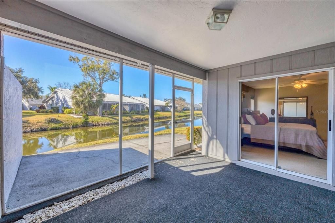
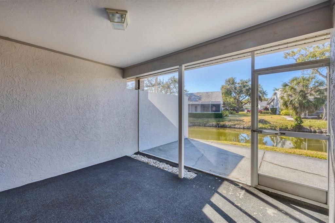
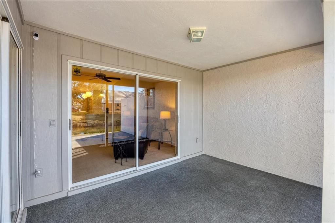
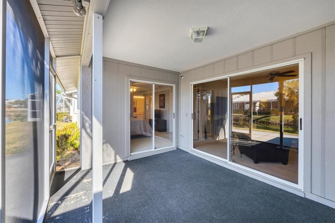
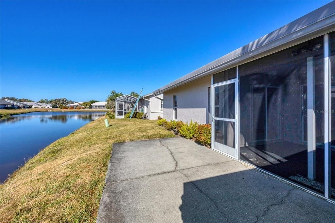
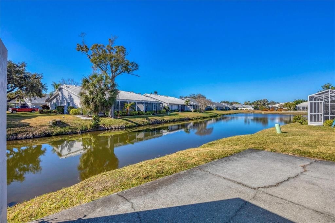
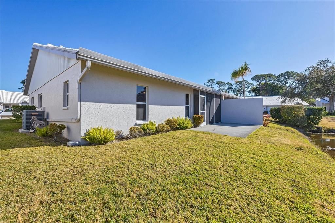
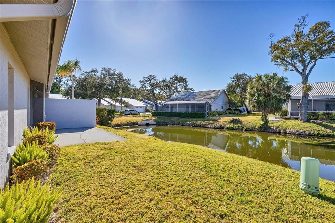
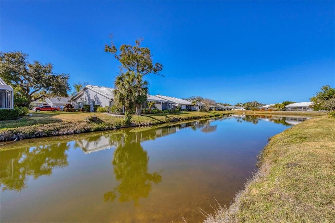
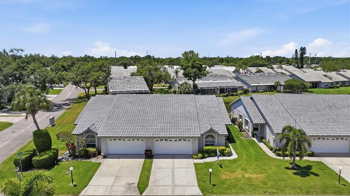
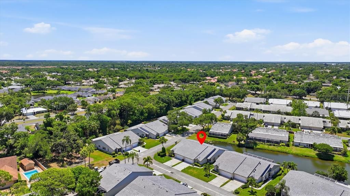
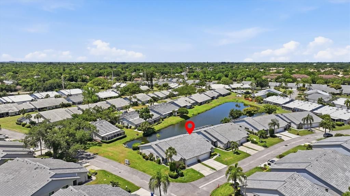
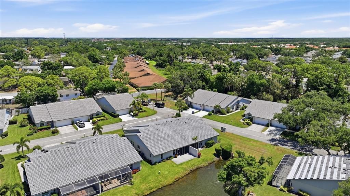
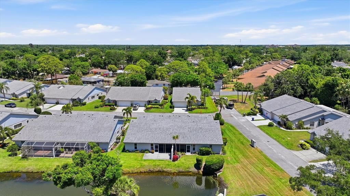
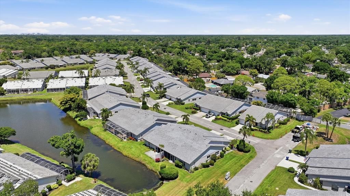
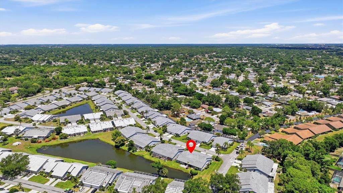
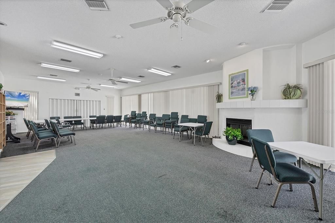
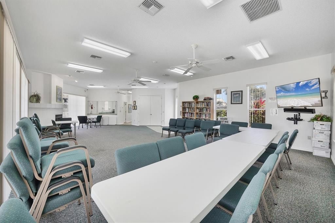
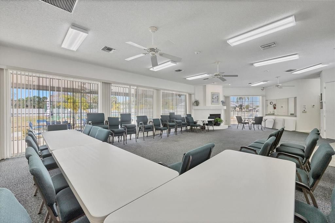
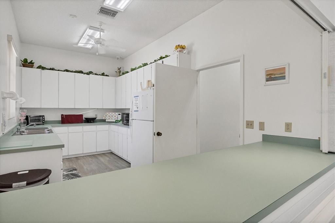
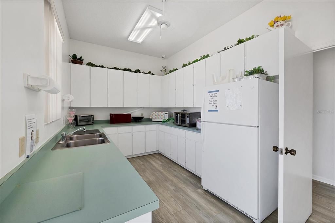
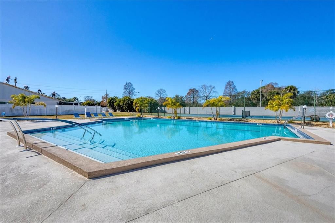
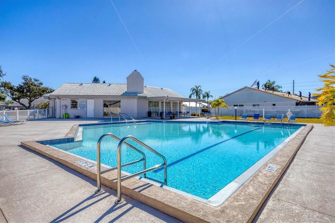
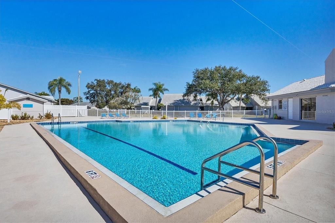
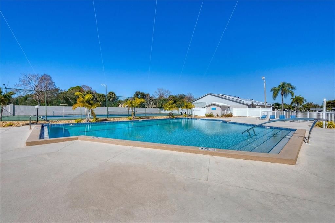
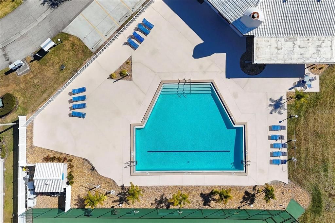
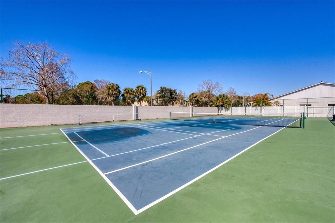
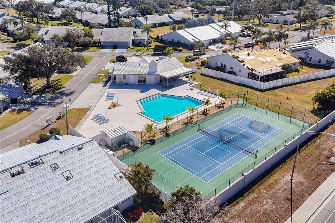
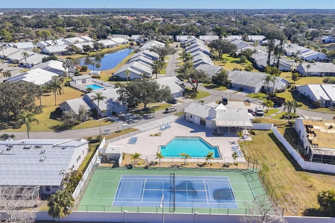
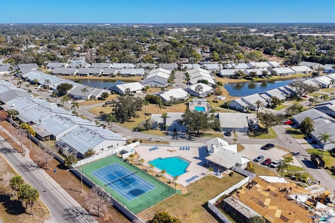
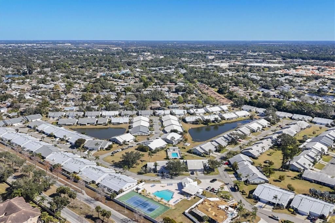
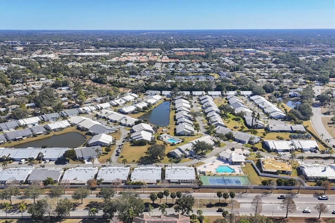
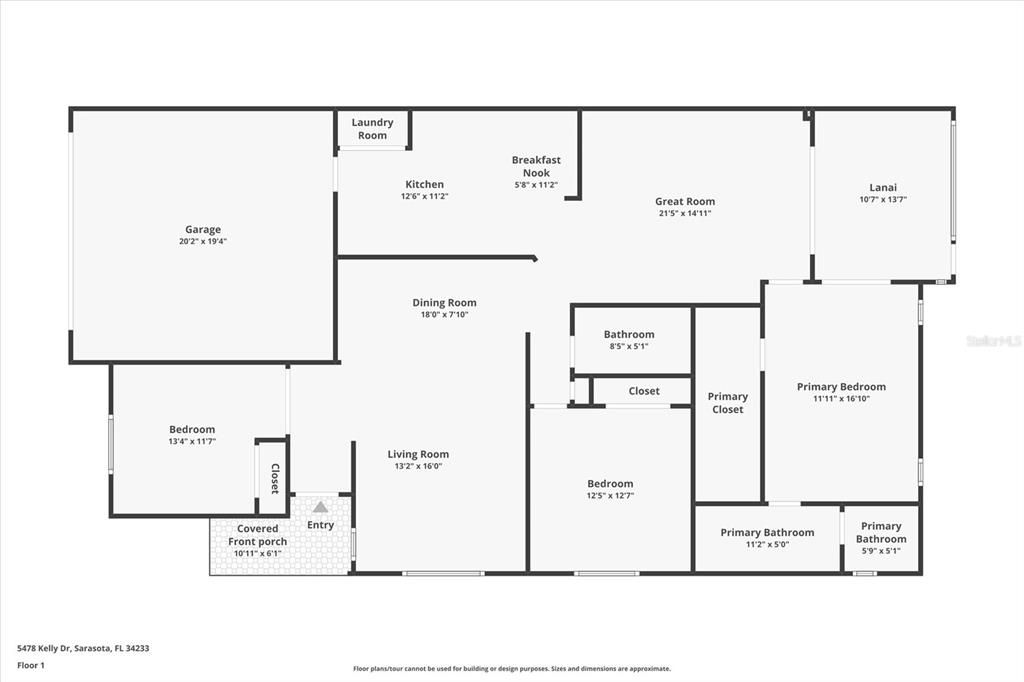
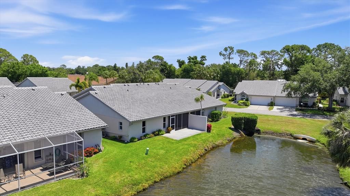
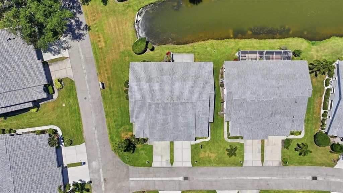
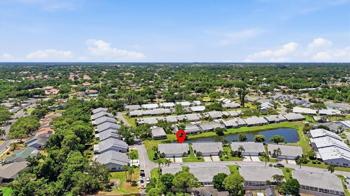
Under contract-accepting backup offers. This home is special. Take a peek at this spacious home in Crestwood Villas. It has outstanding features at a reasonable price. This squeaky-clean villa has 3 large bedrooms, 2 full baths, 2 car garage, and 1803 sf of living space. Your screened lanai has a water view right out the back door. Crestwood villas in within 2 miles of several restaurants, shops, Doctor's Hospital, Publix locations, parks, and golf courses. Crestwood also includes a clubhouse, large pool, and tennis court. Exterior and grounds maintenance are included, along with cable, deed restrictions, and full-time management. What is one of the very hot topics in real estate these days? It is your roof, and it was completely replaced in April, 2026, just 5 months ago, for $28,000. The owner of this outstanding property has already installed your new roof,. The clubhouse is large and hosts many functions. It has a kitchen, restrooms, library, and it is large enough to host several card or board game tables simultaneously. Sarasota's area attractions include the ambiance and recreational shopping in downtown Sarasota, the beautiful beaches of Siesta Key, and the sparkling water of the Gulf. Within a 15–20-minute drive is the UTC Mall, and many more local attractions and outstanding golf courses. Sarasota offers something for everyone in the family who loves sports, education, fine arts, or history. Your pro-active family and friends will love this villa with both a formal dining room and an eat in kitchen. The home also provides a clear view from the kitchen through the great room and the lanai to the water beyond. The primary bedroom has dual walk-in closets and dual vanities in the en-suite bathroom. This property is offered with all the existing furniture and personal property as you see it in the unit. There is also an American Home Shield home warranty. Come and see this spacious home today.
Ubicación

Detalles

Tipo:
Residential
Estacionamiento:
Driveway / Garage Door Opener
Año de construcción:
1990
Lote:
Sin datos
Calefacción:
Central / Electric
precio por sq. medidor:
$139
Enfriamiento:
Central Air
HOA:
Sin datos

Valuation

Our model vs. what's actually selling nearby.
Estimate
$352,450
$249K – $449K
Confidence Low
List vs. estimate
$102K below estimate
List $249,900 · -29.1%
Our model says this listing is priced below recent comparable activity. Expect competition.
Price per sq ft
$138
-57.0% vs. city median $322
Based on
48 MLS comparables
Median of recent comparable listings. Sold comps use closing price, active listings use list price.

Destacados

Annual tax
$3,117
2025
View
Water
Garage
2 car garage
Furnished
Partially
Pets
Number Limit, Size Limit
Más hechos y características
  • Piso

    • Carpet

    • Tile

    Calefacción

    • Central

    • Electric

    Enfriamiento

    • Central Air

    Accesorios

    • Dishwasher

    • Disposal

    • Dryer

    • Electric Water Heater

    • Microwave

    • Range

    • Refrigerator

    • Washer

    Otras características interiores

    • Eating Space In Kitchen

    • High Ceilings

    • Kitchen/Family Room Combo

    • Living Room/Dining Room Combo

    • Open Floorplan

    • Split Bedroom

    • Thermostat

    • Walk-In Closet(s)

    • Window Treatments

    Dormitorios y baños

    • Dormitorios: 3

    • Baños completos: 2

  • Estacionamiento

    • Driveway

    • Garage Door Opener

    Propiedad

    • Pisos: One

    • Características Exteriores: Irrigation System / Sliding Doors

    Otra Información de Propiedad

    • Número de Parcela: 0066053007

    • Zonificación: RMF1

  • Tipo y estilo

    • Tipo de propiedad: Residential

    • Subtipo de propiedad: Villa

  • Utilidad

    • BB/HS Internet Available

    • Cable Connected

    • Electricity Connected

    • Sewer Connected

    • Street Lights

    • Water Connected

  • Otra información financiera

    • Importe anual de impuestos: $3,117

  • Detalles de la fuente

    • MLS ID: A4683736

    Otros hechos

    • Materiales de construcción: Block / Stucco

    • Detalles de la fundación: Slab

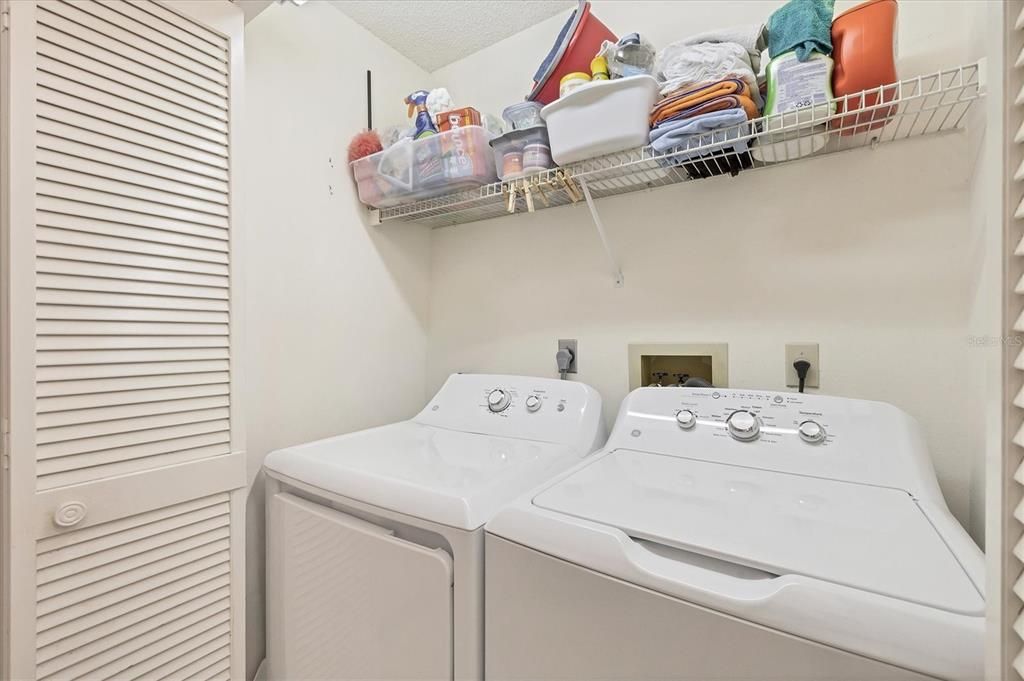
    • Características de lavandería: In Kitchen / Inside / Laundry Closet

    • Características del lote: Landscaped

    • Características del patio y el porche: Covered / Screened

    • Caras de dirección: Northeast

    • Estilo arquitectónico: Coastal

    • Espacios de garaje: 2

    • Garaje adjunto: Si

    • Garaje: Si

    • Salón: 1803

    • Fuente de agua: Public

    • Nombre de subdivisión: CRESTWOOD VILLAGE OF SARA 3

Consulta privada
Habla con el asesor de este inmueble.
Planos, documentos del HOA, comparables off-market, agendar una visita privada — un solo mensaje directo al especialista local.

Más como esta

Nuevo
Activo con contrato
$279,000
Casa
3 camas · 2 baños · 1,213 sqft
RIDGEWOOD ESTATES ADD 06 RESUB 01, SARASOTA
3707 SHARONDALE DRIVE
Nuevo
Activo con contrato
$229,900
Casa
4 camas · 2 baños · 1,214 sqft
RIDGEWOOD ESTATES ADD 03 RESUB 01, SARASOTA
3690 TARO WAY
Activo con contrato
$285,000
Casa
2 camas · 1 baños · 801 sqft
CRESTLINE, SARASOTA
5541 KENSINGTON STREET
Activo con contrato
$225,000
Condo / Coop
2 camas · 2 baños · 1,374 sqft
SUNRISE GOLF CLUB PH I, SARASOTA
6246 DRAW LANE UNIT 12
Activo con contrato
$289,900
Casa
4 camas · 1 baños · 1,145 sqft
SARASOTA SPGS, SARASOTA
2522 STRATFORD DRIVE
-$6K
Activo con contrato
$199,999
Condo / Coop
3 camas · 2 baños · 1,212 sqft
MEDITERRANEA, SARASOTA
3958 MEDITERRANEA CIRCLE UNIT 411
Activo con contrato
$280,000
Condo / Coop
3 camas · 2 baños · 1,776 sqft
STONERIDGE PH 1 2 3 7 8 9, SARASOTA
4224 VIA PIEDRA CIRCLE UNIT 4-102
Activo con contrato
$299,000
Condo / Coop
2 camas · 2 baños · 1,103 sqft
LAKE ARROWHEAD, SARASOTA
5345 LAKE ARROWHEAD TRAIL UNIT 12

Mercado cerca de esta dirección

Conteos en vivo en la misma zona.
Ver todo

The multiple listing information is provided by the Stellar MLS from a copyrighted compilation of listings. The compilation of listings and each individual listing are ©2026-present Stellar MLS. All Rights Reserved. The information provided is for consumers' personal, noncommercial use and may not be used for any purpose other than to identify prospective properties consumers may be interested in purchasing. All properties are subject to prior sale or withdrawal. All information provided is deemed reliable but is not guaranteed accurate, and should be independently verified. Listing courtesy of: MICHAEL SAUNDERS & COMPANY